
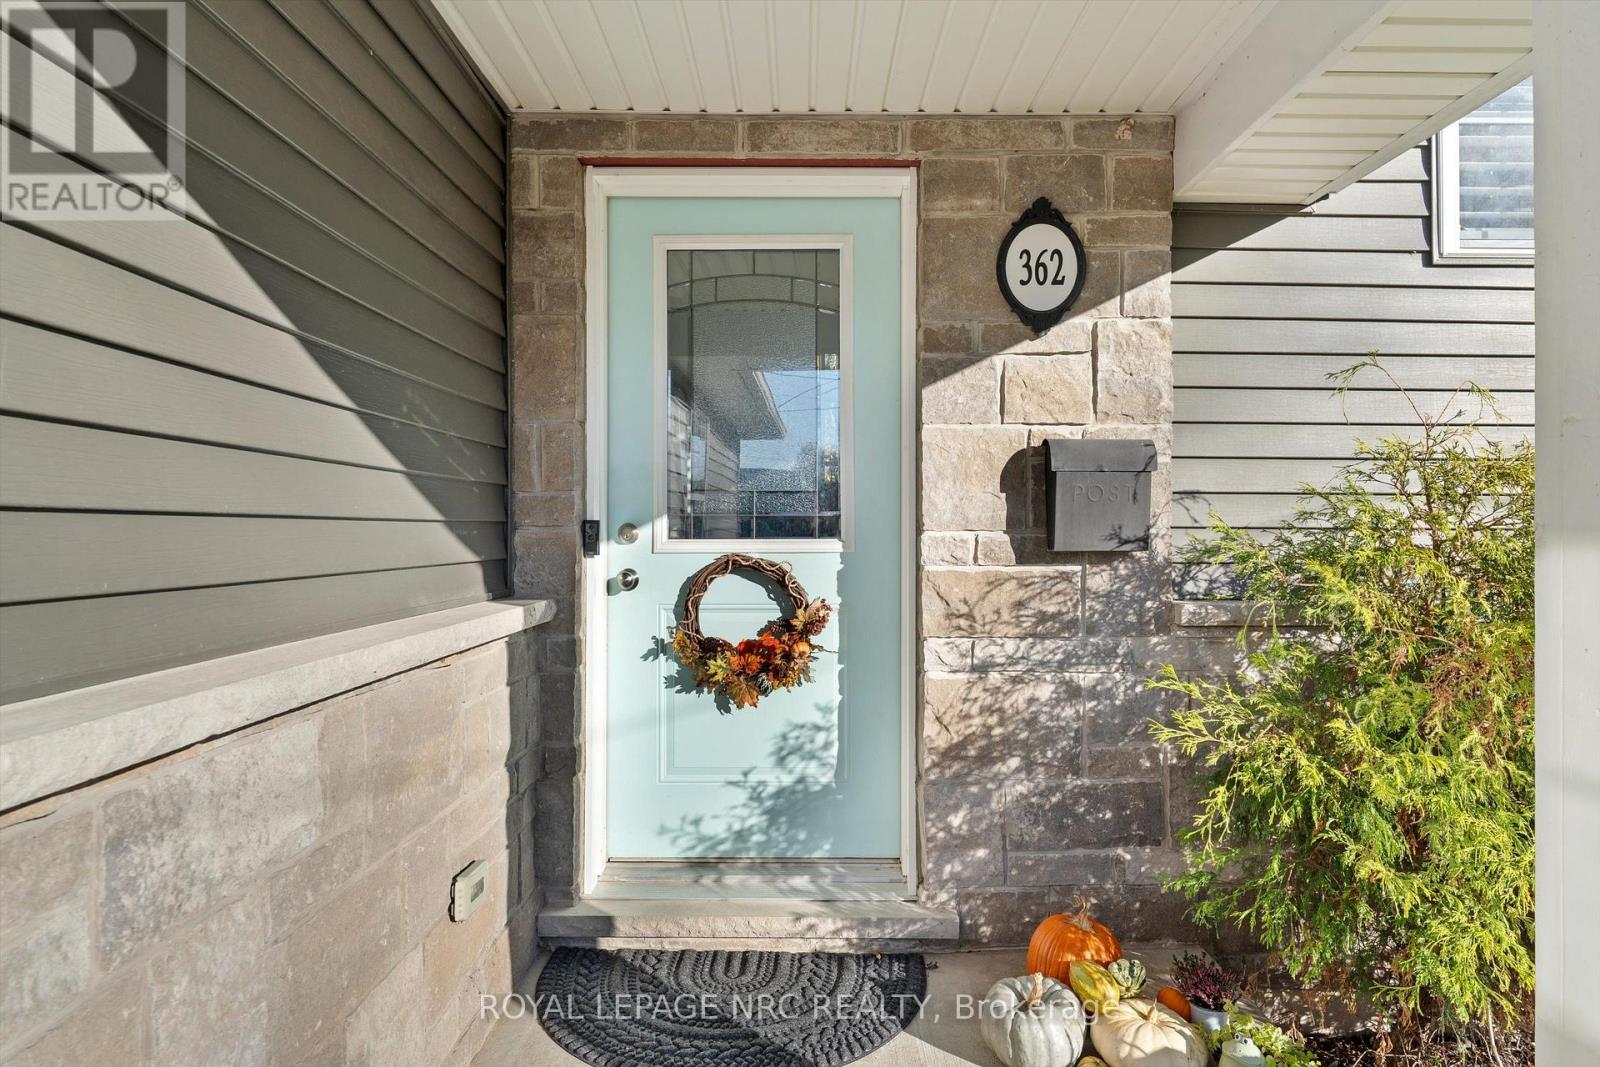
362 Lakeside Road Fort Erie, Ontario L2A 4X4

$639,000
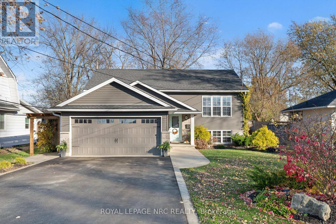
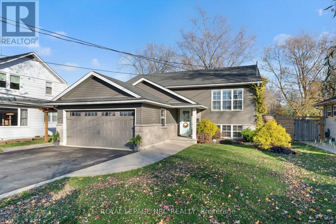
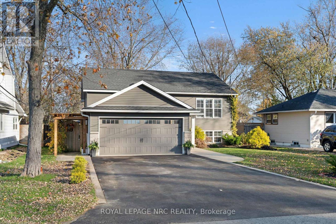
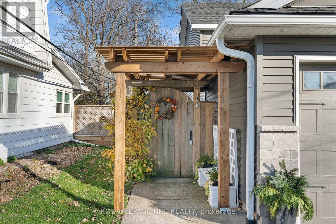
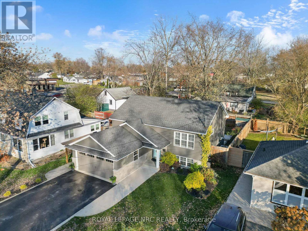
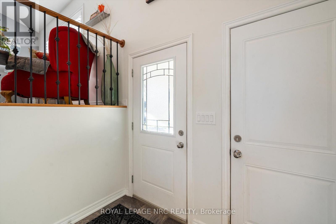
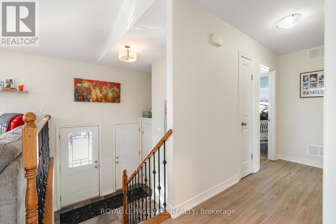
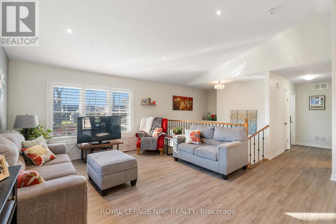
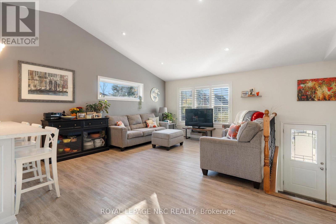
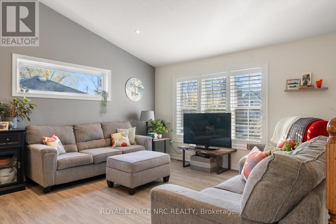
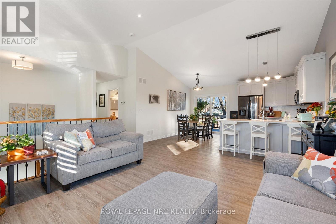
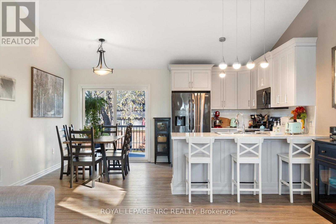
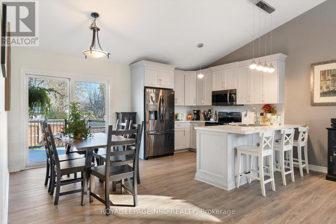
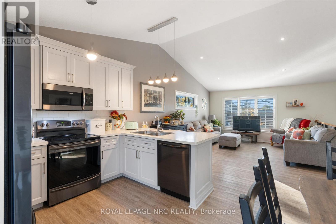
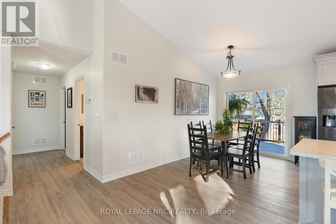
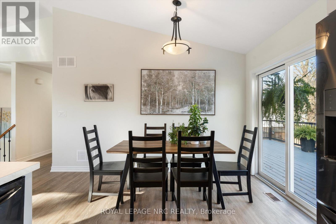
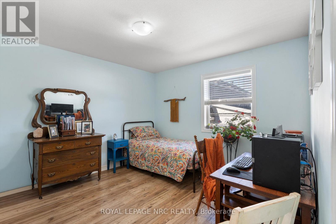
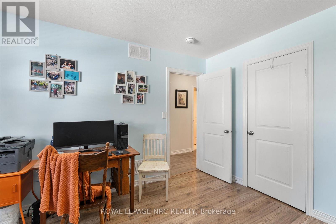
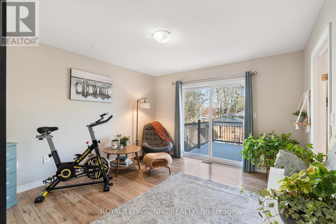
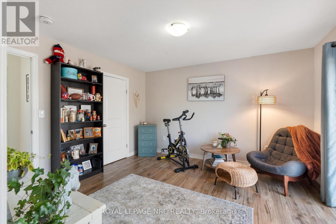
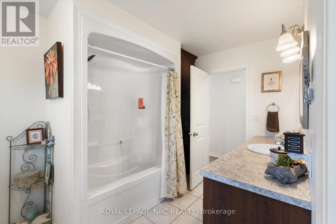
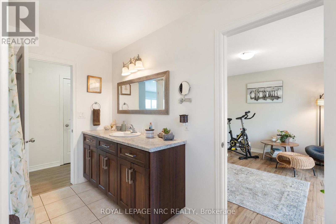
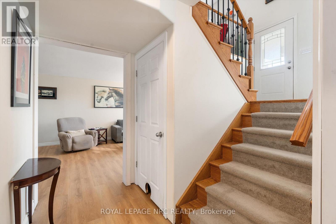
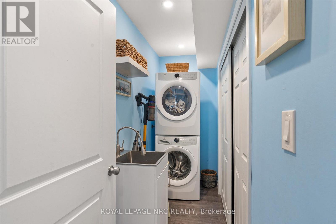
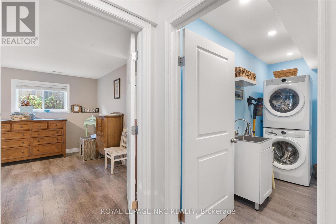
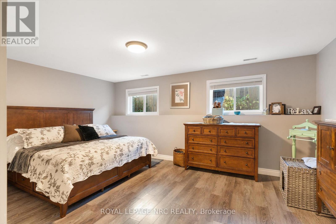
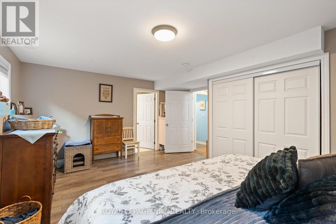
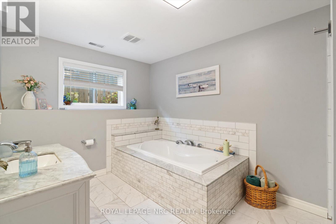
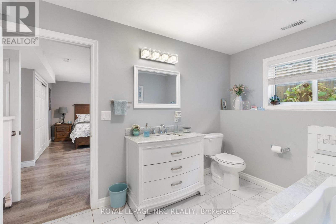
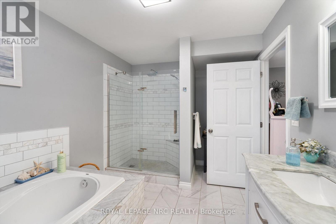
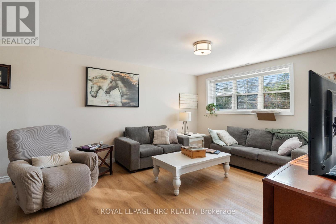
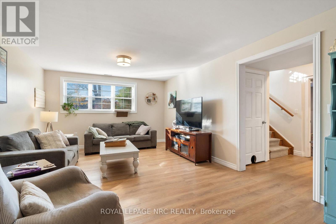
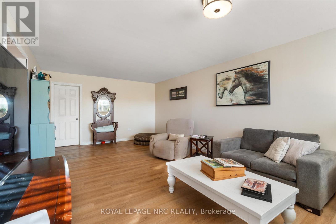
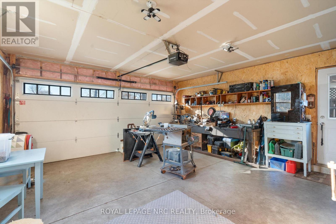
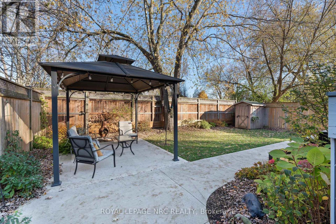
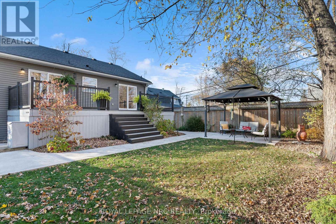
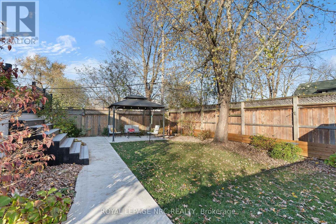
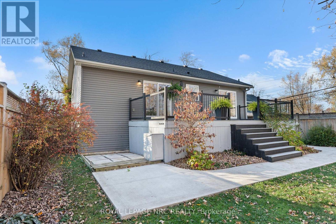
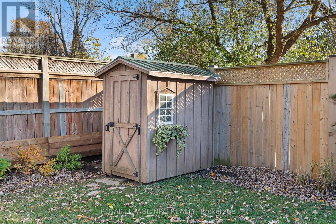
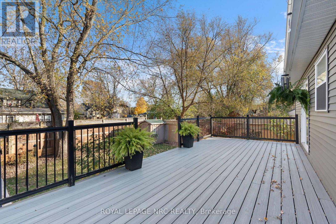
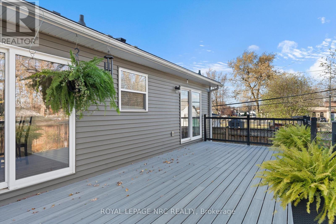
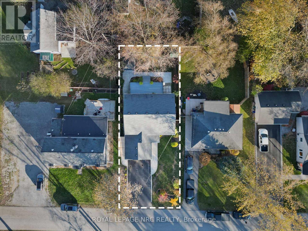
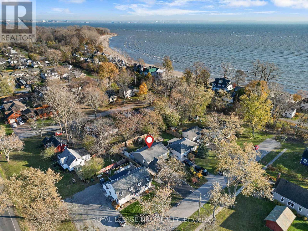
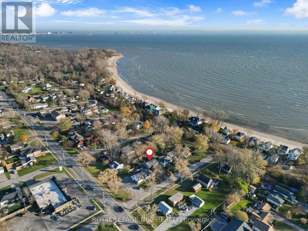
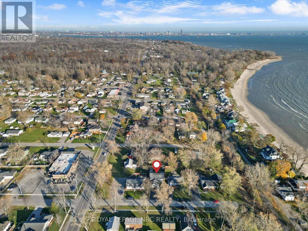
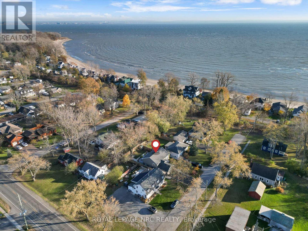
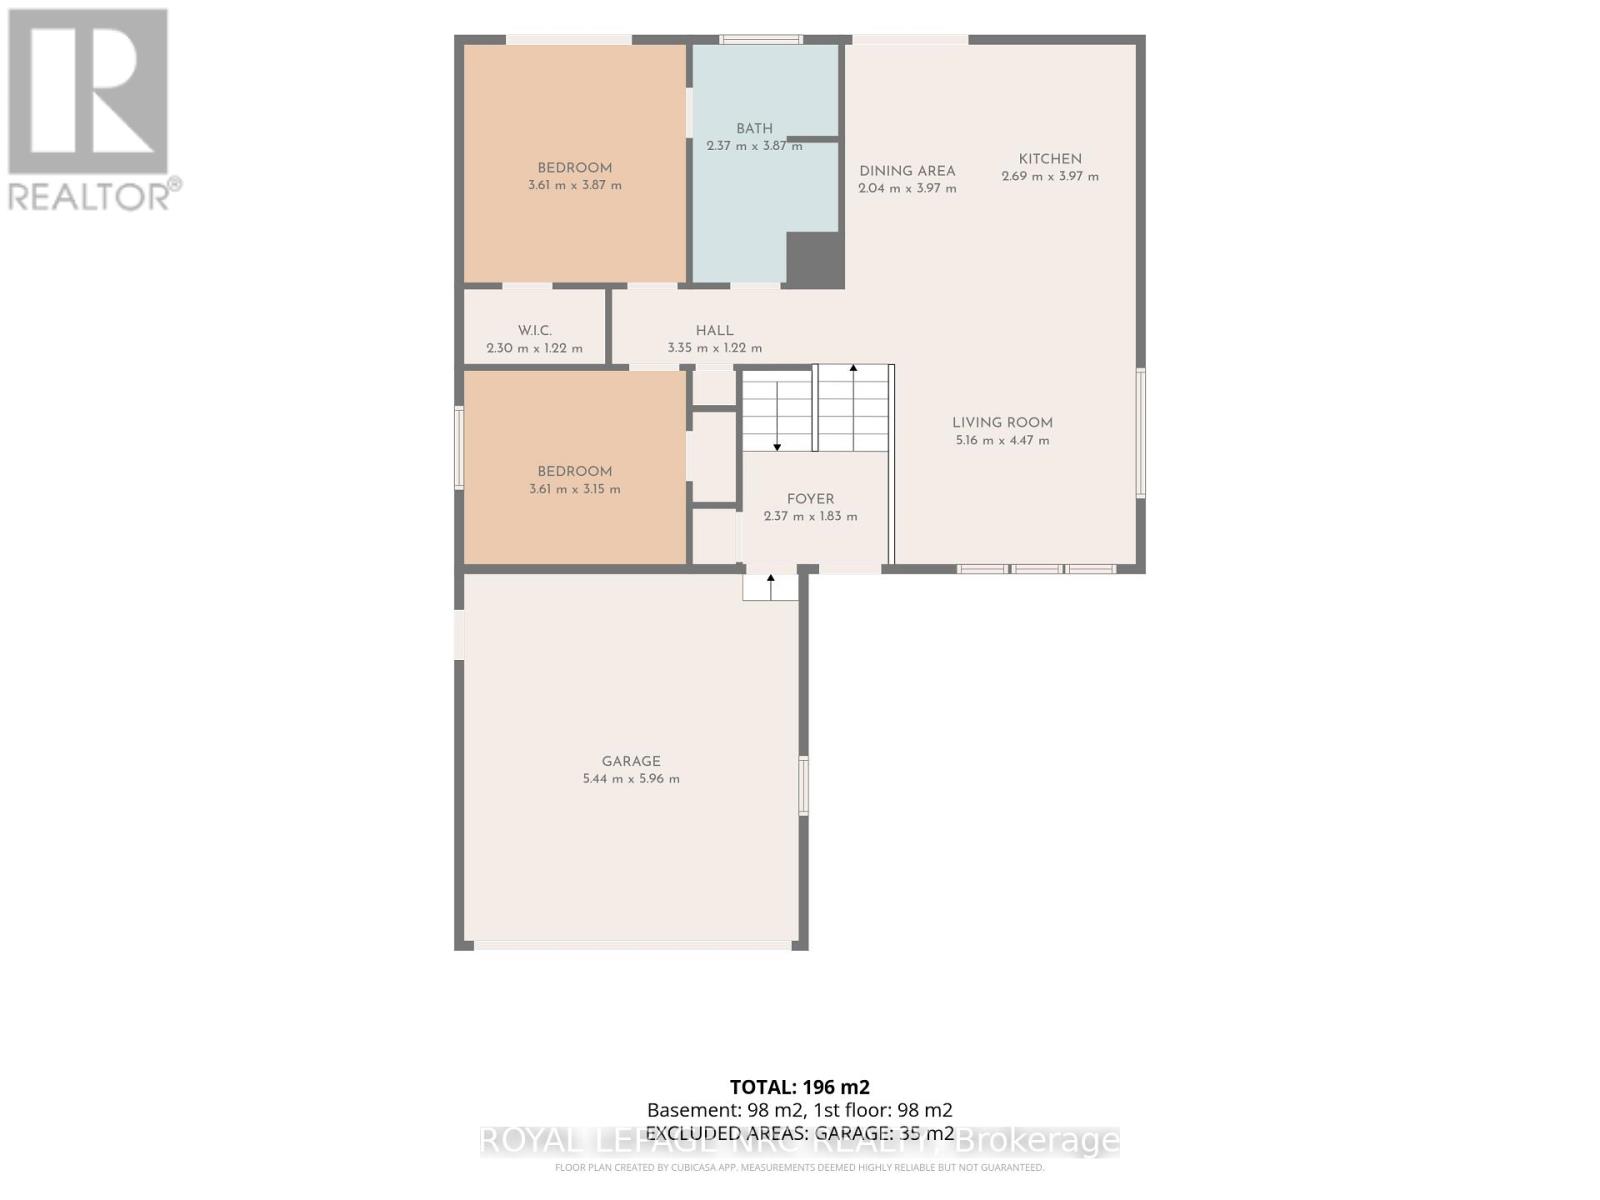
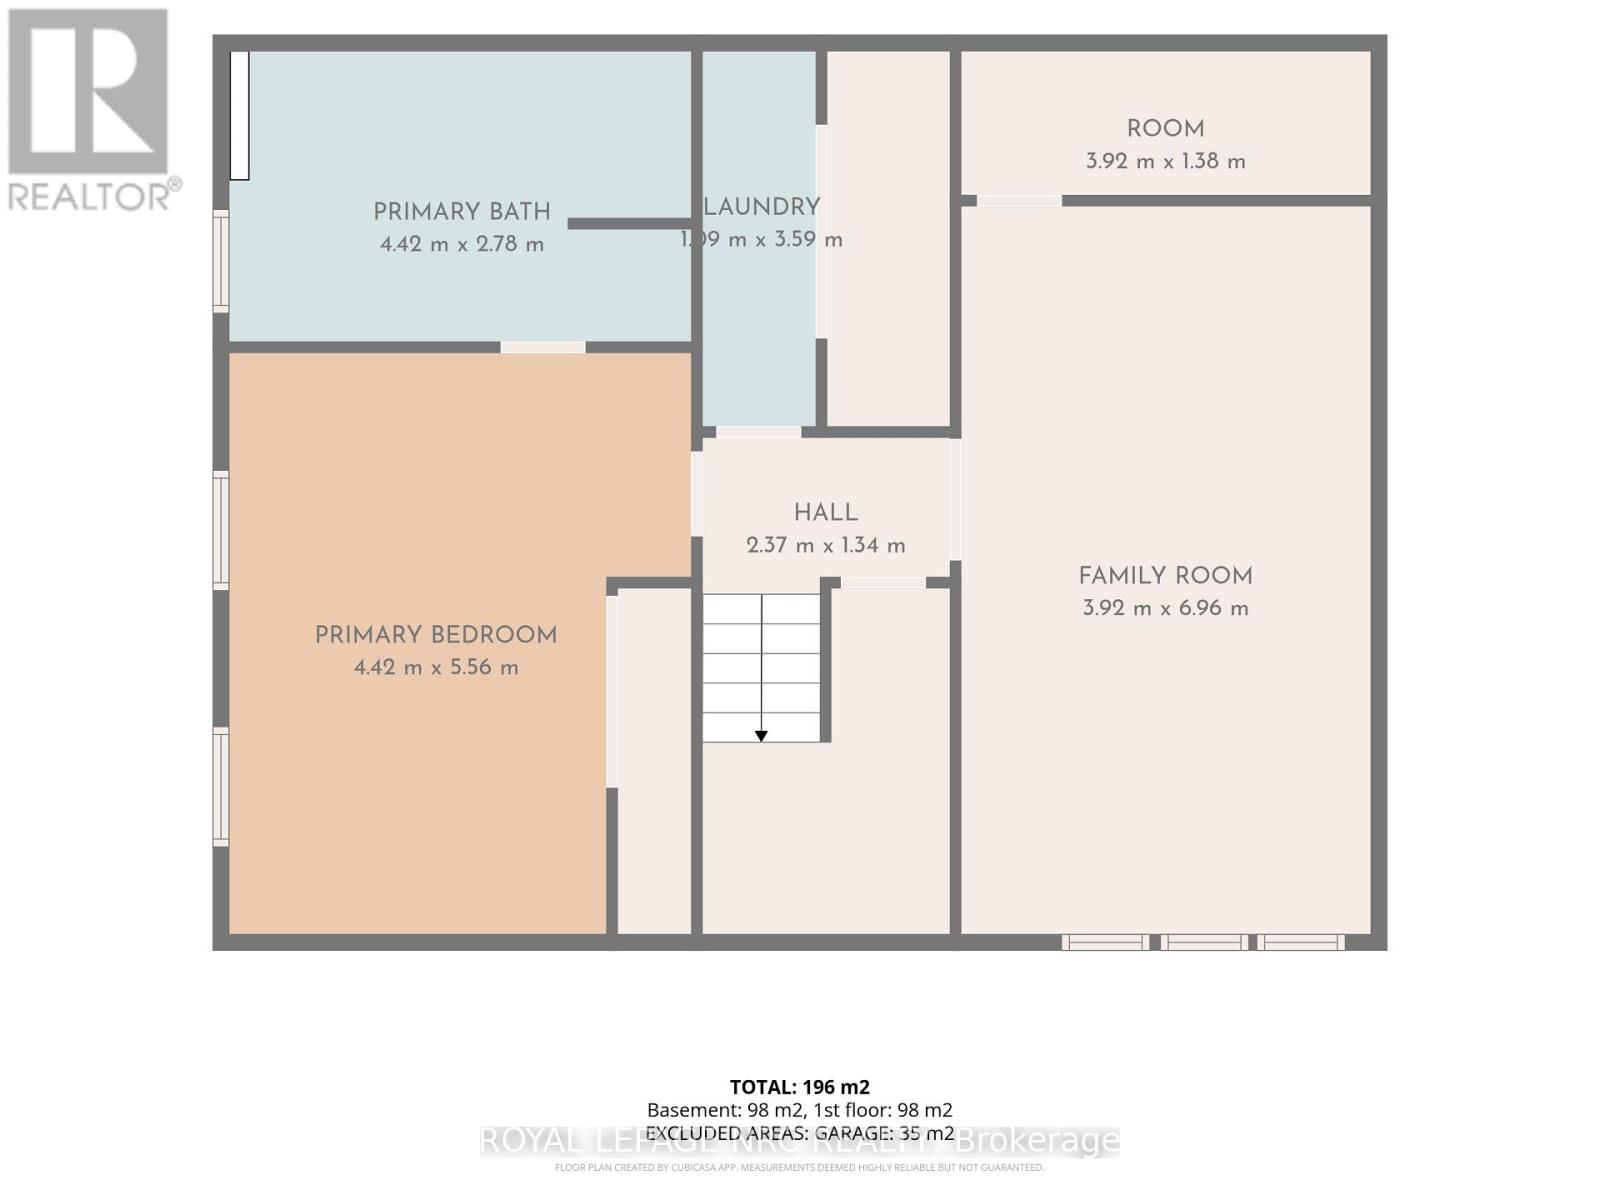
Welcome to 362 Lakeside Road, tucked into the desirable Crescent Park neighbourhood, only a hop, skip and jump away from the Friendship Trail and the beach! Built in 2018, this inviting raised bungalow offers the perfect blend of comfortable living, functional space and a location that's hard to beat. Featuring 2+1 bedrooms and 2 full bathrooms, this 1,100 sq. ft. home offers approximately 2,200 sq. ft. of total finished living space. The welcoming open-concept layout brings the kitchen, living and dining areas together seamlessly, creating the perfect space for everyday living and entertaining. The spacious main-floor primary bedroom offers a little added charm with sliding doors that lead directly to the rear deck. Downstairs, the finished basement extends your living space with an additional bedroom, full bathroom and a comfortable rec room, offering plenty of flexibility for family, guests or a cozy movie night. The home also features a convenient attached double-car garage, providing plenty of room for parking and additional storage. Outside, the fully fenced backyard and huge composite 27.4' x 11.10' rear deck and the concrete patio with gaezbo create a great setting for summer barbecues, outdoor entertaining, quiet evenings and making the most of warmer days. Close to local amenities and conveniently located minutes from Highway 3, the QEW and Peace Bridge, this is an opportunity to enjoy a home that offers both comfort and convenience in a fantastic location! (id:53712)
Open House
This property has open houses!
2:00 pm
Ends at:4:00 pm
Property Details
| MLS® Number | X14171086 |
| Property Type | Single Family |
| Community Name | 334 - Crescent Park |
| Equipment Type | Water Heater |
| Features | Sump Pump |
| Parking Space Total | 6 |
| Rental Equipment Type | Water Heater |
| Structure | Deck |
Building
| Bathroom Total | 2 |
| Bedrooms Above Ground | 2 |
| Bedrooms Below Ground | 1 |
| Bedrooms Total | 3 |
| Age | 6 To 15 Years |
| Appliances | Garage Door Opener Remote(s), Dishwasher, Dryer, Garage Door Opener, Stove, Washer, Window Coverings, Refrigerator |
| Architectural Style | Raised Bungalow |
| Basement Development | Finished |
| Basement Type | N/a (finished) |
| Construction Style Attachment | Detached |
| Cooling Type | Central Air Conditioning |
| Exterior Finish | Vinyl Siding, Stone |
| Foundation Type | Poured Concrete |
| Heating Fuel | Natural Gas |
| Heating Type | Forced Air |
| Stories Total | 1 |
| Size Interior | 700 - 1,100 Ft2 |
| Type | House |
| Utility Water | Municipal Water |
Parking
| Attached Garage | |
| Garage |
Land
| Acreage | No |
| Landscape Features | Landscaped |
| Sewer | Sanitary Sewer |
| Size Depth | 110 Ft ,2 In |
| Size Frontage | 50 Ft |
| Size Irregular | 50 X 110.2 Ft |
| Size Total Text | 50 X 110.2 Ft |
| Zoning Description | R2 |
Rooms
| Level | Type | Length | Width | Dimensions |
|---|---|---|---|---|
| Basement | Bedroom | 5.49 m | 4.22 m | 5.49 m x 4.22 m |
| Basement | Recreational, Games Room | 6.91 m | 3.96 m | 6.91 m x 3.96 m |
| Main Level | Foyer | 2.31 m | 1.91 m | 2.31 m x 1.91 m |
| Main Level | Kitchen | 4.94 m | 4.09 m | 4.94 m x 4.09 m |
| Main Level | Living Room | 4.57 m | 4.27 m | 4.57 m x 4.27 m |
| Main Level | Primary Bedroom | 3.96 m | 3.66 m | 3.96 m x 3.66 m |
| Main Level | Bedroom 2 | 3.79 m | 3.35 m | 3.79 m x 3.35 m |
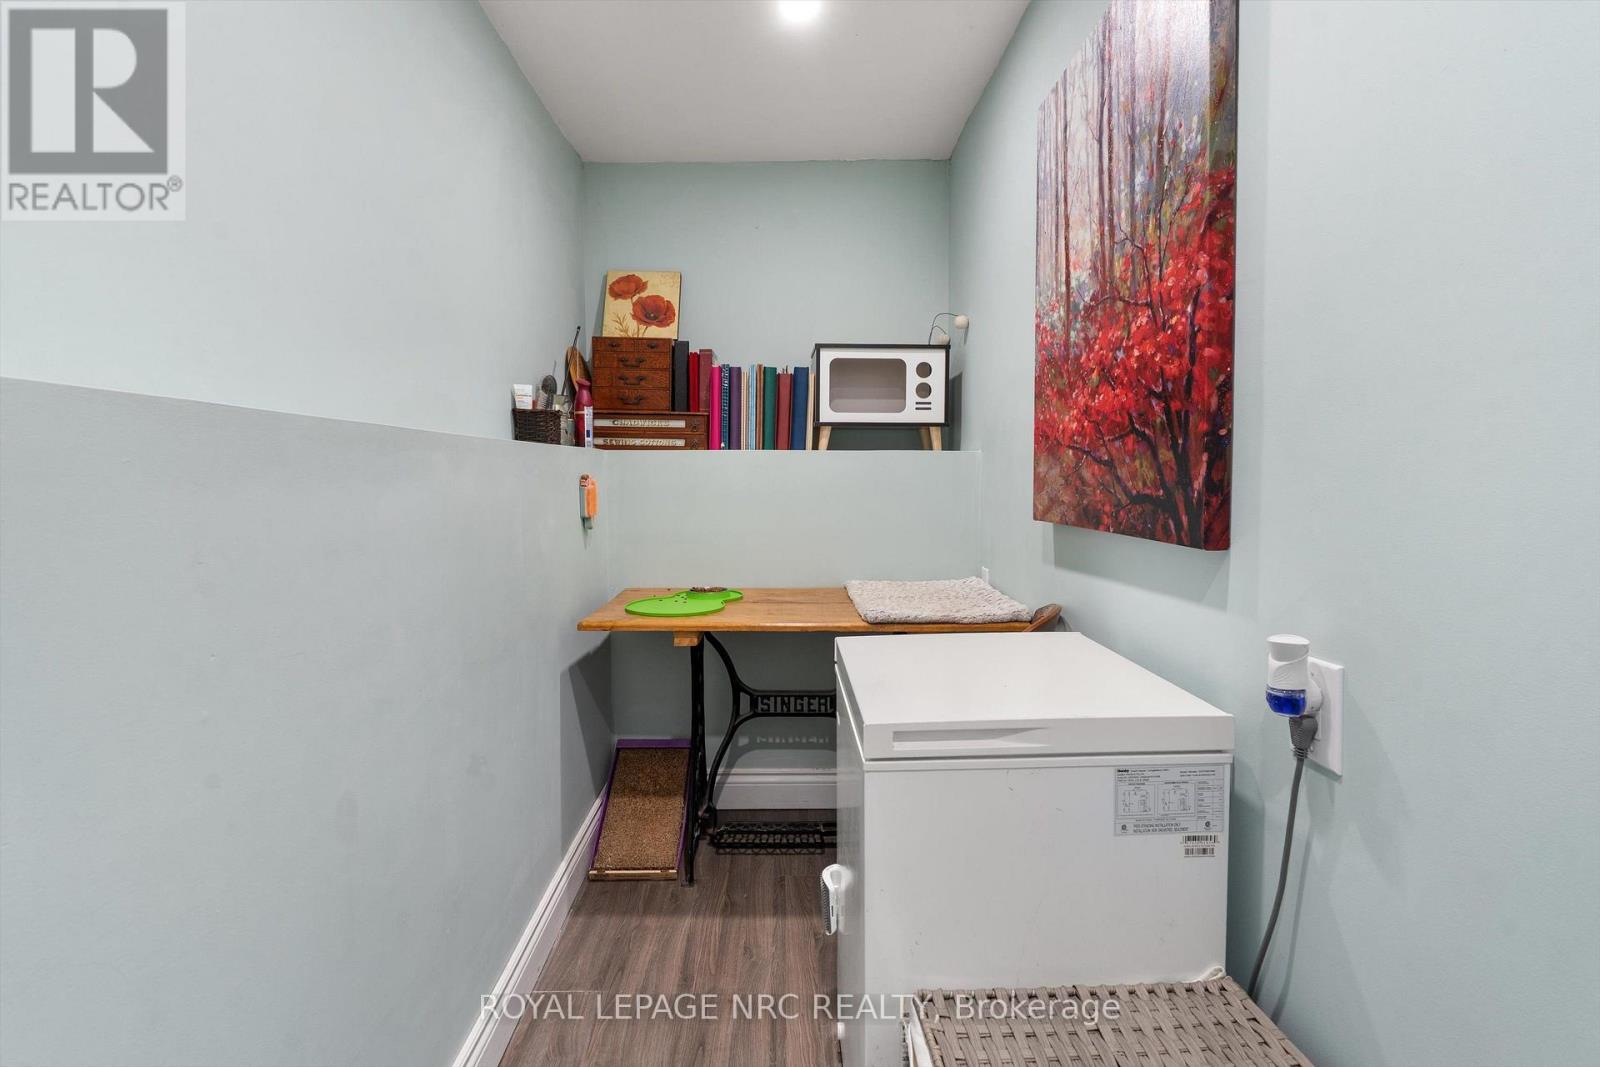
| Main Level | Utility Room | 3.35 m | 2.29 m | 3.35 m x 2.29 m |
Contact Us
Contact us for more information

Milos Krtek
Salesperson
www.miloshomes.com/
www.facebook.com/TeamMilosrlp
www.linkedin.com/in/teammilos2022?utm_source=share&utm_campaign=share_via&utm_content=profil
www.instagram.com/teammilosrlp?igsh=MTA1YXgybzBqM2VvZA%3D%3D&utm_source=qr
318 Ridge Road N
Ridgeway, Ontario L0S 1N0
(905) 894-4014
www.nrcrealty.ca/

Jordyne Exnowski
Salesperson
www.facebook.com/TeamMilosrlp
www.instagram.com/jordyne.exnowskirlp?igsh=M2E2ZnhwNTRhOG1u&utm_source=qr
318 Ridge Road N
Ridgeway, Ontario L0S 1N0
(905) 894-4014
www.nrcrealty.ca/

The trademarks REALTOR®, REALTORS®, and the REALTOR® logo are controlled by The Canadian Real Estate Association (CREA) and identify real estate professionals who are members of CREA. The trademarks MLS®, Multiple Listing Service® and the associated logos are owned by The Canadian Real Estate Association (CREA) and identify the quality of services provided by real estate professionals who are members of CREA. The trademark DDF® is owned by The Canadian Real Estate Association (CREA) and identifies CREA's Data Distribution Facility (DDF®)
November 11 2026 07:24:08
Niagara Association of REALTORS®
Royal LePage NRC Realty