
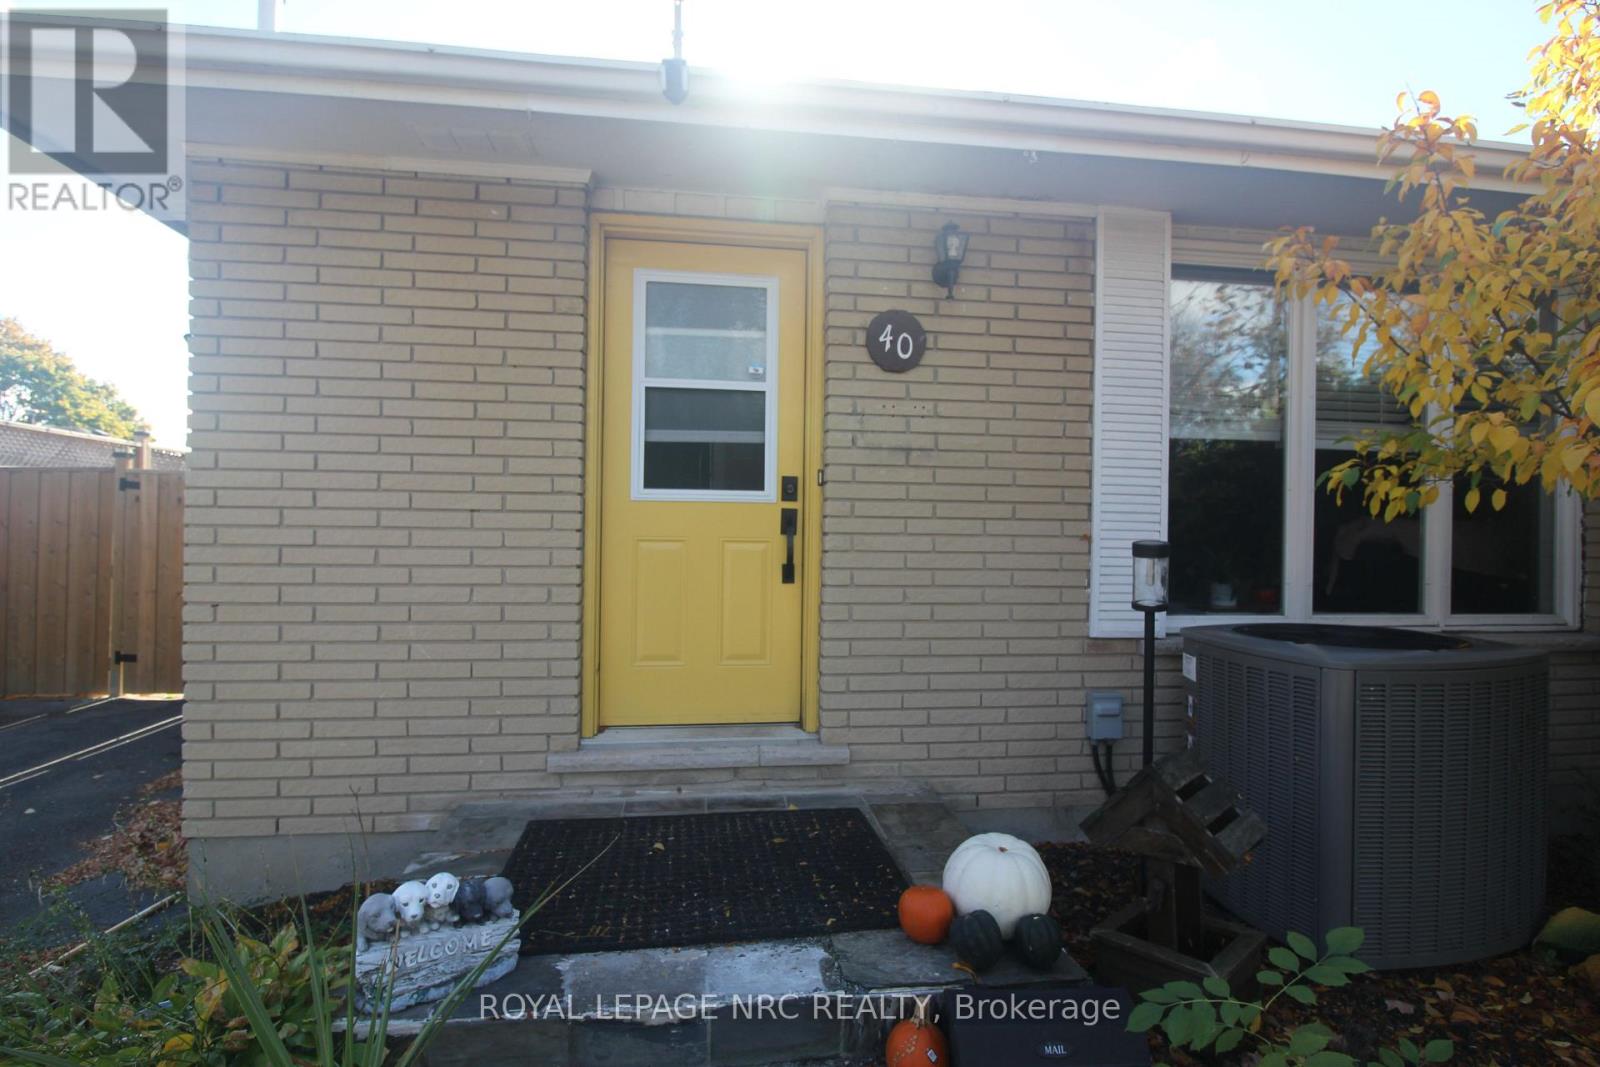
40 Cypress Street St. Catharines, Ontario L2N 4L9

$475,000
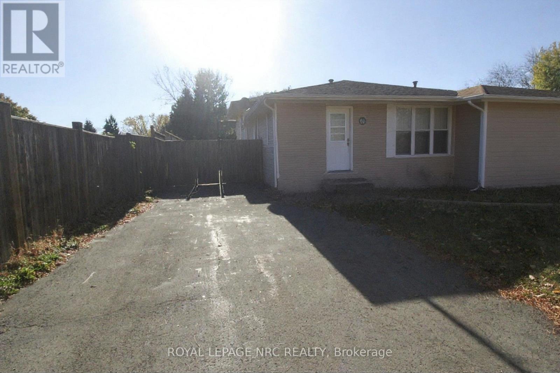
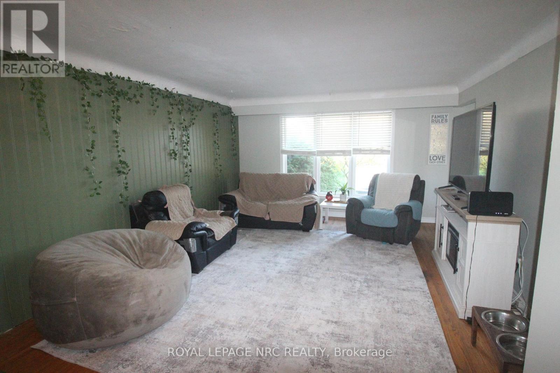
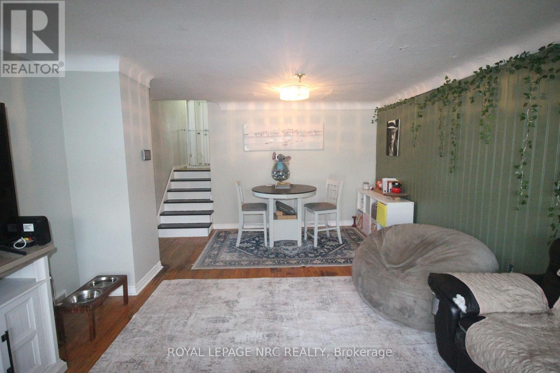
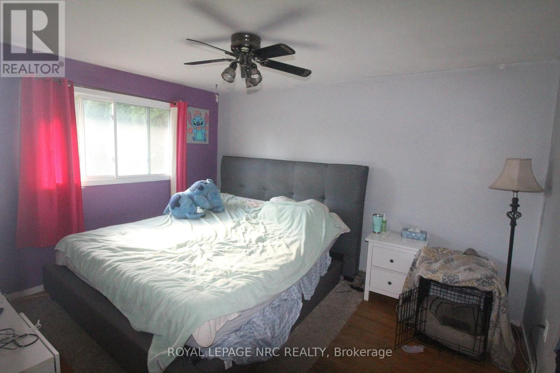
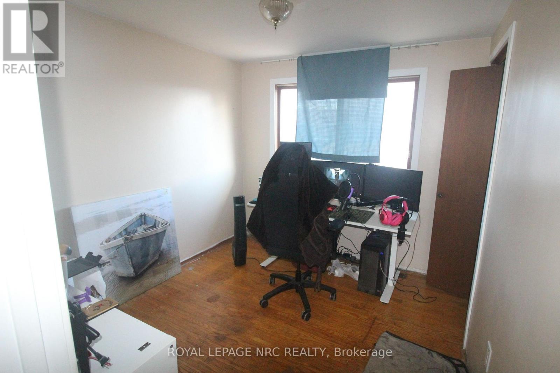
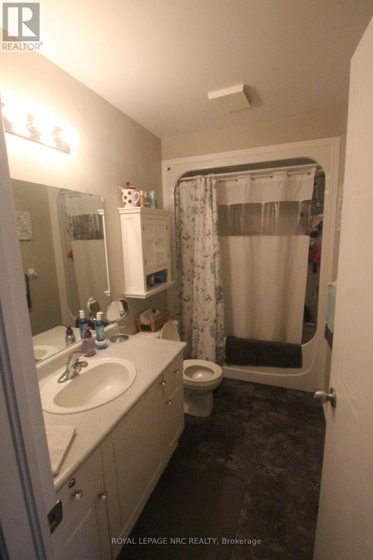
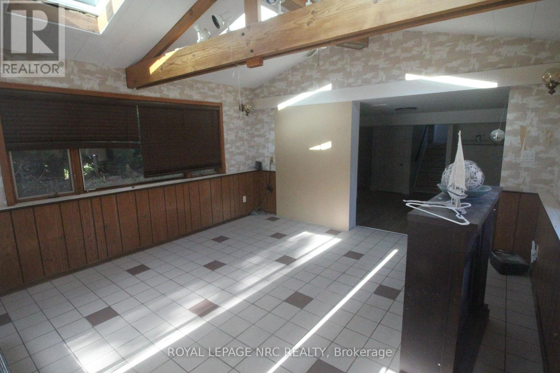
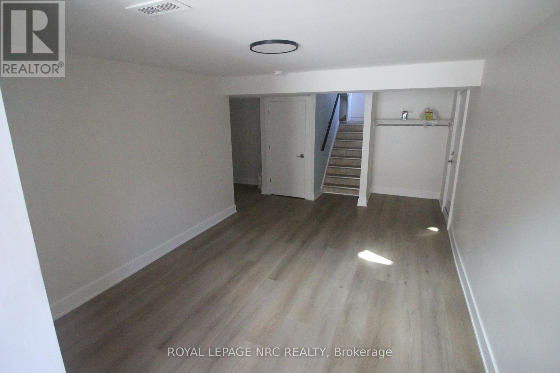
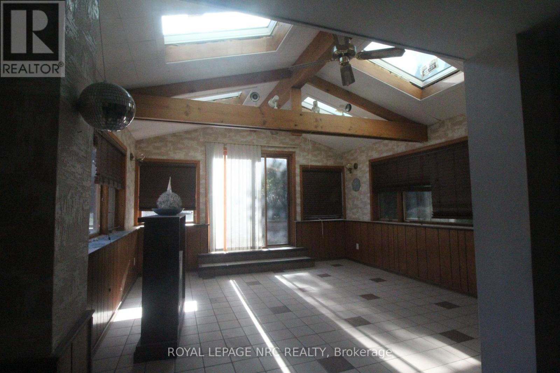
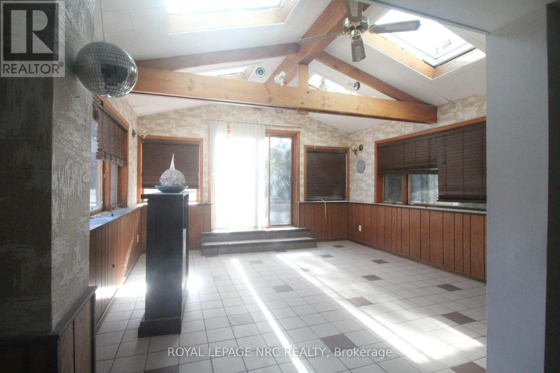
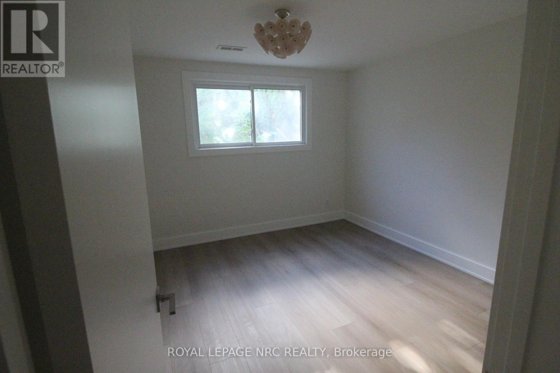
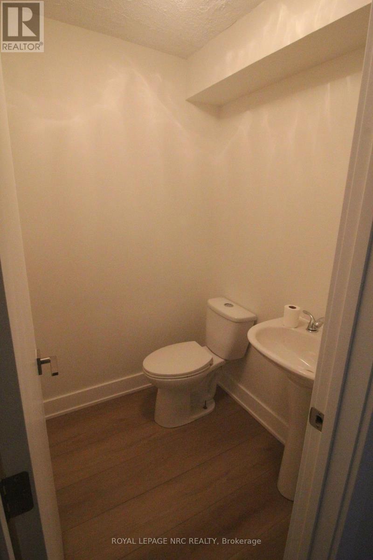
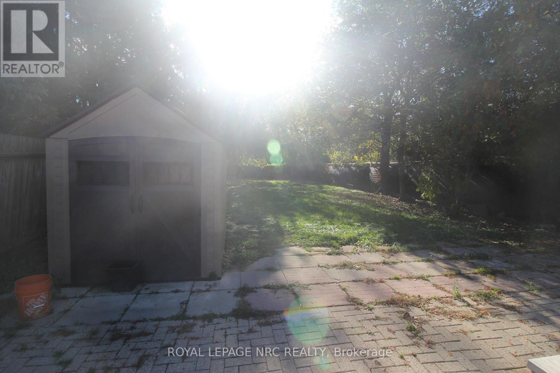
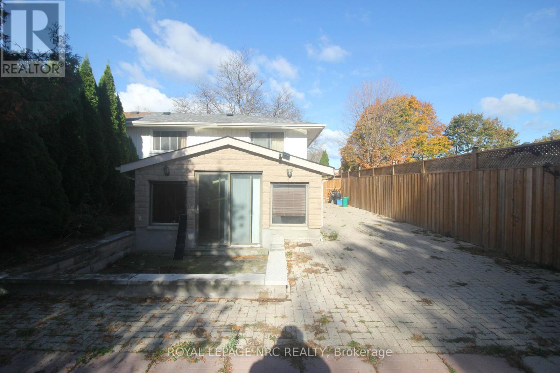
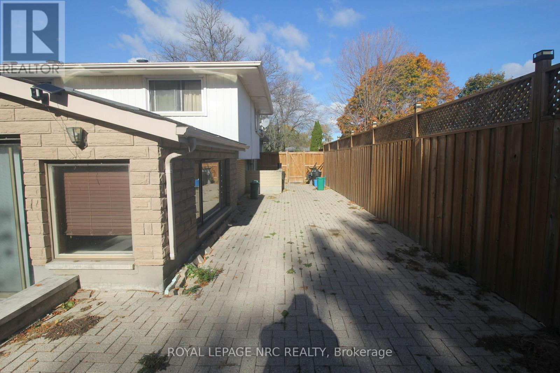
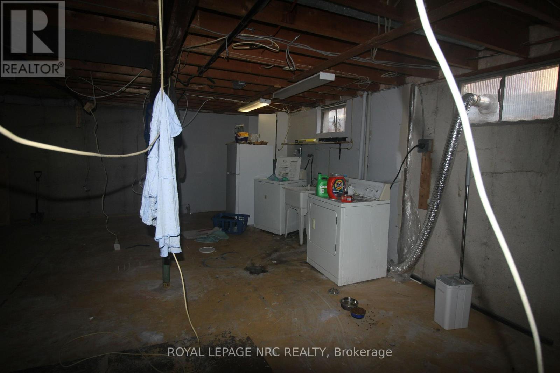
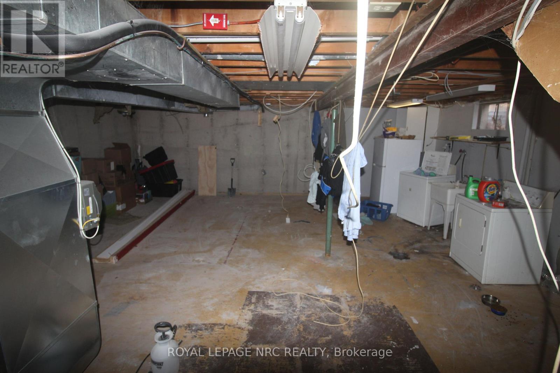
This spacious 1400 sq ft backsplit semi detached is in a lovely area and features 3 bedrooms up with a living dining combo on the main level and a sunroom with sky lights with ground level walkout , recroom with walkout, 4 th bedroom and 2 piece bath also in the lower level 4th level un touched. The home also features hardwood in the upper levels. The walkout leads to a large 220 foot yard with a shed, fully fenced yard and private patio, large driveway and a private setting (id:53712)
Property Details
| MLS® Number | X14137842 |
| Property Type | Single Family |
| Community Name | 443 - Lakeport |
| Equipment Type | None |
| Parking Space Total | 4 |
| Rental Equipment Type | None |
| Structure | Shed |
Building
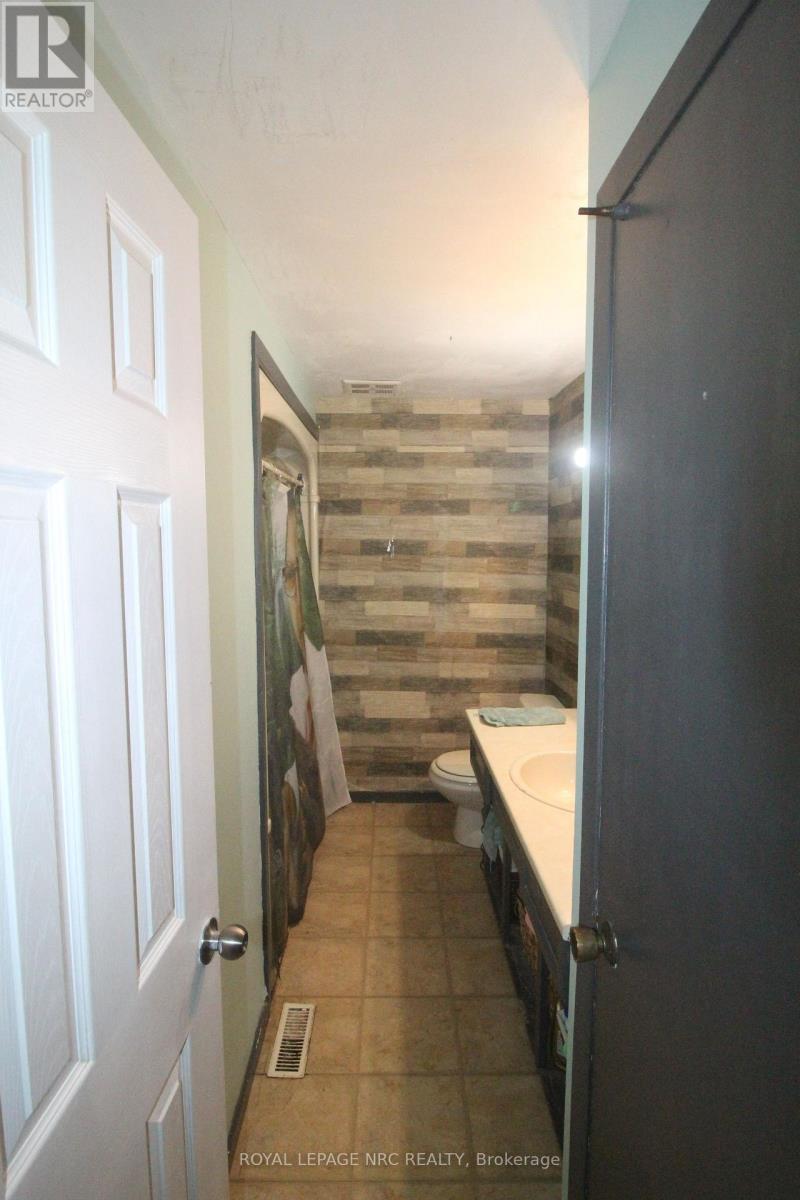
| Bathroom Total | 2 |
| Bedrooms Above Ground | 4 |
| Bedrooms Total | 4 |
| Age | 31 To 50 Years |
| Appliances | Dishwasher, Dryer, Stove, Washer, Refrigerator |
| Basement Development | Unfinished |
| Basement Type | Full (unfinished) |
| Construction Style Attachment | Semi-detached |
| Construction Style Split Level | Backsplit |
| Cooling Type | Central Air Conditioning |
| Exterior Finish | Aluminum Siding, Brick Facing |
| Foundation Type | Concrete |
| Half Bath Total | 1 |
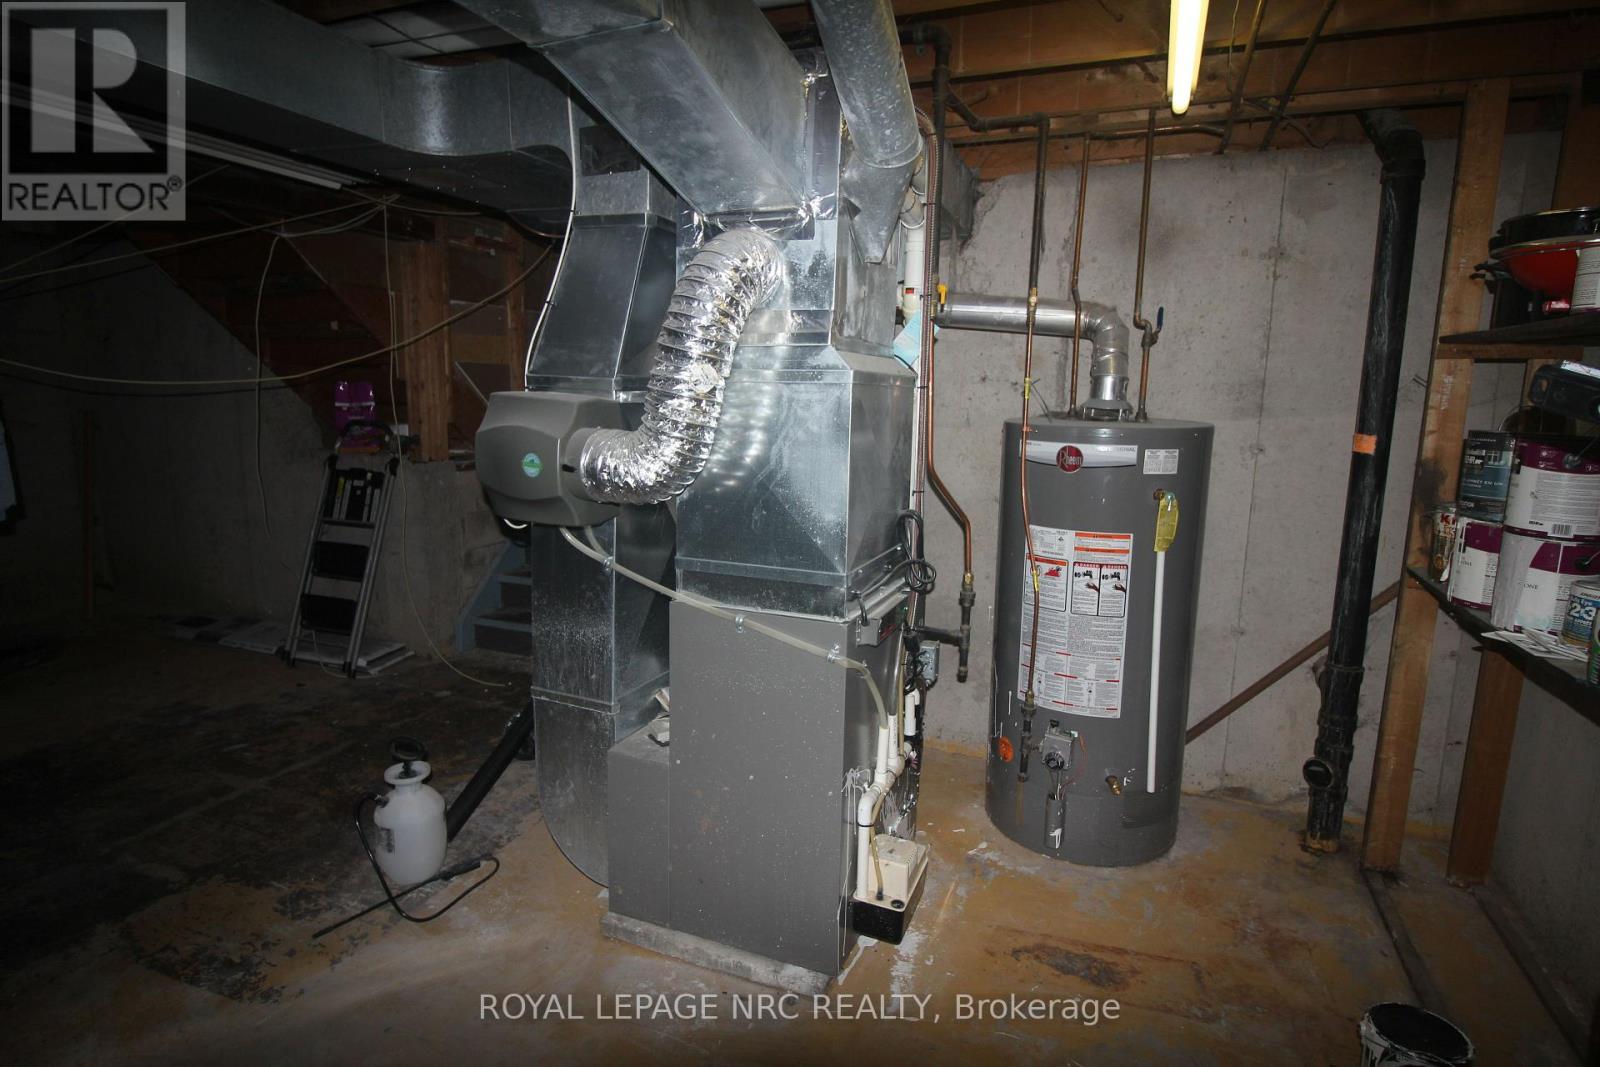
| Heating Fuel | Natural Gas |
| Heating Type | Forced Air |
| Size Interior | 1,100 - 1,500 Ft2 |
| Type | House |
| Utility Water | Municipal Water, Lake/river Water Intake |
Parking
| No Garage |
Land
| Acreage | No |
| Sewer | Sanitary Sewer |
| Size Depth | 220 Ft |
| Size Frontage | 40 Ft ,10 In |
| Size Irregular | 40.9 X 220 Ft |
| Size Total Text | 40.9 X 220 Ft |
| Zoning Description | R1 |
Rooms
| Level | Type | Length | Width | Dimensions |
|---|---|---|---|---|
| Second Level | Primary Bedroom | 3.96 m | 3.35 m | 3.96 m x 3.35 m |
| Second Level | Bedroom 2 | 3.05 m | 2.74 m | 3.05 m x 2.74 m |
| Second Level | Bedroom 3 | 4.15 m | 2.7 m | 4.15 m x 2.7 m |
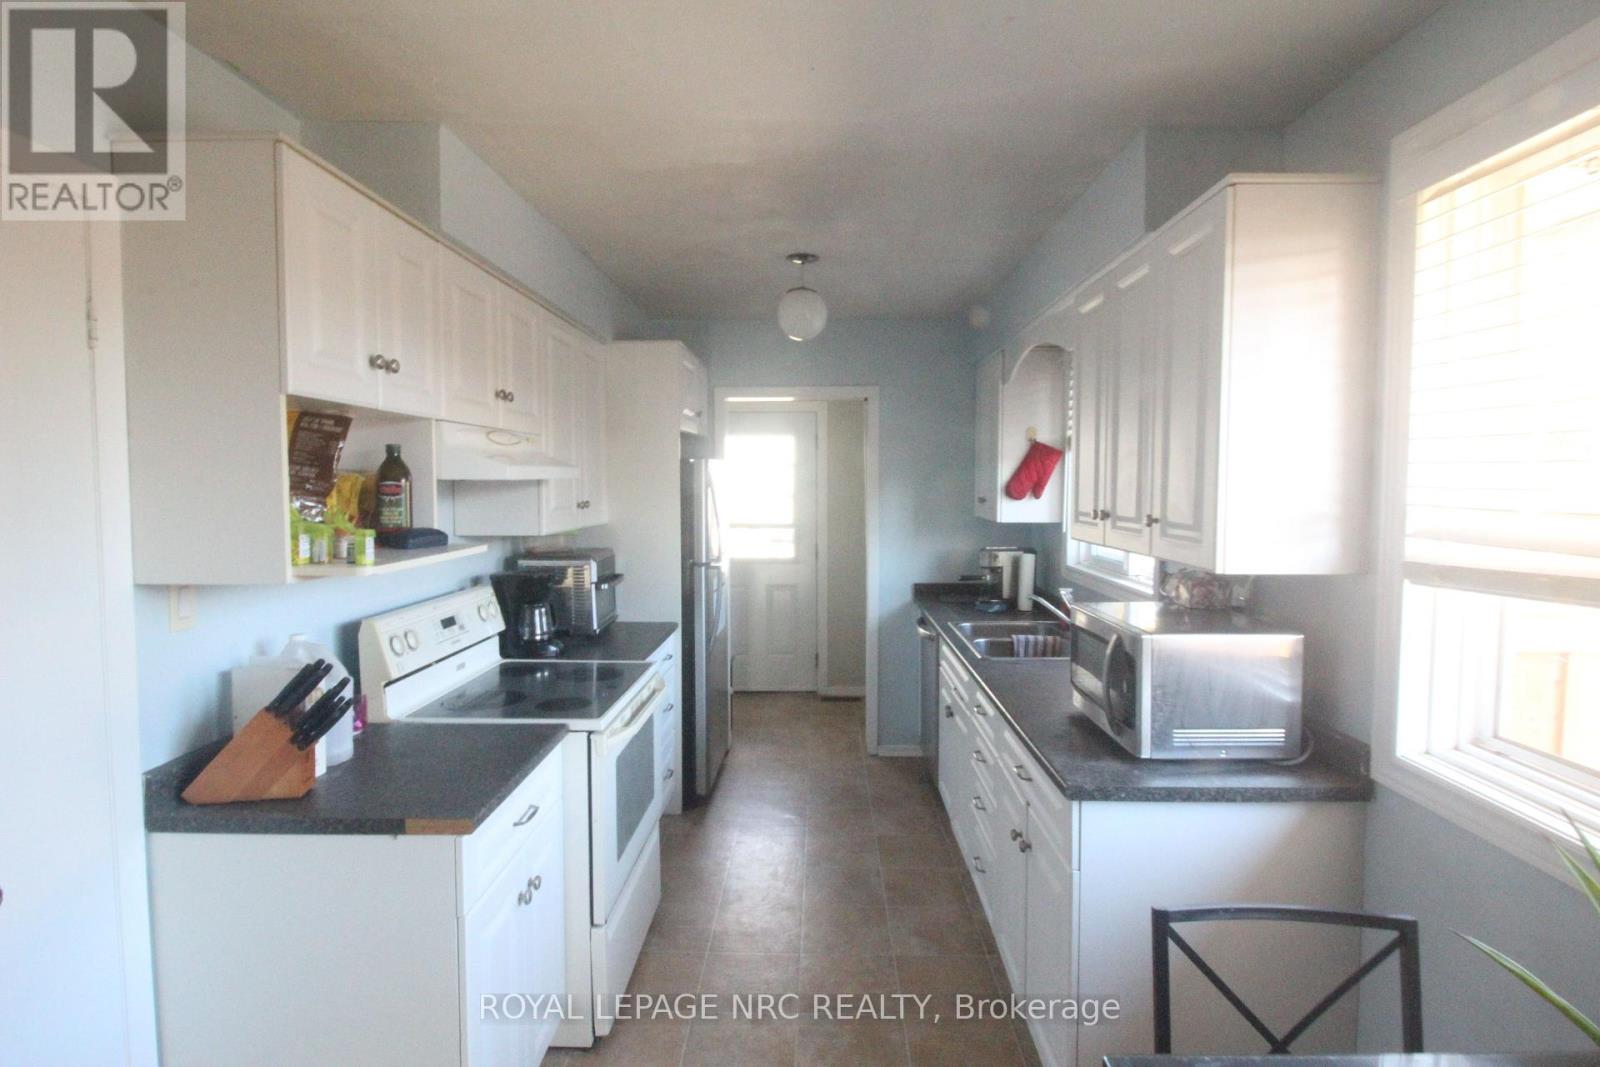
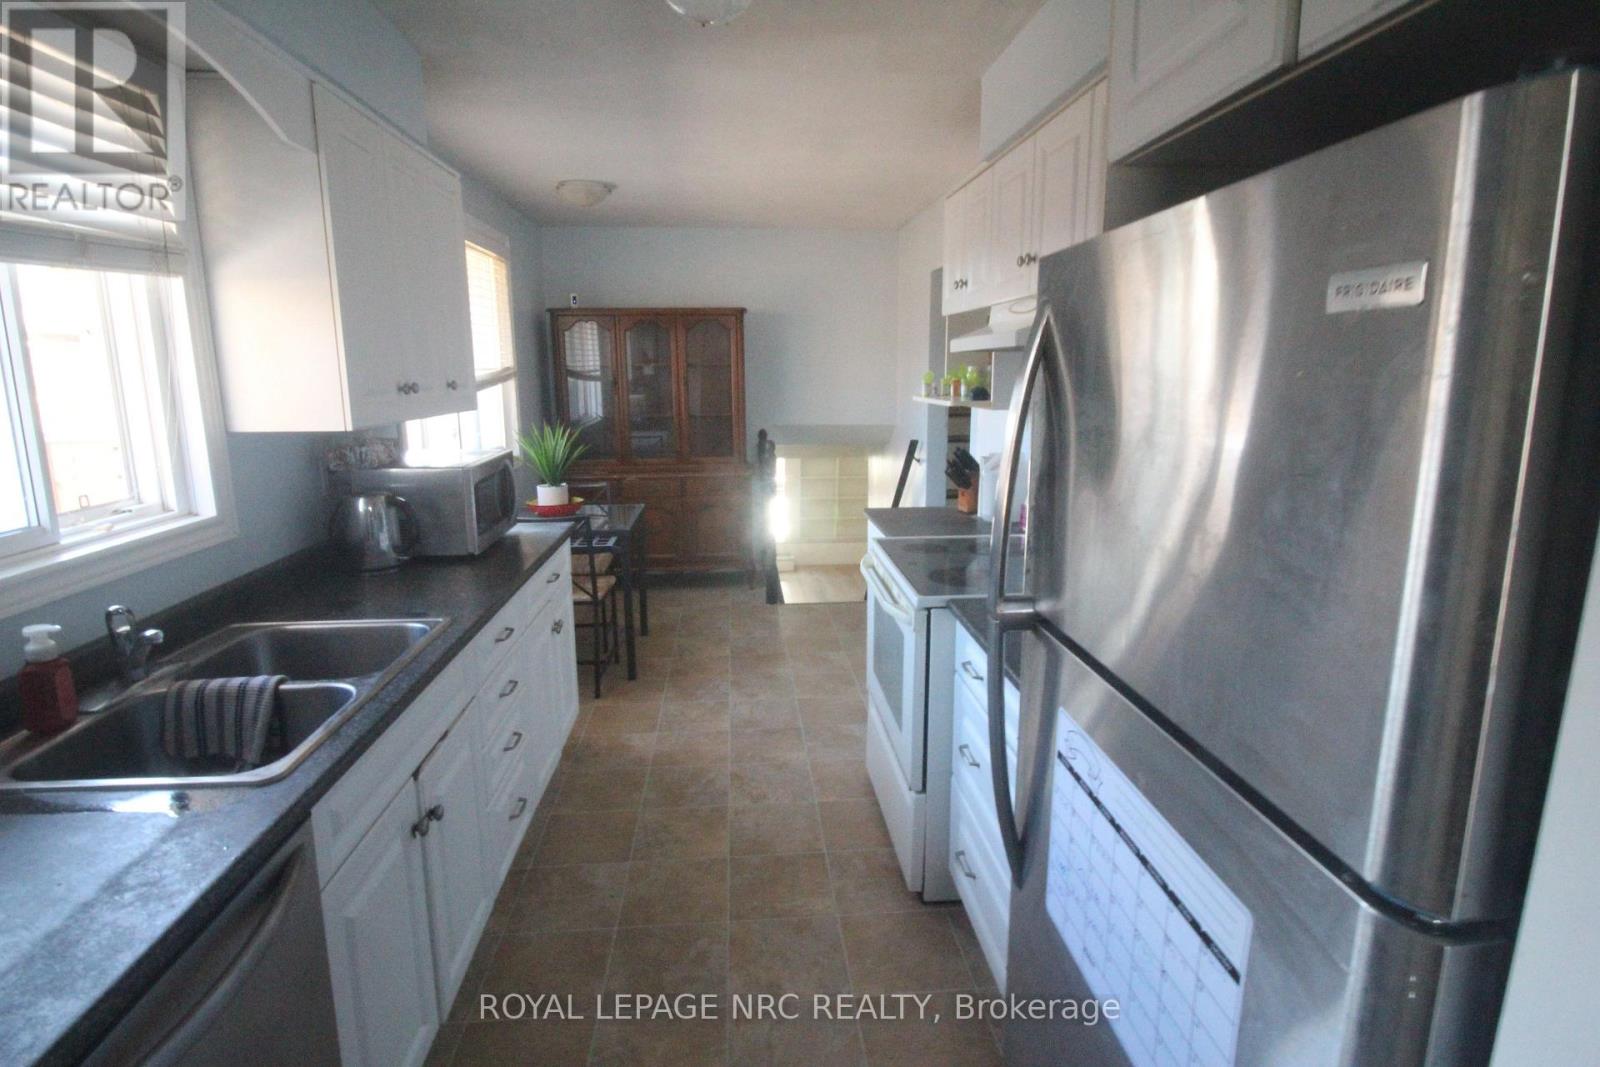
| Main Level | Kitchen | 5.67 m | 2.5 m | 5.67 m x 2.5 m |
| Main Level | Living Room | 6.95 m | 4.33 m | 6.95 m x 4.33 m |
| Ground Level | Sunroom | 4.87 m | 4.39 m | 4.87 m x 4.39 m |
| Ground Level | Recreational, Games Room | 3.65 m | 3.38 m | 3.65 m x 3.38 m |
| Ground Level | Bedroom 4 | 3.07 m | 3 m | 3.07 m x 3 m |
Utilities
| Cable | Available |
| Electricity | Available |
| Sewer | Installed |
https://www.realtor.ca/real-estate/30467044/40-cypress-street-st-catharines-lakeport-443-lakeport
Contact Us
Contact us for more information

Rino Nigro
Salesperson
4850 Dorchester Road #b
Niagara Falls, Ontario L2E 6N9
(905) 357-3000
www.nrcrealty.ca/

The trademarks REALTOR®, REALTORS®, and the REALTOR® logo are controlled by The Canadian Real Estate Association (CREA) and identify real estate professionals who are members of CREA. The trademarks MLS®, Multiple Listing Service® and the associated logos are owned by The Canadian Real Estate Association (CREA) and identify the quality of services provided by real estate professionals who are members of CREA. The trademark DDF® is owned by The Canadian Real Estate Association (CREA) and identifies CREA's Data Distribution Facility (DDF®)
November 02 2026 02:53:00
Niagara Association of REALTORS®
Royal LePage NRC Realty