
21 Stonegate Place Pelham, Ontario L3E 0L2

$649,000
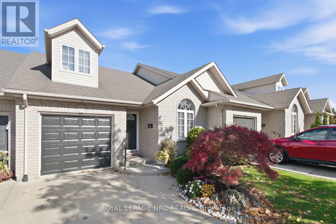
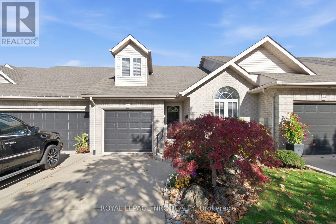
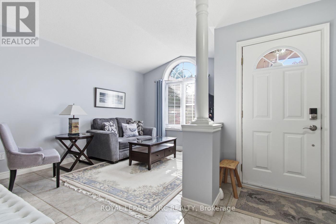
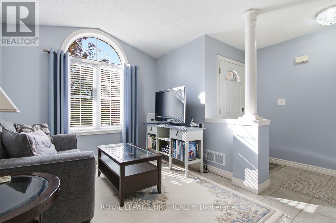
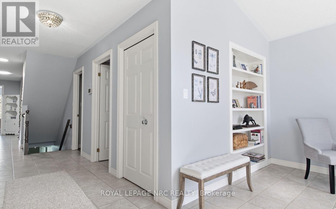
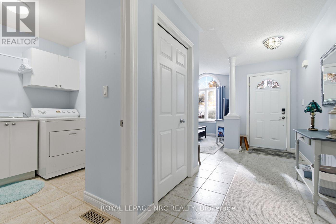
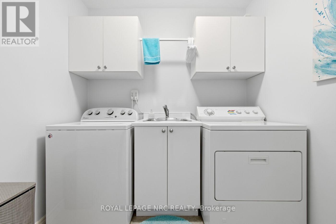
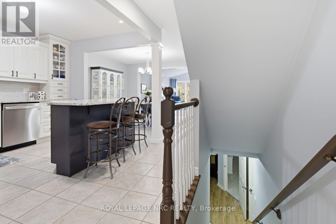
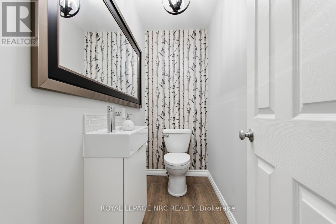
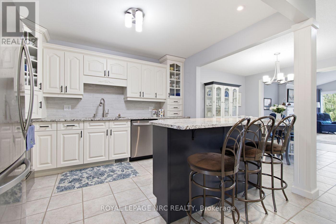
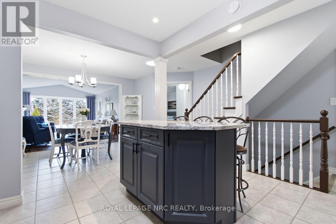
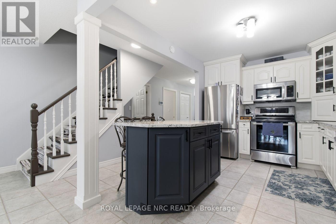
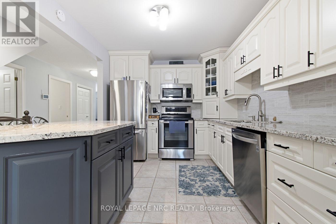
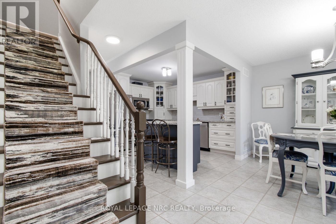
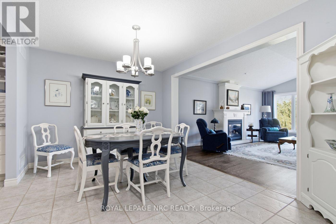
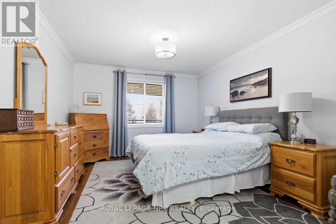
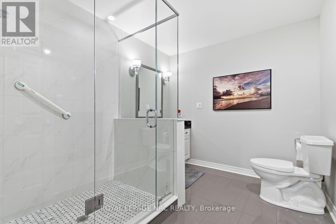
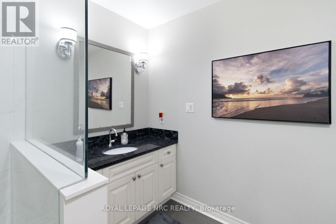
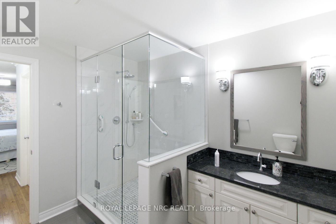
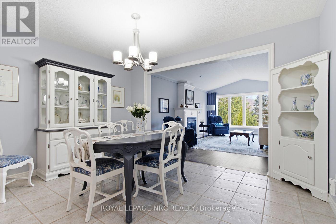
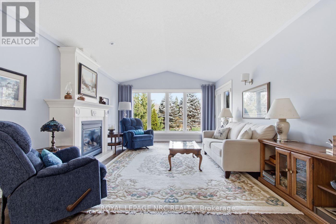
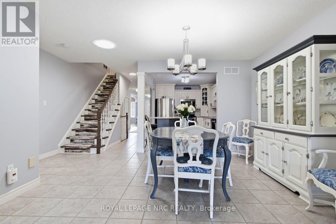
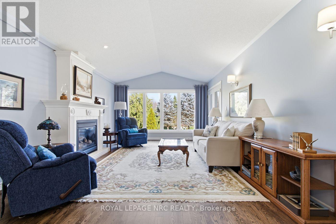
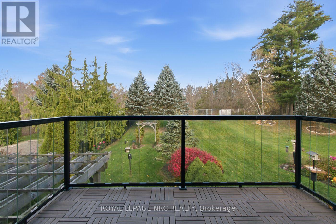
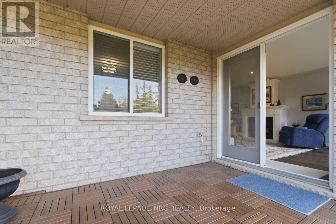
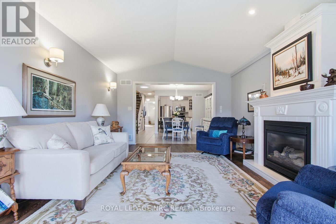
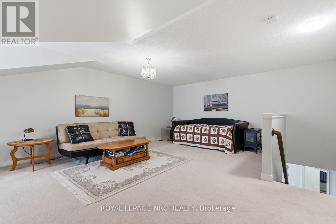
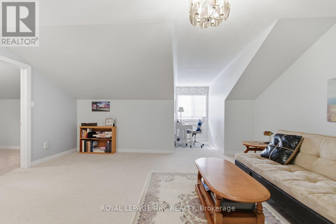
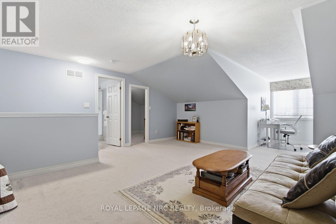
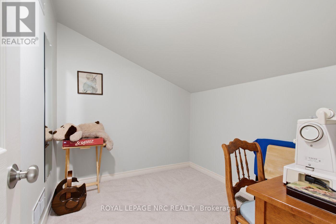
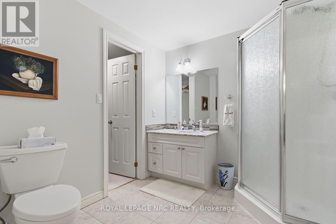
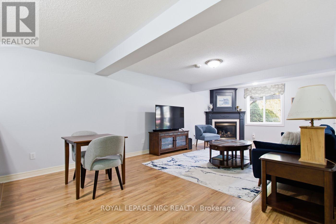
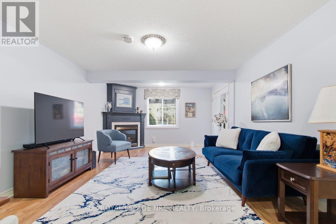
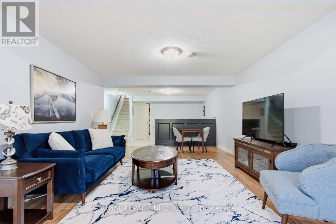
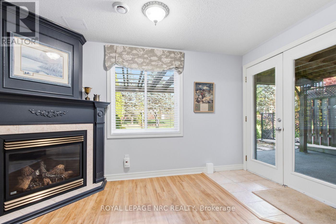
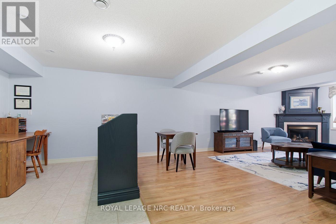
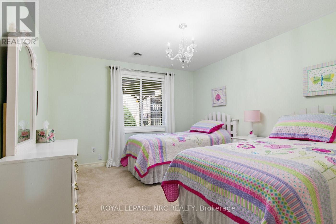
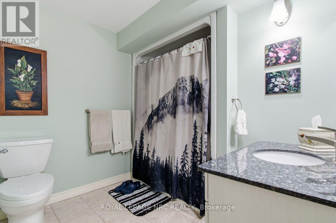
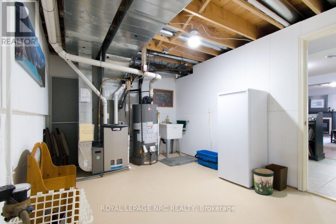
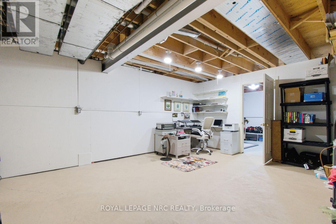
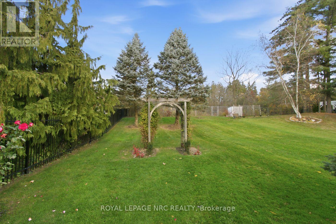
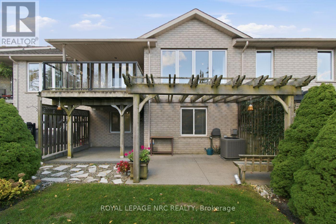
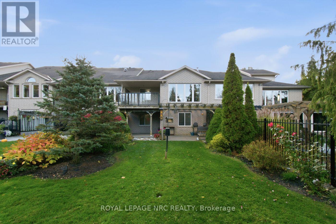
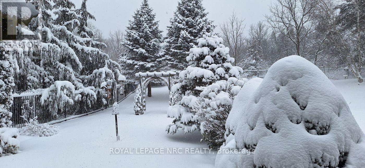
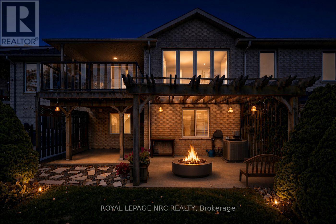
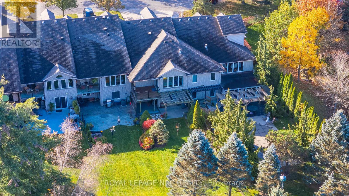
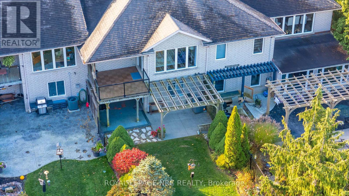
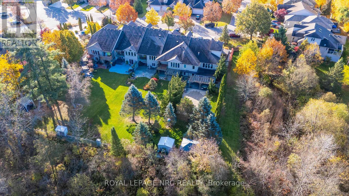
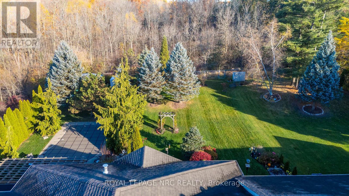
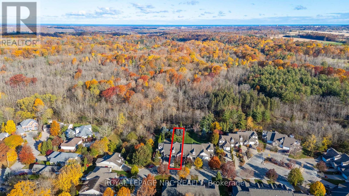
Rare executive freehold bungaloft townhome nestled in an exclusive private enclave, backing onto a breathtaking ravine with no rear neighbours. Situated on a 212-foot-deep lot, this unique property blends luxury living with serene, scenic views at an affordable price! The main level features a primary bedroom complete with a modern, updated 3pc ensuite, custom tile/glass walk-in shower, and double closets. Designed with a contemporary open-concept layout, the main floor offers a spacious front living room, convenient main-floor laundry, and a guest powder room. The chef's kitchen features premium granite countertops, a functional center island, 6 included appliances, and a solar light tube adding natural brightness to the space. The spacious dining area provides plenty of room to host the entire family. A magnificent great room highlights hardwood floors, an inviting gas fireplace, and oversized windows. Step through the patio doors to a private covered balcony, the perfect spot to entertain or relax while overlooking a stunning, private view of mature trees and lush gardens. Upstairs, the second-level loft offers a spacious second bedroom or private lounge area, complete with its own 3pc bathroom and walk-in closet, making it an ideal retreat for guests. The living space expands further in the lower level, which boasts a full ground-level walkout to a covered patio. This space includes a recreation room with a cozy corner gas fireplace, a third bedroom with a walk-in closet, a 3pc bathroom, a workshop/hobby room, plenty of storage space, and room for a fitness area. Complete with a single car garage, central vacuum, and a reliable furnace and A/C (2015). Step right onto the Steve Bauer Trail for a scenic walk. Enjoy close proximity to local shopping, dining, and easy access to Highway 20 and the QEW. Located just minutes from Niagara Falls, world-class golf courses, and acclaimed Niagara wineries. This affordable luxury home is a rare find. Make your move! (id:53712)
Property Details
| MLS® Number | X14136514 |
| Property Type | Single Family |
| Community Name | 662 - Fonthill |
| Equipment Type | Water Heater |
| Features | Cul-de-sac, Wooded Area |
| Parking Space Total | 3 |
| Rental Equipment Type | Water Heater |
| Structure | Patio(s) |
Building
| Bathroom Total | 4 |
| Bedrooms Above Ground | 2 |
| Bedrooms Below Ground | 1 |
| Bedrooms Total | 3 |
| Age | 16 To 30 Years |
| Amenities | Fireplace(s) |
| Appliances | Garage Door Opener Remote(s), Central Vacuum, Water Meter, Dishwasher, Dryer, Microwave, Stove, Washer, Window Coverings, Refrigerator |
| Basement Development | Finished |
| Basement Features | Walk Out |
| Basement Type | N/a (finished) |
| Construction Style Attachment | Attached |
| Cooling Type | Central Air Conditioning |
| Exterior Finish | Brick |
| Fireplace Present | Yes |
| Fireplace Total | 2 |
| Foundation Type | Poured Concrete |
| Half Bath Total | 1 |
| Heating Fuel | Natural Gas |
| Heating Type | Forced Air |
| Stories Total | 2 |
| Size Interior | 1,500 - 2,000 Ft2 |
| Type | Row / Townhouse |
| Utility Water | Municipal Water |
Parking
| Attached Garage | |
| Garage |
Land
| Acreage | No |
| Sewer | Sanitary Sewer |
| Size Depth | 212 Ft ,6 In |
| Size Frontage | 26 Ft |
| Size Irregular | 26 X 212.5 Ft |
| Size Total Text | 26 X 212.5 Ft |
| Zoning Description | Rmi-130 |
Rooms
| Level | Type | Length | Width | Dimensions |
|---|---|---|---|---|
| Second Level | Bedroom 2 | 6.04 m | 4.91 m | 6.04 m x 4.91 m |
| Basement | Recreational, Games Room | 7.32 m | 3.93 m | 7.32 m x 3.93 m |
| Basement | Utility Room | 4.12 m | 4.94 m | 4.12 m x 4.94 m |
| Basement | Workshop | 3.23 m | 2.74 m | 3.23 m x 2.74 m |
| Basement | Furnace | 3.93 m | 2.77 m | 3.93 m x 2.77 m |
| Basement | Bedroom 3 | 3.48 m | 3.08 m | 3.48 m x 3.08 m |
| Main Level | Foyer | 5 m | 1.74 m | 5 m x 1.74 m |
| Main Level | Living Room | 4.18 m | 2.9 m | 4.18 m x 2.9 m |
| Main Level | Laundry Room | 2.16 m | 1.86 m | 2.16 m x 1.86 m |
| Main Level | Kitchen | 3.9 m | 3.38 m | 3.9 m x 3.38 m |
| Main Level | Dining Room | 3.96 m | 3.05 m | 3.96 m x 3.05 m |
| Main Level | Family Room | 6.01 m | 3.96 m | 6.01 m x 3.96 m |
| Main Level | Primary Bedroom | 4.22 m | 3.51 m | 4.22 m x 3.51 m |
Utilities
| Sewer | Installed |
https://www.realtor.ca/real-estate/30465712/21-stonegate-place-pelham-fonthill-662-fonthill
Contact Us
Contact us for more information

Rina Trepanier
Salesperson
1815 Merrittville Hwy, Unit 1
Fonthill, Ontario L2V 5P3
(905) 892-0222
www.nrcrealty.ca/

The trademarks REALTOR®, REALTORS®, and the REALTOR® logo are controlled by The Canadian Real Estate Association (CREA) and identify real estate professionals who are members of CREA. The trademarks MLS®, Multiple Listing Service® and the associated logos are owned by The Canadian Real Estate Association (CREA) and identify the quality of services provided by real estate professionals who are members of CREA. The trademark DDF® is owned by The Canadian Real Estate Association (CREA) and identifies CREA's Data Distribution Facility (DDF®)
November 01 2026 04:23:43
Niagara Association of REALTORS®
Royal LePage NRC Realty