
27 Parnell Road St. Catharines, Ontario L2N 2W1

$1,099,900Maintenance, Water, Common Area Maintenance
$470 Monthly
Maintenance, Water, Common Area Maintenance
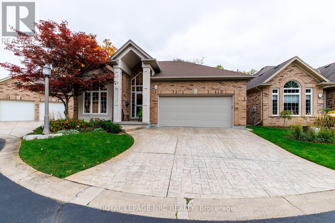
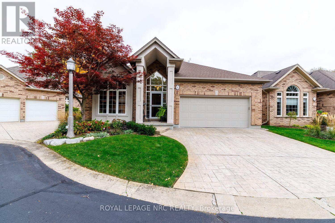
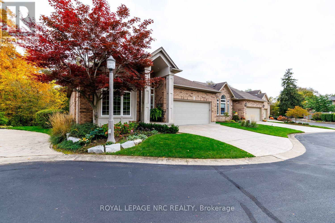
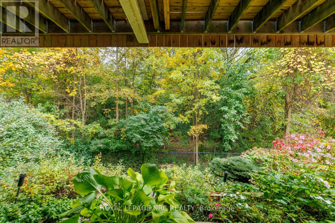
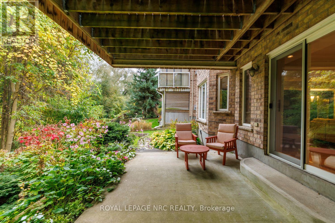
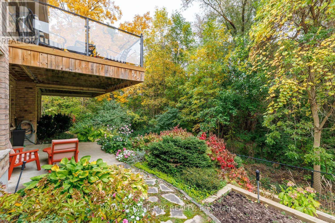
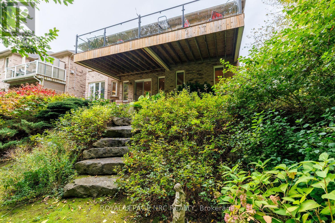
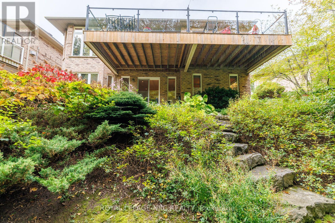
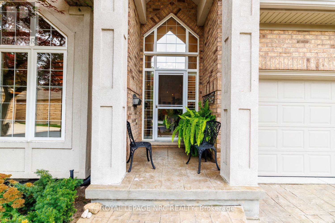
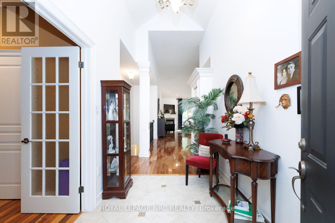
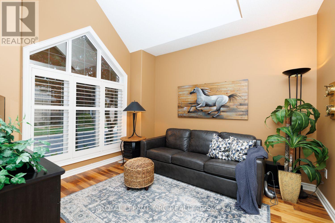
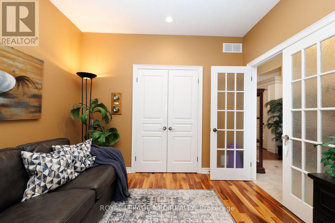
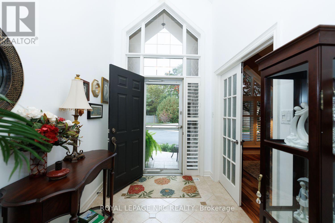
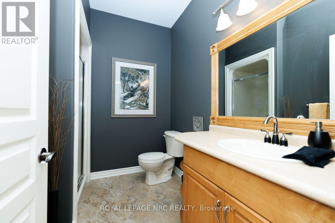
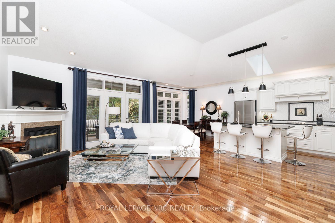
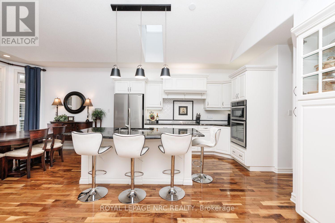
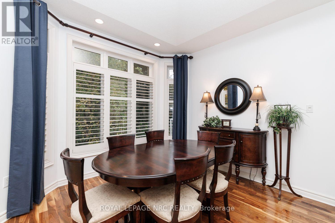
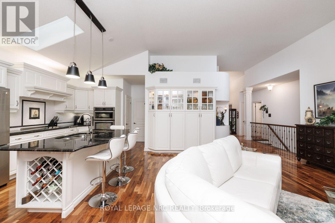
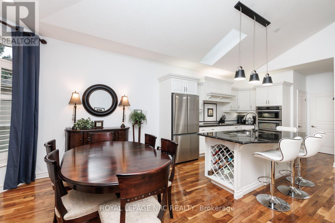
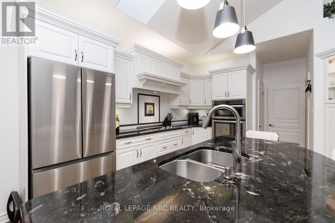
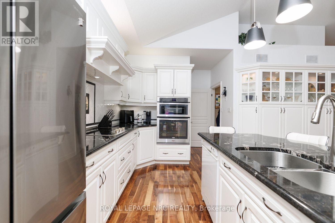
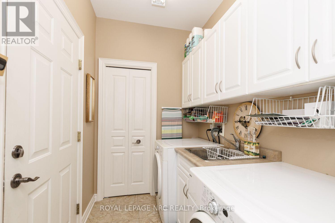
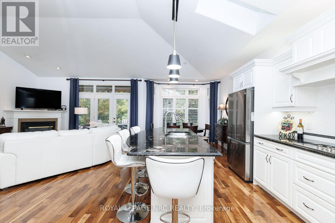
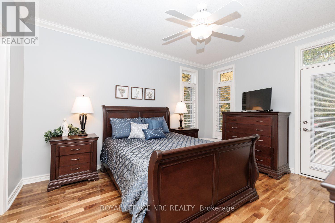
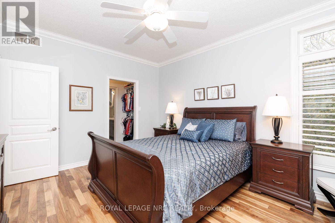
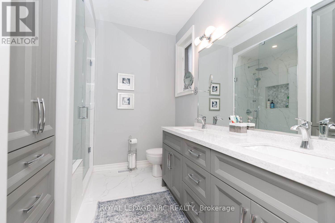
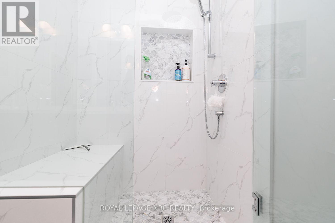
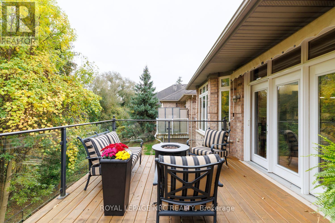
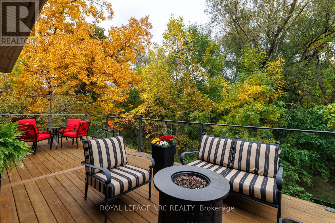
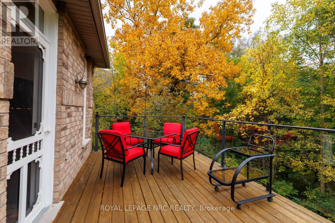
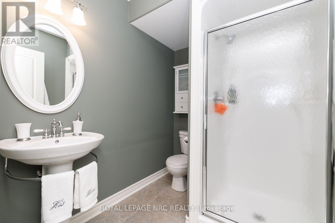
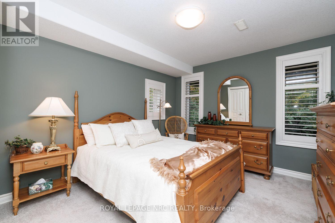
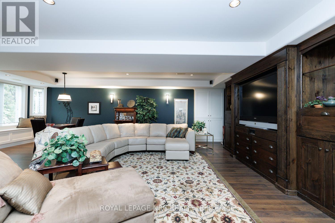
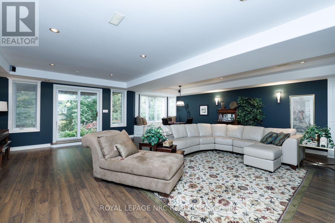
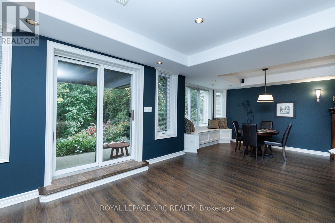
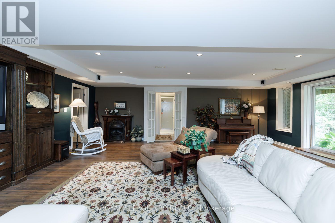
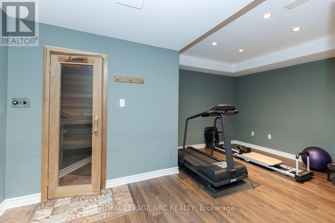
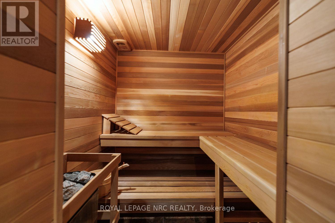
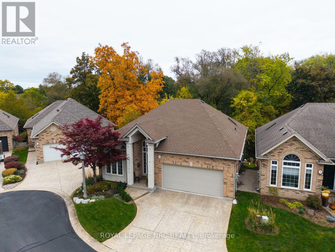
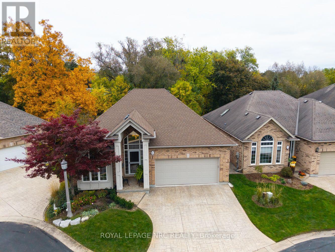
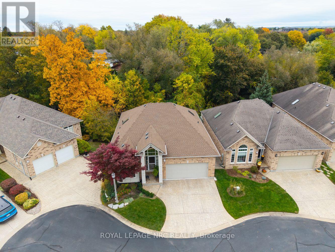
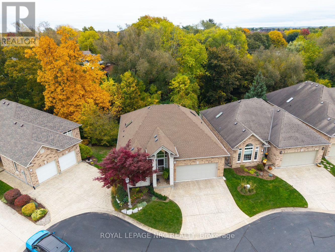
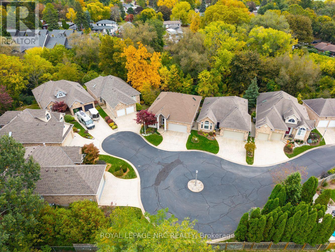
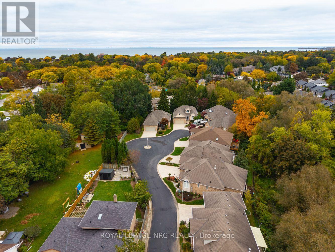
$470 MonthlyLocated in the exclusive Spring Creek Villa Estates on a Cul De Sac Ravine lot sits this design-built detached brick and stucco bungalow. Meticulously cared for by the original owner. Walking through the cathedral ceiling foyer you are greeted by the Open Concept Great Room with gas fireplace, Dining Room and Kitchen with Vaulted Ceilings and Black Walnut Hardwood flooring throughout. This living space opens out to a spacious cantilevered balcony/deck ( 12' X 28' ) which overlooks the ravine with beautiful perennial gardens and treed woodlands beyond. The Centre Island Kitchen with skylight has been updated with Granite Counters, adjacent is a complimentary walk-in pantry as well as the main level laundry/mud room with access to the double car garage. The Primary Bedroom has a walkout to the balcony and a wonderfully remodelled 4 pc. ensuite bathroom w/glass shower and built-ins. The second bedroom is being used as a den with a mini office in the closet. Completing the main floor there is another 3 pc bathroom. The fully finished walk-out at grade basement leads you to a concrete patio which is below the upper deck. Enjoy entertaining or relaxing in the spacious open Family Room featuring a wall with built-in Cabinetry, perfect for gatherings or movie nights. This finished lower level has another bedroom or office, a 3 pc bathroom, and a exercise room with a sauna. Note: Deck Boards replaced in 2022 and Shingles in 2023. Enjoy carefree living in this fabulous enclave of only eight custom homes designed by award winning PBG Builders. (id:53712)
Property Details
| MLS® Number | X14087046 |
| Property Type | Vacant Land |
| Community Name | 442 - Vine/Linwell |
| Community Features | Pets Allowed With Restrictions |
| Equipment Type | Water Heater |
| Features | Cul-de-sac, Wooded Area, Ravine, Sauna |
| Parking Space Total | 4 |
| Rental Equipment Type | Water Heater |
| Structure | Deck, Patio(s) |
Building
| Bathroom Total | 3 |
| Bedrooms Above Ground | 2 |
| Bedrooms Below Ground | 1 |
| Bedrooms Total | 3 |
| Age | 16 To 30 Years |
| Amenities | Fireplace(s) |
| Appliances | Central Vacuum, Dishwasher, Dryer, Garage Door Opener, Garburator, Microwave, Oven, Stove, Washer, Window Coverings, Refrigerator |
| Architectural Style | Bungalow |
| Basement Development | Finished |
| Basement Features | Walk Out |
| Basement Type | Full (finished) |
| Cooling Type | Central Air Conditioning |
| Exterior Finish | Brick, Stucco |
| Fireplace Present | Yes |
| Fireplace Total | 1 |
| Foundation Type | Poured Concrete |
| Heating Fuel | Natural Gas |
| Heating Type | Forced Air |
| Stories Total | 1 |
| Size Interior | 1,400 - 1,599 Ft2 |
Parking
| Attached Garage | |
| Garage |
Land
| Acreage | No |
| Landscape Features | Lawn Sprinkler |
| Size Irregular | . |
| Size Total Text | . |
Rooms
| Level | Type | Length | Width | Dimensions |
|---|---|---|---|---|
| Basement | Bathroom | Measurements not available | ||
| Basement | Family Room | 7.77 m | 7.41 m | 7.77 m x 7.41 m |
| Basement | Bedroom | 3.63 m | 3.41 m | 3.63 m x 3.41 m |
| Basement | Exercise Room | 5.06 m | 3.91 m | 5.06 m x 3.91 m |
| Main Level | Great Room | 5.7912 m | 3.96 m | 5.7912 m x 3.96 m |
| Main Level | Bathroom | Measurements not available | ||
| Main Level | Bathroom | Measurements not available | ||
| Main Level | Dining Room | 3.65 m | 3.35 m | 3.65 m x 3.35 m |
| Main Level | Kitchen | 3.96 m | 3.66 m | 3.96 m x 3.66 m |
| Main Level | Primary Bedroom | 4.27 m | 3.6576 m | 4.27 m x 3.6576 m |
| Main Level | Bedroom | 3.35 m | 3.276 m | 3.35 m x 3.276 m |
| Main Level | Pantry | 1.52 m | 1.1 m | 1.52 m x 1.1 m |
| Main Level | Laundry Room | 2.2 m | 1.59 m | 2.2 m x 1.59 m |
Contact Us
Contact us for more information

Rusty Kruty
Broker
33 Maywood Ave
St. Catharines, Ontario L2R 1C5
(905) 688-4561
www.nrcrealty.ca/

The trademarks REALTOR®, REALTORS®, and the REALTOR® logo are controlled by The Canadian Real Estate Association (CREA) and identify real estate professionals who are members of CREA. The trademarks MLS®, Multiple Listing Service® and the associated logos are owned by The Canadian Real Estate Association (CREA) and identify the quality of services provided by real estate professionals who are members of CREA. The trademark DDF® is owned by The Canadian Real Estate Association (CREA) and identifies CREA's Data Distribution Facility (DDF®)
October 16 2026 04:53:41
Niagara Association of REALTORS®
Royal LePage NRC Realty