
96 Clarke Street Port Colborne, Ontario L3K 2G3

$469,900
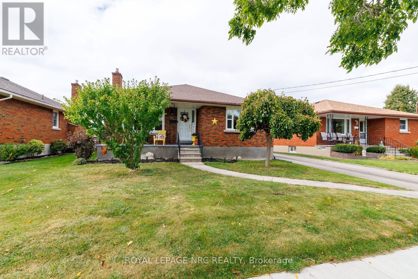
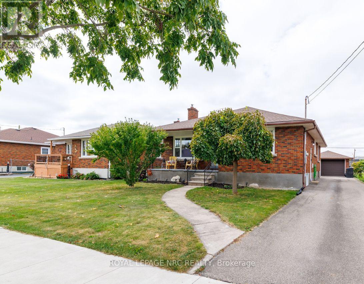
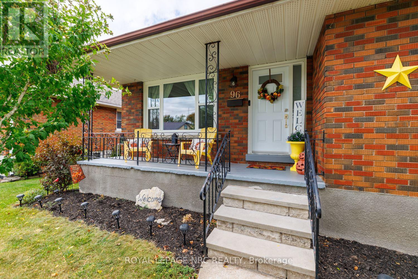
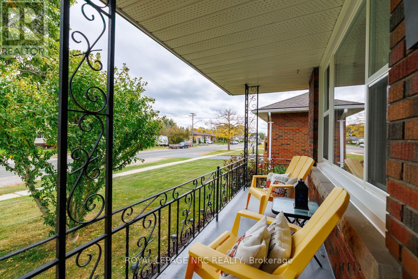
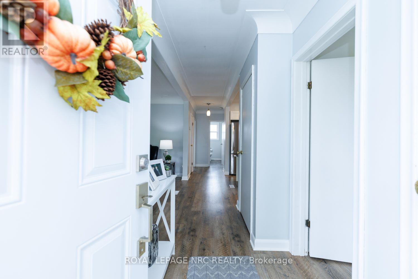
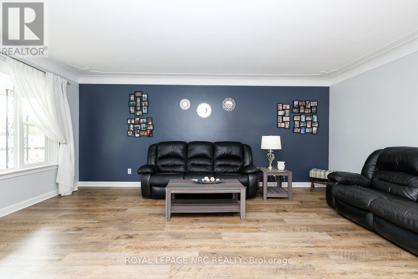
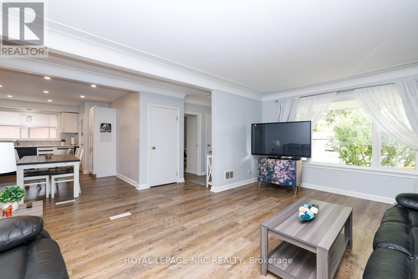
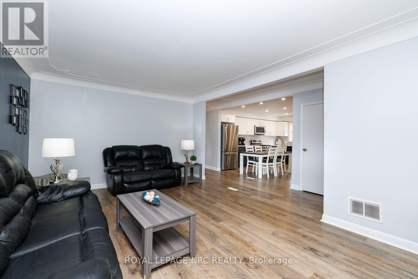
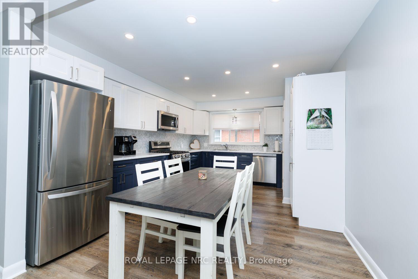
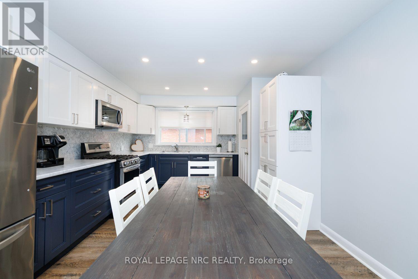
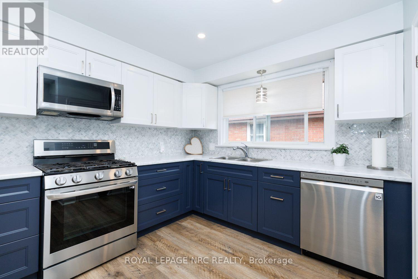
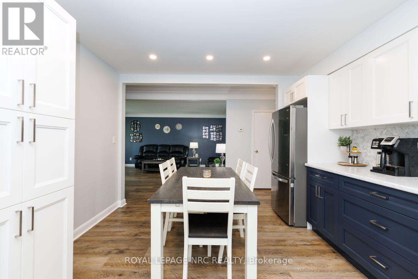
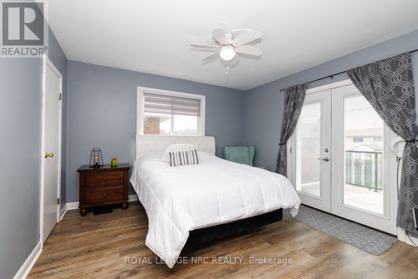
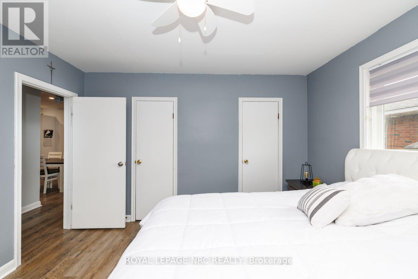
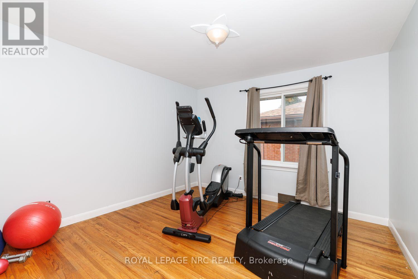
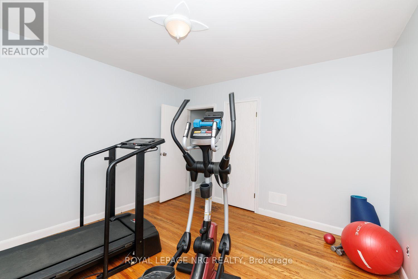
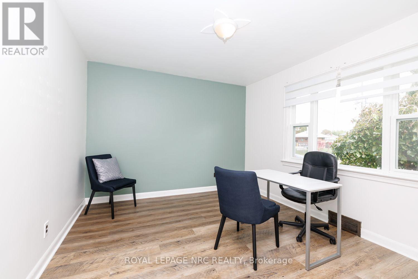
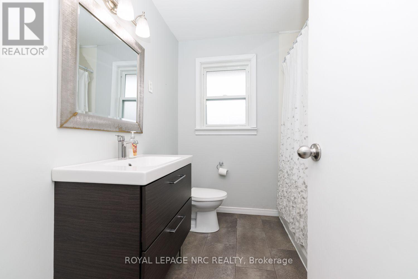
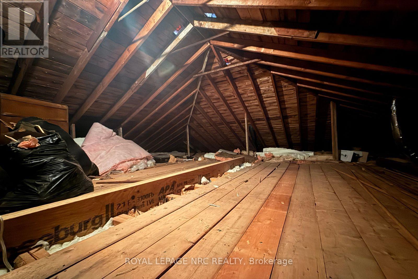
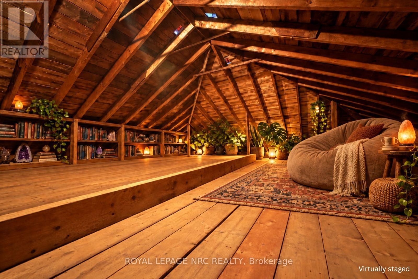
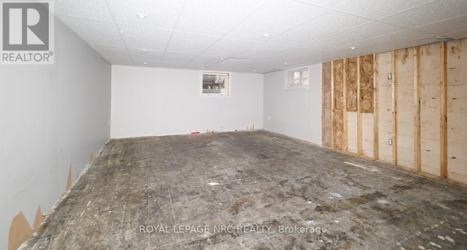
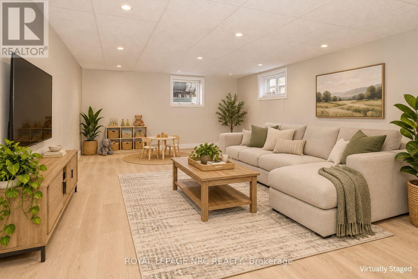
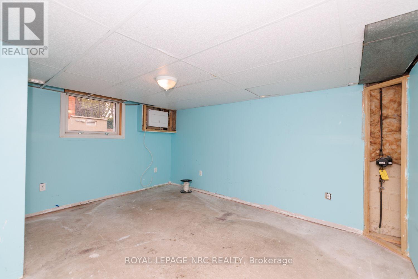
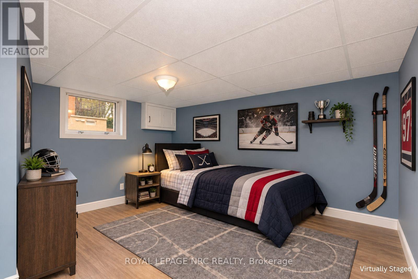
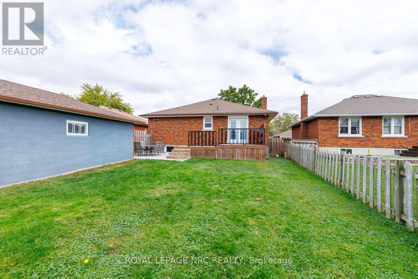
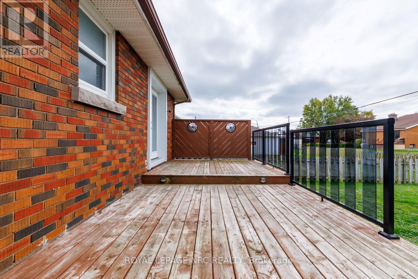
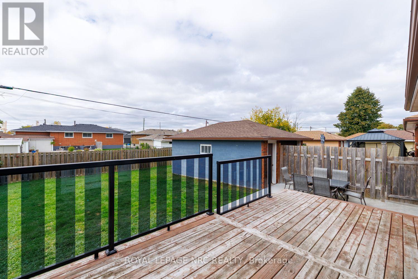
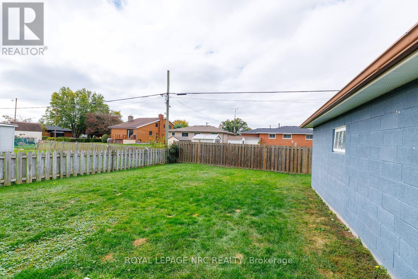
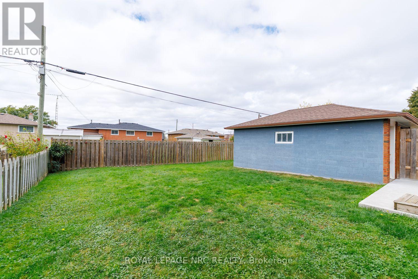
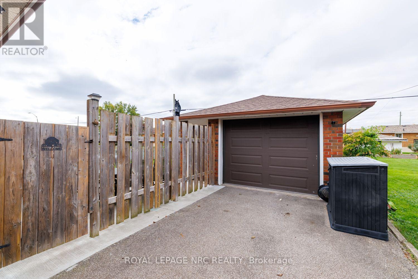
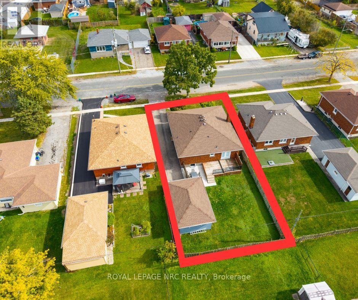
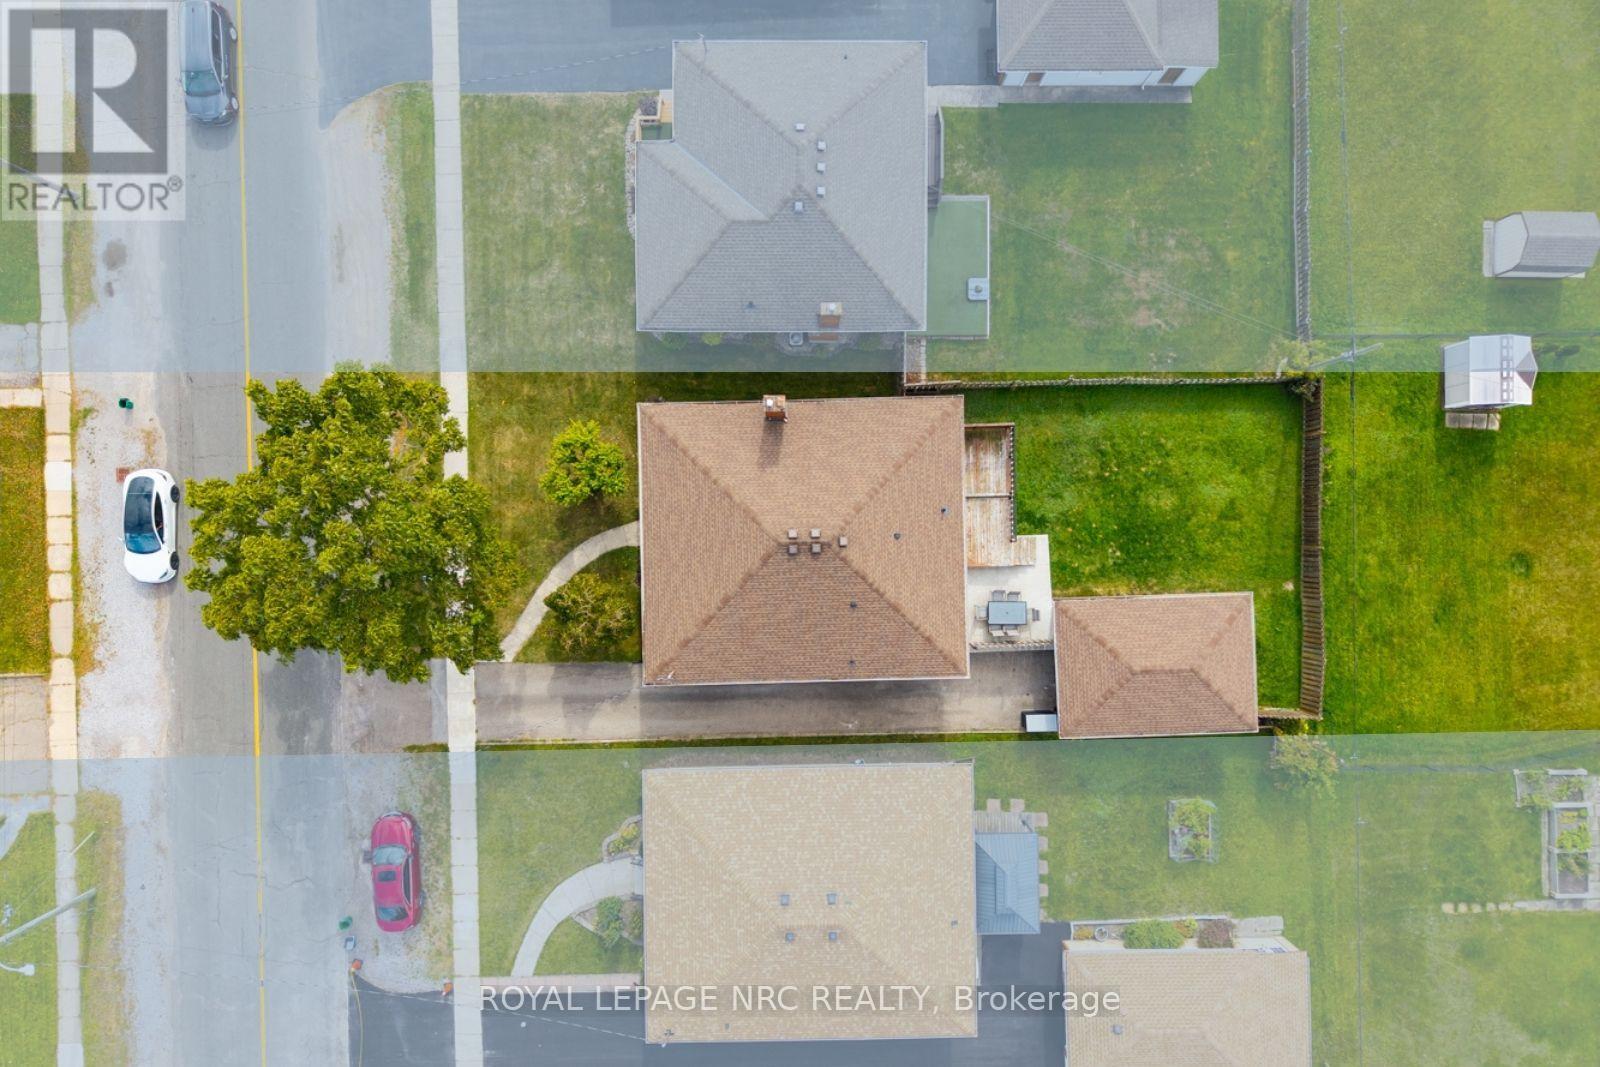
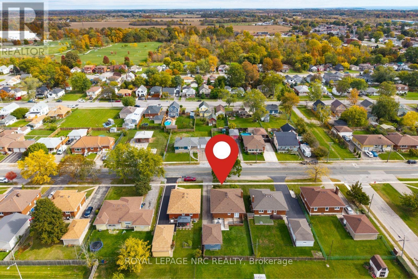
Welcome to 96 Clarke Street! This brick bungalow is nestled in a family-friendly neighbourhood, close to several schools and parks, making it a wonderful place to call home! Step inside the welcoming foyer, complete with a convenient closet for coats and shoes. To the left, you'll find a spacious living room with eastern exposure and attractive crown moulding that adds a touch of elegance. To the right, the fully renovated eat-in kitchen features stainless steel appliances and a large window that fills the space with natural light. Across from the living room, a hidden treasure awaits! Behind a door, a staircase leads to the attic, offering exciting possibilities for a future playroom, craft room, or a space tailored to your imagination, subject to a professional assessment of its suitability & any required approvals.Continuing down the hallway, you'll discover three bedrooms, all featuring carpet-free flooring, as does the rest of the home. The primary bedroom offers two closets and direct access to the two-tiered deck overlooking the backyard. The two additional bedrooms each feature a closet, and a 4-piece bathroom completes the main floor. Heading downstairs, the basement offers even more living space! A generously sized recreation room with an electric fireplace provides a cozy spot to relax, while a potential fourth bedroom with an egress window offers additional flexibility. You'll also find a laundry room, utility room, and a convenient 3-piece bathroom on this level. Last, but certainly not least, let's step outside! The fully fenced backyard features a spacious two-tiered deck, perfect for outdoor dining, entertaining, or simply unwinding while kids and pets enjoy the yard. And there's more to love about this location! Just a five-minute drive from Nickel Beach and Sugarloaf Harbour Marina, 96 Clarke Street offers easy access to some of Port Colborne's favourite waterfront destinations. Come discover the possibilities and make this wonderful home your own! (id:53712)
Property Details
| MLS® Number | X14085776 |
| Property Type | Single Family |
| Community Name | 875 - Killaly East |
| Amenities Near By | Beach, Golf Nearby, Park |
| Community Features | Community Centre, School Bus |
| Features | Carpet Free |
| Parking Space Total | 3 |
| Structure | Porch, Deck |
Building
| Bathroom Total | 2 |
| Bedrooms Above Ground | 3 |
| Bedrooms Below Ground | 1 |
| Bedrooms Total | 4 |
| Age | 51 To 99 Years |
| Appliances | Water Heater, Dishwasher, Dryer, Garage Door Opener, Microwave, Gas Stove(s), Washer, Window Coverings, Refrigerator |
| Architectural Style | Bungalow |
| Basement Development | Partially Finished |
| Basement Features | Separate Entrance |
| Basement Type | Full, N/a (partially Finished), N/a |
| Construction Style Attachment | Detached |
| Cooling Type | Central Air Conditioning |
| Exterior Finish | Brick |
| Foundation Type | Block |
| Heating Fuel | Natural Gas |
| Heating Type | Forced Air |
| Stories Total | 1 |
| Size Interior | 1,100 - 1,500 Ft2 |
| Type | House |
| Utility Water | Municipal Water |
Parking
| Detached Garage | |
| Garage |
Land
| Acreage | No |
| Fence Type | Fully Fenced |
| Land Amenities | Beach, Golf Nearby, Park |
| Sewer | Sanitary Sewer |
| Size Depth | 120 Ft ,3 In |
| Size Frontage | 49 Ft ,7 In |
| Size Irregular | 49.6 X 120.3 Ft |
| Size Total Text | 49.6 X 120.3 Ft|under 1/2 Acre |
| Zoning Description | R2 |
Rooms
| Level | Type | Length | Width | Dimensions |
|---|---|---|---|---|
| Basement | Laundry Room | 6.11 m | 4.91 m | 6.11 m x 4.91 m |
| Basement | Utility Room | 4.97 m | 4.46 m | 4.97 m x 4.46 m |
| Basement | Other | 4.97 m | 1.29 m | 4.97 m x 1.29 m |
| Basement | Recreational, Games Room | 8.36 m | 4.74 m | 8.36 m x 4.74 m |
| Basement | Bedroom | 4.91 m | 4.73 m | 4.91 m x 4.73 m |
| Basement | Bathroom | 2.72 m | 2.58 m | 2.72 m x 2.58 m |
| Main Level | Foyer | 1.92 m | 1.52 m | 1.92 m x 1.52 m |
| Main Level | Living Room | 5.85 m | 3.71 m | 5.85 m x 3.71 m |
| Main Level | Kitchen | 4.73 m | 3.63 m | 4.73 m x 3.63 m |
| Main Level | Primary Bedroom | 3.71 m | 3.6 m | 3.71 m x 3.6 m |
| Main Level | Bedroom 2 | 4.3 m | 3.18 m | 4.3 m x 3.18 m |
| Main Level | Bedroom 3 | 3.67 m | 3.57 m | 3.67 m x 3.57 m |
| Main Level | Bathroom | 2.39 m | 2.22 m | 2.39 m x 2.22 m |
Utilities
| Cable | Available |
| Electricity | Installed |
| Sewer | Installed |
Contact Us
Contact us for more information

Timothy Salisbury
Broker
st-catharines-real-estate.ca/
33 Maywood Ave
St. Catharines, Ontario L2R 1C5
(905) 688-4561
www.nrcrealty.ca/

Jim Gifford
Salesperson
33 Maywood Ave
St. Catharines, Ontario L2R 1C5
(905) 688-4561
www.nrcrealty.ca/

The trademarks REALTOR®, REALTORS®, and the REALTOR® logo are controlled by The Canadian Real Estate Association (CREA) and identify real estate professionals who are members of CREA. The trademarks MLS®, Multiple Listing Service® and the associated logos are owned by The Canadian Real Estate Association (CREA) and identify the quality of services provided by real estate professionals who are members of CREA. The trademark DDF® is owned by The Canadian Real Estate Association (CREA) and identifies CREA's Data Distribution Facility (DDF®)
October 16 2026 02:54:15
Niagara Association of REALTORS®
Royal LePage NRC Realty