
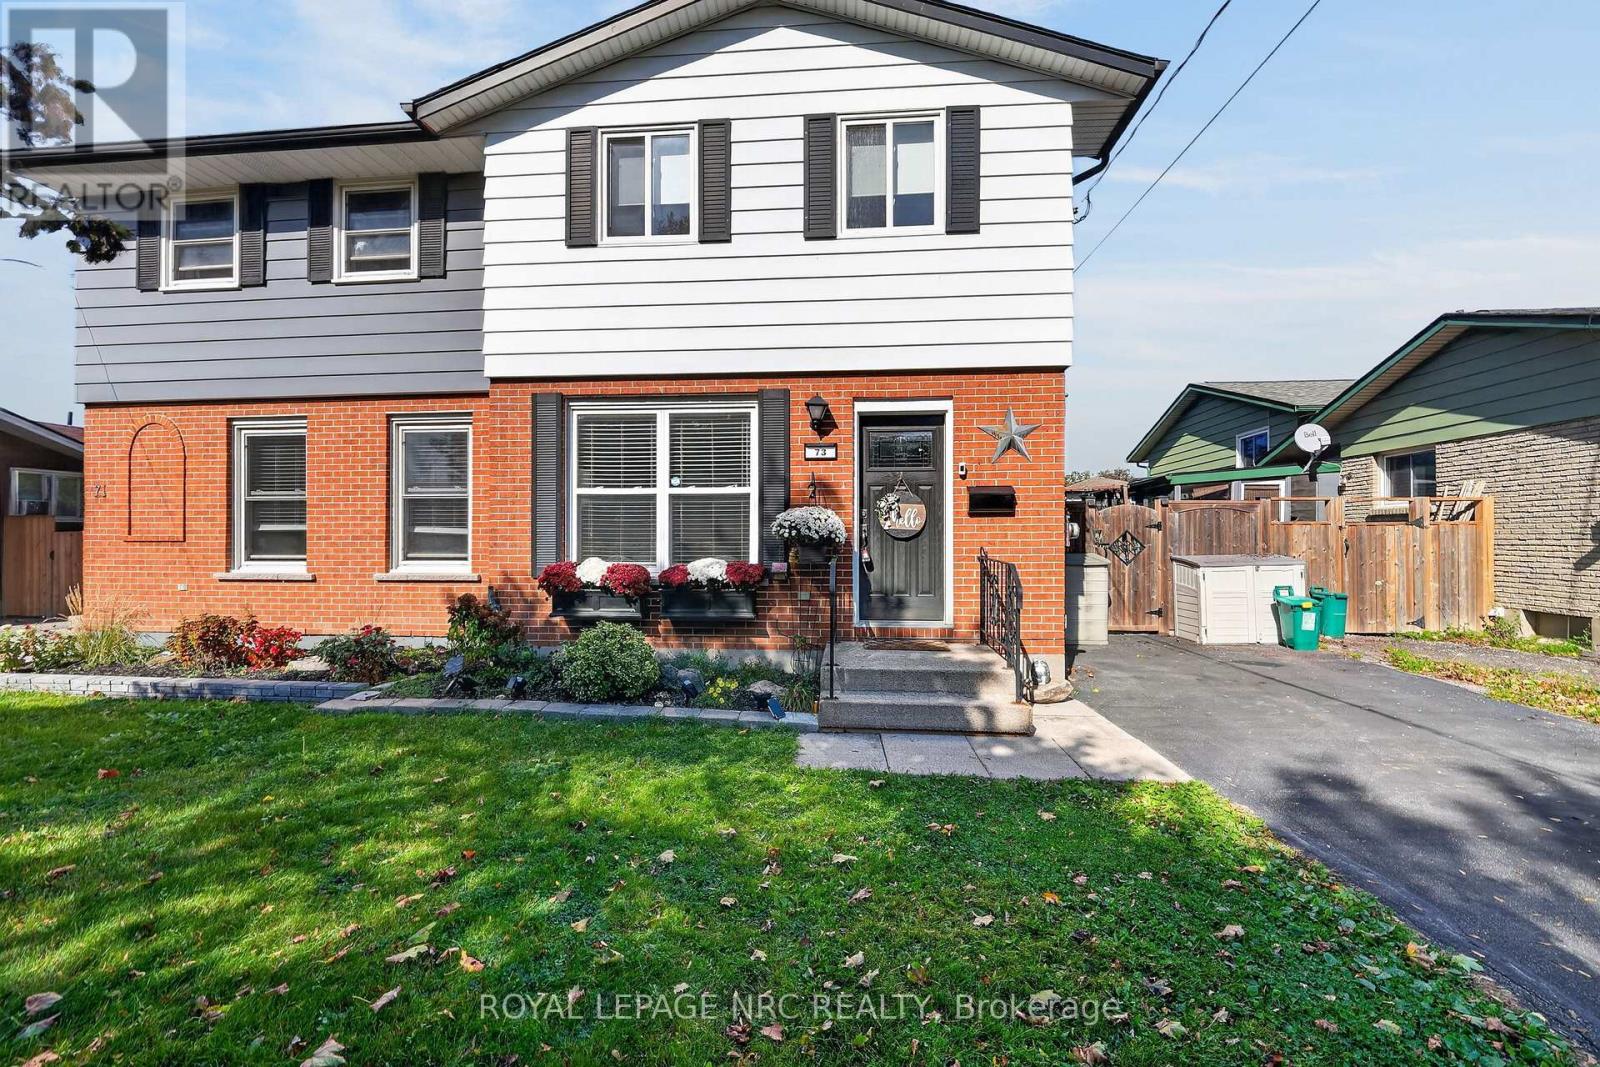
73 Green Maple Drive St. Catharines, Ontario L2P 3P3

$449,900
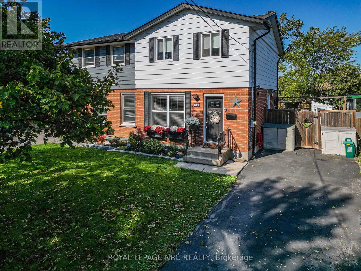
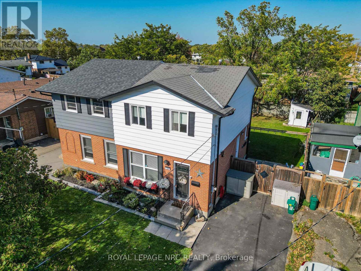
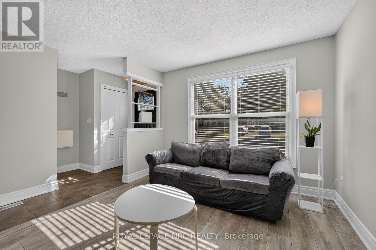
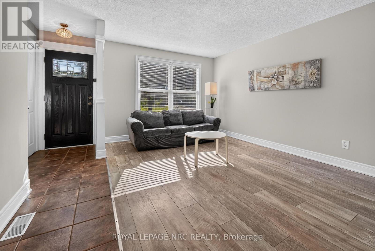
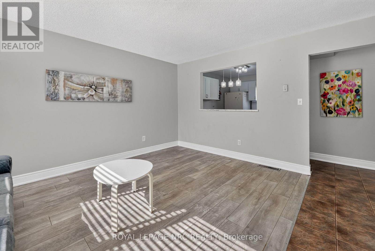
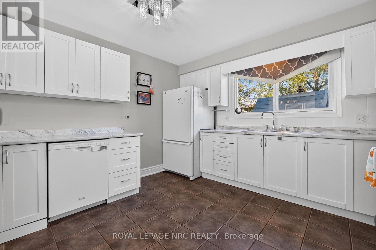
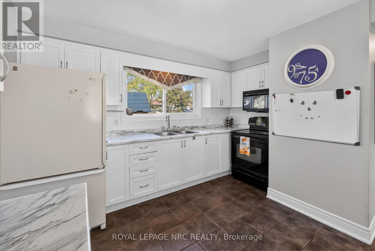
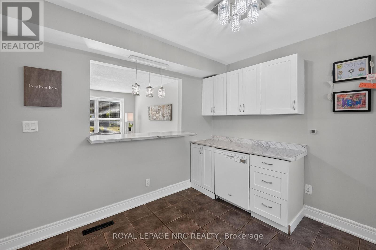
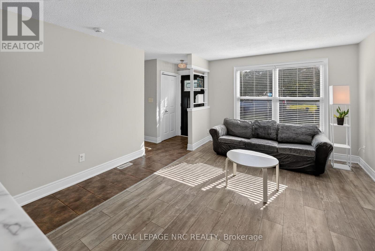
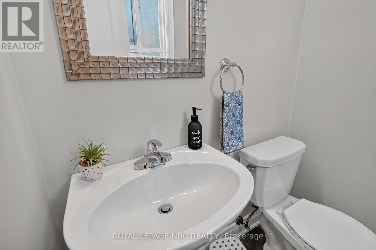
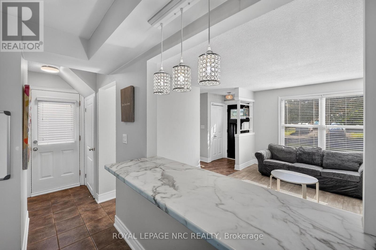
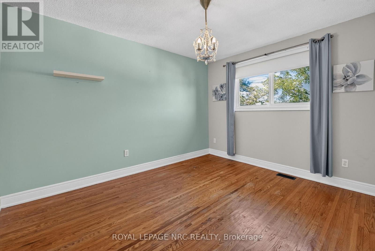
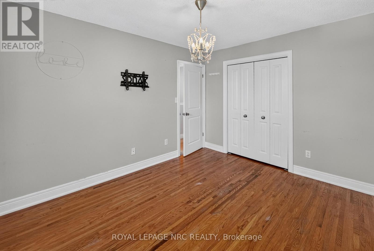
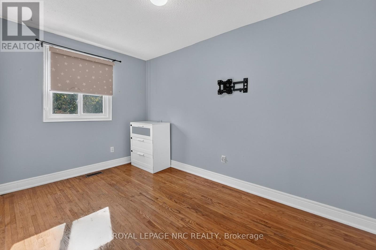
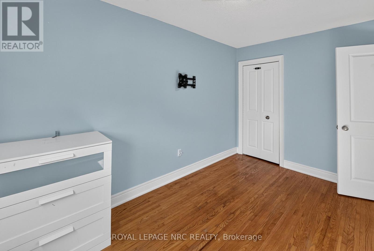
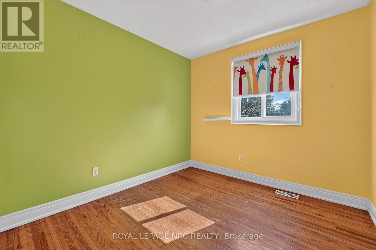
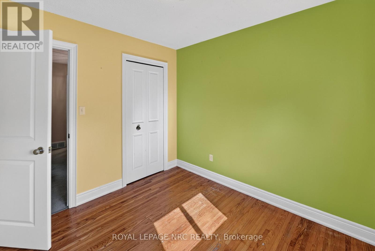
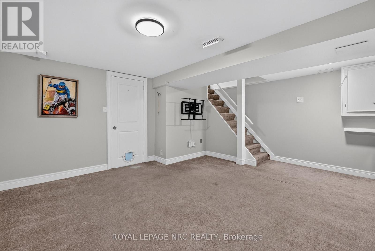
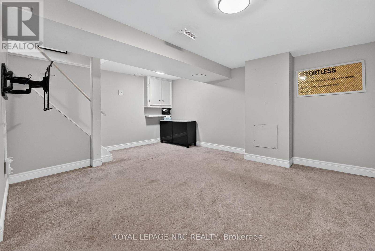
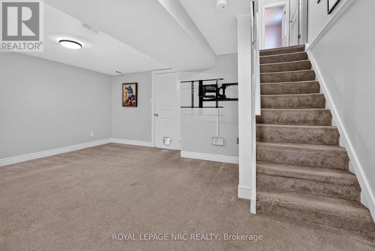
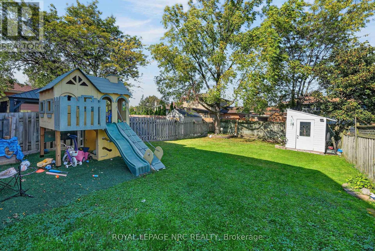
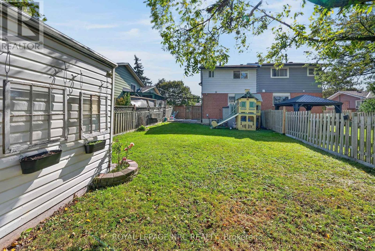
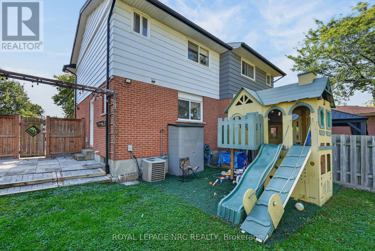
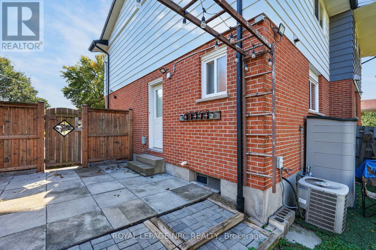
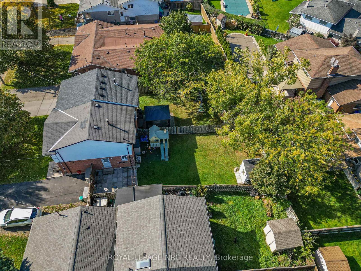
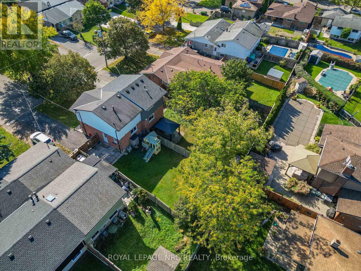
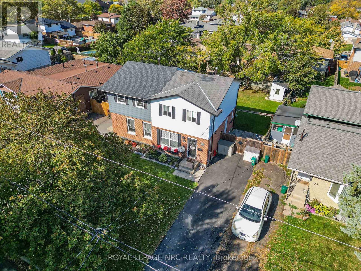
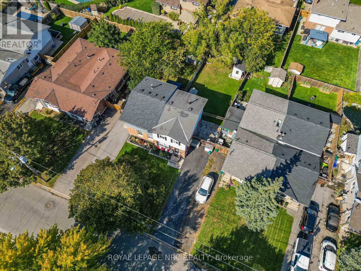
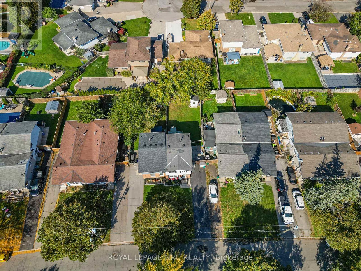
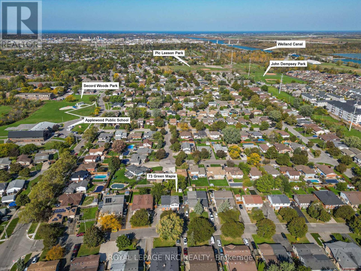
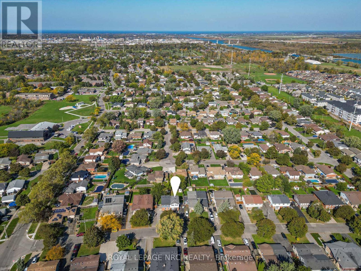
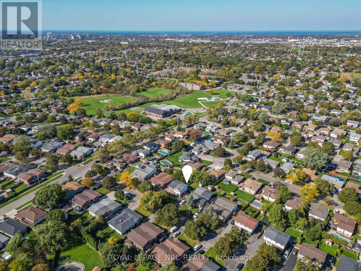
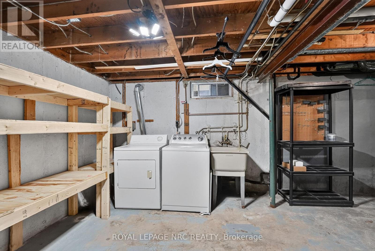
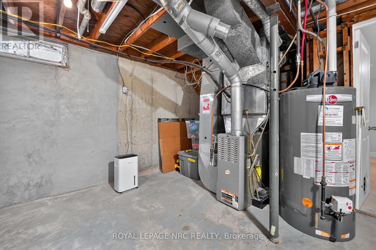
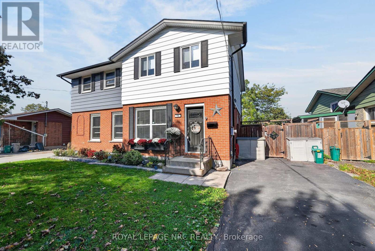
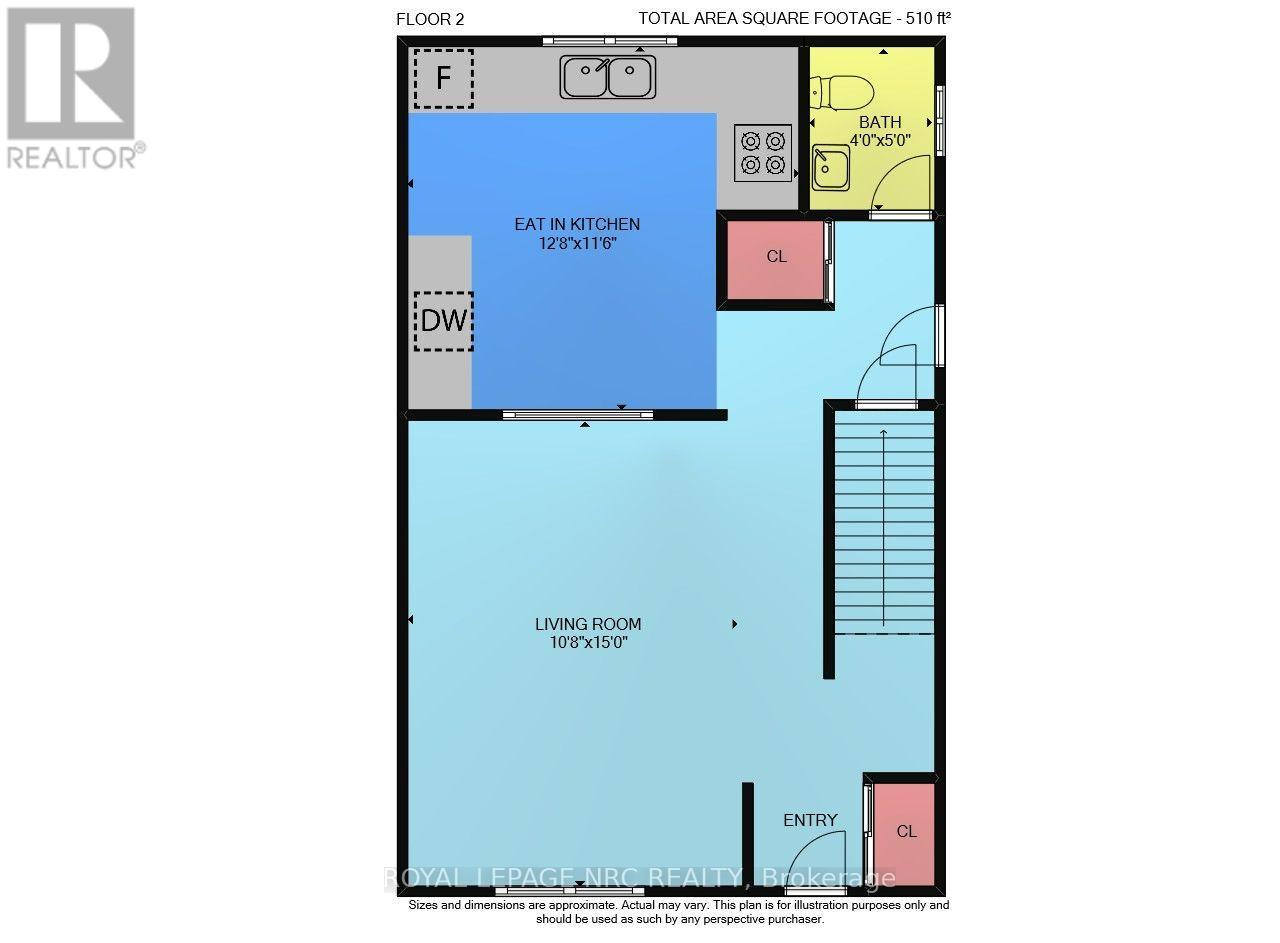
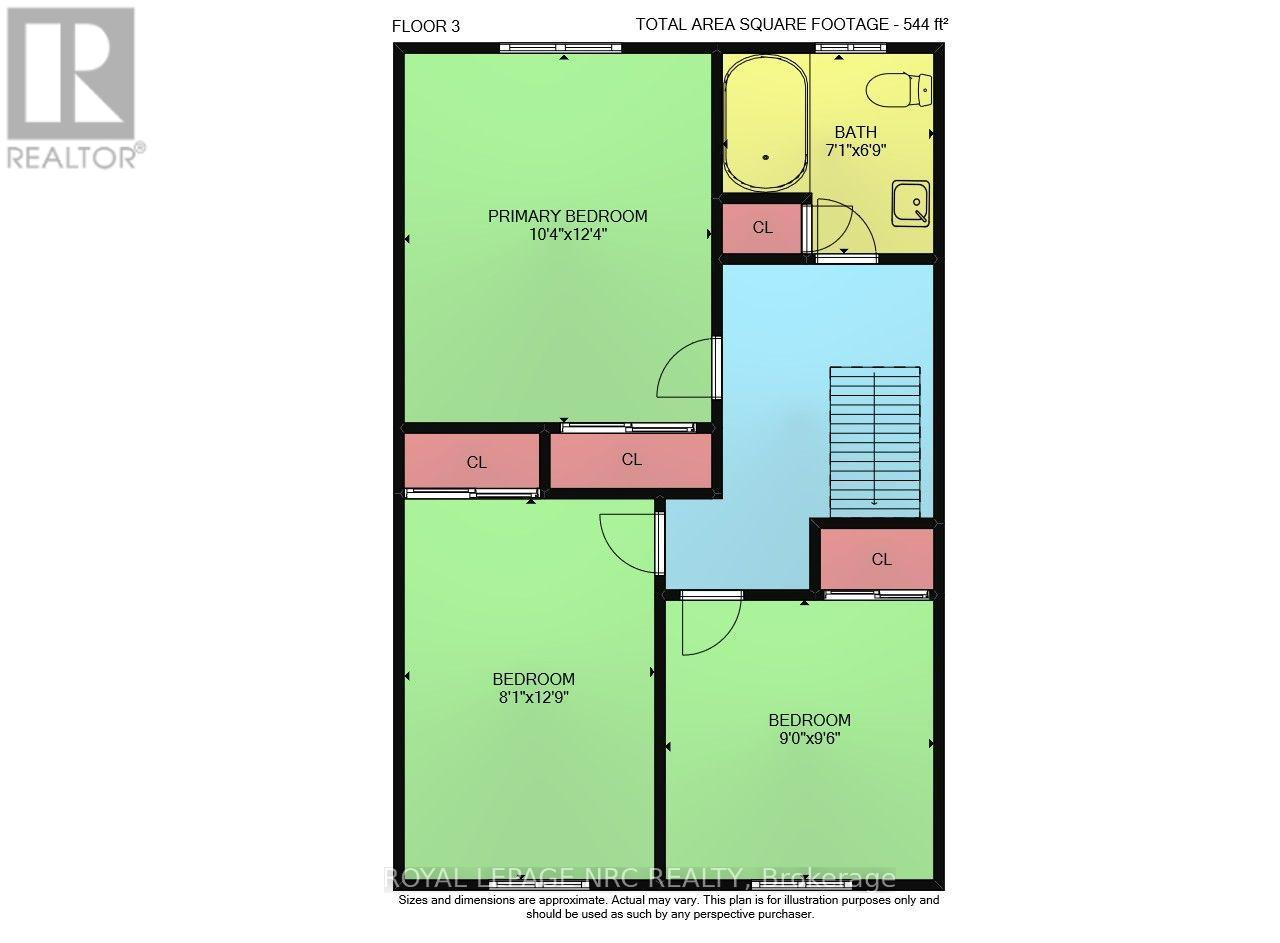
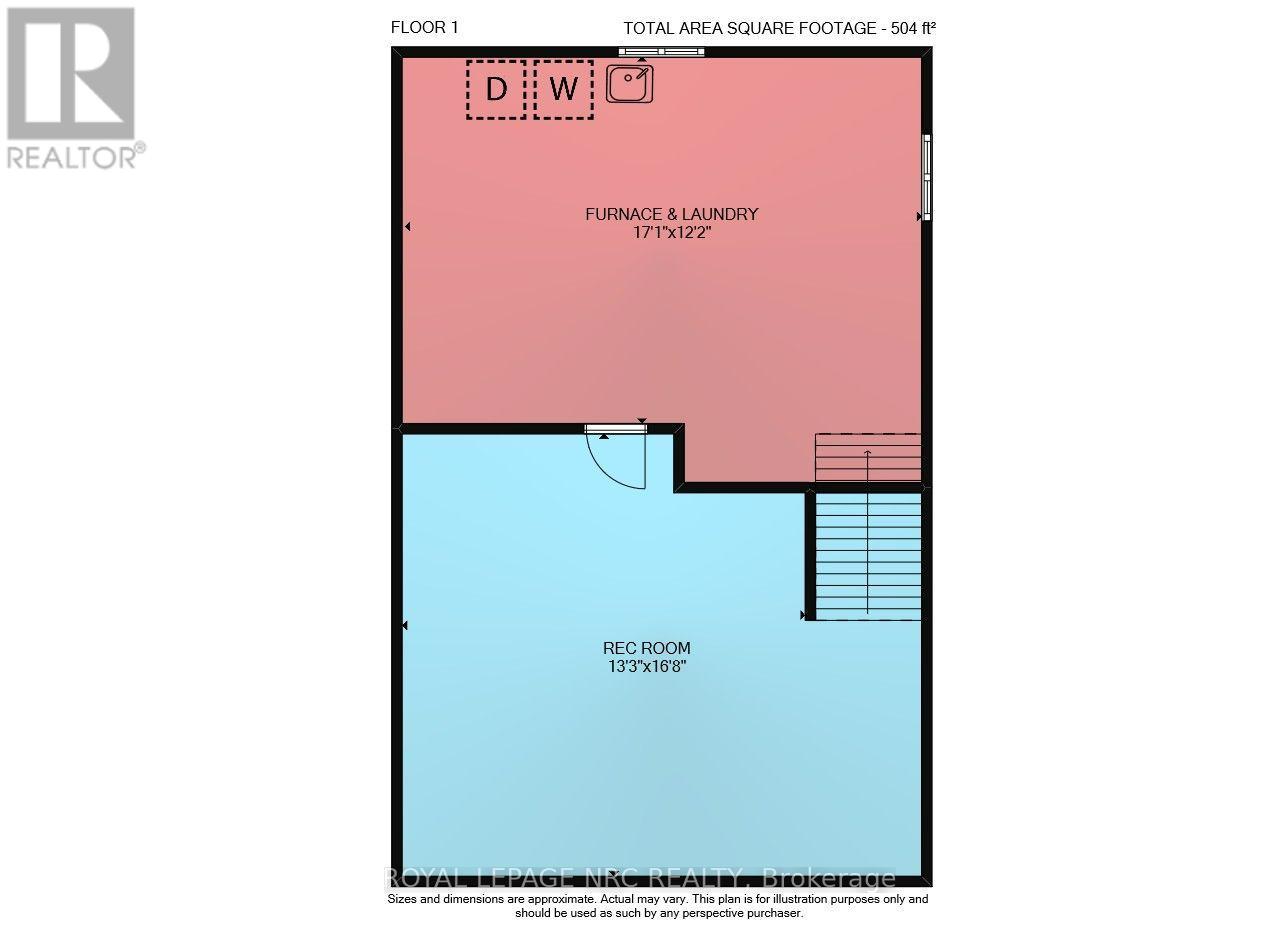
CHARMING 2-STOREY SEMI NEAR TOP SCHOOLS, PARKS, AND EVERYDAY AMENITIES. Step inside through the updated front door to an inviting main level featuring a convenient front coat closet, updated light fixtures, and a bright and functional kitchen complete with added cabinetry, a built-in dishwasher, and a handy pass-thru sandwich counter. A main-floor 2-piece powder room is near the side door, providing easy access out to the side patio and fully fenced backyard. Upstairs, discover three comfortable bedrooms with classic hardwood flooring, a hallway linen closet, and a clean 4-piece bathroom with an extra storage cupboard. Downstairs offers even more living space with a finished rec room plus great storage capacity in the laundry and furnace room. Well-maintained and offering all appliances included, this immaculate and refreshed home is ready for you to move right in and enjoy. (id:53712)
Property Details
| MLS® Number | X14030340 |
| Property Type | Single Family |
| Community Name | 455 - Secord Woods |
| Amenities Near By | Schools |
| Equipment Type | Water Heater - Gas, Water Heater |
| Parking Space Total | 2 |
| Rental Equipment Type | Water Heater - Gas, Water Heater |
| Structure | Patio(s), Shed |
Building
| Bathroom Total | 2 |
| Bedrooms Above Ground | 3 |
| Bedrooms Total | 3 |
| Appliances | Blinds, Dishwasher, Dryer, Stove, Washer, Refrigerator |
| Basement Development | Partially Finished |
| Basement Type | N/a (partially Finished) |
| Construction Style Attachment | Semi-detached |
| Cooling Type | Central Air Conditioning |
| Exterior Finish | Aluminum Siding, Brick Veneer |
| Flooring Type | Ceramic, Hardwood |
| Foundation Type | Poured Concrete |
| Half Bath Total | 1 |
| Heating Fuel | Natural Gas |
| Heating Type | Forced Air |
| Stories Total | 2 |
| Size Interior | 700 - 1,100 Ft2 |
| Type | House |
| Utility Water | Municipal Water |
Parking
| No Garage |
Land
| Acreage | No |
| Fence Type | Fully Fenced, Fenced Yard |
| Land Amenities | Schools |
| Sewer | Sanitary Sewer |
| Size Depth | 110 Ft |
| Size Frontage | 30 Ft |
| Size Irregular | 30 X 110 Ft |
| Size Total Text | 30 X 110 Ft |
Rooms
| Level | Type | Length | Width | Dimensions |
|---|---|---|---|---|
| Second Level | Primary Bedroom | 3.697 m | 10.1 m | 3.697 m x 10.1 m |
| Second Level | Bedroom 2 | 3.86 m | 2.44 m | 3.86 m x 2.44 m |
| Second Level | Bedroom 3 | 2.85 m | 2.72 m | 2.85 m x 2.72 m |
| Second Level | Bathroom | 2.03 m | 1.28 m | 2.03 m x 1.28 m |
| Basement | Recreational, Games Room | 4.22 m | 3.86 m | 4.22 m x 3.86 m |
| Main Level | Great Room | 4.38 m | 3.23 m | 4.38 m x 3.23 m |
| Main Level | Kitchen | 3.36 m | 2.87 m | 3.36 m x 2.87 m |
| Main Level | Bathroom | 1.37 m | 1.12 m | 1.37 m x 1.12 m |
Contact Us
Contact us for more information

Julie Lenchyshyn
Salesperson
33 Maywood Ave
St. Catharines, Ontario L2R 1C5
(905) 688-4561
www.nrcrealty.ca/

The trademarks REALTOR®, REALTORS®, and the REALTOR® logo are controlled by The Canadian Real Estate Association (CREA) and identify real estate professionals who are members of CREA. The trademarks MLS®, Multiple Listing Service® and the associated logos are owned by The Canadian Real Estate Association (CREA) and identify the quality of services provided by real estate professionals who are members of CREA. The trademark DDF® is owned by The Canadian Real Estate Association (CREA) and identifies CREA's Data Distribution Facility (DDF®)
October 14 2026 01:24:38
Niagara Association of REALTORS®
Royal LePage NRC Realty