
4455 Park Street E Niagara Falls, Ontario L2E 2P4

$339,900
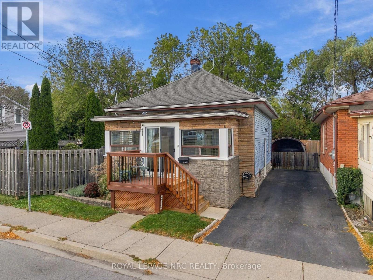
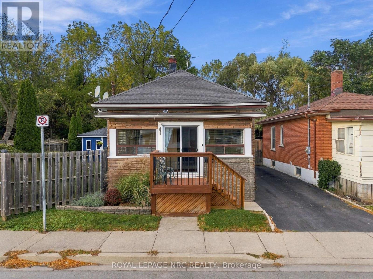
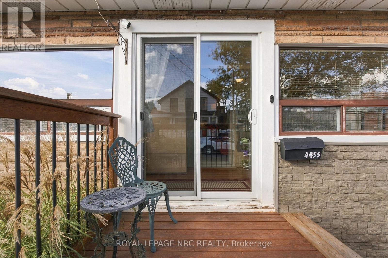
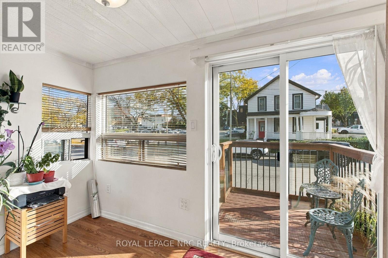
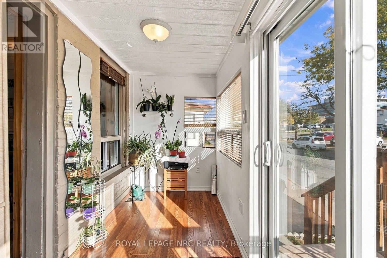
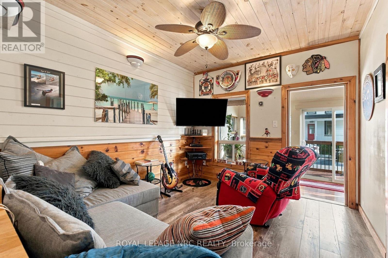
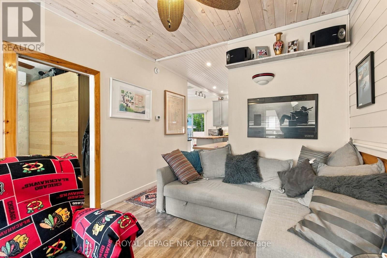
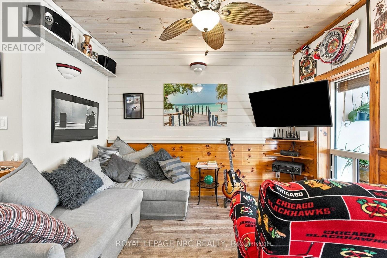
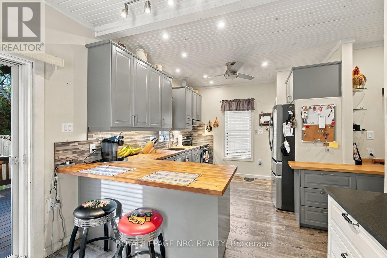
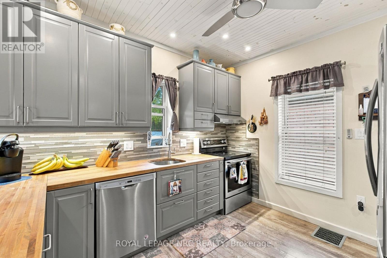
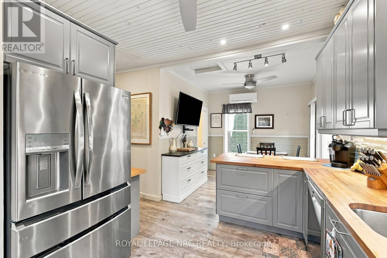
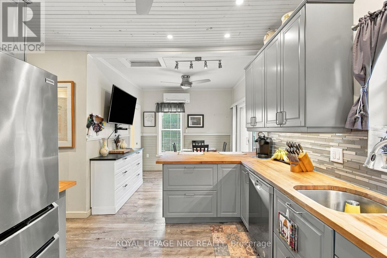
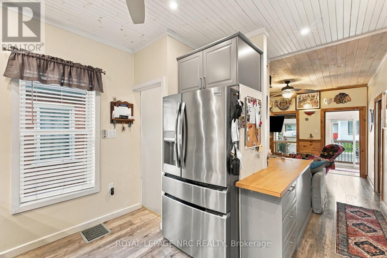
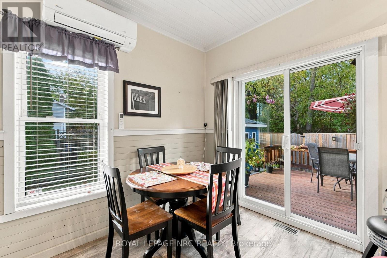
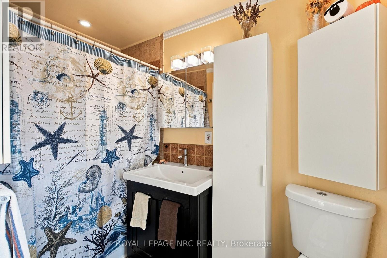
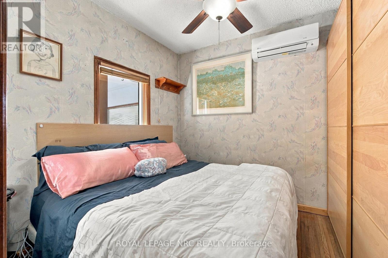
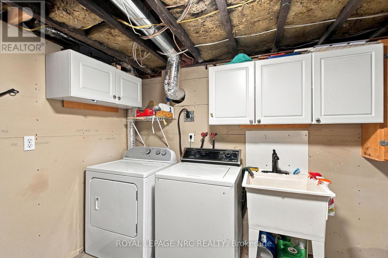
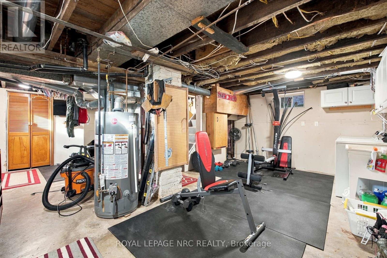
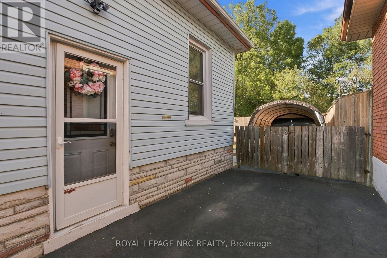
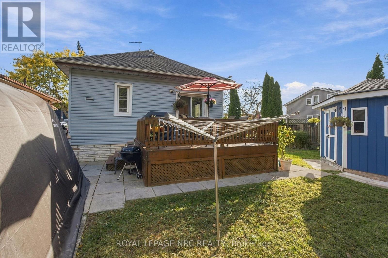
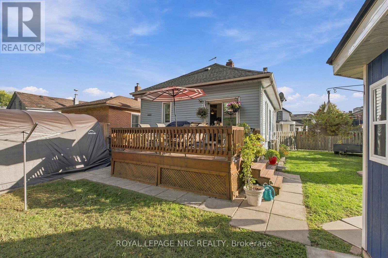
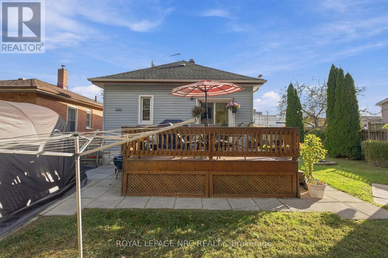
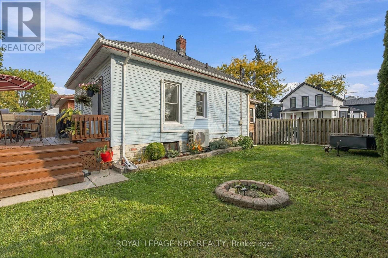
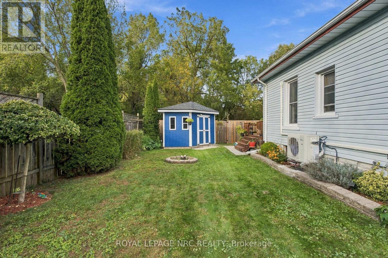
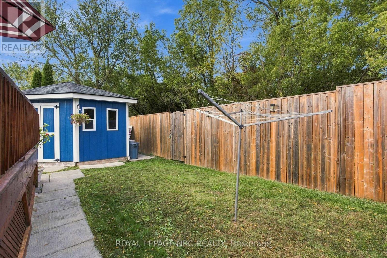
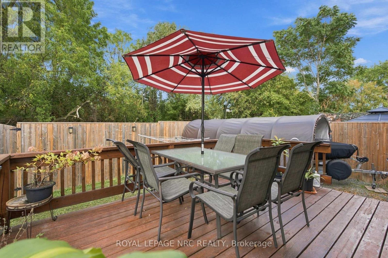
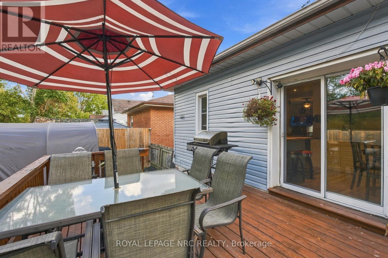
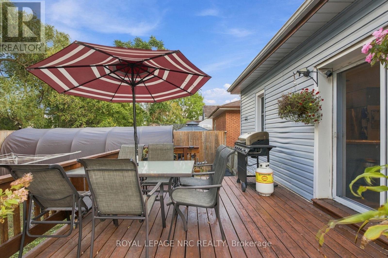
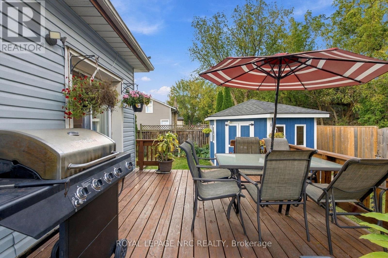
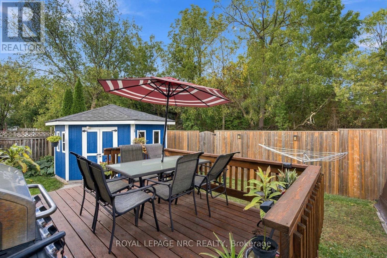
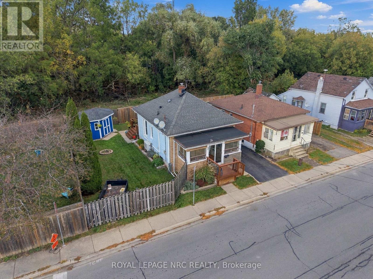
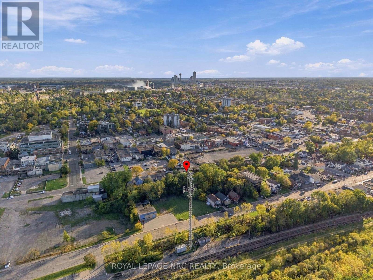
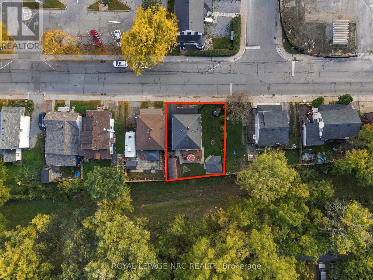
Welcome to 4455 Park Street in the downtown area of Niagara Falls, steps away from proposed Go Train Station and the Niagara River. This charming double brick bungalow has been beautifully updated to create an ambiance of character and style. Open concept kitchen with newer appliances and a dining area with patio doors leading to a fully fenced private backyard with large garden shed. Charming living area with door leading to a fully enclosed sunroom with large windows that fill the room with natural light. Primary bedroom and 4-pc bathroom finish off this level. Basement has been drywalled to offer additional space for laundry and work out area. Updates include; heat pump 2025, newer insulation, electrical and plumbing. Ideal for first time buyers, anyone looking to downsize, or short term rental options. Closing is flexible. (id:53712)
Property Details
| MLS® Number | X13879664 |
| Property Type | Single Family |
| Community Name | 210 - Downtown |
| Equipment Type | None |
| Parking Space Total | 3 |
| Rental Equipment Type | None |
| Structure | Porch, Shed |
Building
| Bathroom Total | 1 |
| Bedrooms Above Ground | 1 |
| Bedrooms Total | 1 |
| Age | 100+ Years |
| Appliances | Water Heater, Water Meter |
| Architectural Style | Bungalow |
| Basement Development | Unfinished |
| Basement Type | N/a (unfinished) |
| Construction Style Attachment | Detached |
| Exterior Finish | Brick |
| Foundation Type | Poured Concrete |
| Heating Fuel | Natural Gas, Other |
| Heating Type | Forced Air, Heat Pump |
| Stories Total | 1 |
| Size Interior | 700 - 1,100 Ft2 |
| Type | House |
Parking
| No Garage |
Land
| Acreage | No |
| Sewer | Sanitary Sewer |
| Size Depth | 57 Ft |
| Size Frontage | 54 Ft ,6 In |
| Size Irregular | 54.5 X 57 Ft |
| Size Total Text | 54.5 X 57 Ft |
Rooms
| Level | Type | Length | Width | Dimensions |
|---|---|---|---|---|
| Basement | Laundry Room | 5.88 m | 2.63 m | 5.88 m x 2.63 m |
| Basement | Furnace | 4.65 m | 4.32 m | 4.65 m x 4.32 m |
| Ground Level | Living Room | 3.186 m | 3.561 m | 3.186 m x 3.561 m |
| Ground Level | Kitchen | 6.125 m | 3.023 m | 6.125 m x 3.023 m |
| Ground Level | Bedroom | 2.86 m | 2.79 m | 2.86 m x 2.79 m |
| Ground Level | Bathroom | 1.52 m | 2.64 m | 1.52 m x 2.64 m |
| Ground Level | Sunroom | 5.068 m | 1.63 m | 5.068 m x 1.63 m |
https://www.realtor.ca/real-estate/30384655/4455-park-street-e-niagara-falls-downtown-210-downtown
Contact Us
Contact us for more information

Colleen Devoe
Salesperson
www.niagararealtyconnection.ca/
www.facebook.com/colleen.devoe
www.linkedin.com/in/colleen-devoe-99517b151/
www.instagram.com/colleendevoerealtor/
33 Maywood Ave
St. Catharines, Ontario L2R 1C5
(905) 688-4561
www.nrcrealty.ca/

The trademarks REALTOR®, REALTORS®, and the REALTOR® logo are controlled by The Canadian Real Estate Association (CREA) and identify real estate professionals who are members of CREA. The trademarks MLS®, Multiple Listing Service® and the associated logos are owned by The Canadian Real Estate Association (CREA) and identify the quality of services provided by real estate professionals who are members of CREA. The trademark DDF® is owned by The Canadian Real Estate Association (CREA) and identifies CREA's Data Distribution Facility (DDF®)
October 09 2026 12:53:57
Niagara Association of REALTORS®
Royal LePage NRC Realty