
32 Crestcombe Road St. Catharines, Ontario L2S 2J4

$619,000
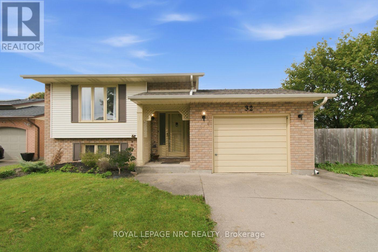
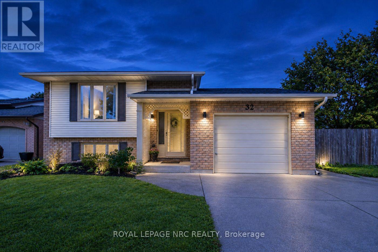
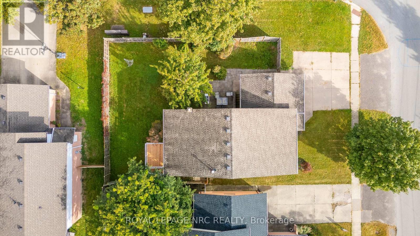
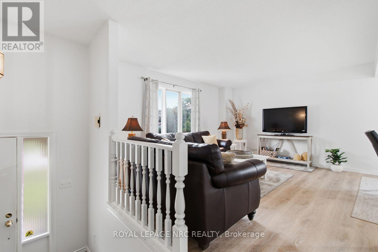
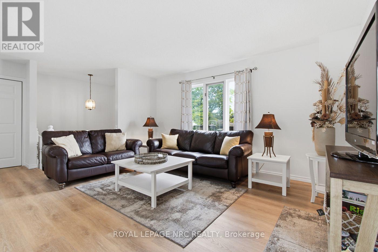
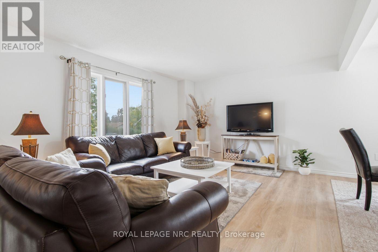
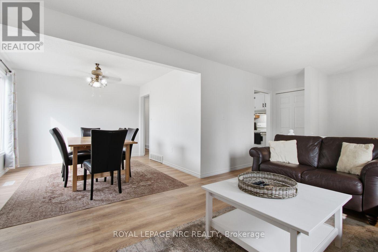
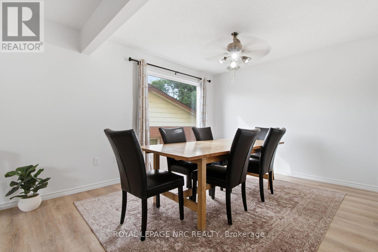
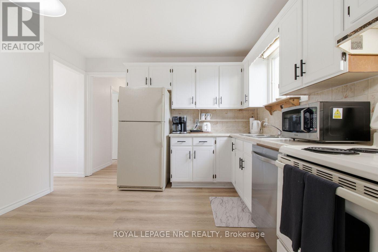
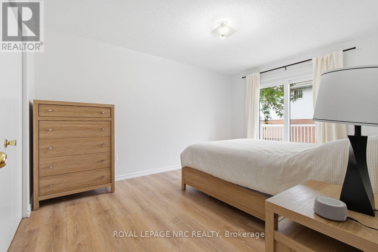
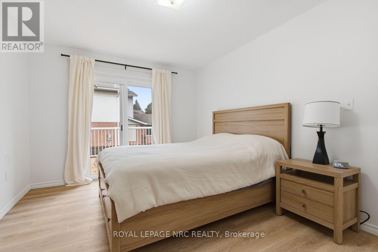
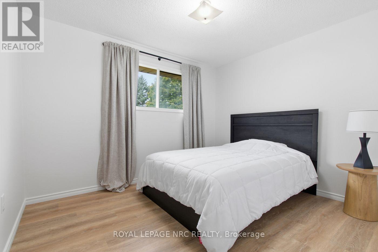
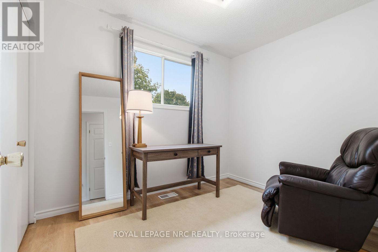
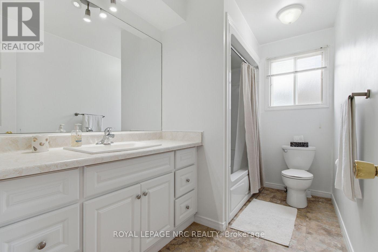
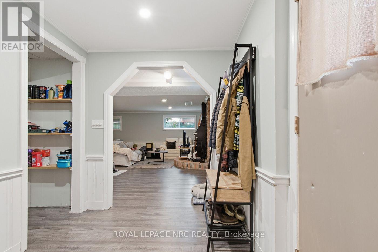
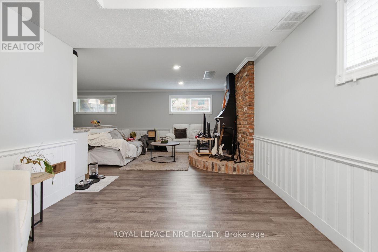
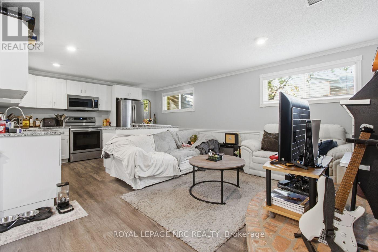
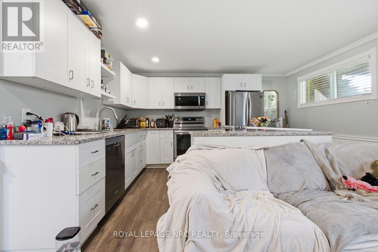
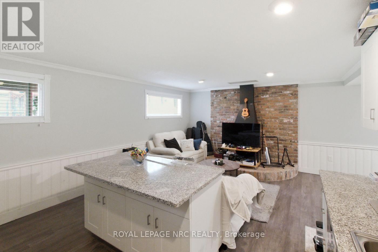
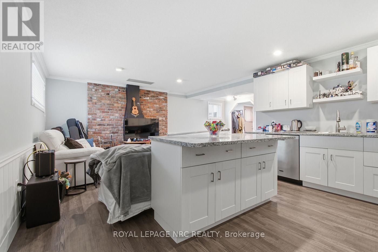
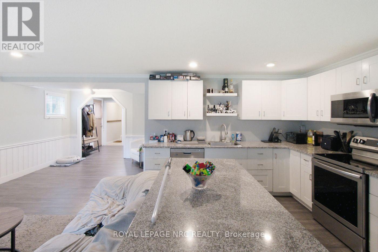
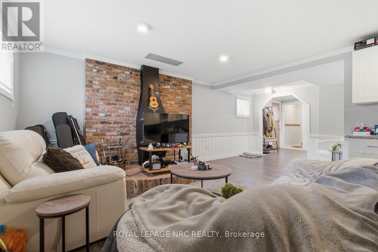
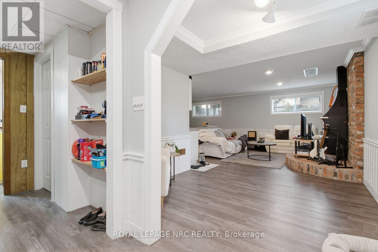
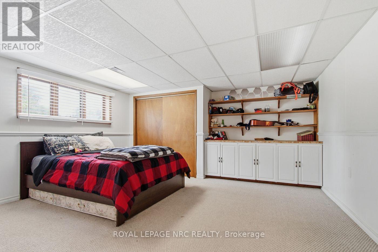
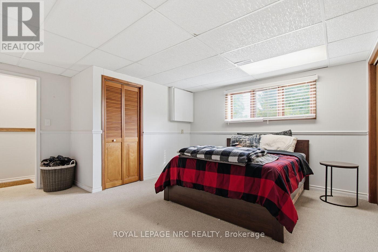
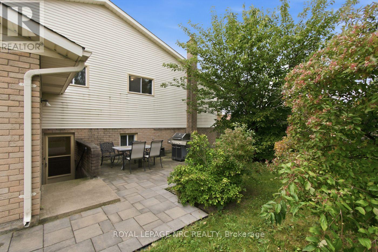
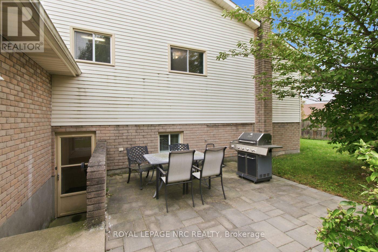
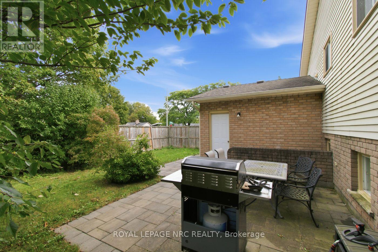
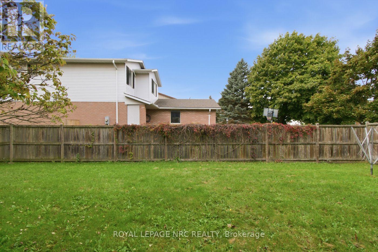
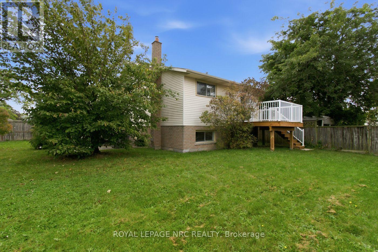
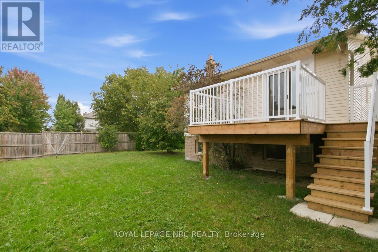
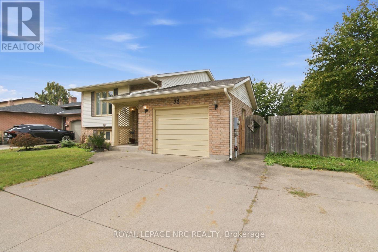
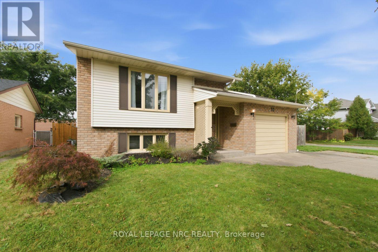
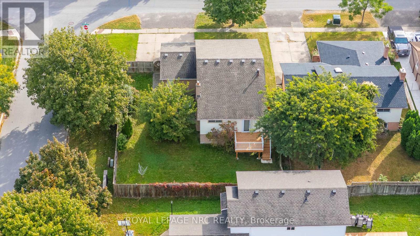
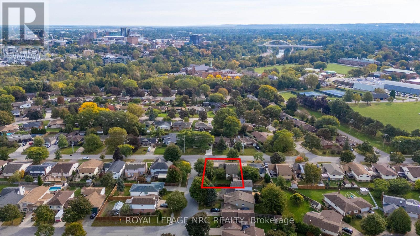
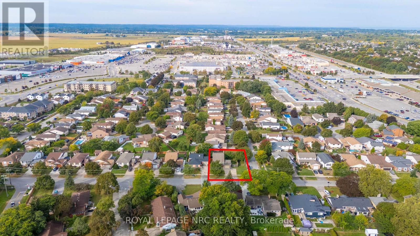
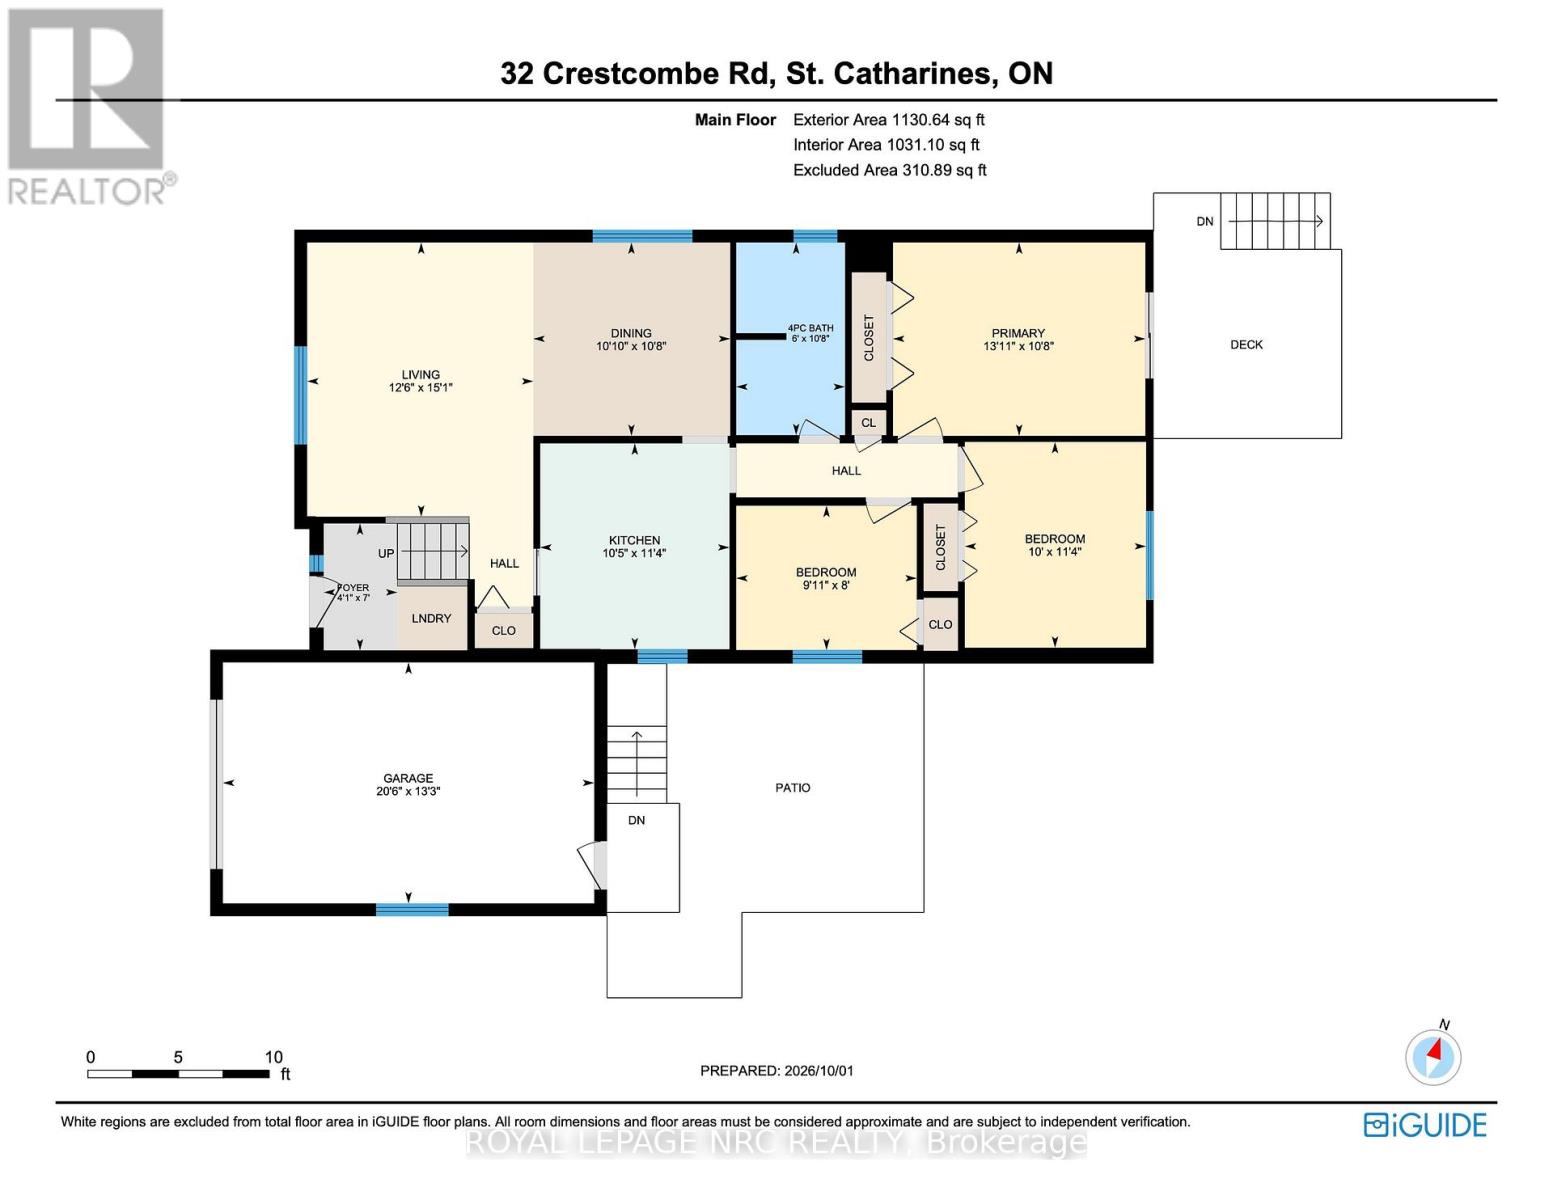
Location, lifestyle and versatility come together in this well-maintained raised bungalow, ideally situated steps to the GO Station, Hwy 406, Downtown, Ridley College and major shopping centres! Offering 3+1 Bedrooms, 2 Baths and 2 Kitchens, this versatile home is currently configured as an in-law suite -ideal for accommodating adult children, extended family or multi-generational living. Enjoy an attached garage, triple-wide driveway and a fenced backyard with a spacious patio perfect for entertaining. The primary Bedroom features patio doors leading to a private deck, creating a peaceful outdoor retreat. A wonderful opportunity to enjoy flexible living arrangements, exceptional convenience and a location close to key amenities! (id:53712)
Property Details
| MLS® Number | X13874966 |
| Property Type | Single Family |
| Community Name | 459 - Ridley |
| Amenities Near By | Hospital, Park, Place Of Worship, Public Transit, Schools |
| Equipment Type | Water Heater |
| Features | In-law Suite |
| Parking Space Total | 4 |
| Rental Equipment Type | Water Heater |
| Structure | Patio(s), Deck |
Building
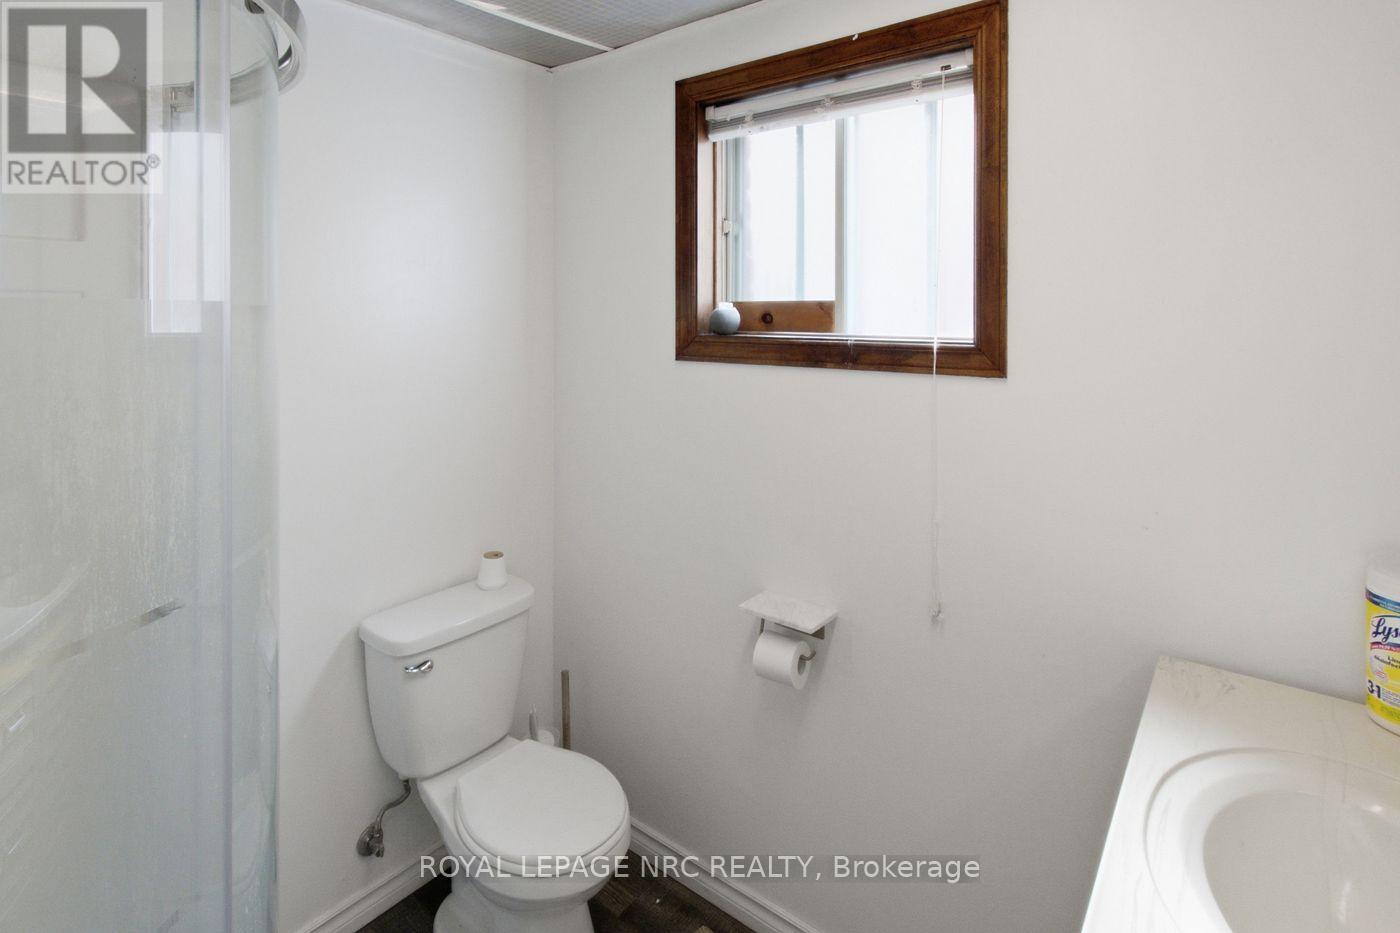
| Bathroom Total | 2 |
| Bedrooms Above Ground | 3 |
| Bedrooms Below Ground | 1 |
| Bedrooms Total | 4 |
| Age | 31 To 50 Years |
| Amenities | Fireplace(s) |
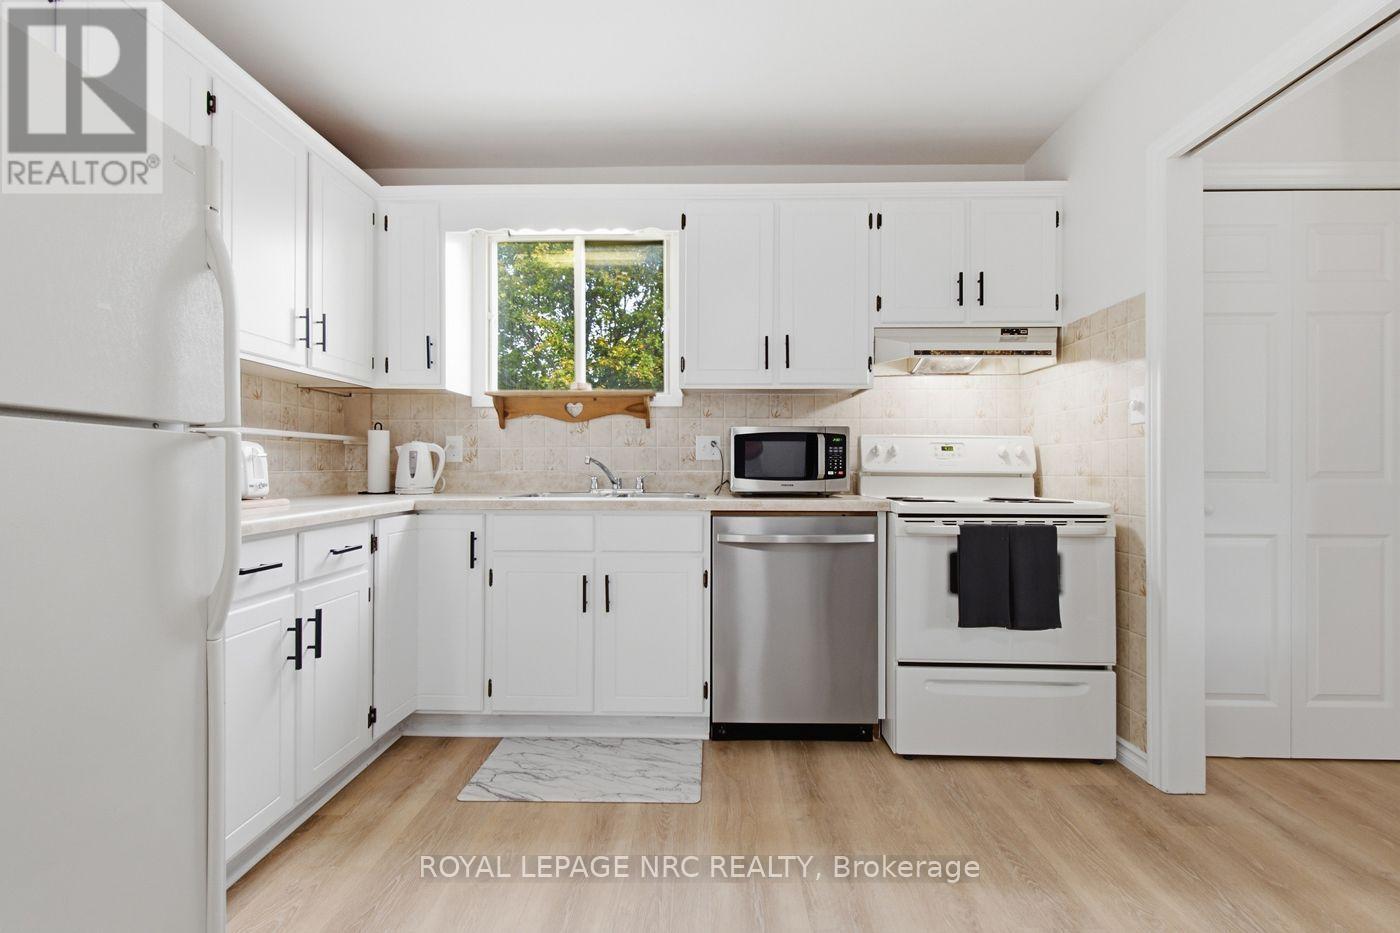
| Appliances | Dishwasher, Dryer, Hood Fan, Microwave, Two Stoves, Washer, Window Coverings, Two Refrigerators |
| Architectural Style | Raised Bungalow |
| Basement Development | Finished |
| Basement Features | Walk-up |
| Basement Type | N/a, N/a (finished) |
| Construction Style Attachment | Detached |
| Cooling Type | Central Air Conditioning |
| Exterior Finish | Vinyl Siding, Brick |
| Fireplace Present | Yes |
| Fireplace Total | 1 |
| Foundation Type | Poured Concrete |
| Heating Fuel | Natural Gas |
| Heating Type | Forced Air |
| Stories Total | 1 |
| Size Interior | 1,100 - 1,500 Ft2 |
| Type | House |
| Utility Water | Municipal Water |
Parking
| Attached Garage | |
| Garage |
Land
| Acreage | No |
| Fence Type | Fenced Yard |
| Land Amenities | Hospital, Park, Place Of Worship, Public Transit, Schools |
| Sewer | Sanitary Sewer |
| Size Depth | 100 Ft ,3 In |
| Size Frontage | 60 Ft ,4 In |
| Size Irregular | 60.4 X 100.3 Ft |
| Size Total Text | 60.4 X 100.3 Ft|under 1/2 Acre |
| Zoning Description | R1b |
Rooms
| Level | Type | Length | Width | Dimensions |
|---|---|---|---|---|
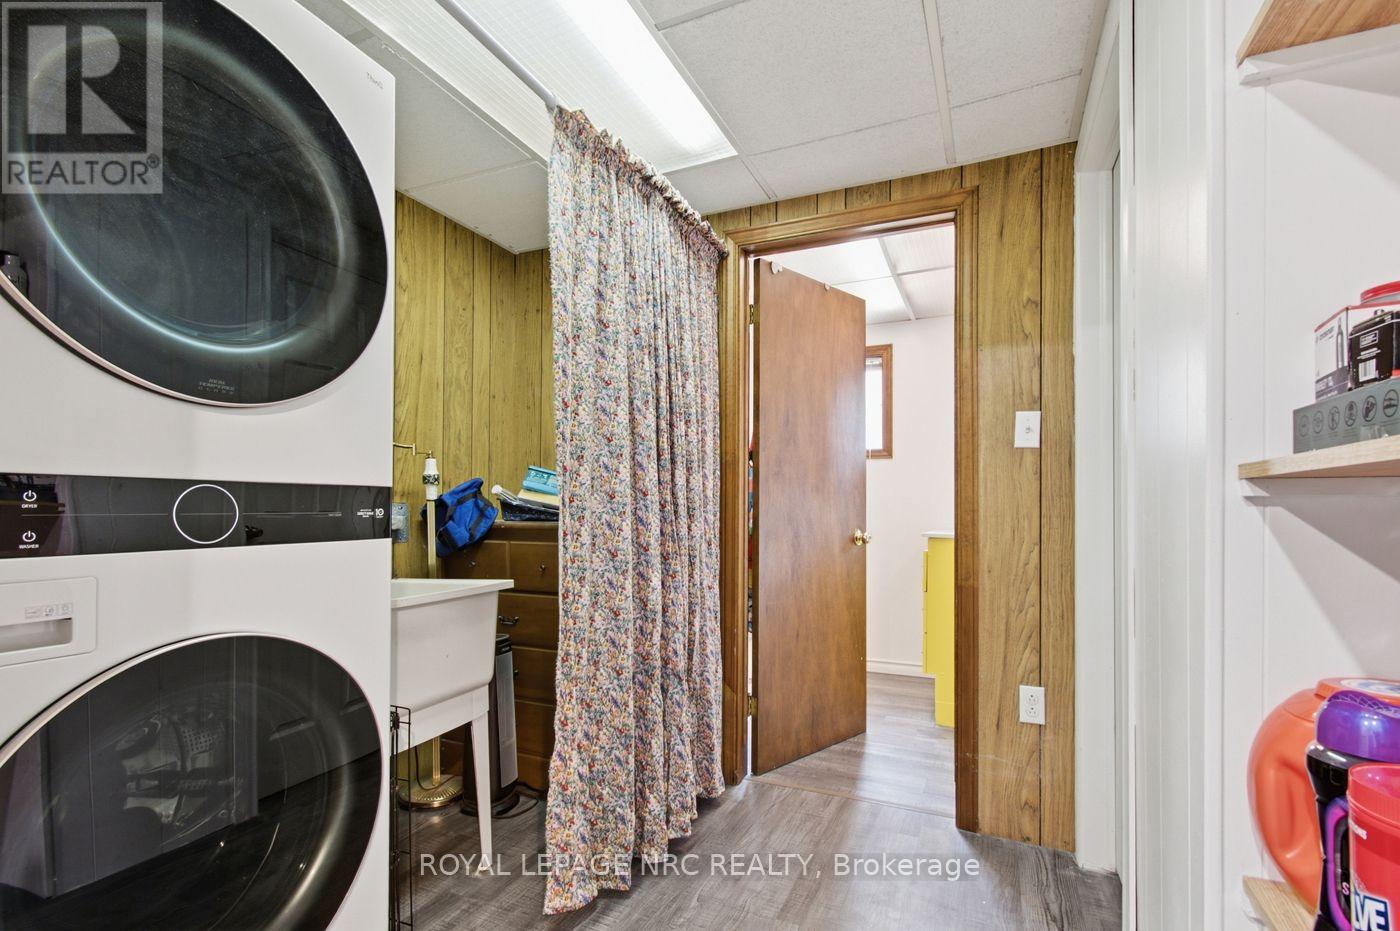
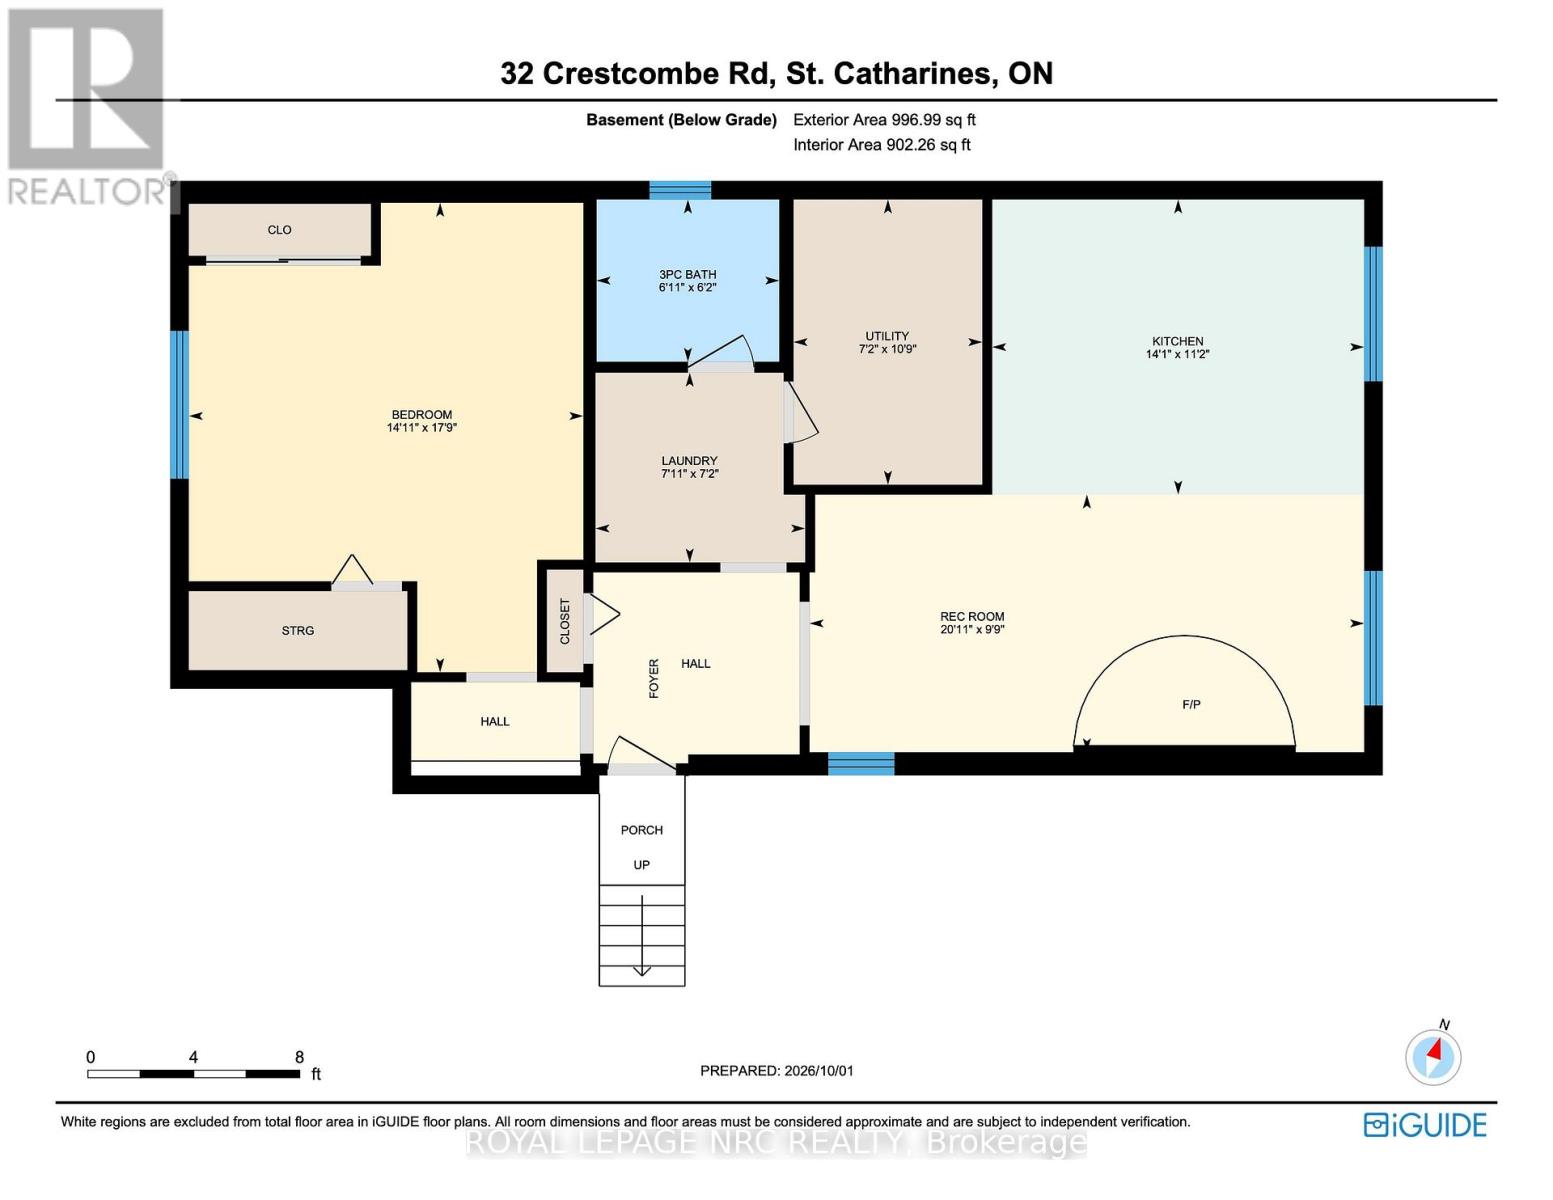
| Lower Level | Laundry Room | 2.41 m | 2.18 m | 2.41 m x 2.18 m |
| Lower Level | Utility Room | 3.28 m | 2.18 m | 3.28 m x 2.18 m |
| Lower Level | Kitchen | 4.29 m | 3.4 m | 4.29 m x 3.4 m |
| Lower Level | Bedroom 4 | 5.41 m | 4.55 m | 5.41 m x 4.55 m |
| Lower Level | Recreational, Games Room | 6.38 m | 2.97 m | 6.38 m x 2.97 m |
| Main Level | Foyer | 2.13 m | 1.25 m | 2.13 m x 1.25 m |
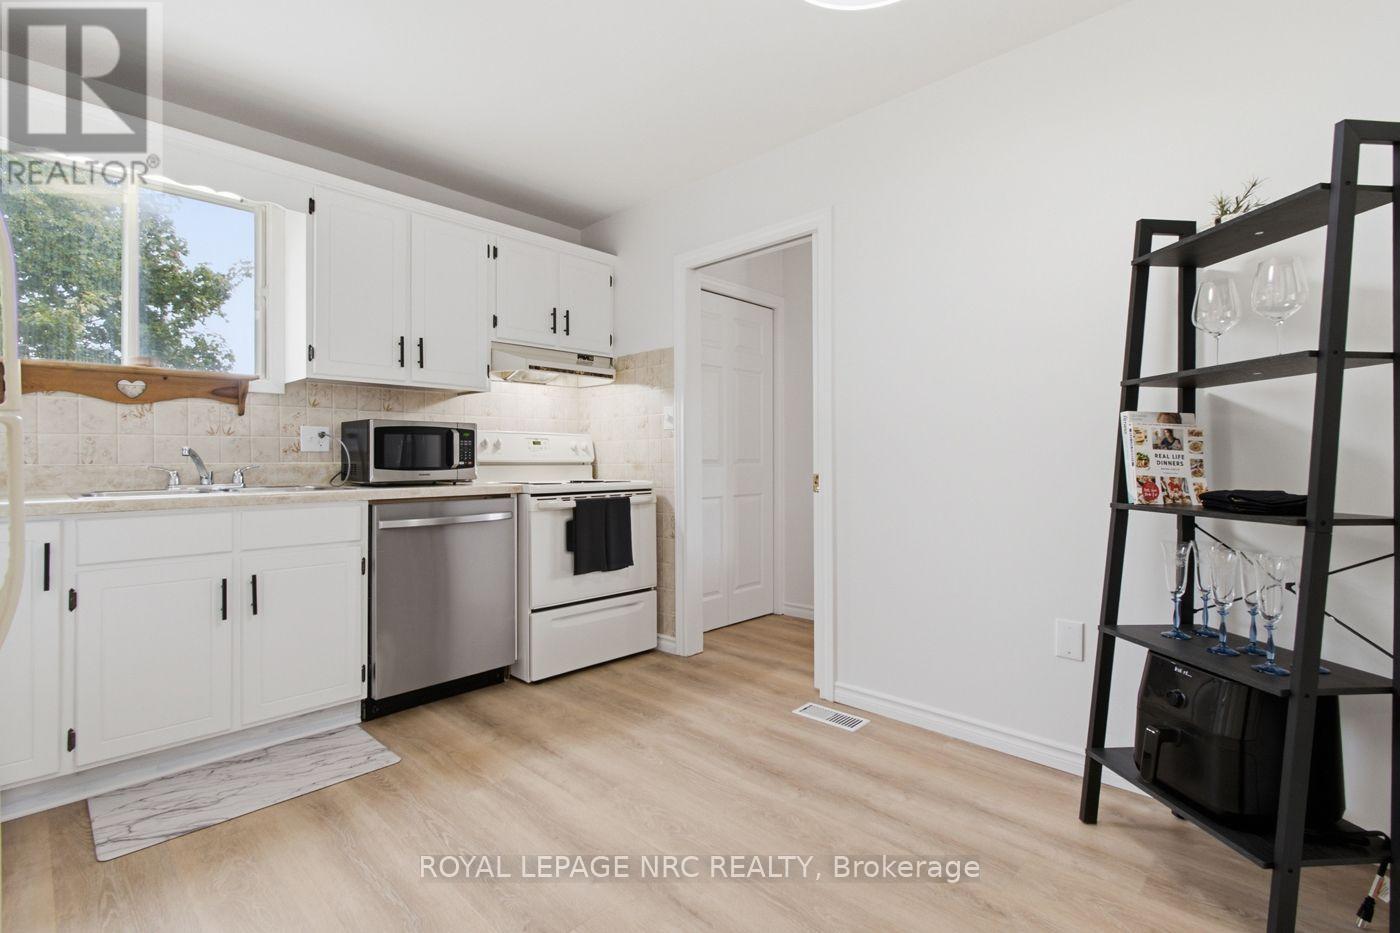
| Upper Level | Kitchen | 3.45 m | 3.18 m | 3.45 m x 3.18 m |
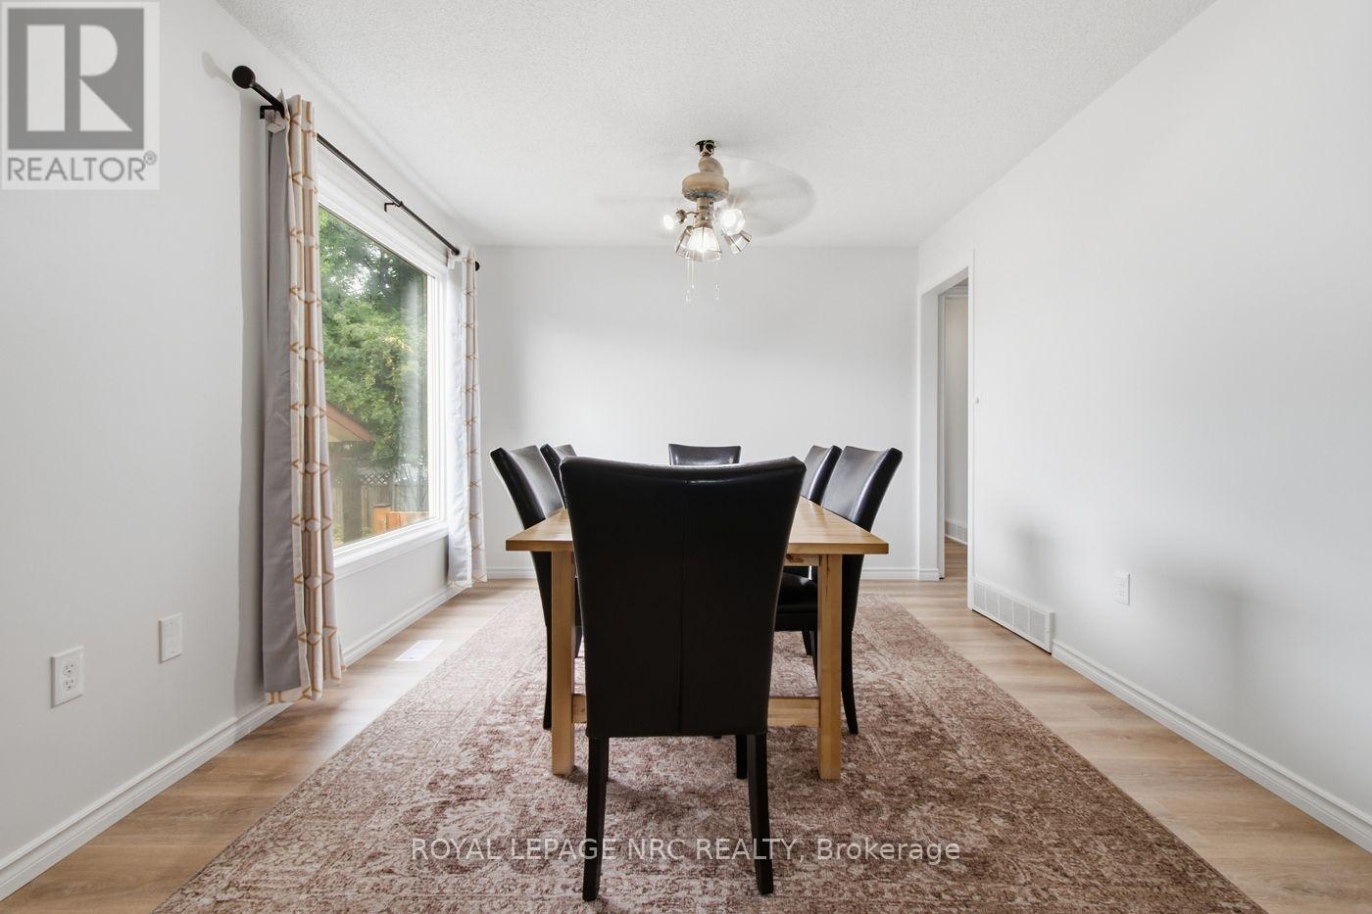
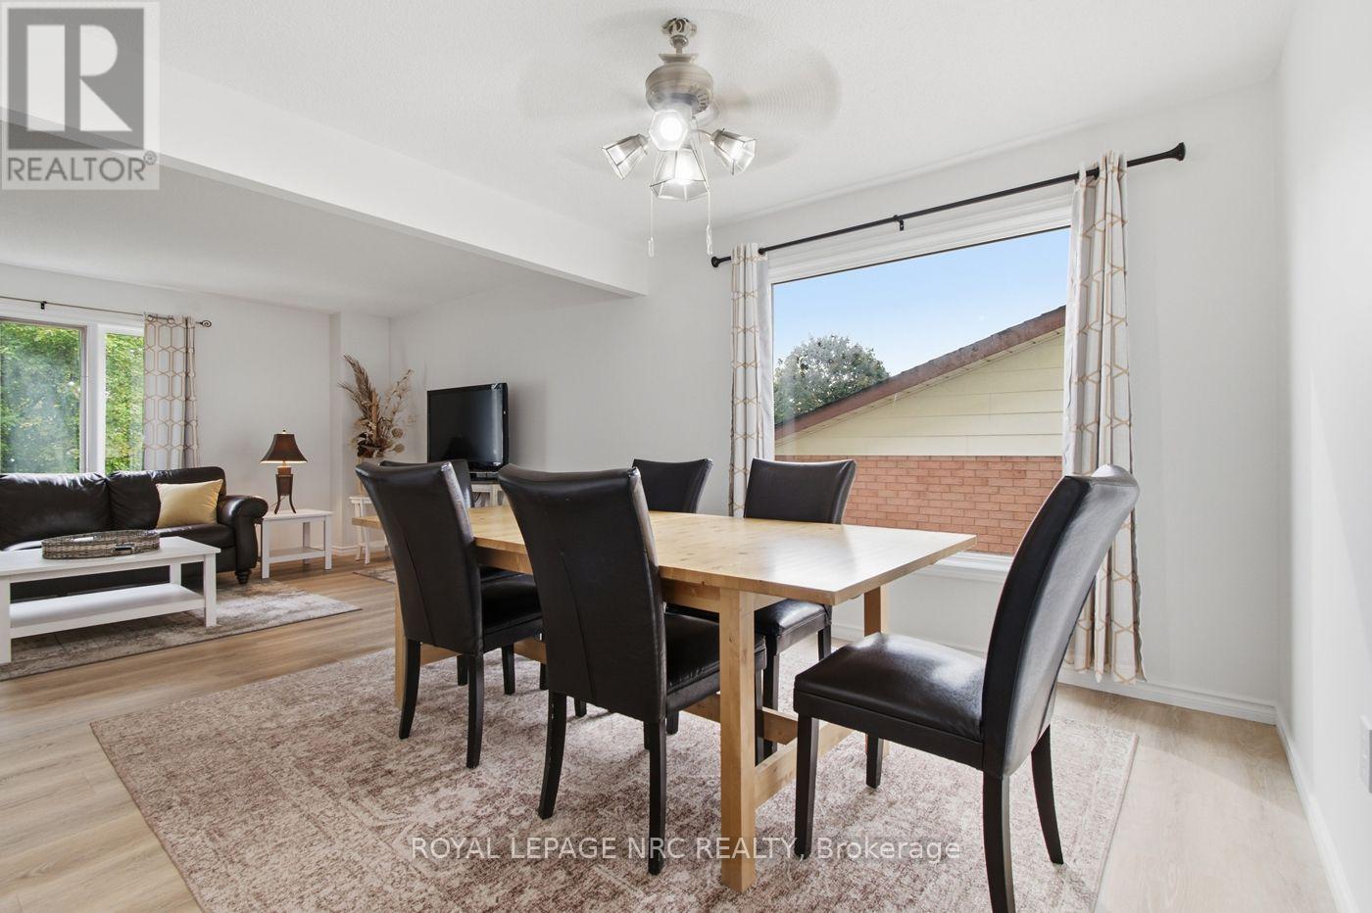
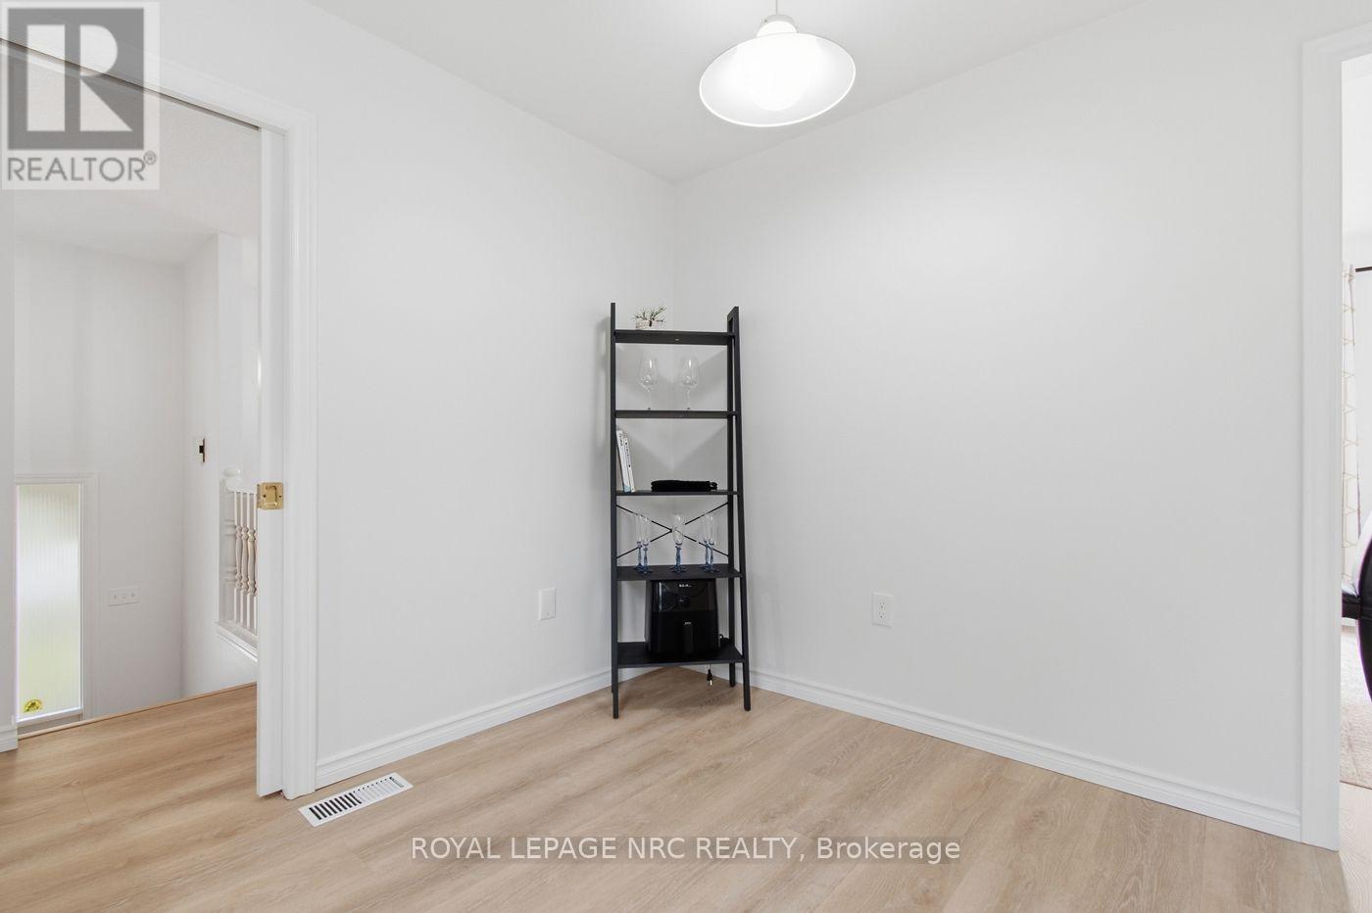
| Upper Level | Dining Room | 3.3 m | 3.25 m | 3.3 m x 3.25 m |
| Upper Level | Living Room | 4.6 m | 3.81 m | 4.6 m x 3.81 m |
| Upper Level | Primary Bedroom | 4.24 m | 3.25 m | 4.24 m x 3.25 m |
| Upper Level | Bedroom 2 | 3.45 m | 3.05 m | 3.45 m x 3.05 m |
| Upper Level | Bedroom 3 | 3.02 m | 2.44 m | 3.02 m x 2.44 m |
https://www.realtor.ca/real-estate/30379240/32-crestcombe-road-st-catharines-ridley-459-ridley
Contact Us
Contact us for more information

Lucy Continelli
Broker
33 Maywood Ave
St. Catharines, Ontario L2R 1C5
(905) 688-4561
www.nrcrealty.ca/

The trademarks REALTOR®, REALTORS®, and the REALTOR® logo are controlled by The Canadian Real Estate Association (CREA) and identify real estate professionals who are members of CREA. The trademarks MLS®, Multiple Listing Service® and the associated logos are owned by The Canadian Real Estate Association (CREA) and identify the quality of services provided by real estate professionals who are members of CREA. The trademark DDF® is owned by The Canadian Real Estate Association (CREA) and identifies CREA's Data Distribution Facility (DDF®)
October 08 2026 01:53:30
Niagara Association of REALTORS®
Royal LePage NRC Realty