
6395 Glengate Street Niagara Falls, Ontario L2E 5S5

$650,000
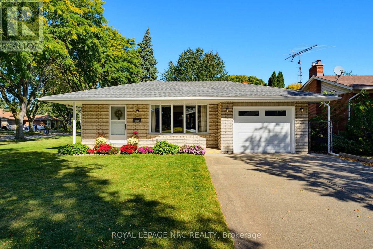
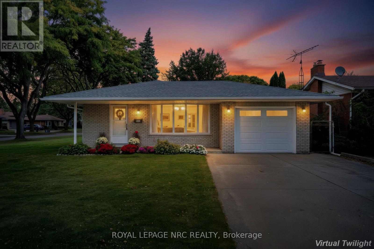
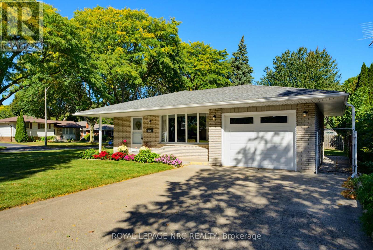
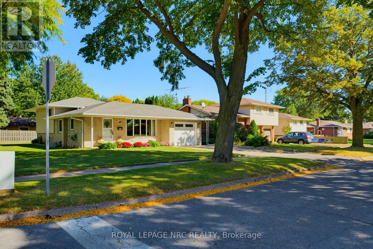
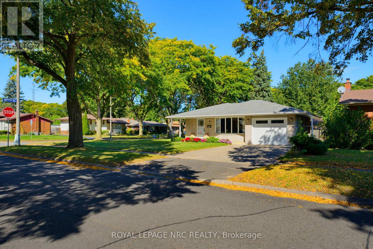
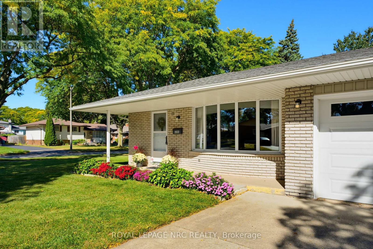
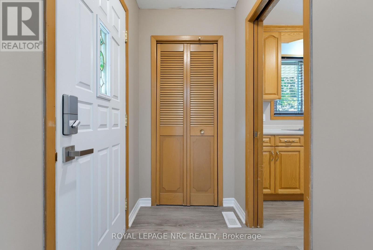
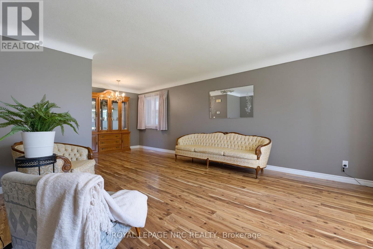
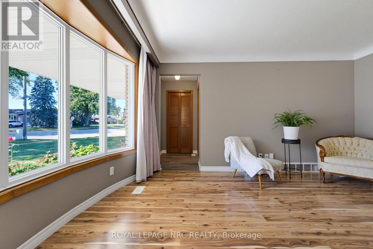
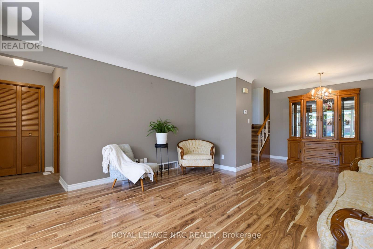
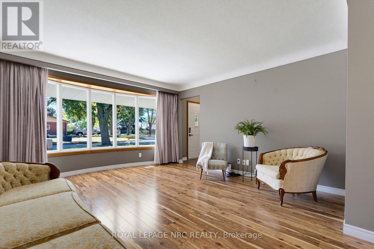
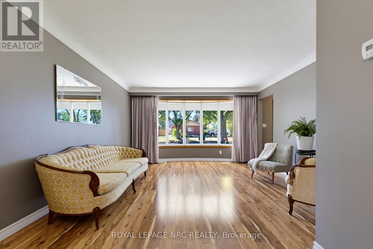
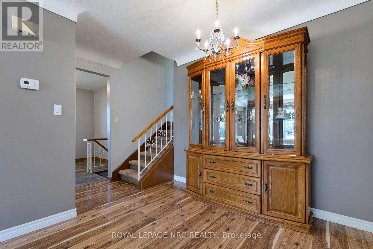
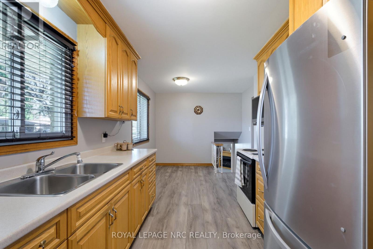
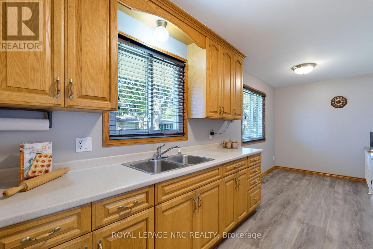
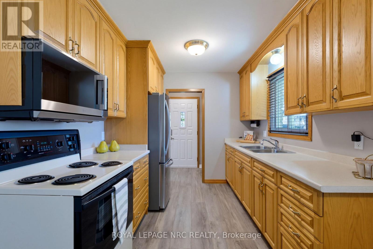
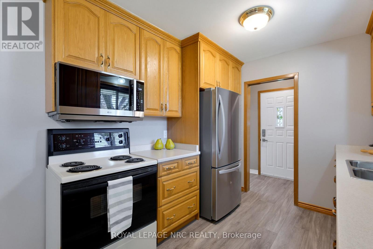
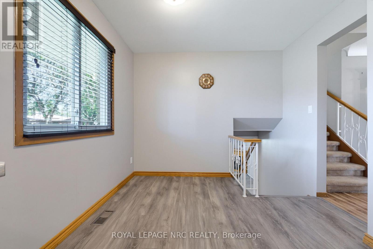
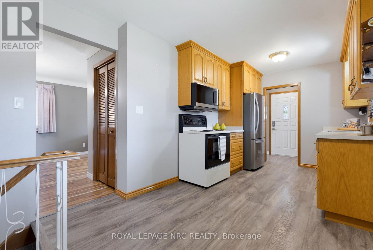
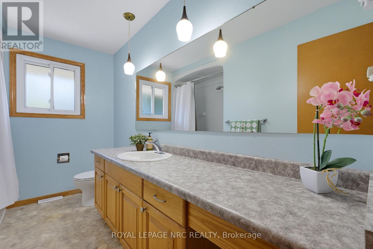
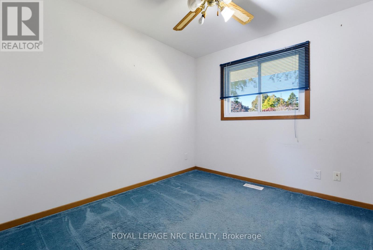
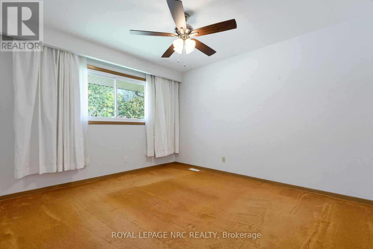
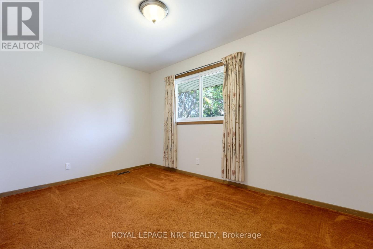
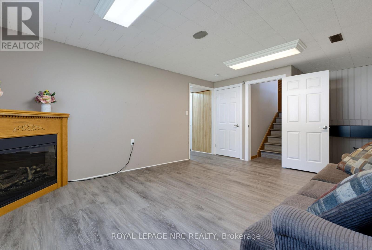
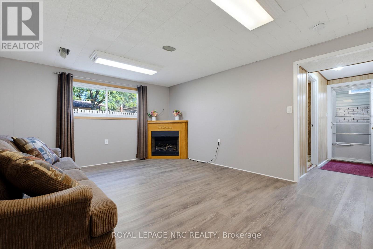
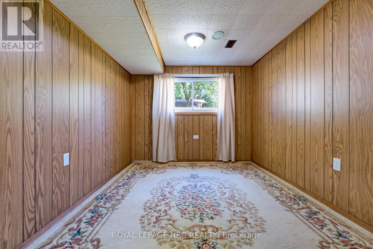
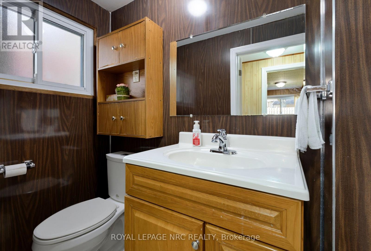
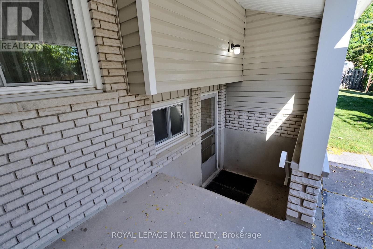
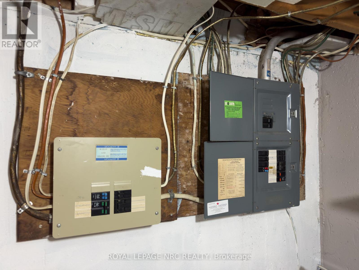
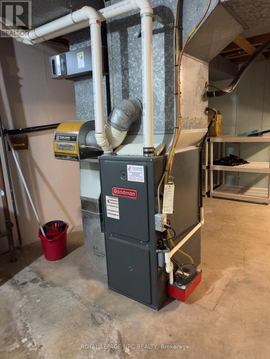
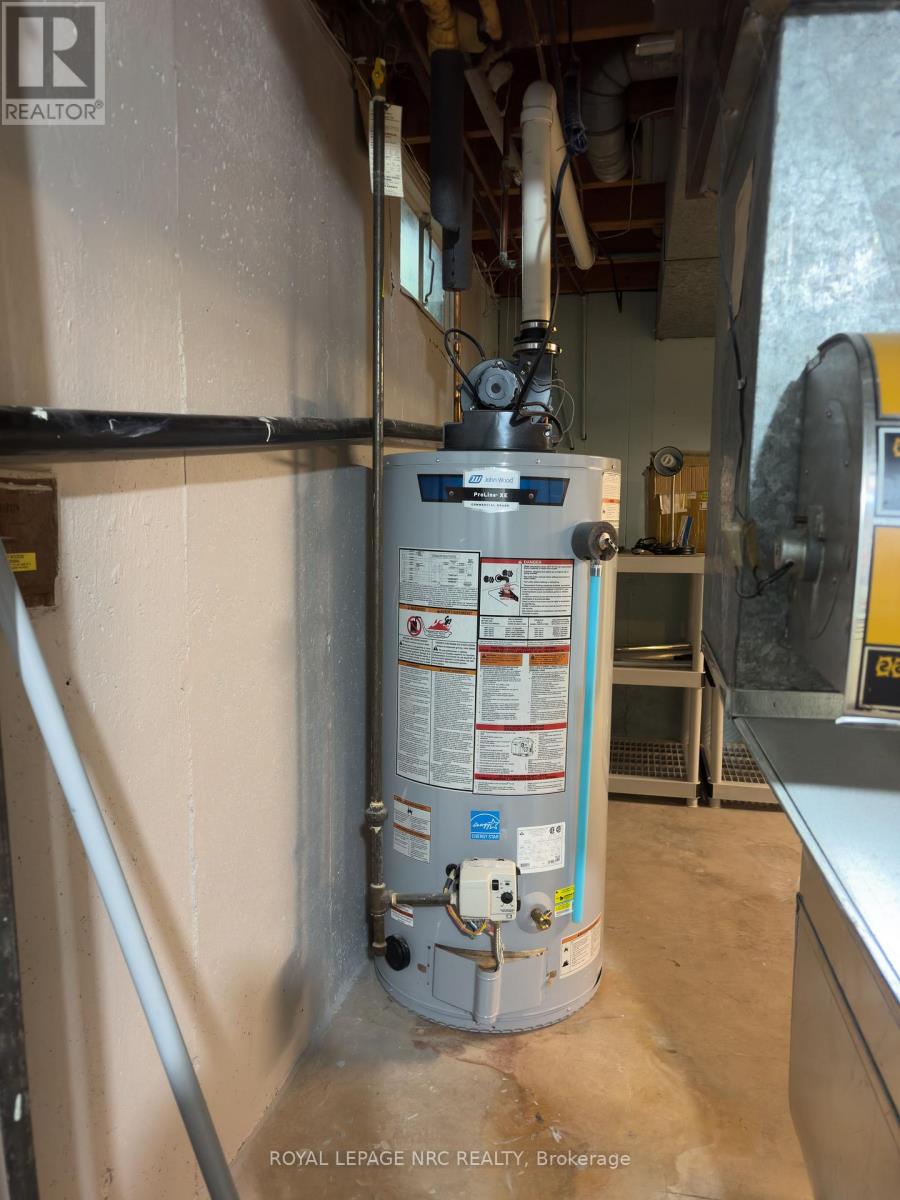
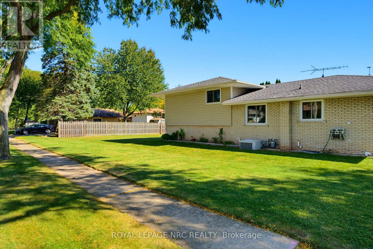
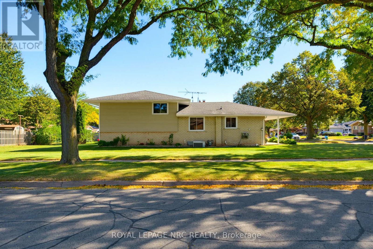
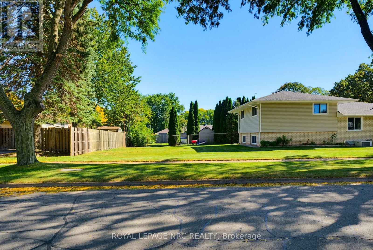
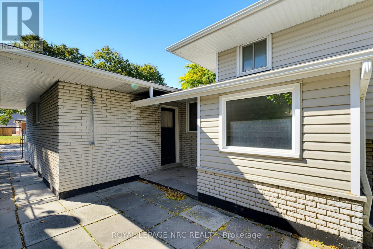
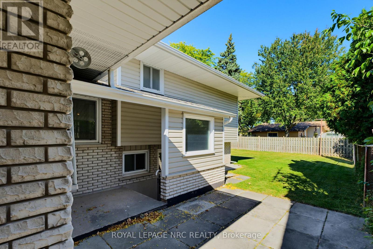
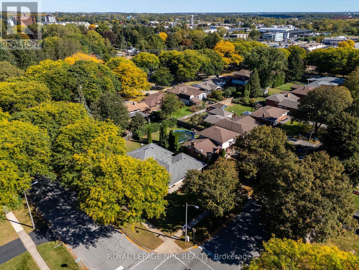
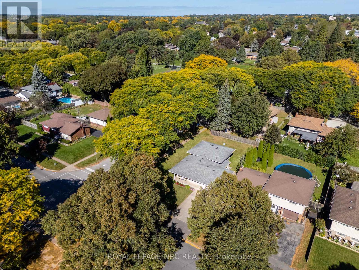
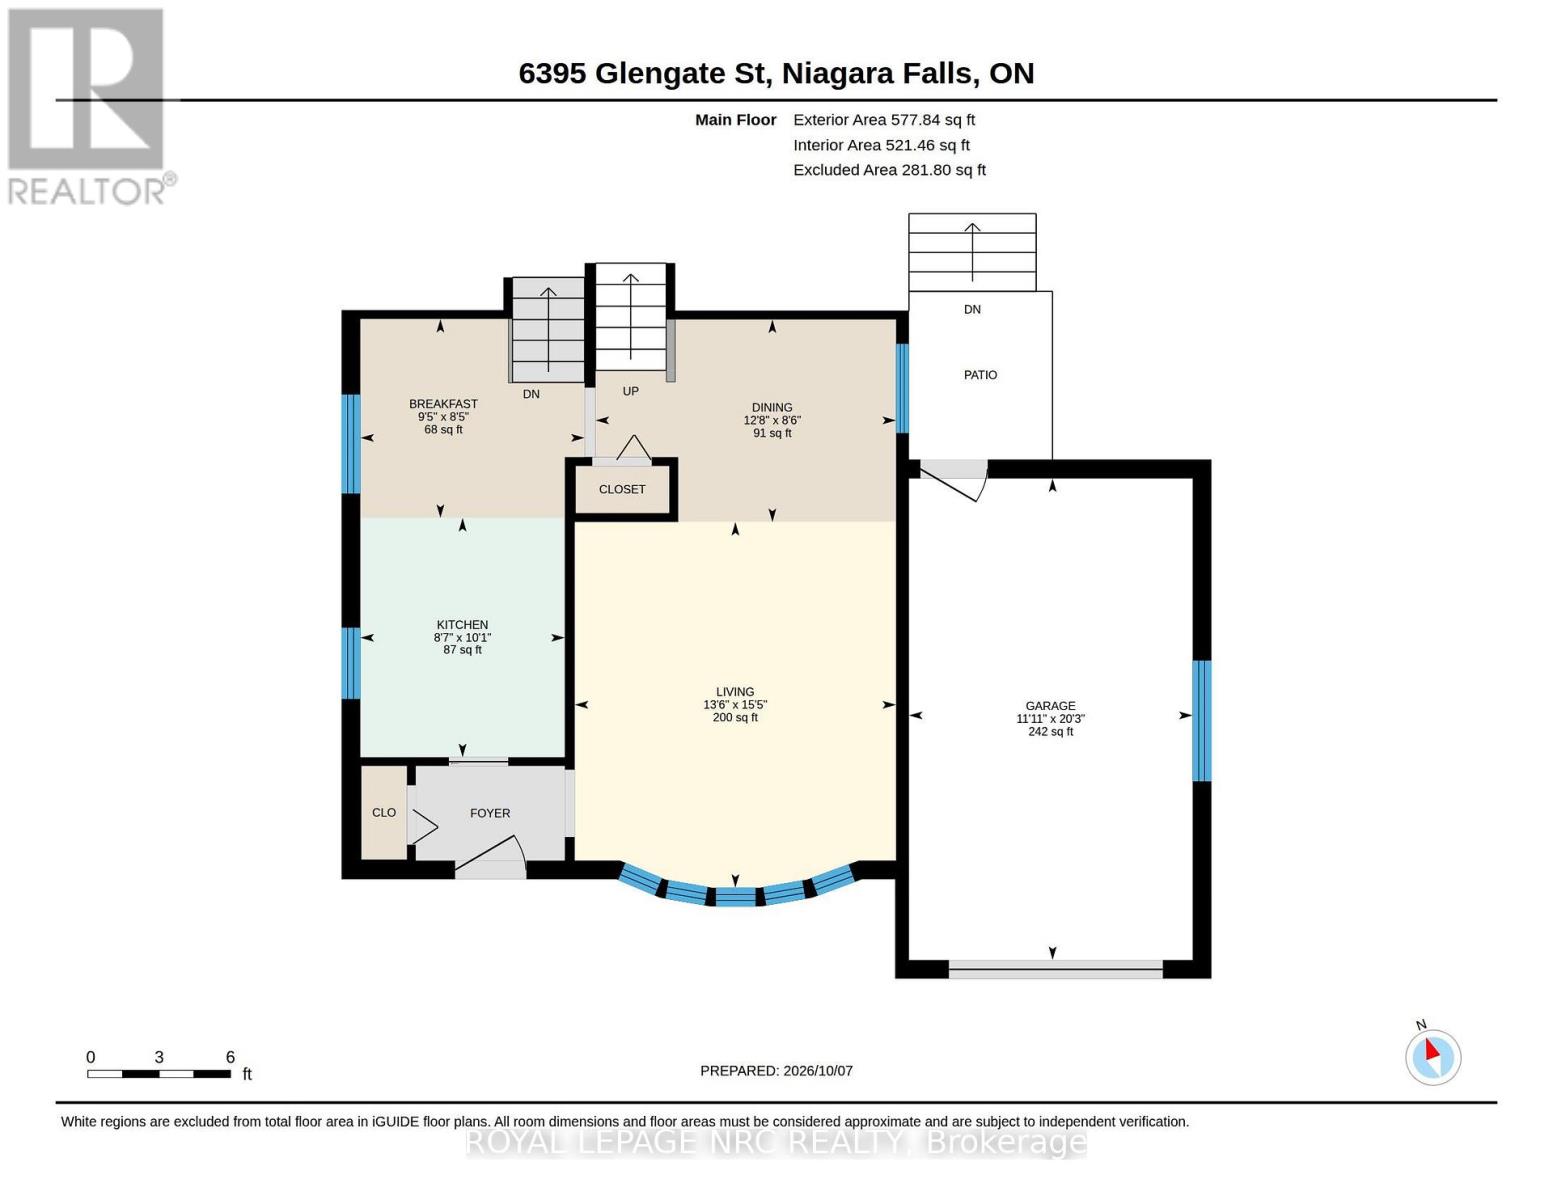
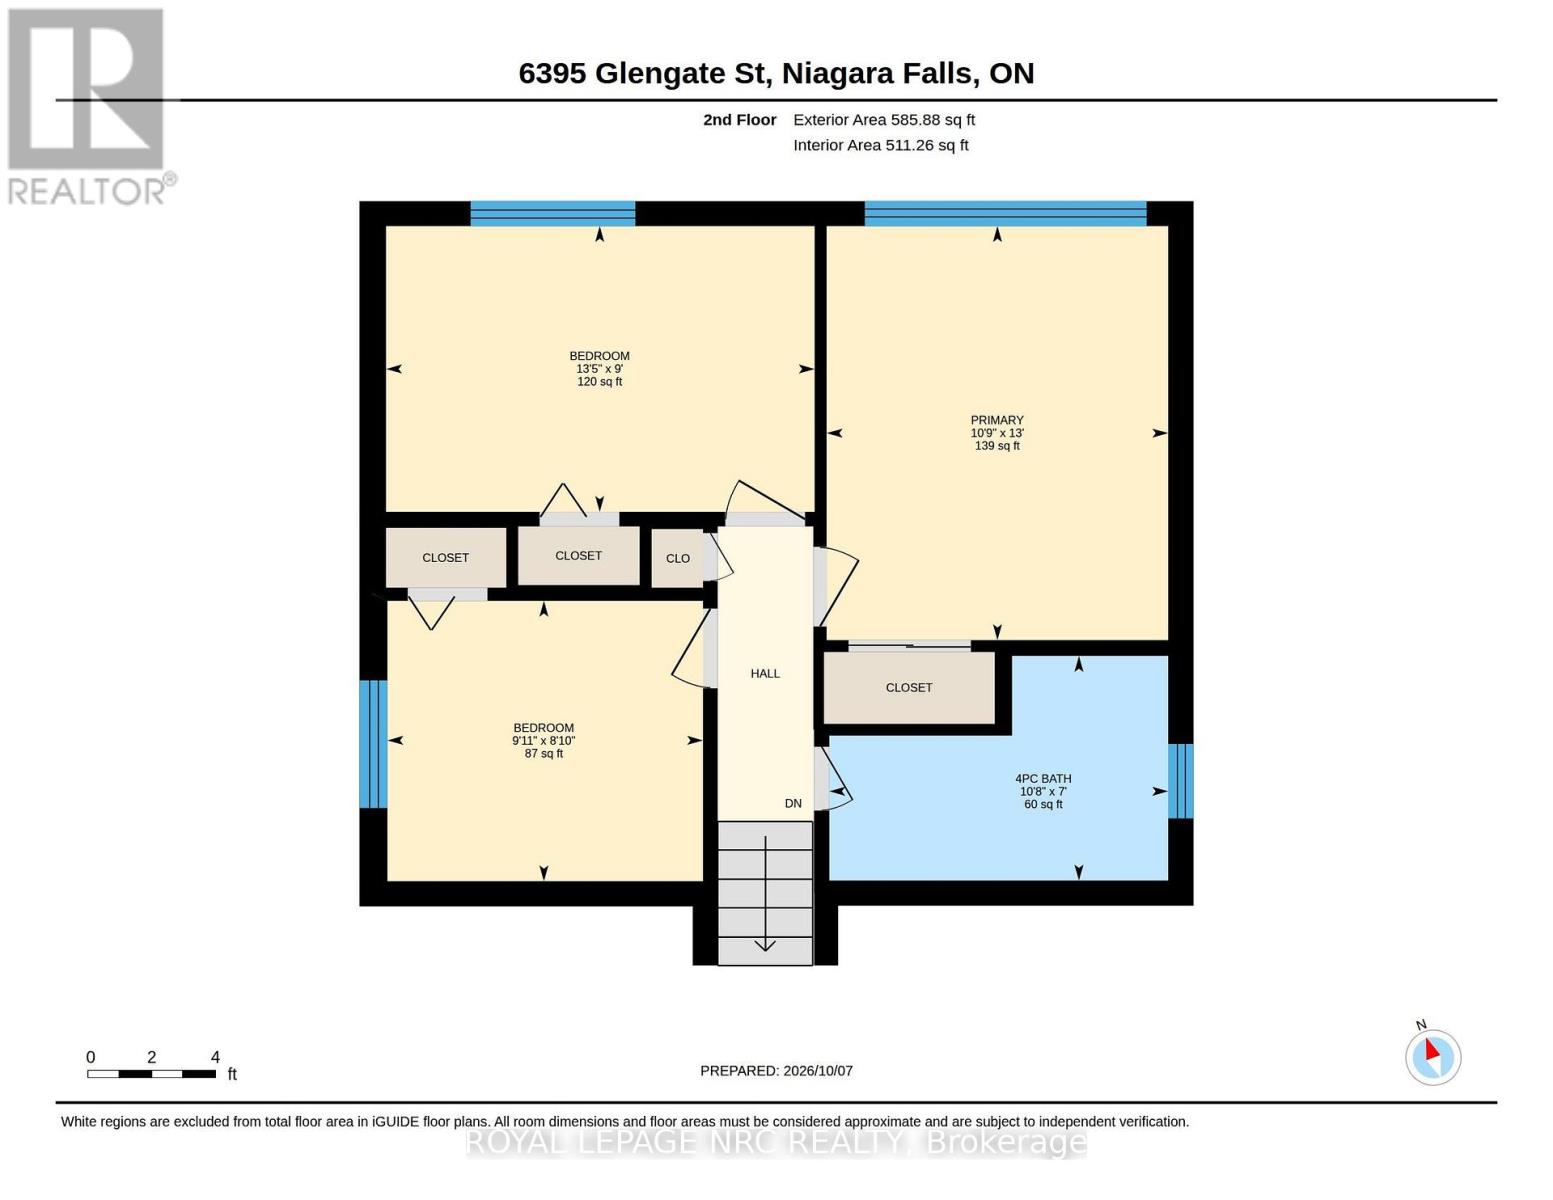
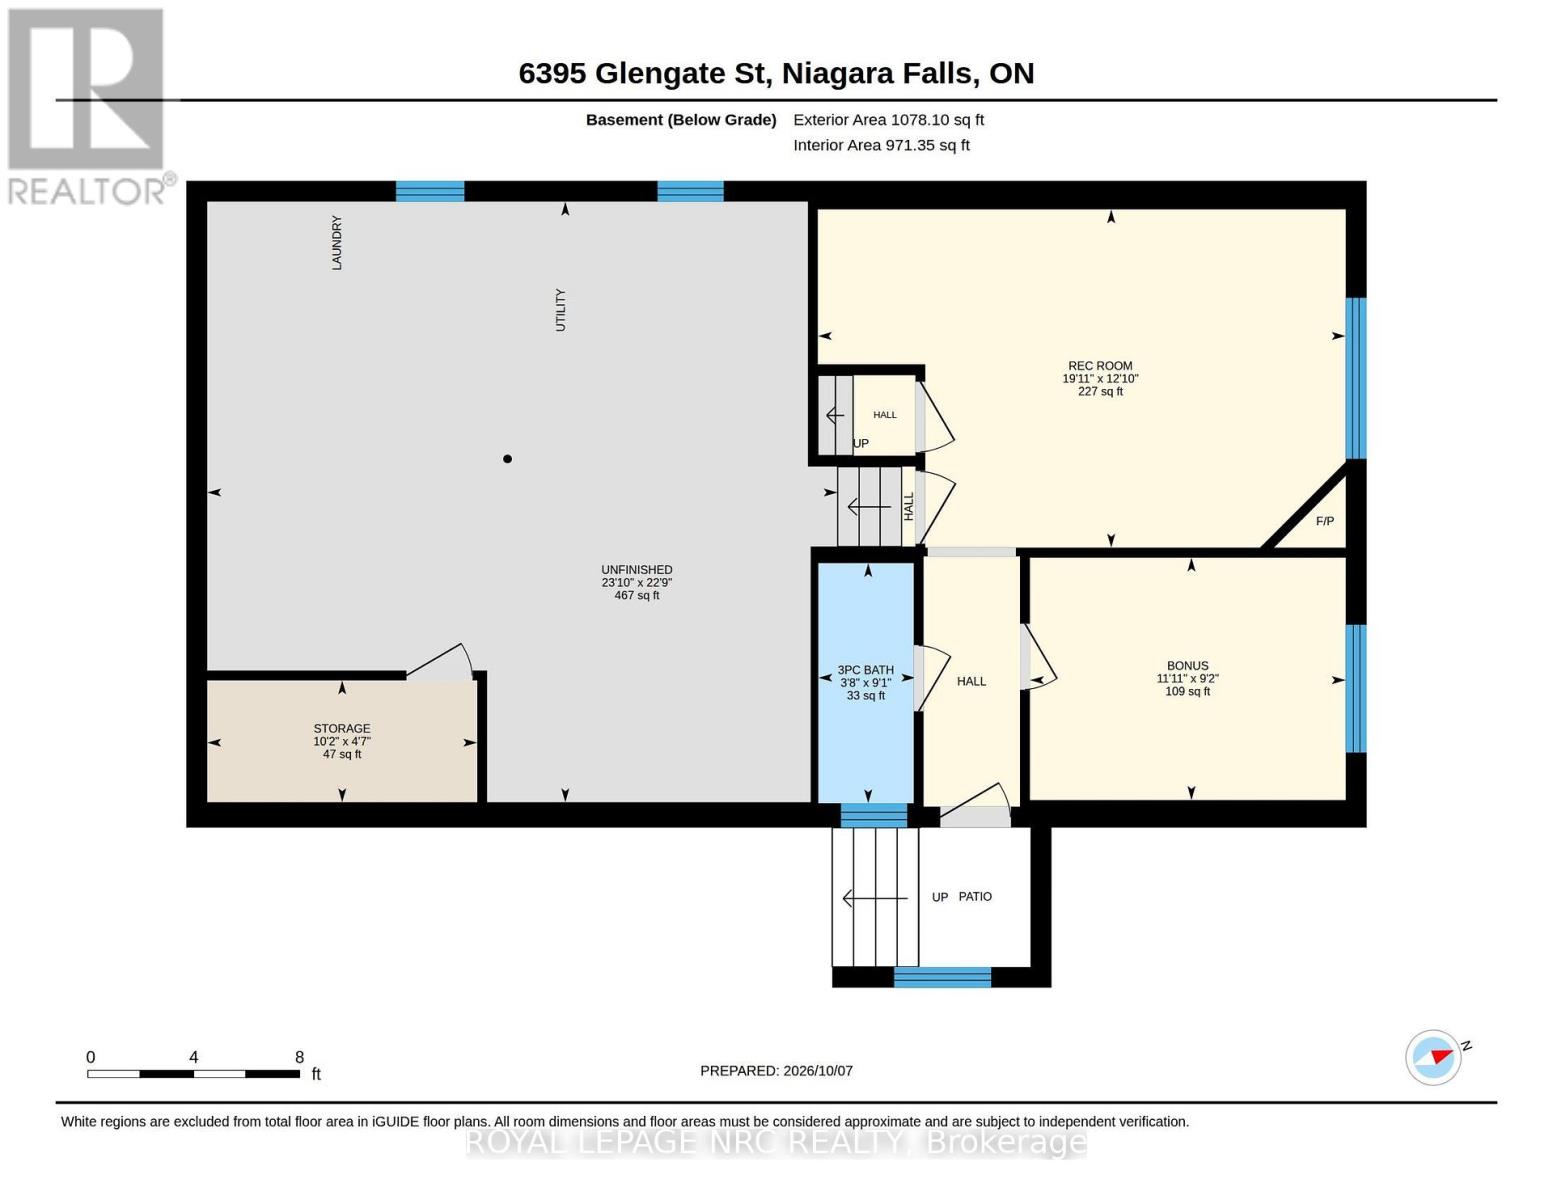
Welcome to 6395 Glengate St., a beautifully maintained 4-level backsplit on a gorgeous 65' x120' corner lot. Steps to Lind Sommerville Neighbourhood Park with its family-friendly play structures, basketball and tennis courts. Oversized double-car concrete driveway and attached single car garage. Welcoming covered front veranda. Formal combined living and dining rooms with updated flooring and generous bay window overlooking the quiet streetscape. Eat-in kitchen with new fridge and built-in microwave, as well as plenty of counter space. The upper level has a hidden gem- original hardwood flooring that is waiting to be uncovered and appreciated in three bedrooms and hallway! Updated family bath with large vanity, soaker tub with jets and shower combo. A few steps down into the third level offers many possibilities. Family room with corner electric fireplace (included), has water for a wet bar area or kitchenette. Separate entrance to this level is covered to protect it from the elements. Fourth bedroom does not have a closet but could easily accommodate a wardrobe and has a convenient 3-piece bath right across the hall. Fourth level is unfinished and offers the laundry space, cold cellar and ample storage. Furnace is a Goodman furnace from 2013 and the hot water tank is owned. This space could easily be finished as a games room or office and is light and bright. Outside this corner lot has plenty of space to run and play, plant a vegetable garden or sit and dine al fresco in the private patio area. Close to amenities and great schools! Perfect family home or multi-generational home with its various levels. Quick closing is available as well. (id:53712)
Property Details
| MLS® Number | X13872808 |
| Property Type | Single Family |
| Community Name | 212 - Morrison |
| Parking Space Total | 3 |
Building
| Bathroom Total | 2 |
| Bedrooms Above Ground | 3 |
| Bedrooms Below Ground | 1 |
| Bedrooms Total | 4 |
| Age | 51 To 99 Years |
| Amenities | Fireplace(s) |
| Appliances | Garage Door Opener Remote(s), Dryer, Freezer, Microwave, Stove, Washer, Refrigerator |
| Basement Development | Partially Finished |
| Basement Features | Separate Entrance |
| Basement Type | N/a (partially Finished), N/a |
| Construction Style Attachment | Detached |
| Construction Style Split Level | Backsplit |
| Cooling Type | Central Air Conditioning |
| Exterior Finish | Brick, Vinyl Siding |
| Fireplace Present | Yes |
| Fireplace Total | 1 |
| Foundation Type | Concrete |
| Heating Fuel | Natural Gas |
| Heating Type | Forced Air |
| Size Interior | 700 - 1,100 Ft2 |
| Type | House |
| Utility Water | Municipal Water |
Parking
| Attached Garage | |
| Garage |
Land
| Acreage | No |
| Sewer | Sanitary Sewer |
| Size Depth | 120 Ft |
| Size Frontage | 65 Ft |
| Size Irregular | 65 X 120 Ft |
| Size Total Text | 65 X 120 Ft |
Rooms
| Level | Type | Length | Width | Dimensions |
|---|---|---|---|---|
| Second Level | Bedroom | 3.26 m | 3.96 m | 3.26 m x 3.96 m |
| Second Level | Bedroom 2 | 4.1 m | 2.73 m | 4.1 m x 2.73 m |
| Second Level | Bedroom 3 | 3.02 m | 3.96 m | 3.02 m x 3.96 m |
| Second Level | Bathroom | 3.24 m | 3.96 m | 3.24 m x 3.96 m |
| Third Level | Family Room | 3.9 m | 6.08 m | 3.9 m x 6.08 m |
| Third Level | Bedroom 4 | 2.79 m | 3.64 m | 2.79 m x 3.64 m |
| Main Level | Living Room | 4.12 m | 4.69 m | 4.12 m x 4.69 m |
| Main Level | Dining Room | 3.85 m | 2.6 m | 3.85 m x 2.6 m |
| Main Level | Kitchen | 2.62 m | 3.07 m | 2.62 m x 3.07 m |
| Main Level | Eating Area | 2.88 m | 2.55 m | 2.88 m x 2.55 m |
Utilities
| Cable | Available |
| Electricity | Installed |
| Sewer | Installed |
https://www.realtor.ca/real-estate/30376407/6395-glengate-street-niagara-falls-morrison-212-morrison
Contact Us
Contact us for more information

Lolita Hale
Salesperson
lolitahalerealtor.com/
www.facebook.com/LolitaHaleRealtor
www.instagram.com/lolitahale
1627 Niagara Stone Road #c
Niagara-On-The-Lake, Ontario L0S 1T0
(905) 468-4214
www.nrcrealty.ca/

The trademarks REALTOR®, REALTORS®, and the REALTOR® logo are controlled by The Canadian Real Estate Association (CREA) and identify real estate professionals who are members of CREA. The trademarks MLS®, Multiple Listing Service® and the associated logos are owned by The Canadian Real Estate Association (CREA) and identify the quality of services provided by real estate professionals who are members of CREA. The trademark DDF® is owned by The Canadian Real Estate Association (CREA) and identifies CREA's Data Distribution Facility (DDF®)
October 07 2026 06:24:46
Niagara Association of REALTORS®
Royal LePage NRC Realty