
5715 Highland Avenue Niagara Falls, Ontario L2G 4X2

$2,850 Monthly
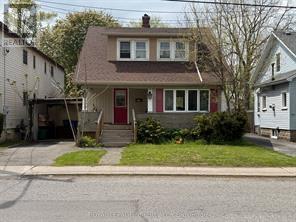
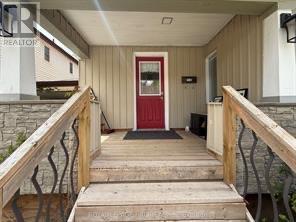
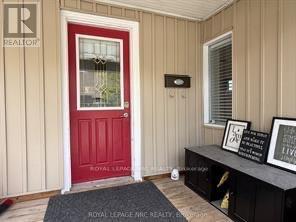
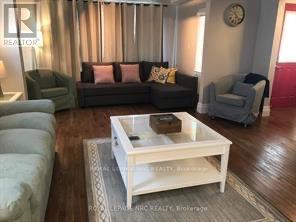
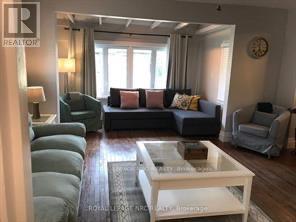
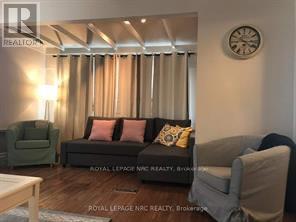
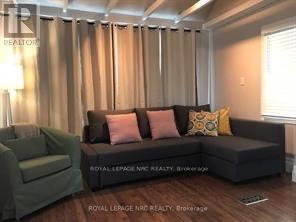
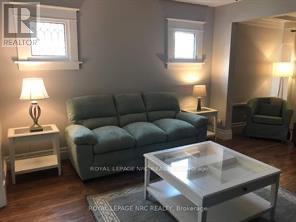
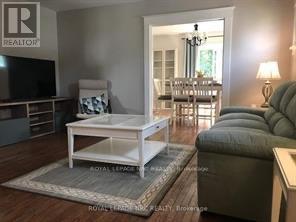
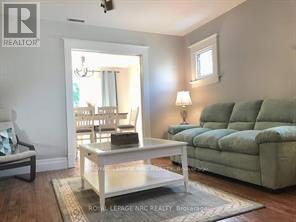
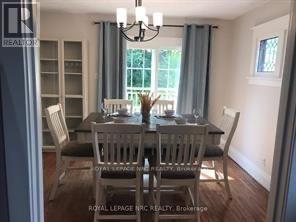
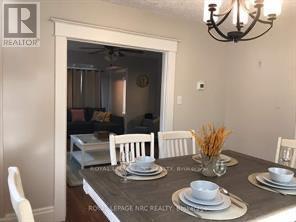
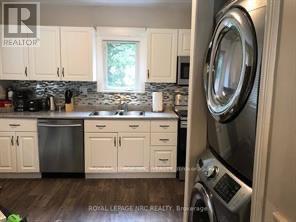
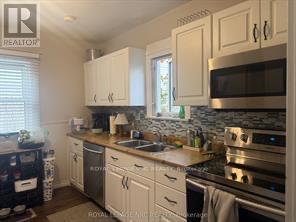
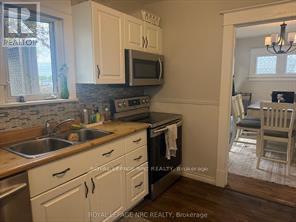
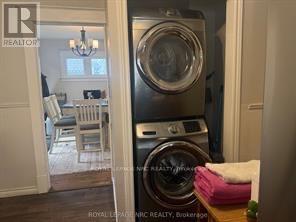
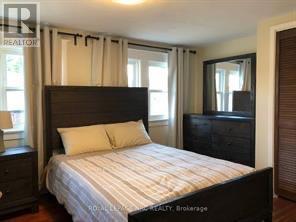
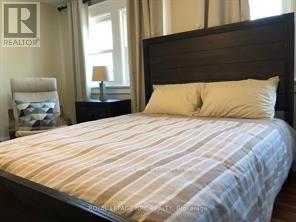
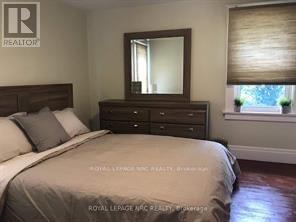
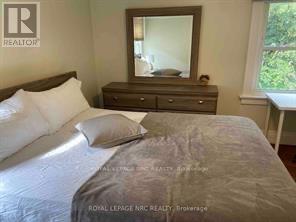
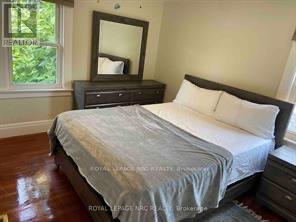
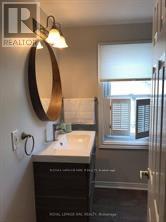
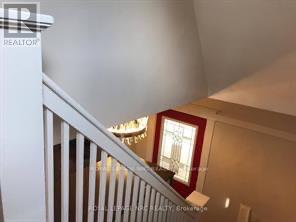
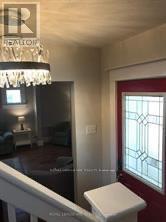
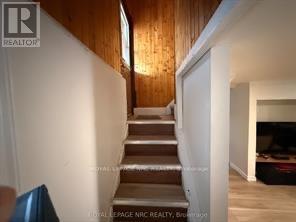
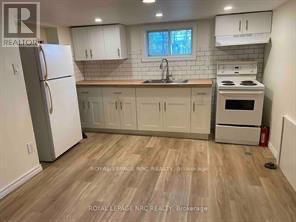
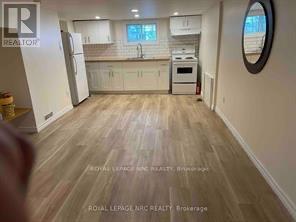
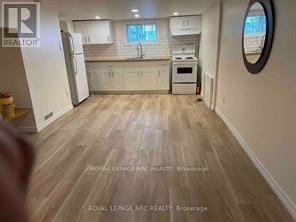
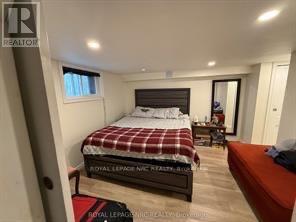
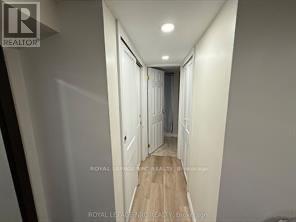
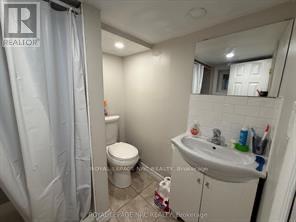
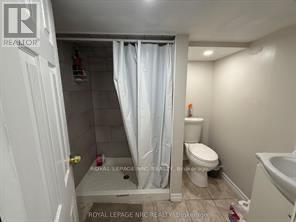
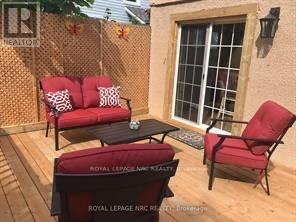
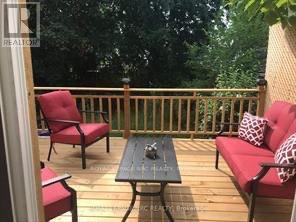
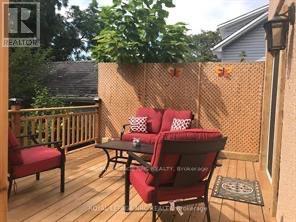
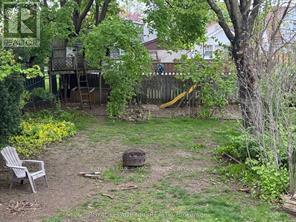
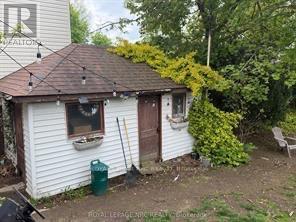
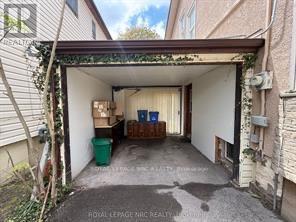
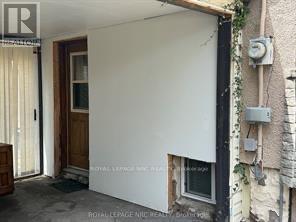
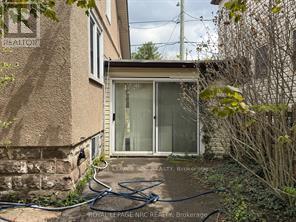
Welcome to 5715 Highland Avenue, a charming two-storey home offering plenty of space and flexibility in an established Niagara Falls neighbourhood. This character-filled home features original trim, doors, and stained-glass windows, blending timeless charm with everyday functionality. The main floor offers a bright and welcoming living room with large windows, a separate dining room ideal for family gatherings, a functional kitchen, and convenient main-floor laundry. Patio doors lead to a large deck overlooking the spacious, fully fenced backyard with a shed, providing plenty of room to relax or entertain outdoors.Upstairs, you'll find three well-sized bedrooms and a 3-piece bathroom. The finished lower level provides additional living space and features a fourth bedroom, second kitchen, another full bathroom, and a separate entrance, offering excellent flexibility for extended family, multi-generational living, or additional privacy. With 4 bedrooms, 2 full bathrooms, 2 kitchens, a finished lower level with separate entrance, central air, and parking, this home offers a comfortable and versatile layout in a convenient location close to amenities, transit, and everyday conveniences. Offered for lease at $2,850 per month plus utilities, with the option to rent fully furnished for an additional $200 per month, for a total of $3,050 per month plus utilities. (id:53712)
Property Details
| MLS® Number | X13865412 |
| Property Type | Single Family |
| Community Name | 215 - Hospital |
| Parking Space Total | 3 |
Building
| Bathroom Total | 2 |
| Bedrooms Above Ground | 4 |
| Bedrooms Total | 4 |
| Appliances | Water Heater, Dishwasher, Dryer, Two Stoves, Washer, Two Refrigerators |
| Basement Development | Finished |
| Basement Features | Walk Out, Separate Entrance |
| Basement Type | N/a (finished), N/a |
| Construction Style Attachment | Detached |
| Cooling Type | Central Air Conditioning |
| Exterior Finish | Brick Facing, Vinyl Siding |
| Foundation Type | Poured Concrete |
| Heating Fuel | Natural Gas |
| Heating Type | Forced Air |
| Stories Total | 2 |
| Size Interior | 1,100 - 1,500 Ft2 |
| Type | House |
| Utility Water | Municipal Water |
Parking
| No Garage |
Land
| Acreage | No |
| Sewer | Sanitary Sewer |
| Size Depth | 135 Ft ,2 In |
| Size Frontage | 40 Ft |
| Size Irregular | 40 X 135.2 Ft |
| Size Total Text | 40 X 135.2 Ft |
Rooms
| Level | Type | Length | Width | Dimensions |
|---|---|---|---|---|
| Second Level | Bedroom | 4.63 m | 2.77 m | 4.63 m x 2.77 m |
| Second Level | Bedroom 2 | 3.35 m | 2.77 m | 3.35 m x 2.77 m |
| Second Level | Bedroom 3 | 3.08 m | 3.44 m | 3.08 m x 3.44 m |
| Second Level | Bathroom | 3.23 m | 2.01 m | 3.23 m x 2.01 m |
| Basement | Kitchen | 6.77 m | 3.57 m | 6.77 m x 3.57 m |
| Basement | Bedroom | 3.2 m | 3.08 m | 3.2 m x 3.08 m |
| Basement | Bathroom | 1.85 m | 1.56 m | 1.85 m x 1.56 m |
| Main Level | Kitchen | 3.44 m | 3.32 m | 3.44 m x 3.32 m |
| Main Level | Dining Room | 5.49 m | 4.24 m | 5.49 m x 4.24 m |
| Main Level | Living Room | 3.48 m | 3.08 m | 3.48 m x 3.08 m |
https://www.realtor.ca/real-estate/30368490/5715-highland-avenue-niagara-falls-hospital-215-hospital
Contact Us
Contact us for more information
Caterina Ficano
Salesperson
4850 Dorchester Road #b
Niagara Falls, Ontario L2E 6N9
(905) 357-3000
www.nrcrealty.ca/

The trademarks REALTOR®, REALTORS®, and the REALTOR® logo are controlled by The Canadian Real Estate Association (CREA) and identify real estate professionals who are members of CREA. The trademarks MLS®, Multiple Listing Service® and the associated logos are owned by The Canadian Real Estate Association (CREA) and identify the quality of services provided by real estate professionals who are members of CREA. The trademark DDF® is owned by The Canadian Real Estate Association (CREA) and identifies CREA's Data Distribution Facility (DDF®)
October 06 2026 11:53:22
Niagara Association of REALTORS®
Royal LePage NRC Realty