
9 Marmora Street St. Catharines, Ontario L2P 3B9


$499,999
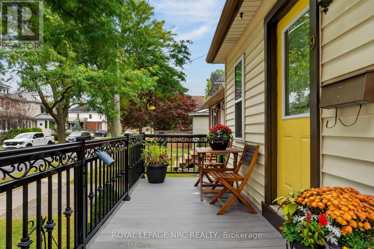
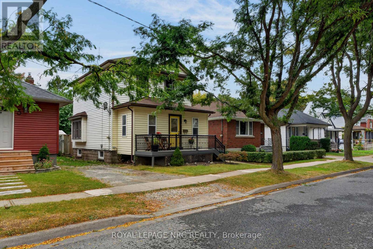
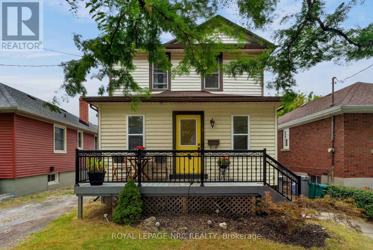
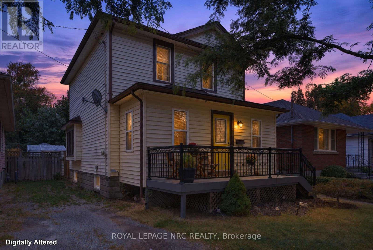
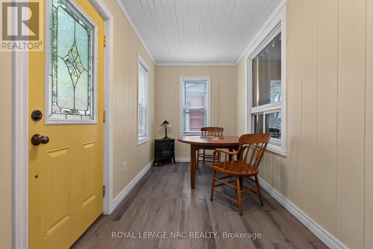
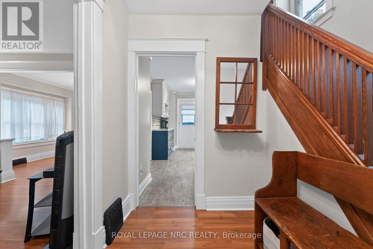
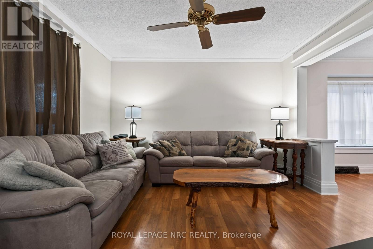
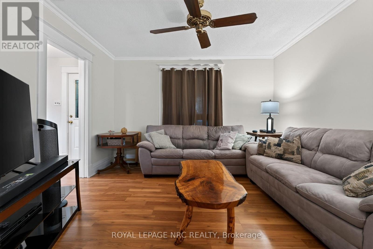
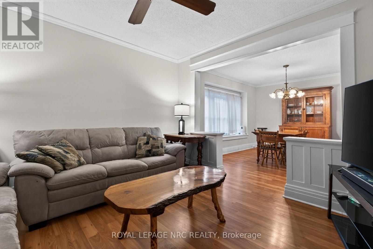
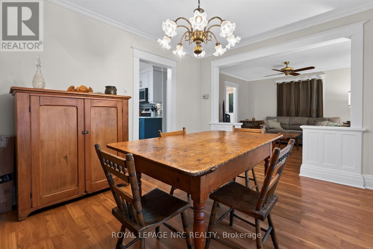
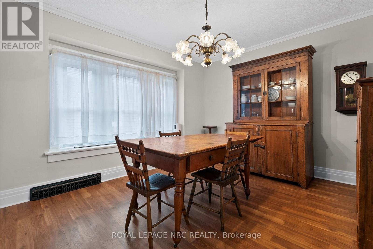
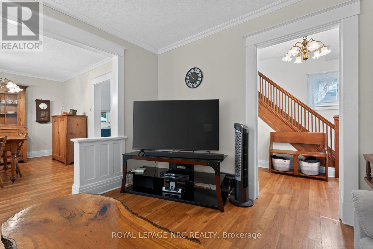
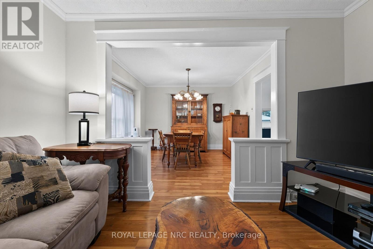
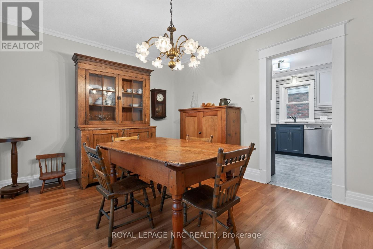
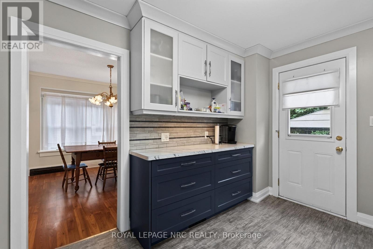
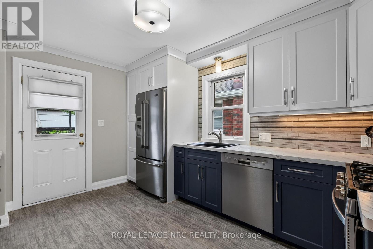
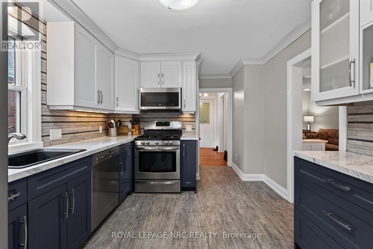
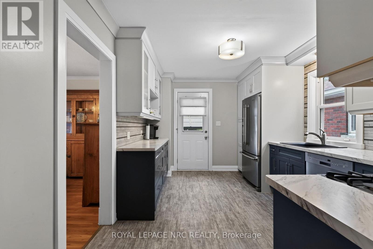
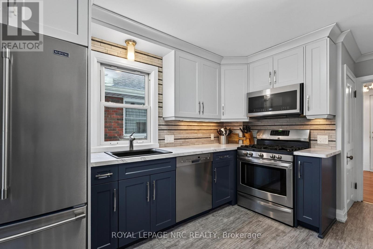
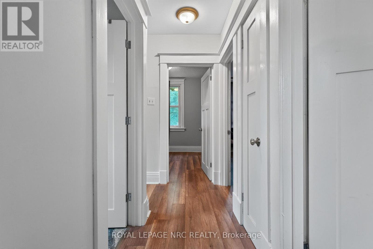
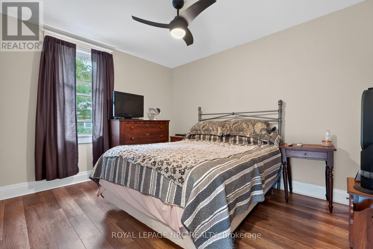
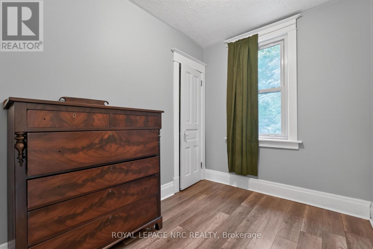
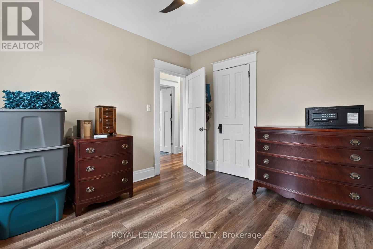
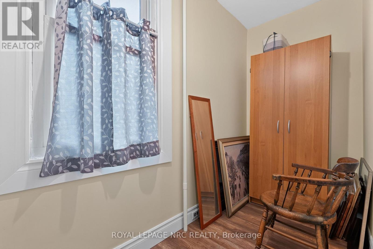
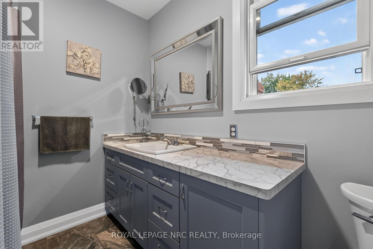
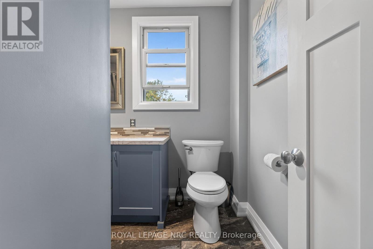
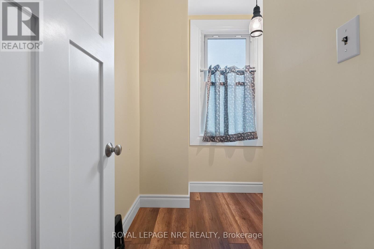
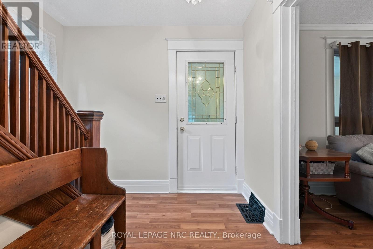
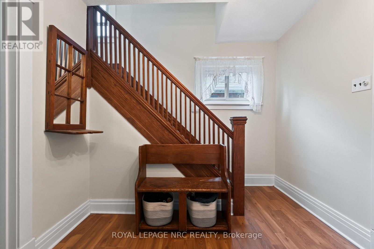
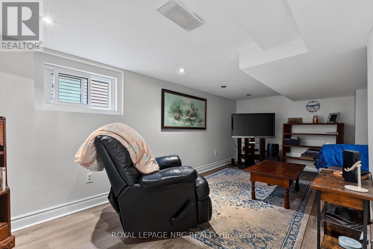
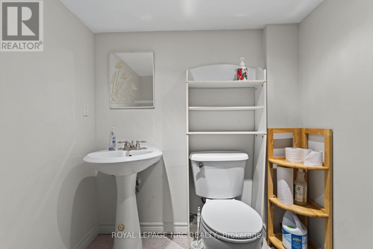
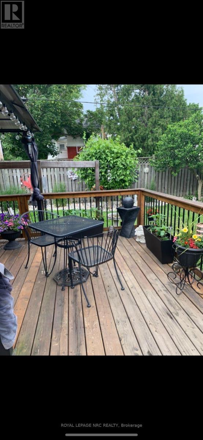
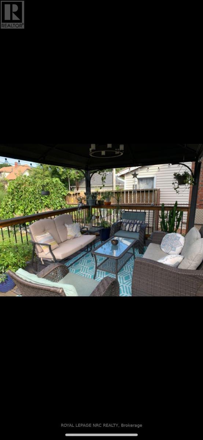
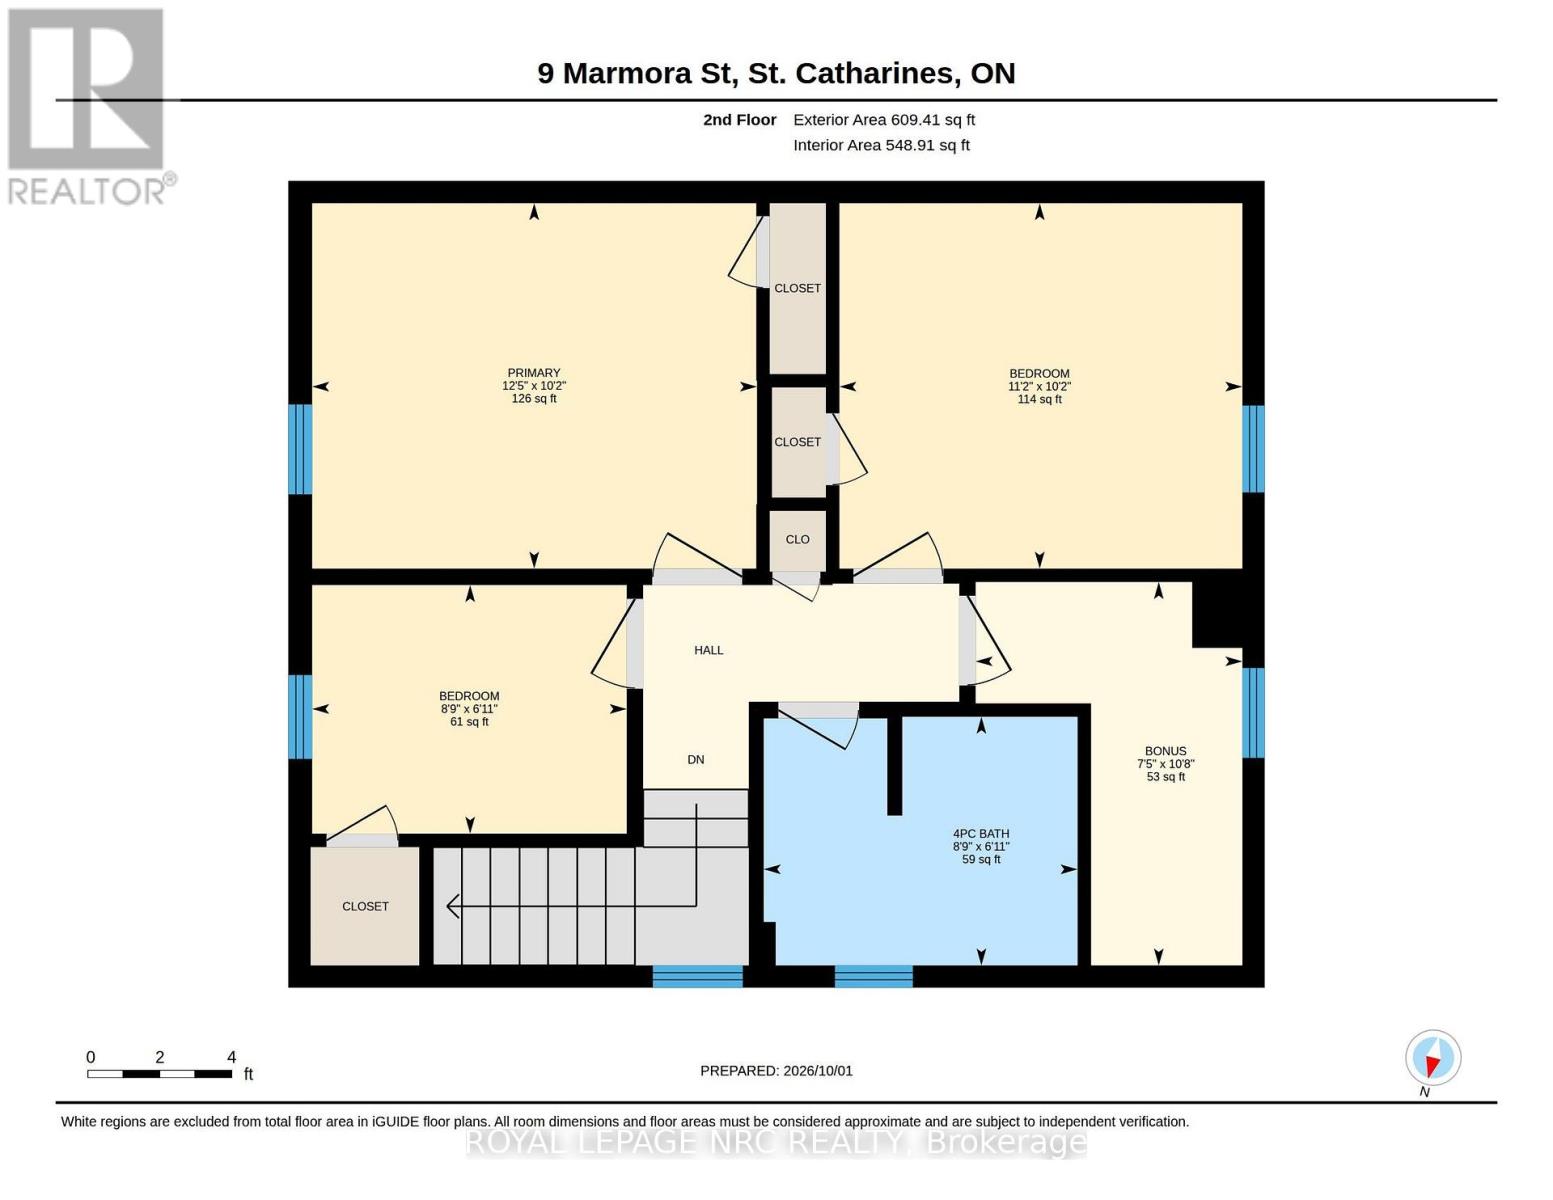
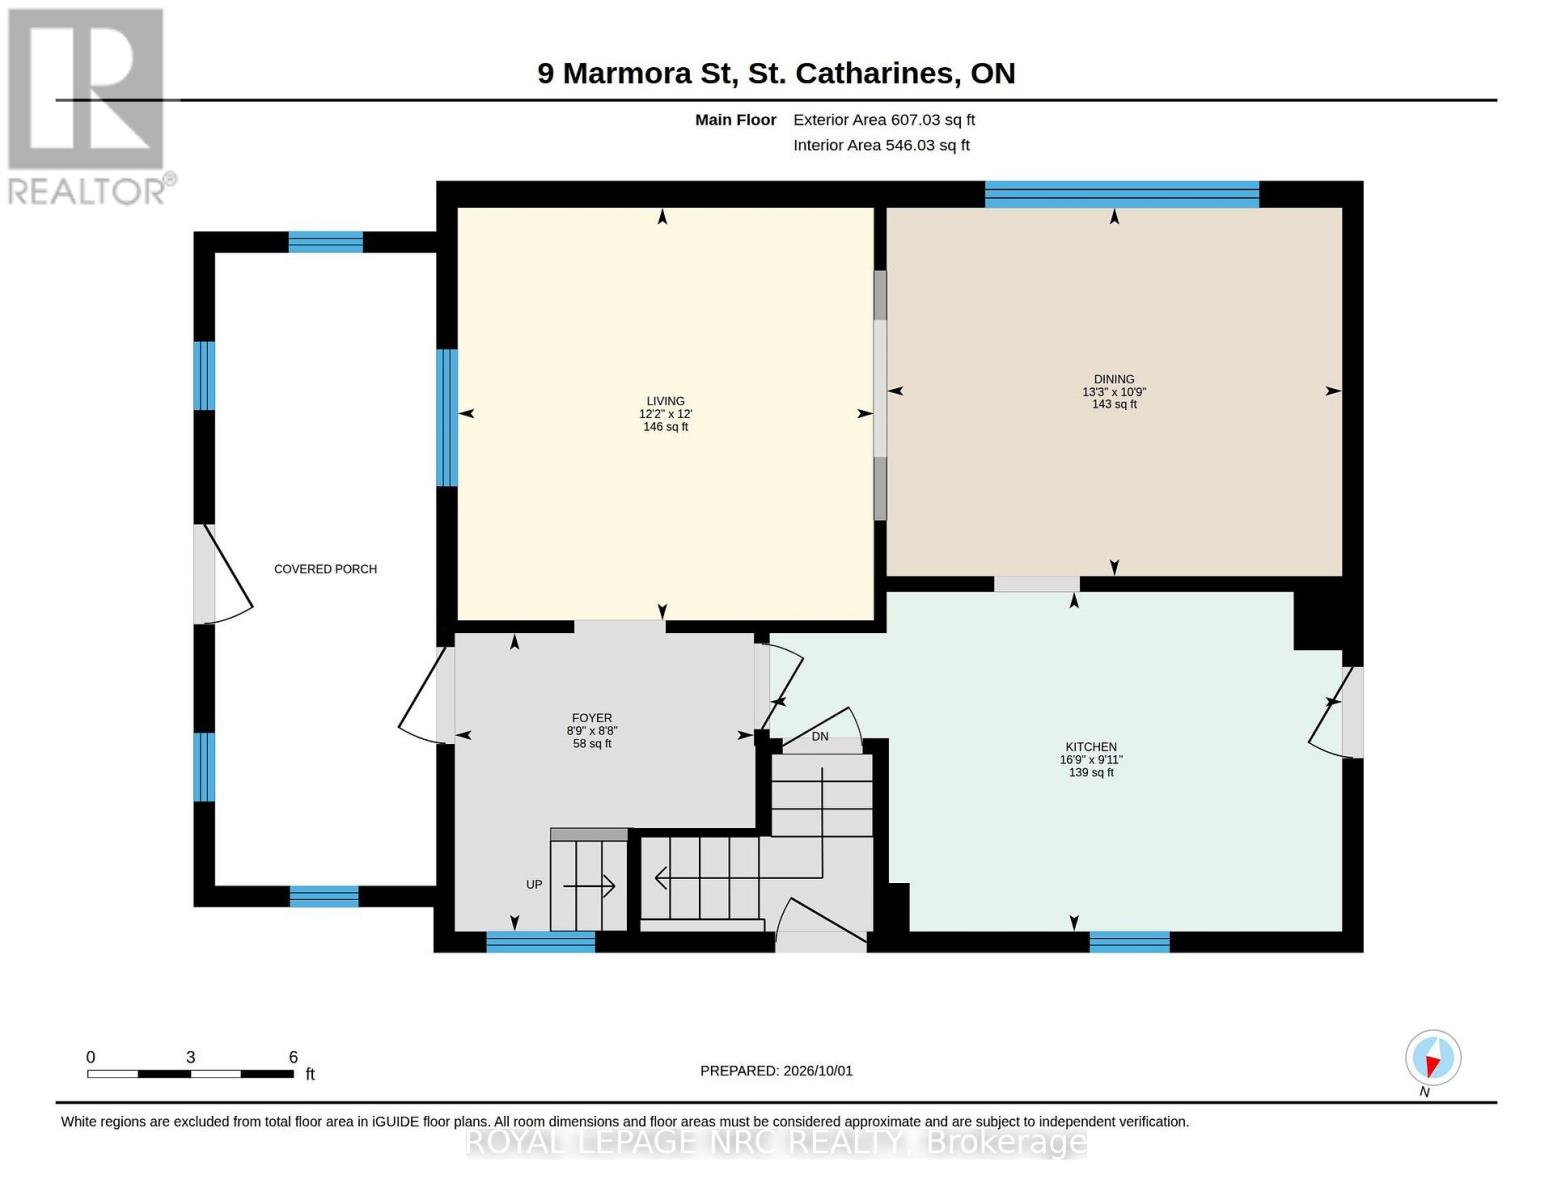
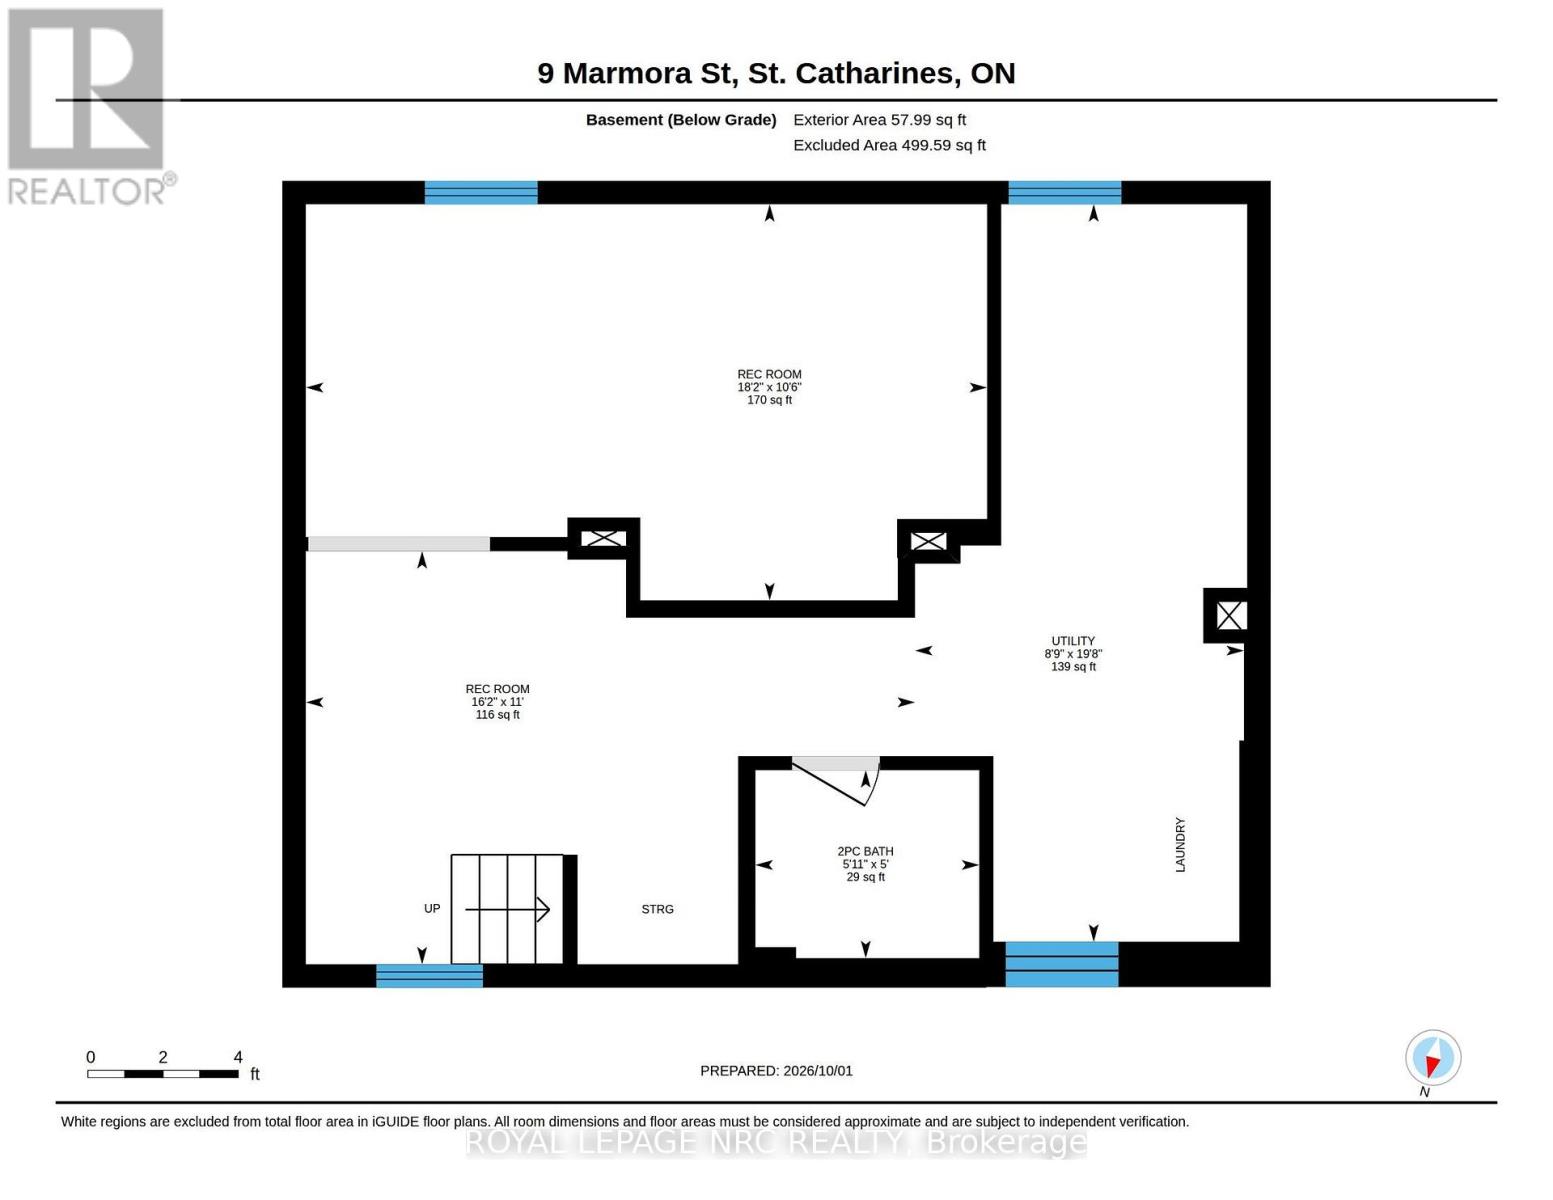
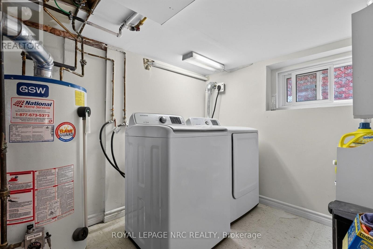
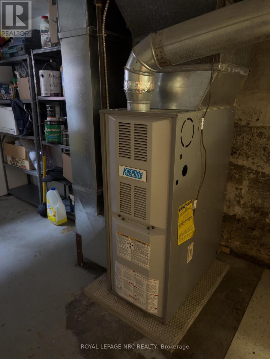
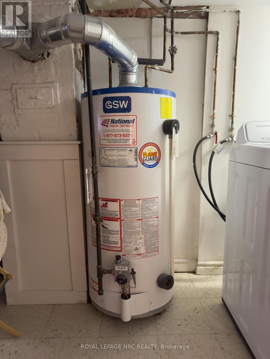
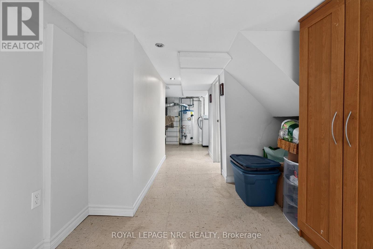
Beautiful blend of old world craftmanship and modern updates for the busy family. This 3 bedroom 2 storey home is 1189 sq ft above grade plus a partially finished basement with recroom , 2 pc bath and utility with laundry. This home is carpet free and features easy care rich looking wood laminate throughout. Freshly painted as well and ready to welcome a new family into the neighbourhood. Updated kitchen featuring stainless steel appliances and a view of the backyard decks and landscaping is sure to inspire creative cooking! and the 2 level deck right off the kitchen is the perfect spot for al fresco dining amid the gorgeous florals and greenery . If you'd like to to watch what's going on in the neighbourhood or play some cards or Trivial Pursuit, step into the insulated 3 season sunroom and while away some free time. Private parking area will fit 3 cars. Shingles are 6 yrs old. Furnace 10 , 2 Door Fridge with ice maker 5 .One gazebo has curtains and screens as well to extend your outdoor living (id:53712)
Property Details
| MLS® Number | X13857670 |
| Property Type | Single Family |
| Community Name | 450 - E. Chester |
| Amenities Near By | Public Transit |
| Equipment Type | Water Heater |
| Features | Level Lot, Carpet Free, Sump Pump |
| Parking Space Total | 2 |
| Rental Equipment Type | Water Heater |
Building
| Bathroom Total | 2 |
| Bedrooms Above Ground | 3 |
| Bedrooms Total | 3 |
| Age | 100+ Years |
| Appliances | Water Heater, Water Meter, Dishwasher, Dryer, Hood Fan, Microwave, Stove, Washer, Refrigerator |
| Basement Development | Partially Finished |
| Basement Type | N/a (partially Finished) |
| Construction Style Attachment | Detached |
| Cooling Type | None |
| Exterior Finish | Vinyl Siding |
| Foundation Type | Stone |
| Half Bath Total | 1 |
| Heating Fuel | Natural Gas |
| Heating Type | Forced Air |
| Stories Total | 2 |
| Size Interior | 1,100 - 1,500 Ft2 |
| Type | House |
| Utility Water | Municipal Water |
Parking
| No Garage |
Land
| Acreage | No |
| Fence Type | Fenced Yard |
| Land Amenities | Public Transit |
| Sewer | Sanitary Sewer |
| Size Depth | 100 Ft |
| Size Frontage | 35 Ft |
| Size Irregular | 35 X 100 Ft |
| Size Total Text | 35 X 100 Ft |
| Zoning Description | R2 |
Rooms
| Level | Type | Length | Width | Dimensions |
|---|---|---|---|---|
| Second Level | Primary Bedroom | 3.78 m | 3.09 m | 3.78 m x 3.09 m |
| Second Level | Bedroom 2 | 3.4 m | 3.09 m | 3.4 m x 3.09 m |
| Second Level | Bedroom 3 | 2.66 m | 2.11 m | 2.66 m x 2.11 m |
| Second Level | Other | 3.25 m | 2.26 m | 3.25 m x 2.26 m |
| Second Level | Bathroom | 2.66 m | 2.11 m | 2.66 m x 2.11 m |
| Basement | Bathroom | 1.8 m | 1.56 m | 1.8 m x 1.56 m |
| Basement | Utility Room | 5.99 m | 2.66 m | 5.99 m x 2.66 m |
| Basement | Recreational, Games Room | 3.2 m | 5.5 m | 3.2 m x 5.5 m |
| Main Level | Living Room | 3.66 m | 3.7 m | 3.66 m x 3.7 m |
| Main Level | Sunroom | 6.71 m | 1.83 m | 6.71 m x 1.83 m |
| Main Level | Dining Room | 3.27 m | 4.04 m | 3.27 m x 4.04 m |
| Main Level | Kitchen | 5.11 m | 3.02 m | 5.11 m x 3.02 m |
| Main Level | Foyer | 2.64 m | 2.66 m | 2.64 m x 2.66 m |
Utilities
| Cable | Available |
| Electricity | Installed |
| Sewer | Installed |
https://www.realtor.ca/real-estate/30360155/9-marmora-street-st-catharines-e-chester-450-e-chester
Contact Us
Contact us for more information

Terri Mccallum
Broker
33 Maywood Ave
St. Catharines, Ontario L2R 1C5
(905) 688-4561
www.nrcrealty.ca/

Patrick Dummitt
Salesperson
33 Maywood Ave
St. Catharines, Ontario L2R 1C5
(905) 688-4561
www.nrcrealty.ca/

The trademarks REALTOR®, REALTORS®, and the REALTOR® logo are controlled by The Canadian Real Estate Association (CREA) and identify real estate professionals who are members of CREA. The trademarks MLS®, Multiple Listing Service® and the associated logos are owned by The Canadian Real Estate Association (CREA) and identify the quality of services provided by real estate professionals who are members of CREA. The trademark DDF® is owned by The Canadian Real Estate Association (CREA) and identifies CREA's Data Distribution Facility (DDF®)
October 03 2026 02:24:44
Niagara Association of REALTORS®
Royal LePage NRC Realty