
1 - 242 Lakeport Road St. Catharines, Ontario L2N 6V2

$425,000Maintenance, Cable TV, Common Area Maintenance, Parking, Insurance
$370 Monthly
Maintenance, Cable TV, Common Area Maintenance, Parking, Insurance
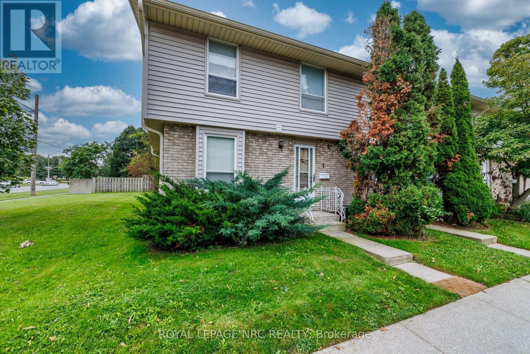
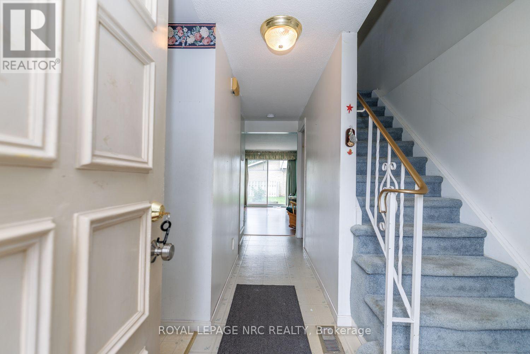
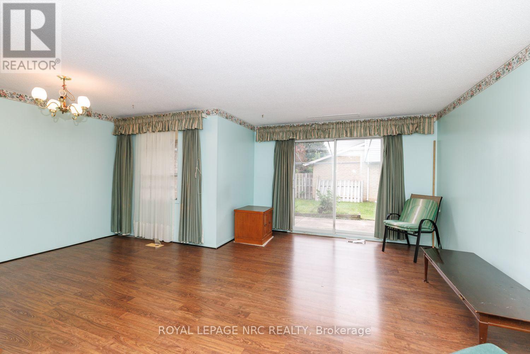
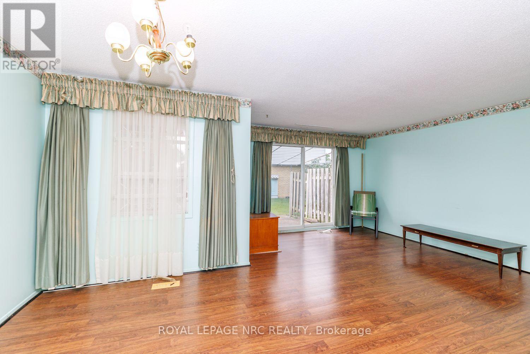
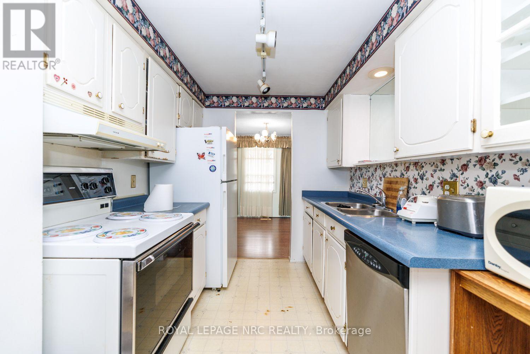
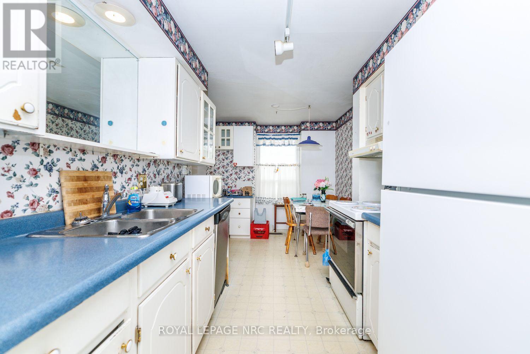
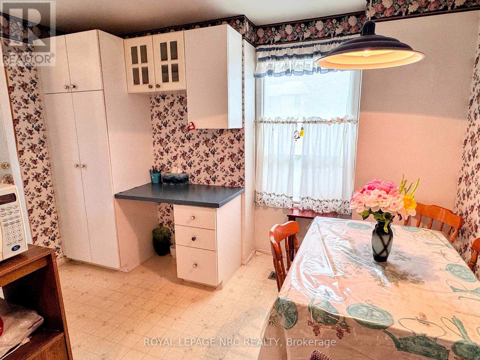
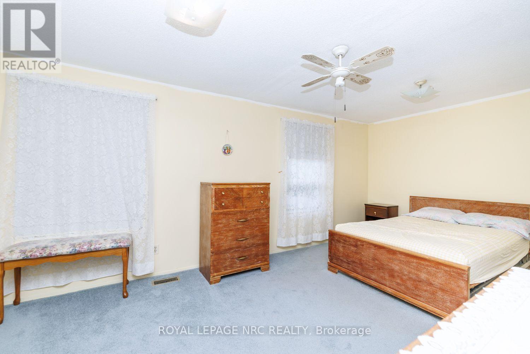
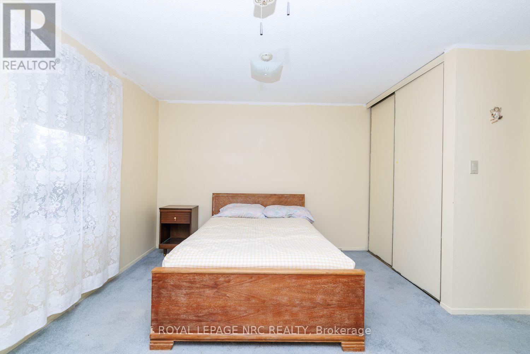
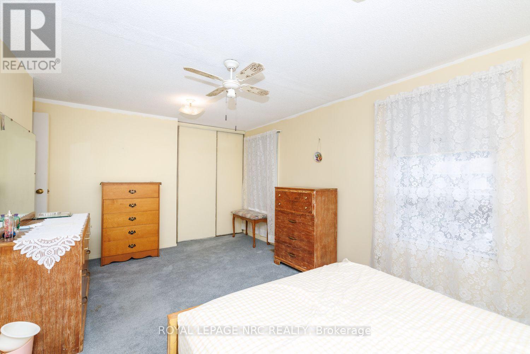
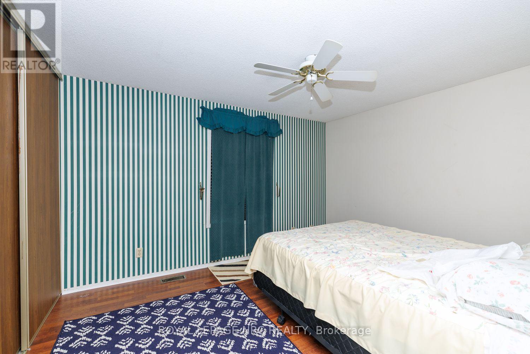
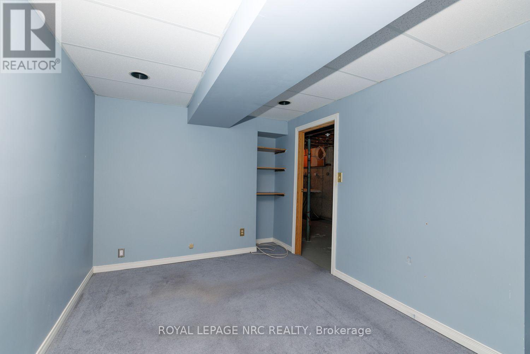
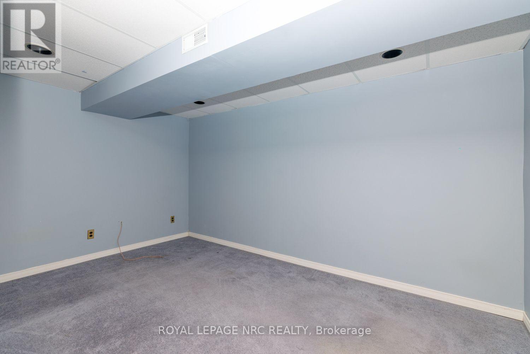
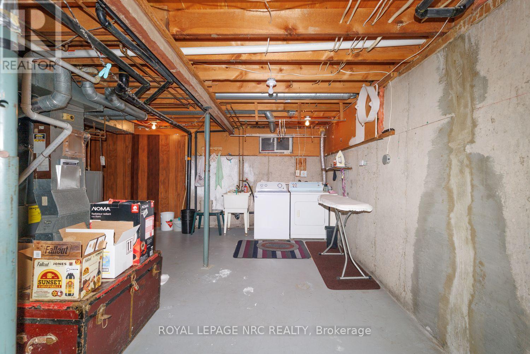
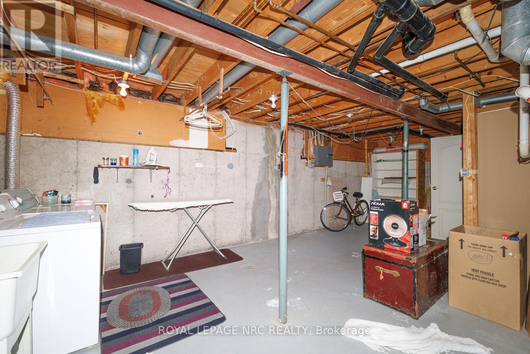
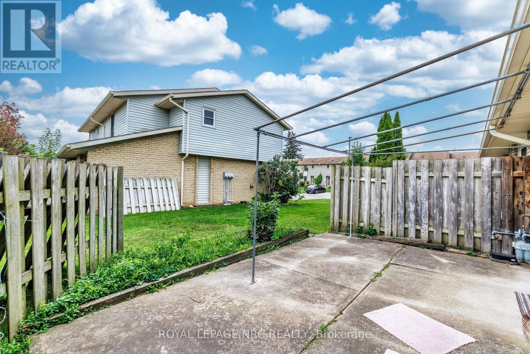
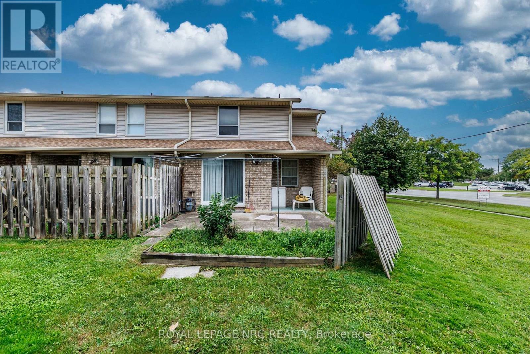
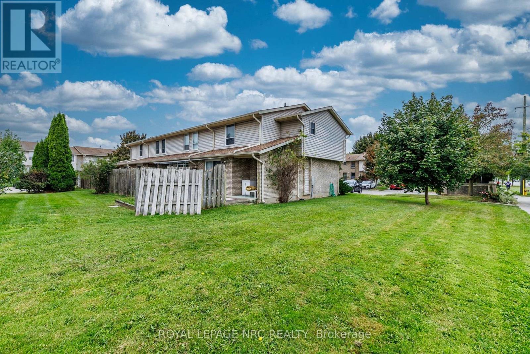
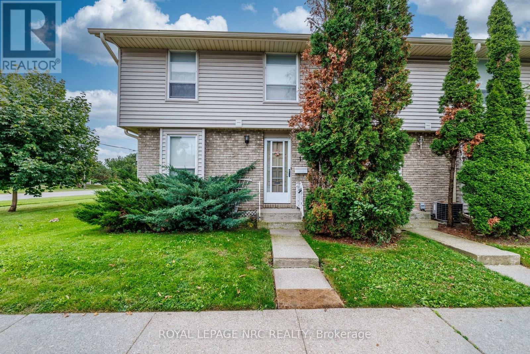
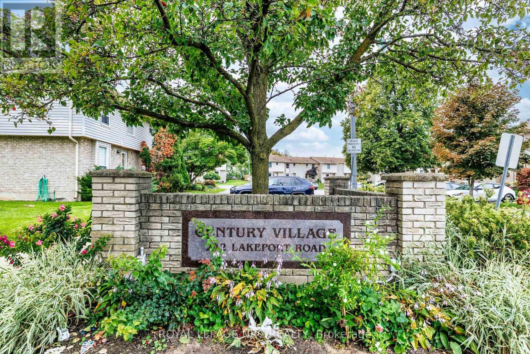
$370 MonthlyUnit #1, ideal location within Century Village in Lakeport. 1st parking spot as you enter Lakeport road with visitor parking next to. Concrete patio out back with new fence to come. The primary bedroom is double sized (which could be converted back to 3 bedroom up). Eat-in kitchen space with desk/work space. Large dining/living room with laminate floors and patio doors to back yard. Basement has bonus finished space for games/crafts, tv room. Workbench area. Plumbed for central vac. Amazing location in north end St. Catharines, with Meridian CU directly across the street, schools and multiple restaurants within walking distance. Bill Burgoyne arena, 7 minute walk and Grantham Optimist 10 minute walk. (id:53712)
Property Details
| MLS® Number | X13838074 |
| Property Type | Single Family |
| Community Name | 443 - Lakeport |
| Amenities Near By | Schools, Public Transit |
| Community Features | Pets Allowed With Restrictions, Community Centre |
| Equipment Type | Water Heater |
| Parking Space Total | 1 |
| Rental Equipment Type | Water Heater |
| Structure | Patio(s) |
Building
| Bathroom Total | 2 |
| Bedrooms Above Ground | 2 |
| Bedrooms Total | 2 |
| Age | 31 To 50 Years |
| Appliances | Dryer, Stove, Washer, Window Coverings, Refrigerator |
| Architectural Style | Bungalow |
| Basement Development | Partially Finished |
| Basement Type | N/a (partially Finished) |
| Cooling Type | Central Air Conditioning |
| Exterior Finish | Aluminum Siding, Brick |
| Foundation Type | Concrete |
| Half Bath Total | 1 |
| Heating Fuel | Natural Gas |
| Heating Type | Forced Air |
| Stories Total | 1 |
| Size Interior | 1,000 - 1,199 Ft2 |
| Type | Row / Townhouse |
Parking
| No Garage |
Land
| Acreage | No |
| Land Amenities | Schools, Public Transit |
Rooms
| Level | Type | Length | Width | Dimensions |
|---|---|---|---|---|
| Second Level | Bedroom | 6.1 m | 4.27 m | 6.1 m x 4.27 m |
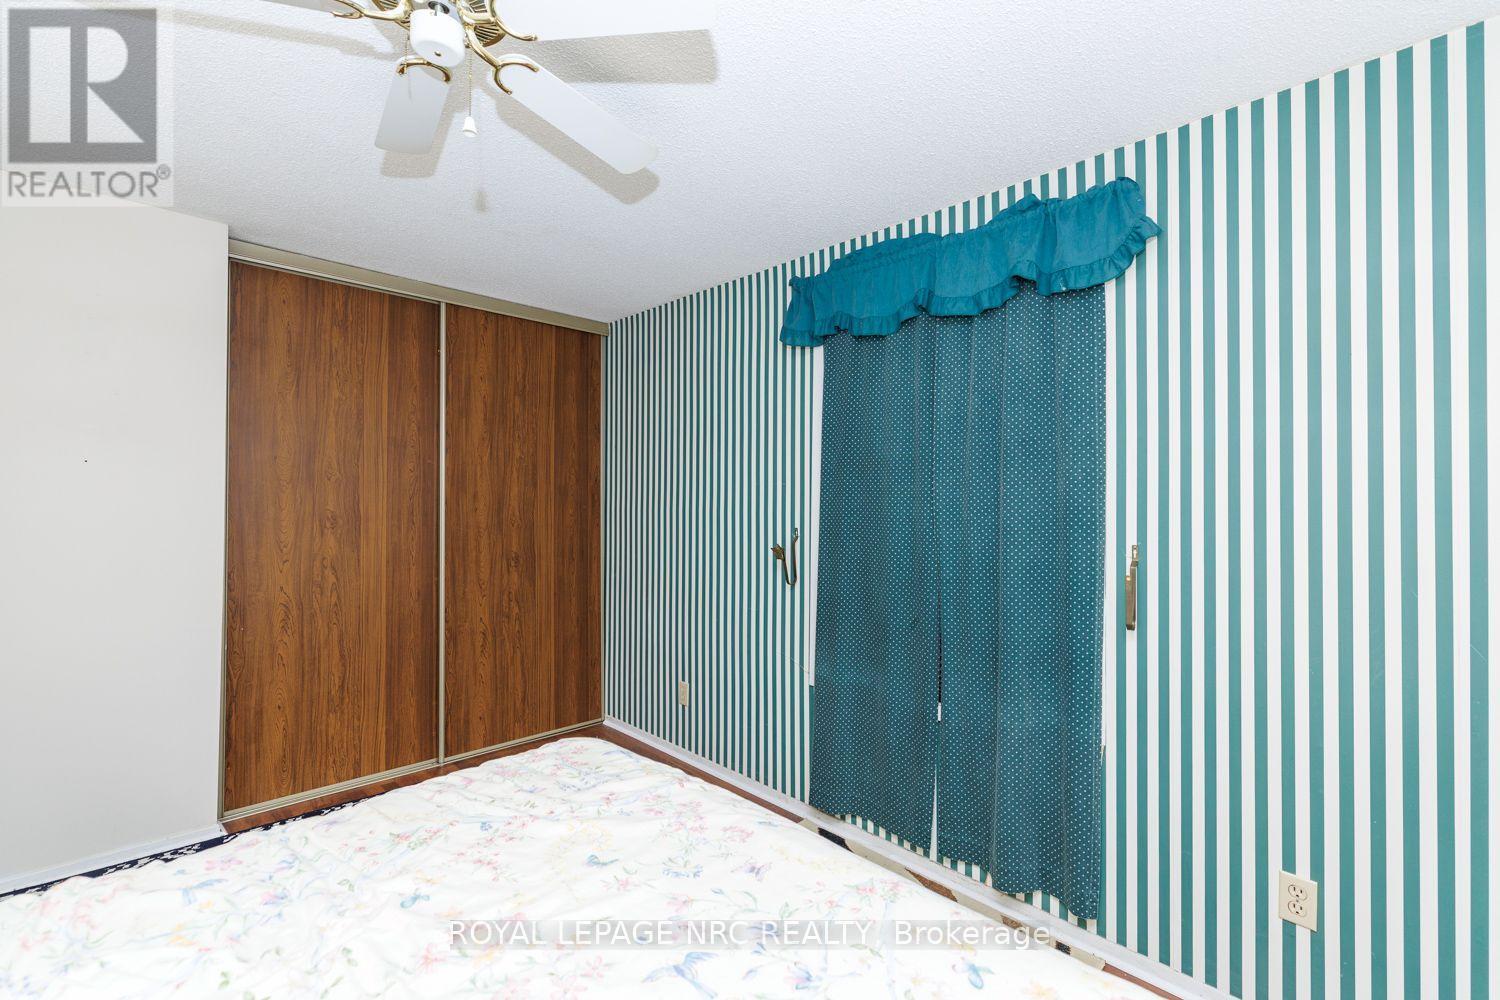
| Second Level | Bedroom 2 | 3.2 m | 3.05 m | 3.2 m x 3.05 m |
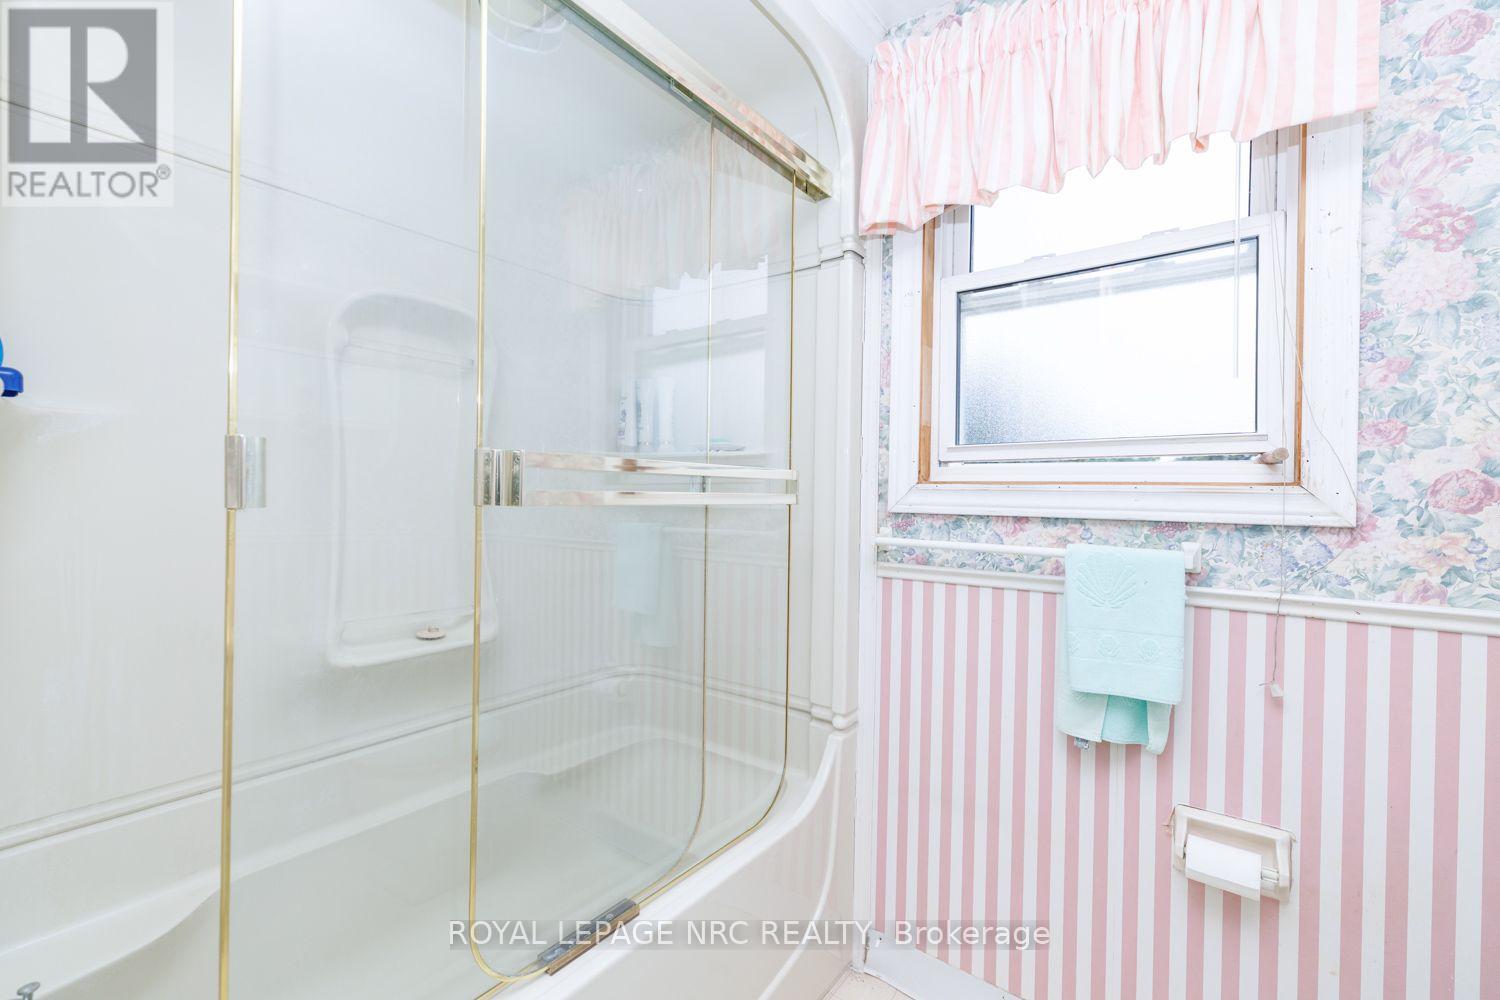
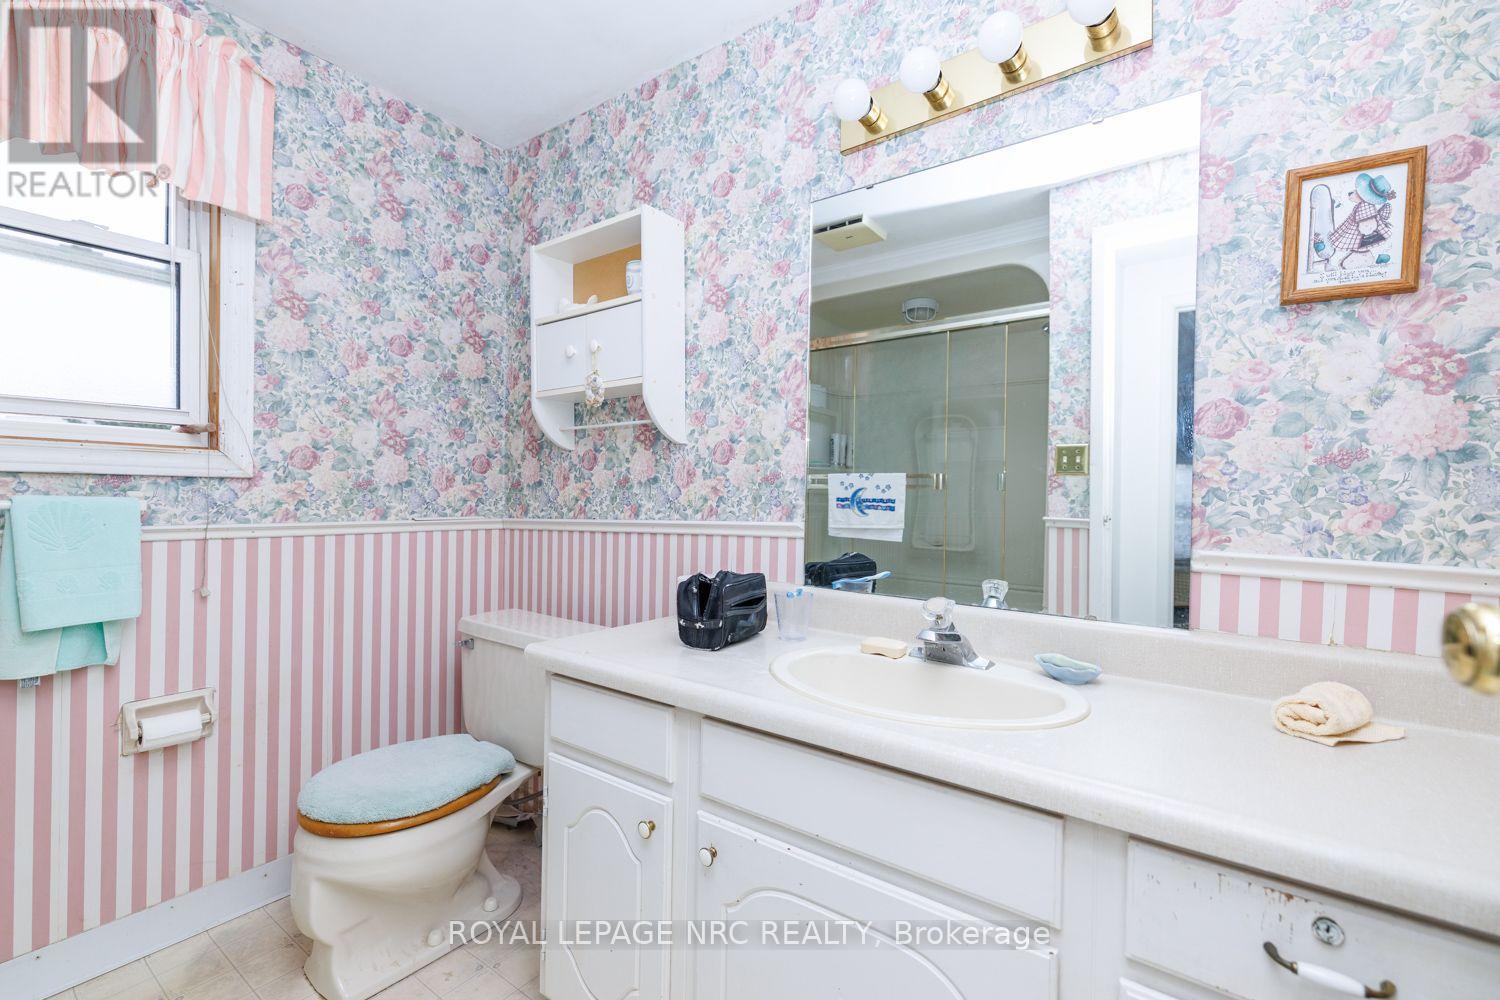
| Second Level | Bathroom | 2.74 m | 1.83 m | 2.74 m x 1.83 m |
| Basement | Games Room | 4.27 m | 3.66 m | 4.27 m x 3.66 m |
| Basement | Workshop | 1.83 m | 1.83 m | 1.83 m x 1.83 m |
| Basement | Laundry Room | 6.1 m | 4.27 m | 6.1 m x 4.27 m |
| Main Level | Kitchen | 3.2 m | 2.9 m | 3.2 m x 2.9 m |
| Main Level | Living Room | 4.88 m | 3.35 m | 4.88 m x 3.35 m |
| Main Level | Dining Room | 3.96 m | 2.62 m | 3.96 m x 2.62 m |
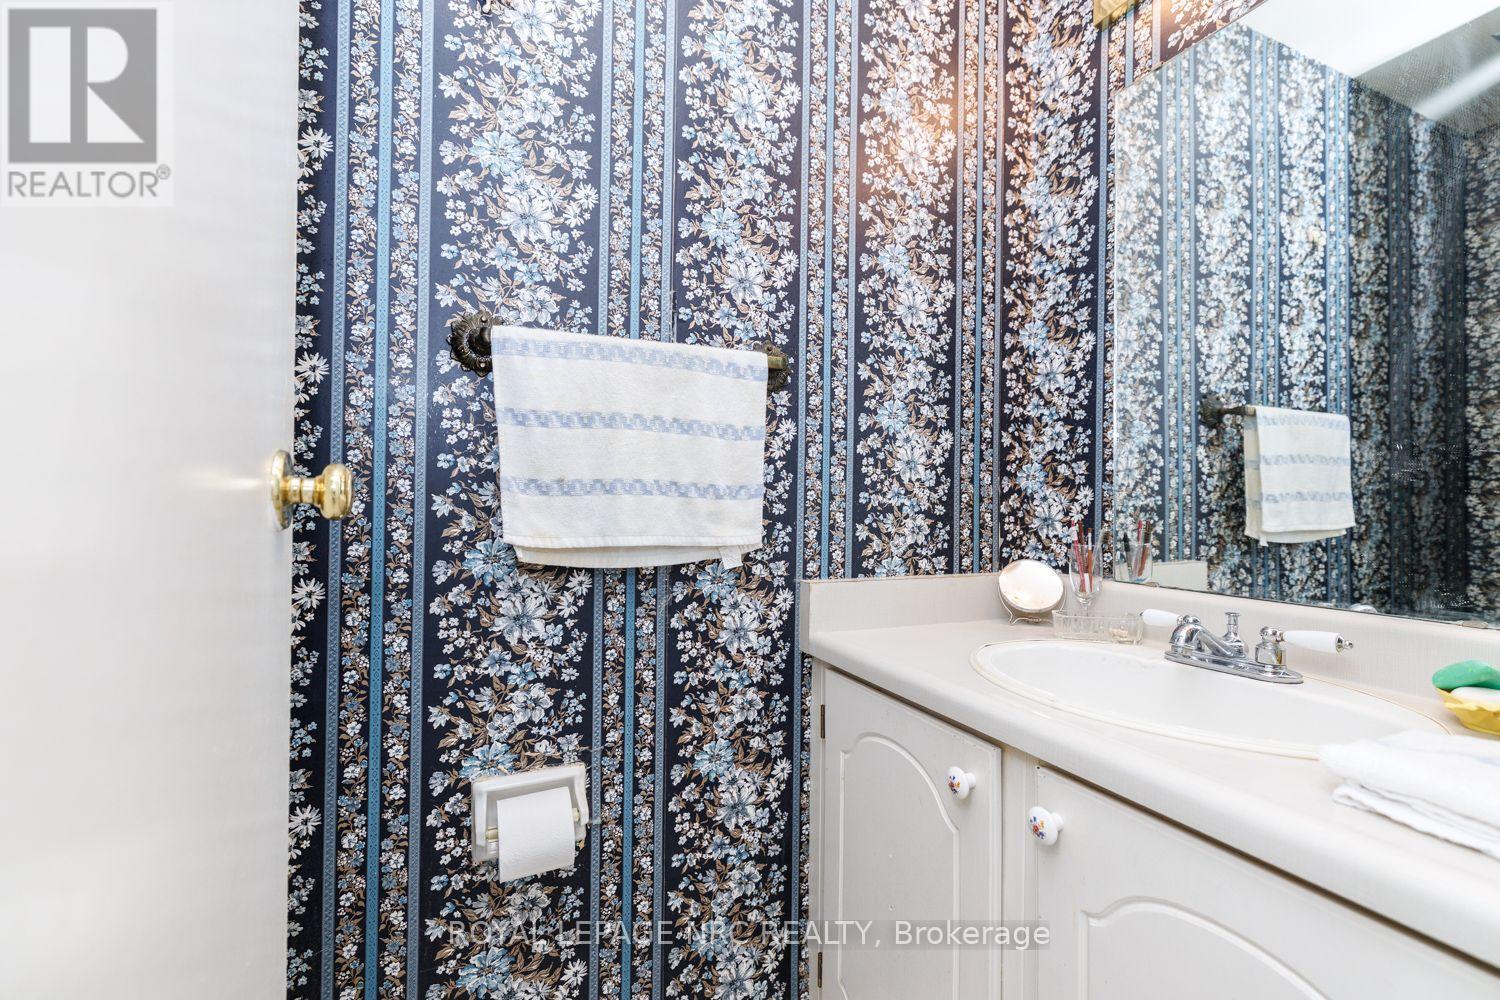
| Main Level | Bathroom | 2.13 m | 1.52 m | 2.13 m x 1.52 m |
https://www.realtor.ca/real-estate/30338768/1-242-lakeport-road-st-catharines-lakeport-443-lakeport
Contact Us
Contact us for more information

Carrie Lewis
Broker
4850 Dorchester Road #b
Niagara Falls, Ontario L2E 6N9
(905) 357-3000
www.nrcrealty.ca/

The trademarks REALTOR®, REALTORS®, and the REALTOR® logo are controlled by The Canadian Real Estate Association (CREA) and identify real estate professionals who are members of CREA. The trademarks MLS®, Multiple Listing Service® and the associated logos are owned by The Canadian Real Estate Association (CREA) and identify the quality of services provided by real estate professionals who are members of CREA. The trademark DDF® is owned by The Canadian Real Estate Association (CREA) and identifies CREA's Data Distribution Facility (DDF®)
September 29 2026 12:53:28
Niagara Association of REALTORS®
Royal LePage NRC Realty