
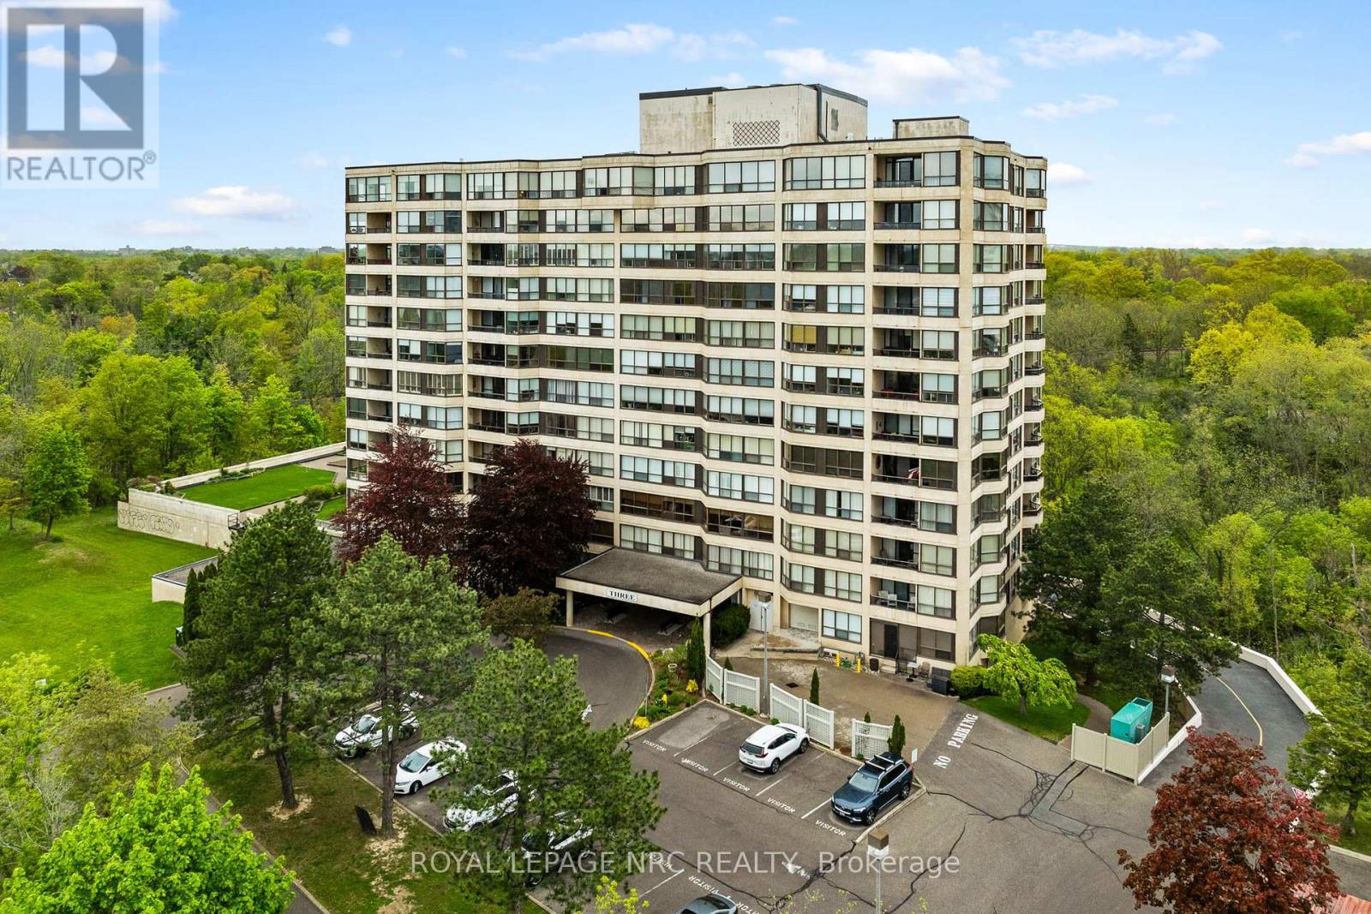
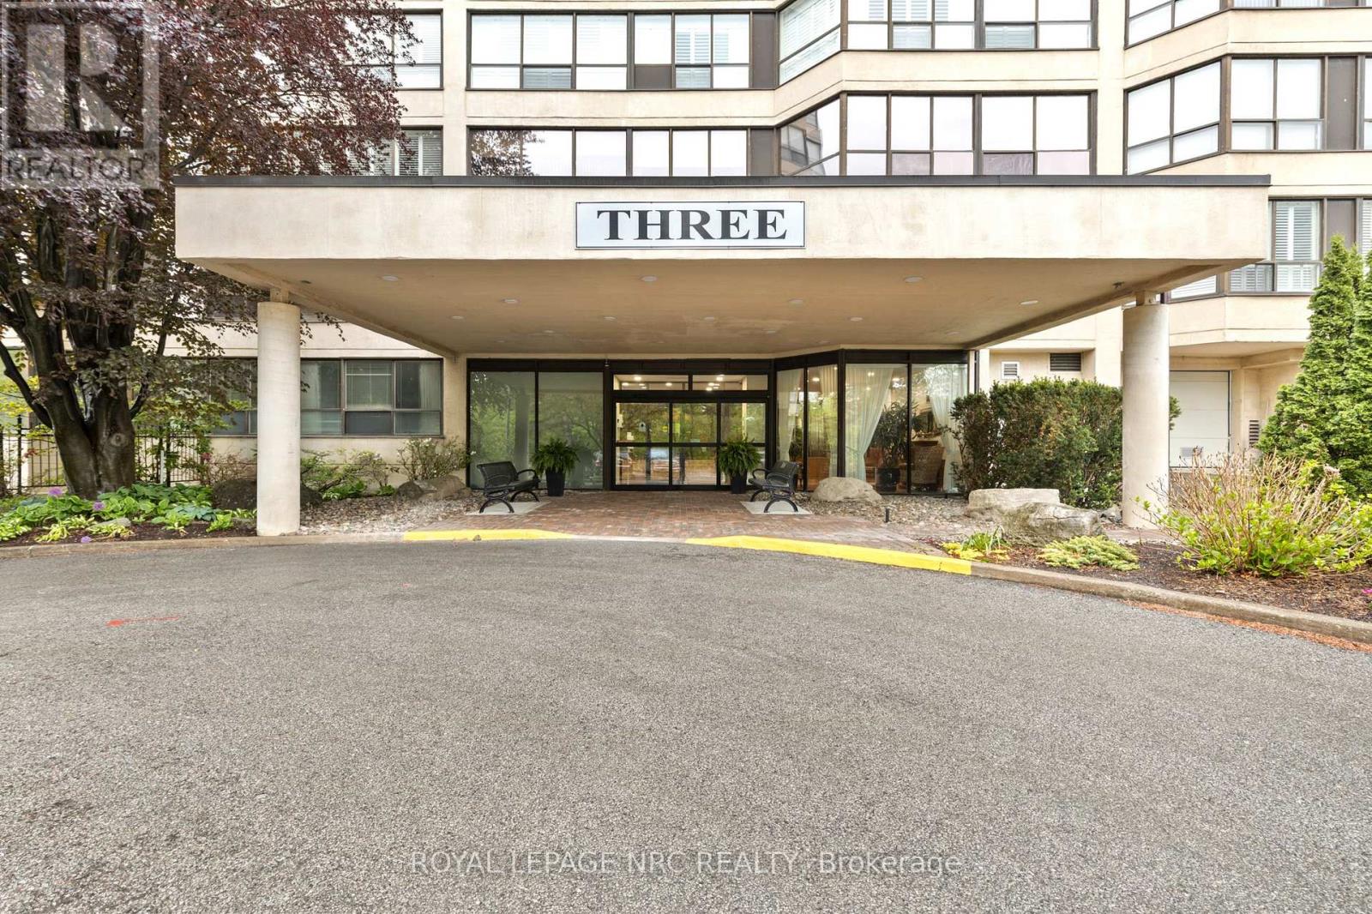
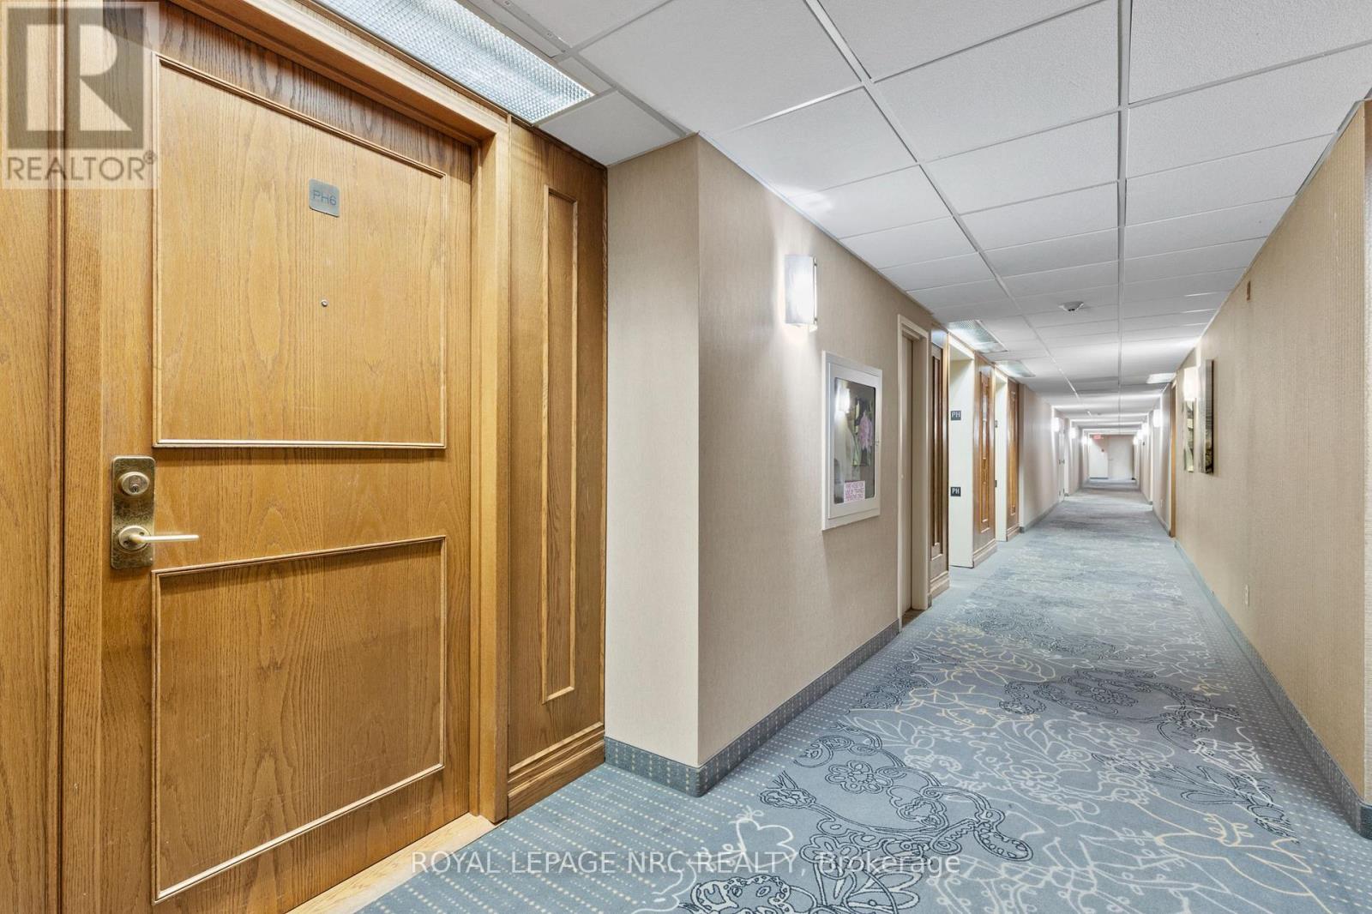
Ph6 - 3 Towering Heights Boulevard St. Catharines, Ontario L2T 4A4

$497,000Maintenance, Heat, Insurance, Electricity, Cable TV, Water, Common Area Maintenance
$2,283.18 Monthly
Maintenance, Heat, Insurance, Electricity, Cable TV, Water, Common Area Maintenance
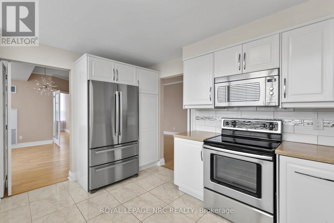
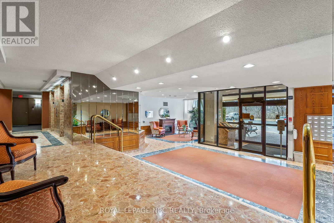
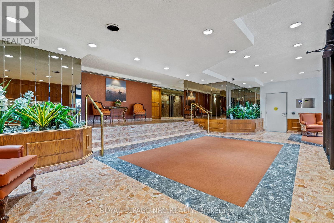
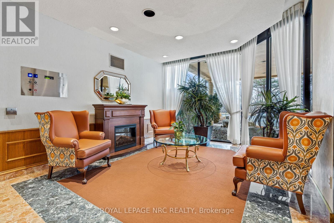
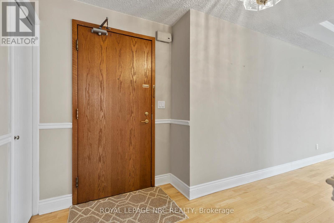
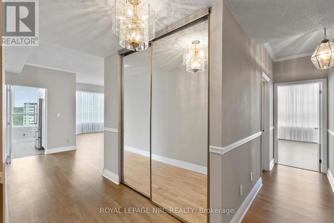
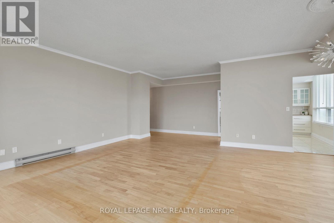
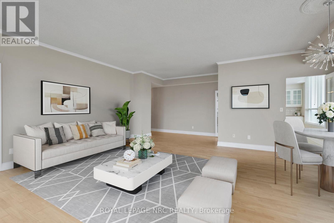
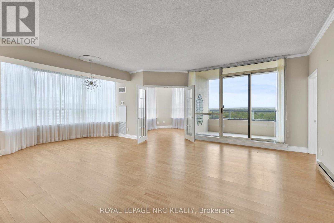
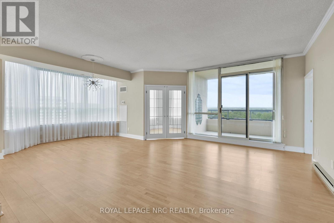
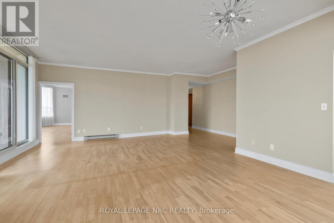
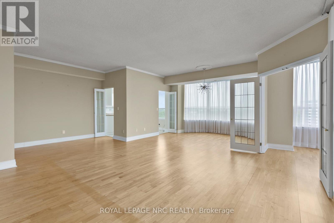
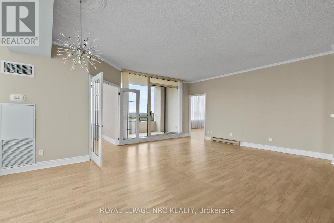
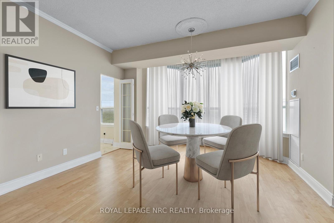
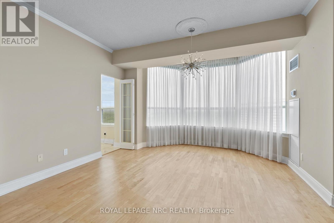
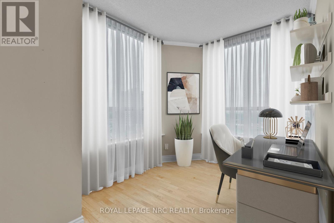
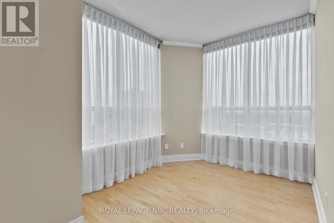
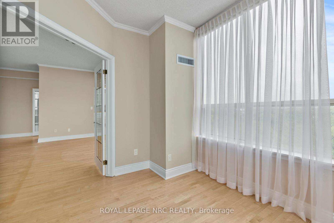
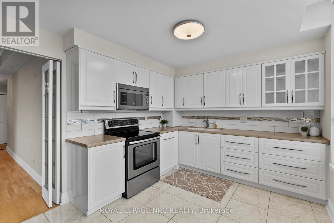
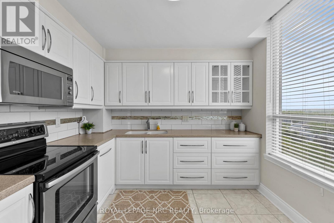
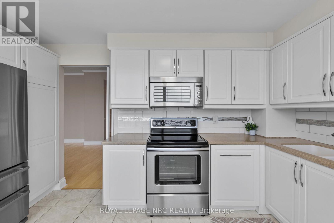
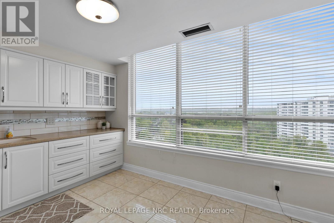
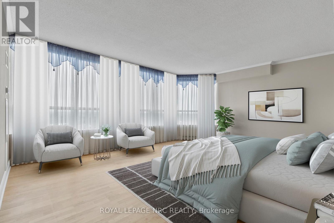
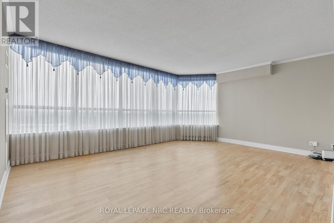
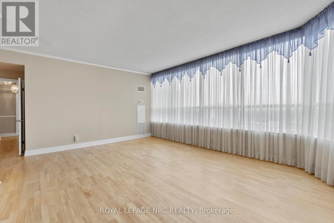
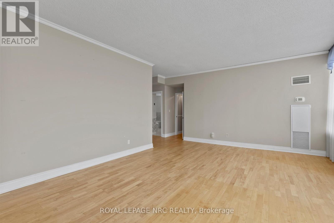
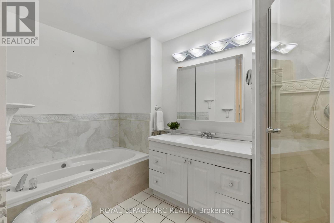
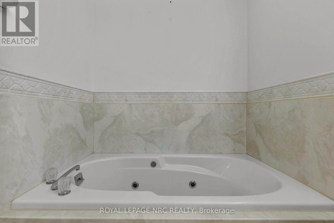
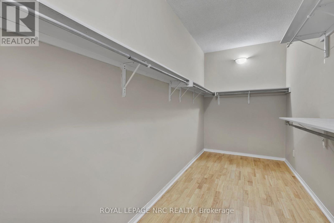
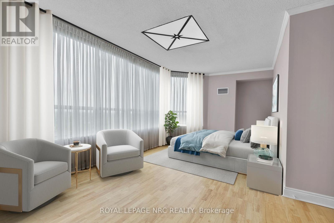
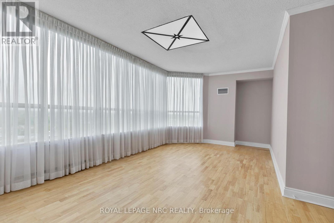
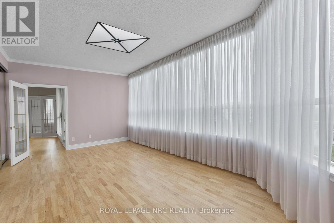
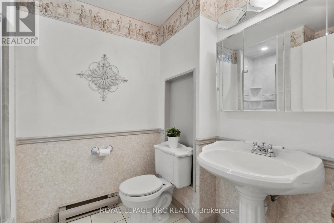
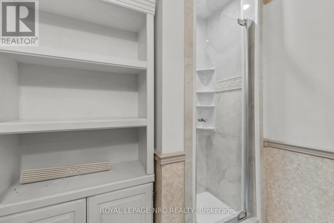
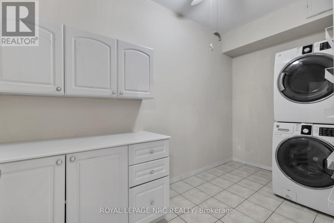
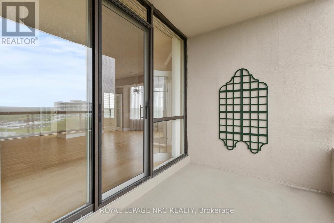
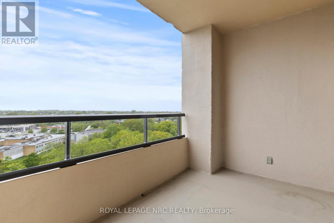
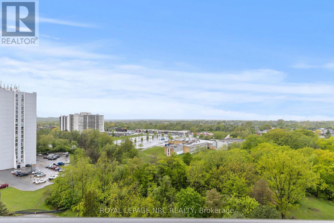
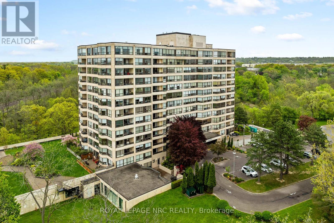
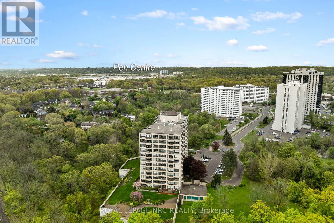
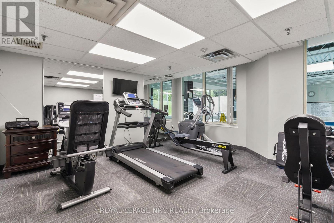
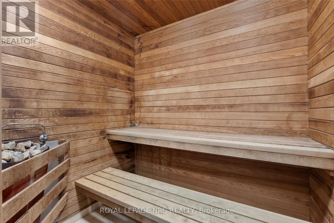
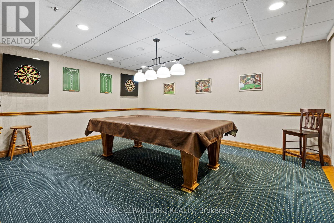
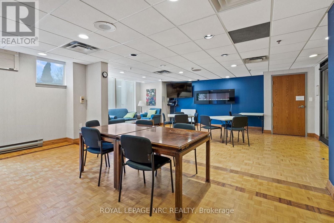
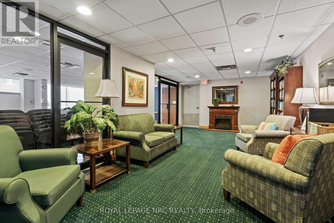
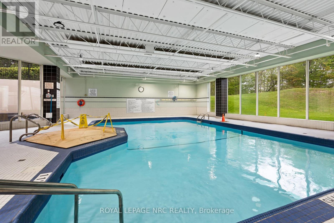
$2,283.18 MonthlyOffering incredible value in a premier location, this penthouse suite delivers almost 1,900 square feet of bright, open living framed by sweeping Niagara Escarpment views. The thoughtful design features a formal entry foyer leading into a vast main living area with timeless crown molding and oversized windows. Culinary prep is a pleasure in the modern renovated kitchen, featuring quartz counters, custom soft-close millwork, an eye-catching backsplash, and sleek stainless steel appliances. The primary suite is impressively sized and features a walk-in closet along with a 4-piece ensuite with both a soaking tub and glass shower. A second full bedroom and guest bathroom are complemented by a flexible bonus den that easily serves as a quiet reading space or private office. Step outside onto your private balcony to take in panoramic views of the escarpment. Complete with in-suite laundry, underground parking, and ample storage, life at 3 Towering Heights includes access to a heated saltwater pool, spa, sauna, gym, party room, outdoor terrace with BBQs, and an on-site car wash. Positioned just minutes from shopping and transit, this rare opportunity combines massive square footage, key updates, and incredible value (id:53712)
Property Details
| MLS® Number | X13835194 |
| Property Type | Single Family |
| Community Name | 461 - Glendale/Glenridge |
| Amenities Near By | Park, Place Of Worship, Public Transit, Schools |
| Community Features | Pets Not Allowed |
| Features | Elevator, Balcony, In Suite Laundry |
| Parking Space Total | 1 |
| Pool Type | Indoor Pool |
Building
| Bathroom Total | 2 |
| Bedrooms Above Ground | 2 |
| Bedrooms Total | 2 |
| Amenities | Car Wash, Exercise Centre, Party Room, Storage - Locker |
| Appliances | Dishwasher, Dryer, Microwave, Stove, Washer, Window Coverings, Refrigerator |
| Basement Features | Apartment In Basement |
| Basement Type | N/a |
| Cooling Type | Central Air Conditioning |
| Exterior Finish | Stucco |
| Heating Fuel | Electric |
| Heating Type | Heat Pump |
| Size Interior | 1,800 - 1,999 Ft2 |
| Type | Apartment |
Parking
| Underground | |
| Garage |
Land
| Acreage | No |
| Land Amenities | Park, Place Of Worship, Public Transit, Schools |
Rooms
| Level | Type | Length | Width | Dimensions |
|---|---|---|---|---|
| Main Level | Foyer | 3.35 m | 1.91 m | 3.35 m x 1.91 m |
| Main Level | Living Room | 6.73 m | 3.1 m | 6.73 m x 3.1 m |
| Main Level | Dining Room | 4.01 m | 3.66 m | 4.01 m x 3.66 m |
| Main Level | Kitchen | 3.96 m | 2.95 m | 3.96 m x 2.95 m |
| Main Level | Den | 3.38 m | 2.57 m | 3.38 m x 2.57 m |
| Main Level | Bedroom | 5.82 m | 4.6 m | 5.82 m x 4.6 m |
| Main Level | Bathroom | 2.29 m | 1.78 m | 2.29 m x 1.78 m |
| Main Level | Bedroom 2 | 6.15 m | 3.43 m | 6.15 m x 3.43 m |
| Main Level | Bathroom | 3.3 m | 1 m | 3.3 m x 1 m |
| Main Level | Other | 3.99 m | 1.83 m | 3.99 m x 1.83 m |
Contact Us
Contact us for more information
Kara Speth
Salesperson
33 Maywood Ave
St. Catharines, Ontario L2R 1C5
(905) 688-4561
www.nrcrealty.ca/

Toni Normandeau
Salesperson
33 Maywood Ave
St. Catharines, Ontario L2R 1C5
(905) 688-4561
www.nrcrealty.ca/

The trademarks REALTOR®, REALTORS®, and the REALTOR® logo are controlled by The Canadian Real Estate Association (CREA) and identify real estate professionals who are members of CREA. The trademarks MLS®, Multiple Listing Service® and the associated logos are owned by The Canadian Real Estate Association (CREA) and identify the quality of services provided by real estate professionals who are members of CREA. The trademark DDF® is owned by The Canadian Real Estate Association (CREA) and identifies CREA's Data Distribution Facility (DDF®)
September 28 2026 04:25:13
Niagara Association of REALTORS®
Royal LePage NRC Realty