
10 - 4107 Butternut Court Lincoln, Ontario L0R 2C0

$599,900Maintenance, Common Area Maintenance, Water, Parking, Cable TV, Insurance
$600 Monthly
Maintenance, Common Area Maintenance, Water, Parking, Cable TV, Insurance
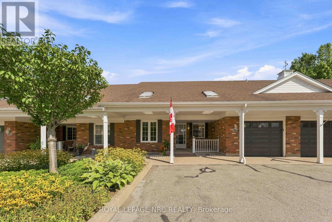
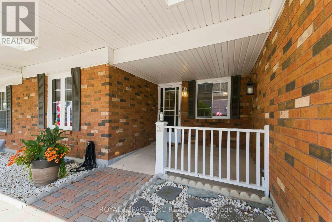
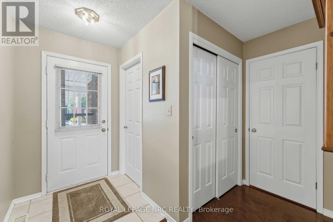
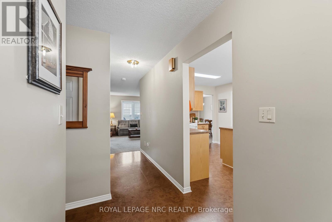
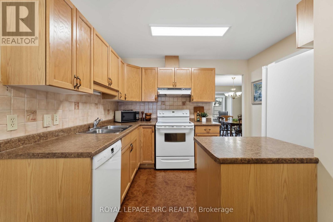
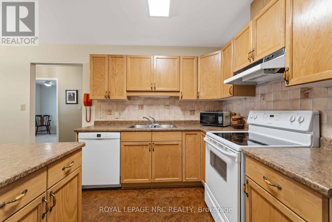
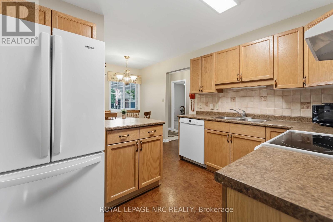
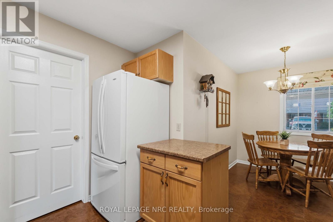
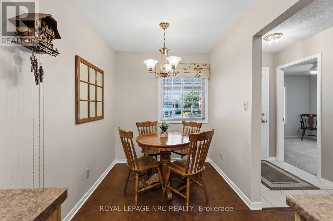
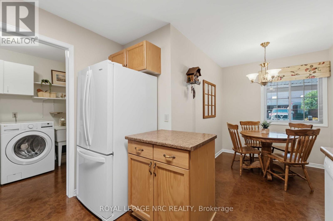
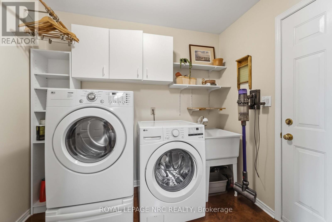
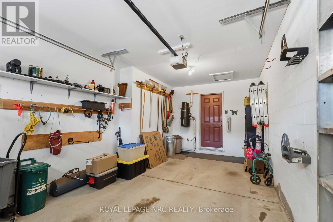
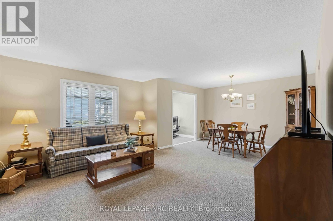
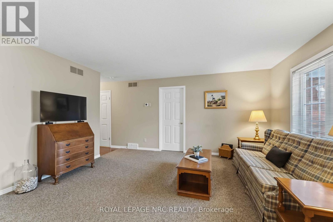
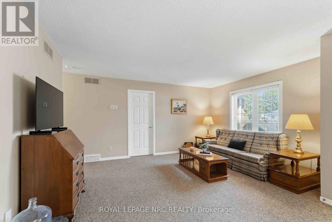
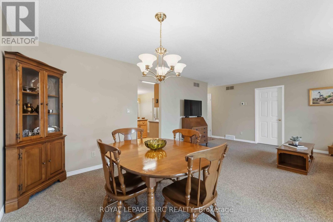
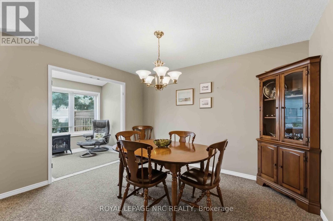
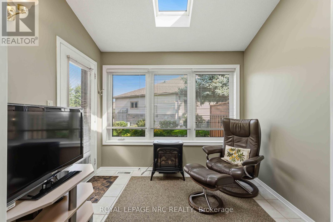
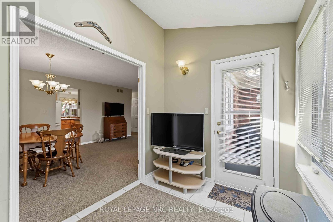
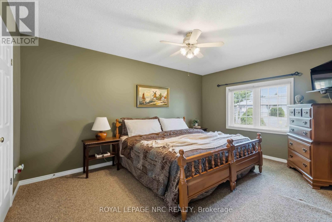
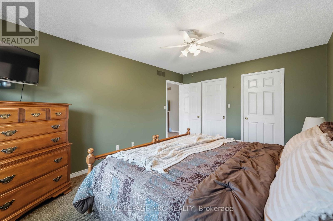
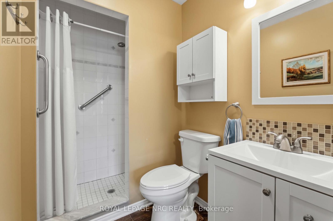
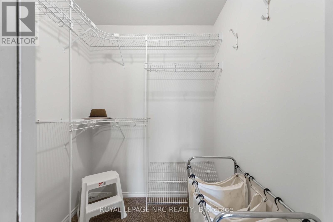
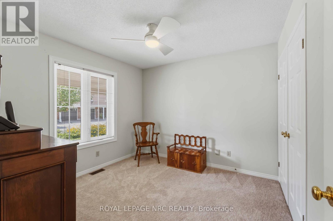
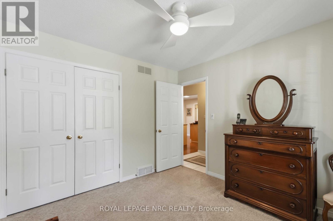
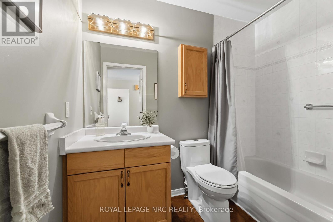
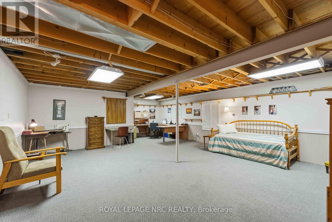
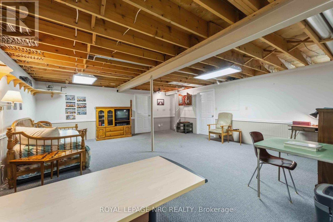
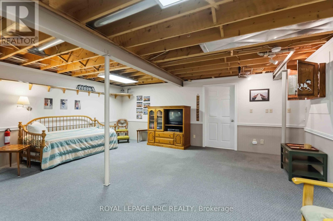
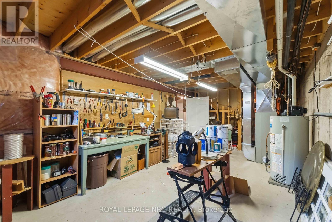
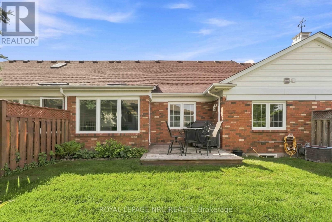
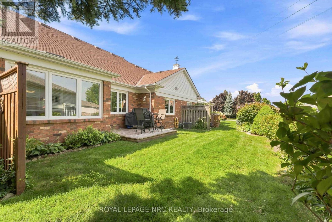
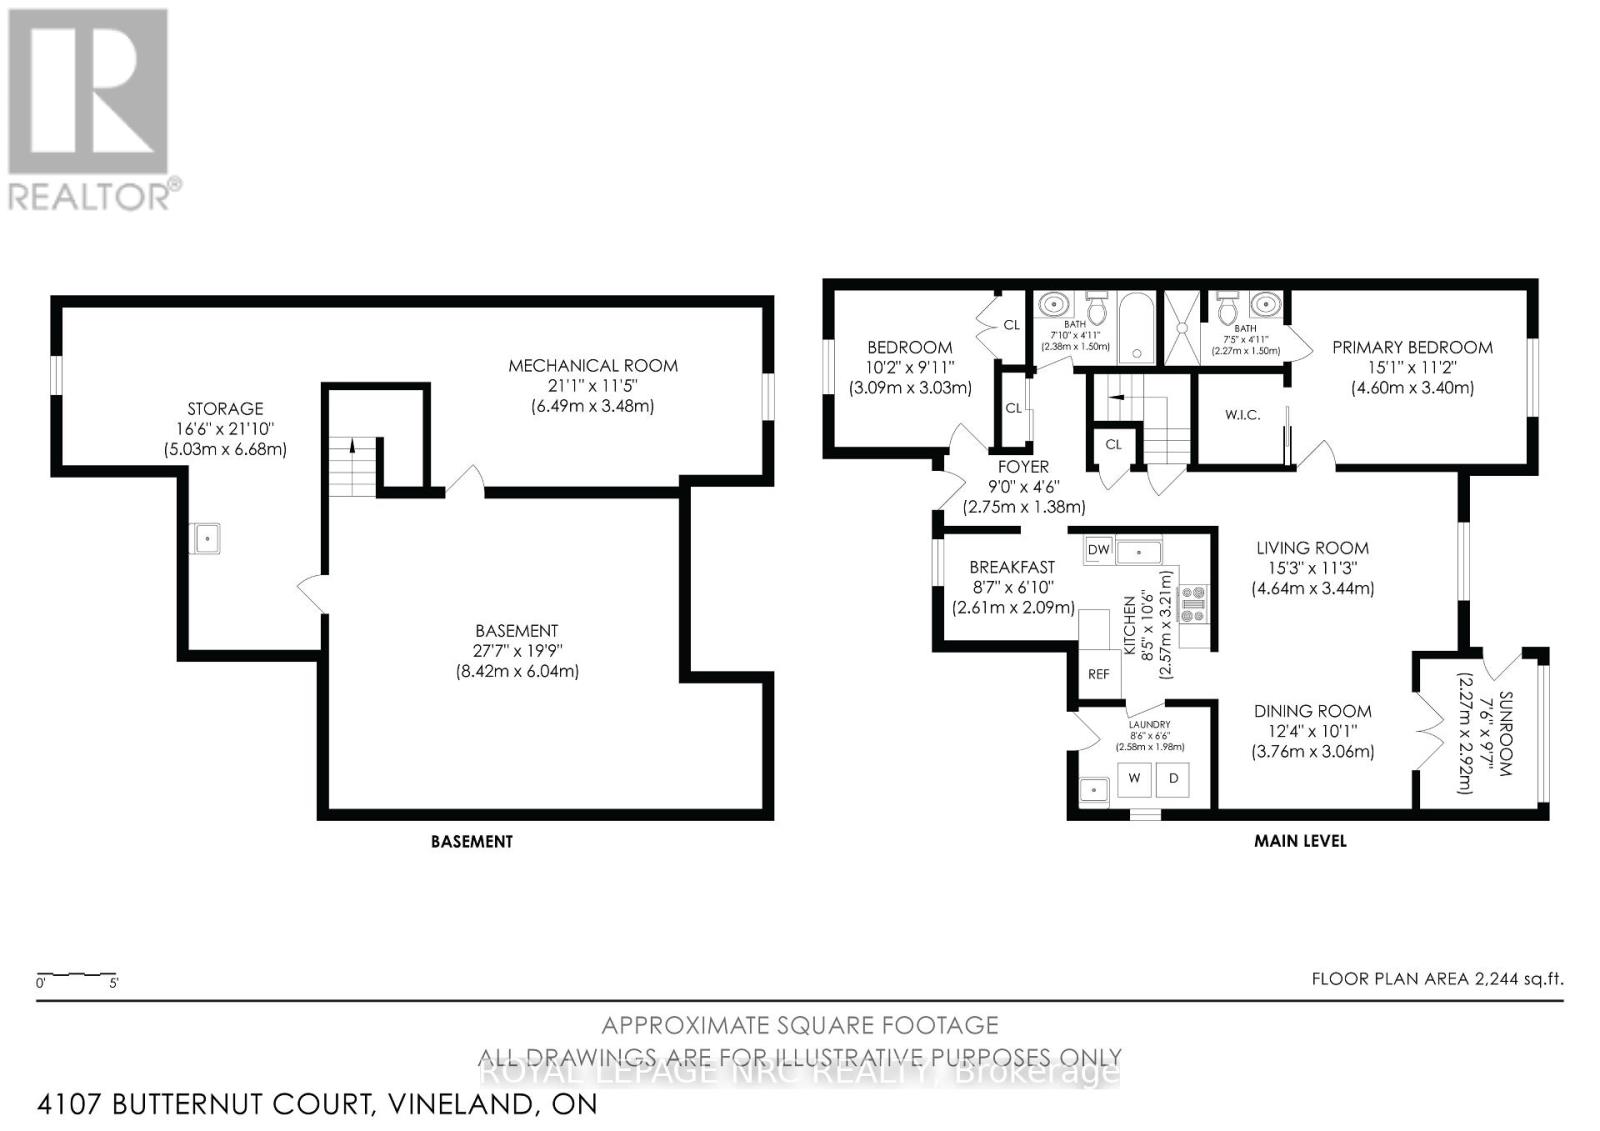
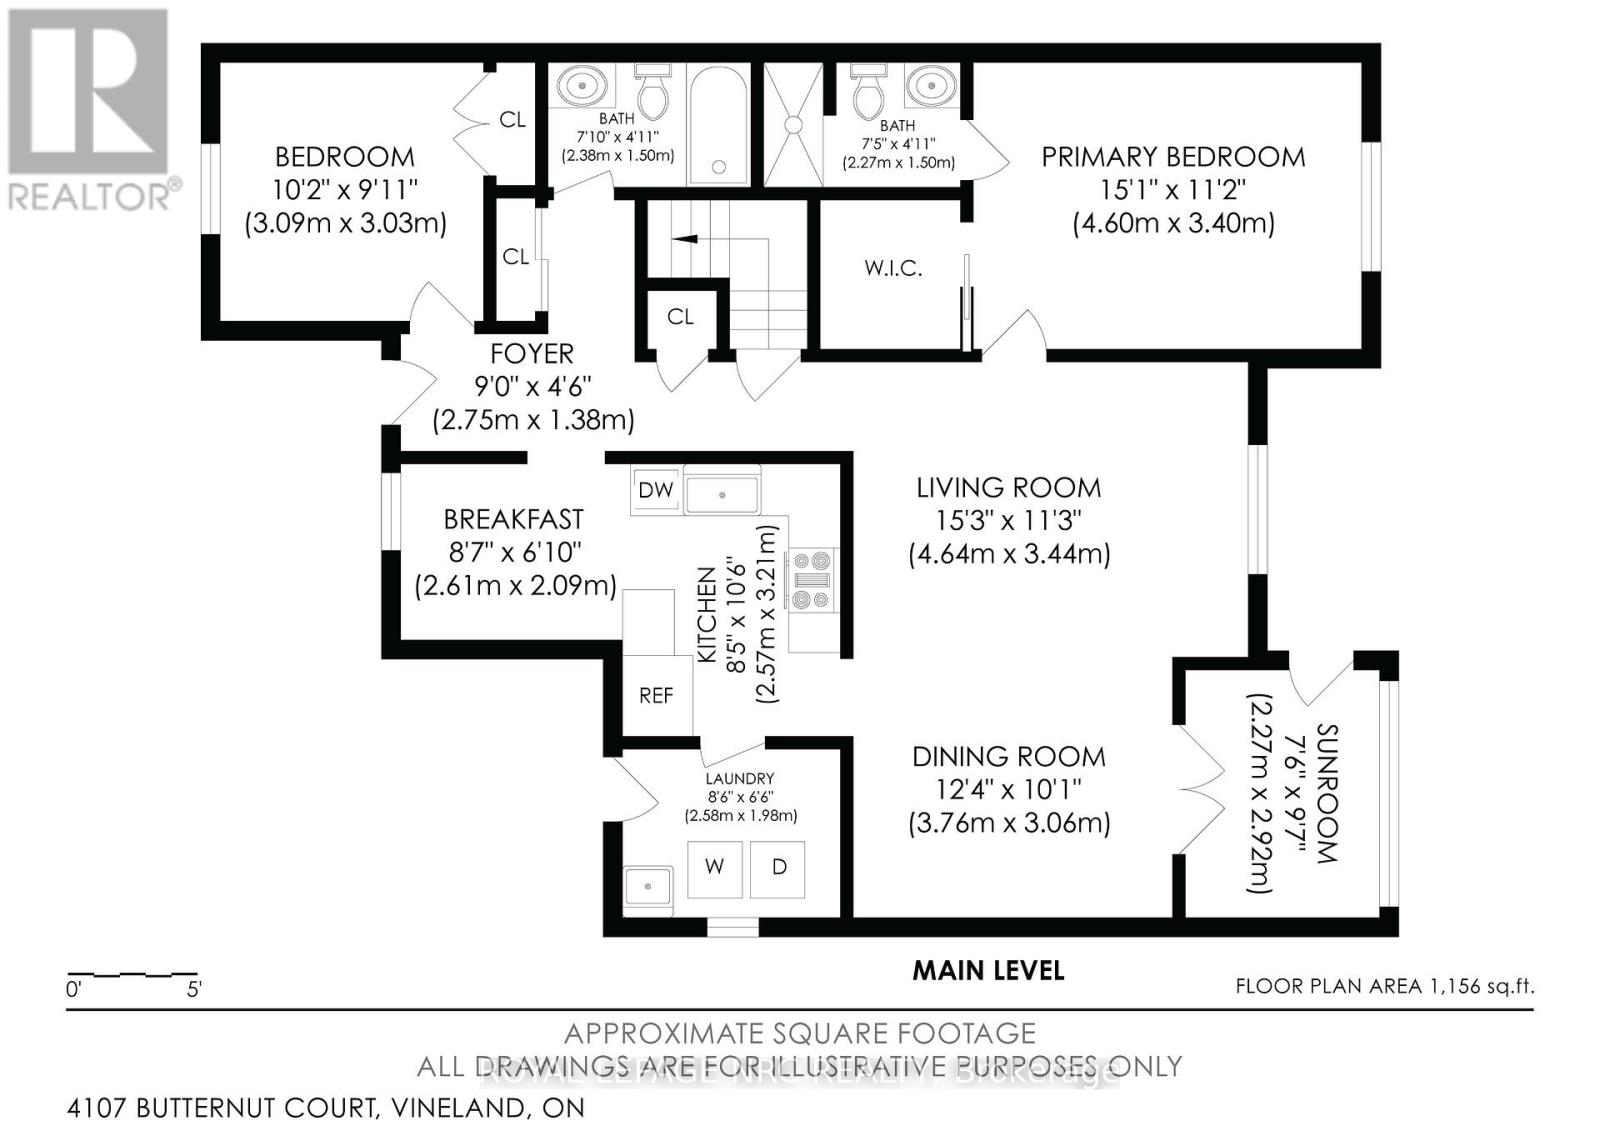
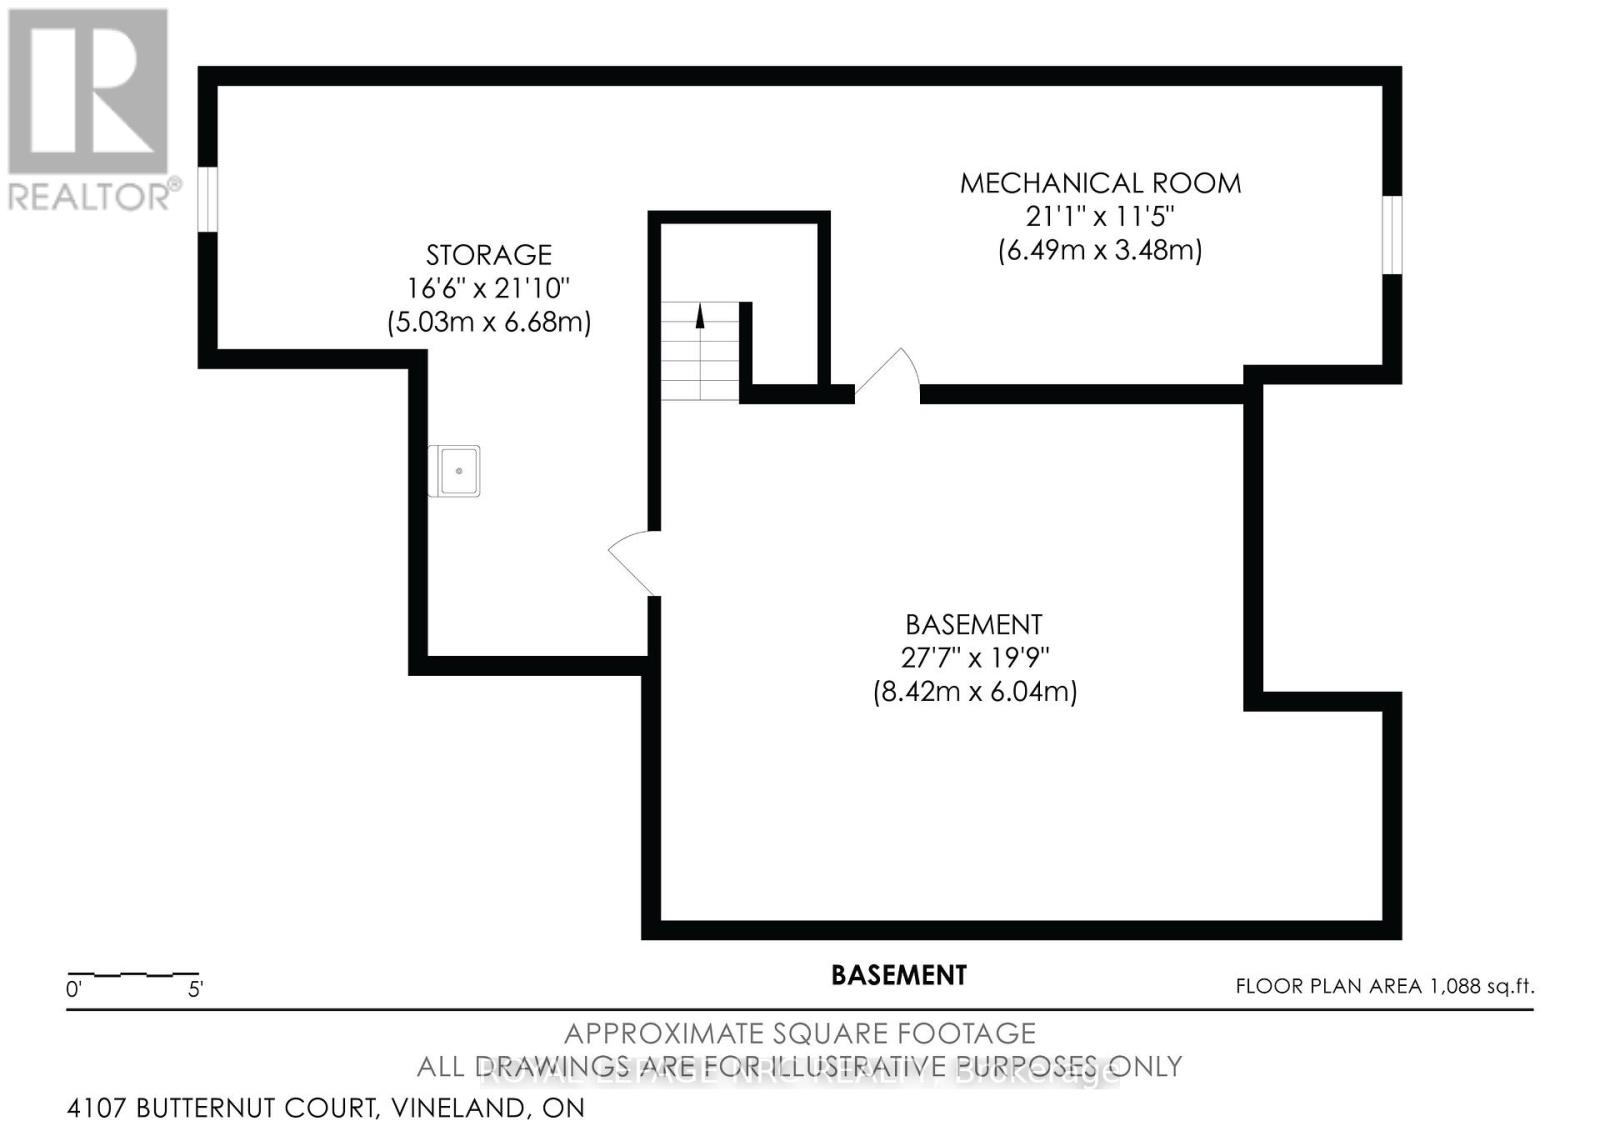
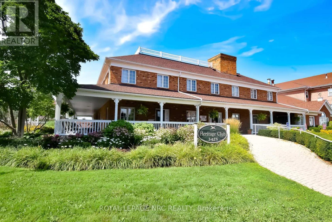
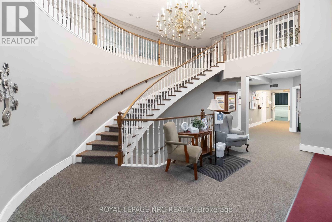
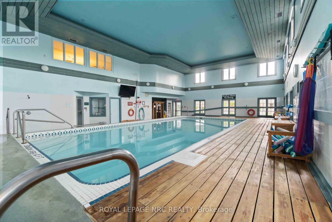
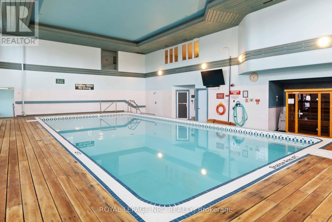
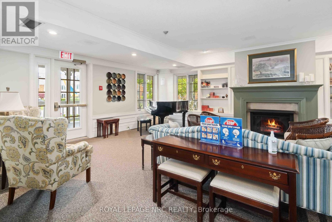
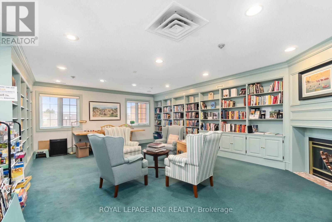
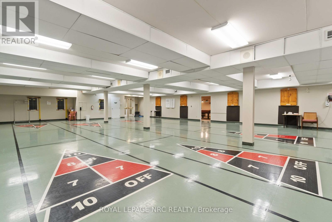
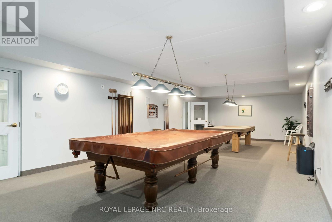
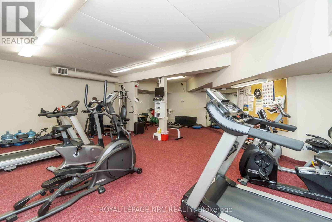
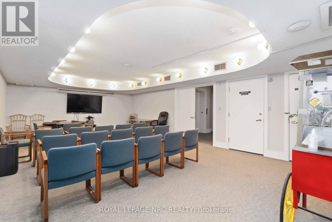
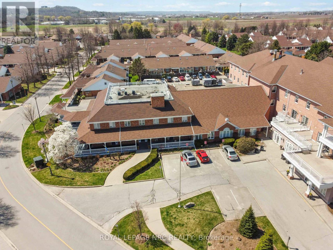
$600 MonthlyLocated in Heritage Village, this popular bungalow townhome/condo offers 1250 sq ft with two bedrooms, two bathrooms and a practical layout designed for easy main-floor living. The kitchen, complete with appliances included, provides plenty of cabinetry, counter and storage space, along with a separate breakfast nook for casual dining. Just off the kitchen is the laundry room with washer and dryer, additional cabinetry plus door to the attached garage, making it easy to bring in your groceries! The combined living and dining room creates an open gathering space, while the adjoining east-facing sunroom makes a lovely reading room. A garden door leads from the sunroom to the back yard and deck, complete with a gas line for the barbeque. The generous primary bedroom includes a walk-in closet with organizers and 3-piece ensuite with shower. A second bedroom with good size closet space is positioned beside the 4-piece bathroom, providing a comfortable setup for guests, tv room or other living needs. The partially finished lower level adds a large recreation area, workshop, generous storage and utility space. Outside is a covered front porch, parking right in front of the townhome plus convenient visitor parking in the court. Included in the monthly condo fees of $600. p/mth is high speed internet, a cable tv package, water, exterior maintenance, snow removal, lawn care, property management fees and building insurance. Just around the corner is the exclusive Heritage Village Clubhouse $70. p/mth where residents can be as active and social as they choose, with heated indoor saltwater pool, saunas, fitness activities, social events and much more. Located in beautiful Vineland, close to wineries, vineyards, local fruit and vegetable stands, shopping and everyday amenities, with easy access to the QEW and all the Niagara Region has to offer - come see this neighbourhood today! (id:53712)
Property Details
| MLS® Number | X13762526 |
| Property Type | Single Family |
| Community Name | 980 - Lincoln-Jordan/Vineland |
| Amenities Near By | Hospital, Place Of Worship, Park |
| Community Features | Pets Allowed With Restrictions, Community Centre |
| Equipment Type | None |
| Features | Cul-de-sac, Lighting, Level |
| Parking Space Total | 3 |
| Rental Equipment Type | None |
| Structure | Clubhouse, Porch, Deck |
Building
| Bathroom Total | 2 |
| Bedrooms Above Ground | 2 |
| Bedrooms Total | 2 |
| Age | 31 To 50 Years |
| Amenities | Visitor Parking, Separate Heating Controls, Separate Electricity Meters |
| Appliances | Garage Door Opener Remote(s), Central Vacuum, Water Heater, Dishwasher, Dryer, Garage Door Opener, Stove, Washer, Window Coverings, Refrigerator |
| Basement Type | Partial, Full |
| Cooling Type | Central Air Conditioning |
| Exterior Finish | Brick, Vinyl Siding |
| Fire Protection | Smoke Detectors |
| Foundation Type | Poured Concrete |
| Heating Fuel | Natural Gas |
| Heating Type | Forced Air |
| Size Interior | 1,200 - 1,399 Ft2 |
| Type | Row / Townhouse |
Parking
| Attached Garage | |
| Garage |
Land
| Acreage | No |
| Land Amenities | Hospital, Place Of Worship, Park |
| Landscape Features | Landscaped |
| Zoning Description | R1-6 |
Rooms
| Level | Type | Length | Width | Dimensions |
|---|---|---|---|---|
| Basement | Workshop | 6.49 m | 3.48 m | 6.49 m x 3.48 m |
| Basement | Utility Room | 8.42 m | 6.04 m | 8.42 m x 6.04 m |
| Lower Level | Recreational, Games Room | 8.42 m | 6.04 m | 8.42 m x 6.04 m |
| Main Level | Kitchen | 2.57 m | 3.21 m | 2.57 m x 3.21 m |
| Main Level | Eating Area | 2.61 m | 2.09 m | 2.61 m x 2.09 m |
| Main Level | Living Room | 4.64 m | 3.44 m | 4.64 m x 3.44 m |
| Main Level | Dining Room | 3.76 m | 3.06 m | 3.76 m x 3.06 m |
| Main Level | Primary Bedroom | 4.6 m | 3.4 m | 4.6 m x 3.4 m |
| Main Level | Bathroom | 2.27 m | 1.5 m | 2.27 m x 1.5 m |
| Main Level | Bedroom | 3.09 m | 3.03 m | 3.09 m x 3.03 m |
| Main Level | Bathroom | 2.38 m | 1.5 m | 2.38 m x 1.5 m |
| Main Level | Laundry Room | 2.58 m | 1.98 m | 2.58 m x 1.98 m |
| Main Level | Sunroom | 2.27 m | 2.92 m | 2.27 m x 2.92 m |
Contact Us
Contact us for more information

Kimberley Smith
Salesperson
kimberleysmithrealtor.com/
33 Maywood Ave
St. Catharines, Ontario L2R 1C5
(905) 688-4561
www.nrcrealty.ca/
Jamie-Leigh Letourneau
Salesperson
www.kimberleysmithrealtor.com/
www.instagram.com/thekimberleysmithteam/
33 Maywood Ave
St. Catharines, Ontario L2R 1C5
(905) 688-4561
www.nrcrealty.ca/

The trademarks REALTOR®, REALTORS®, and the REALTOR® logo are controlled by The Canadian Real Estate Association (CREA) and identify real estate professionals who are members of CREA. The trademarks MLS®, Multiple Listing Service® and the associated logos are owned by The Canadian Real Estate Association (CREA) and identify the quality of services provided by real estate professionals who are members of CREA. The trademark DDF® is owned by The Canadian Real Estate Association (CREA) and identifies CREA's Data Distribution Facility (DDF®)
September 09 2026 08:24:22
Niagara Association of REALTORS®
Royal LePage NRC Realty