
45 Woodcroft Crescent Welland, Ontario L3C 2H6

$620,000
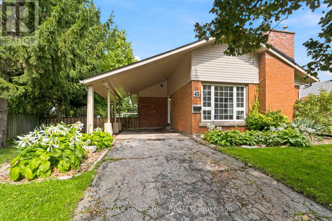
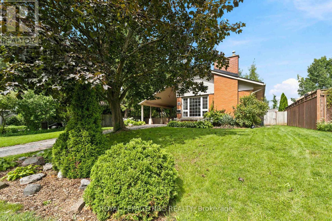
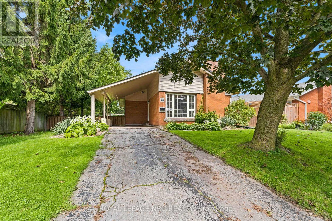
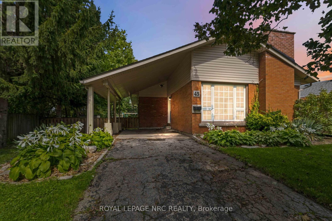
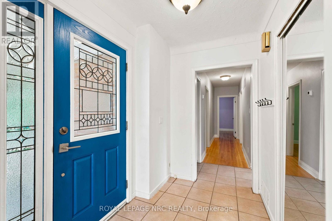
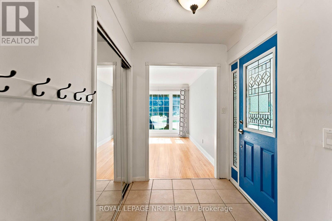
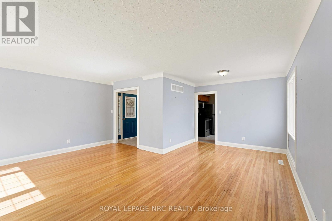
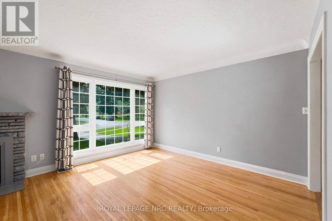
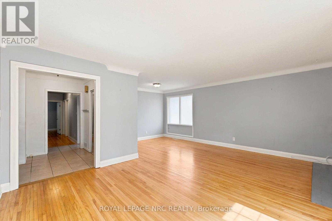
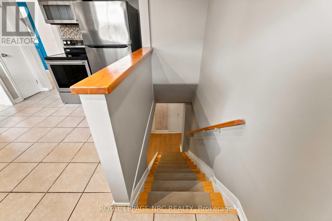
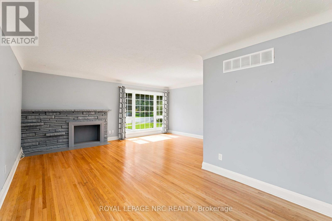
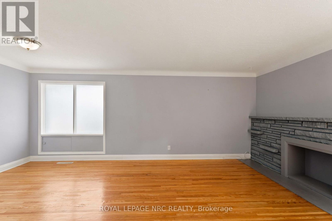
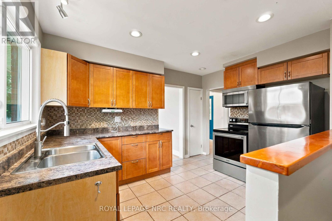
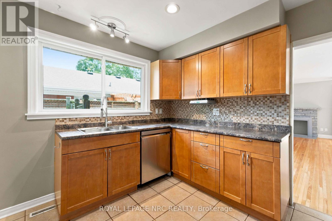
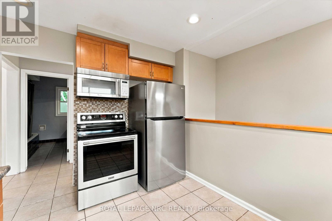
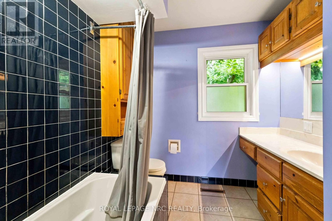
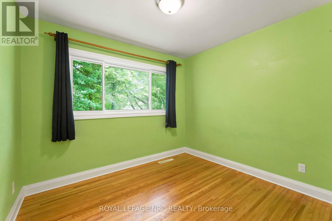
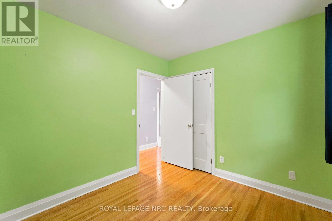
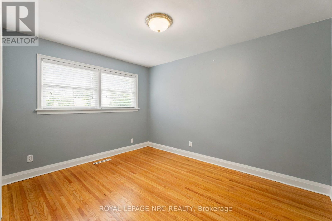
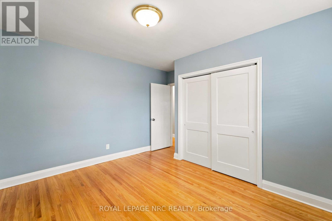
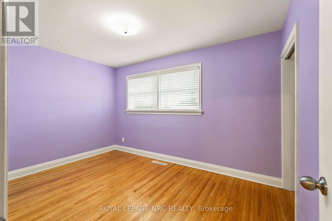
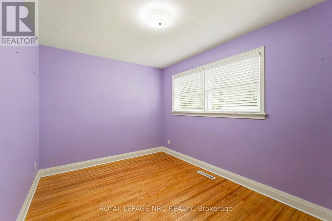
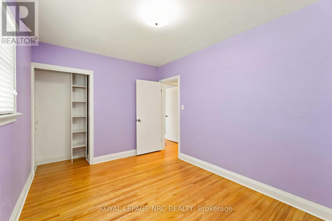
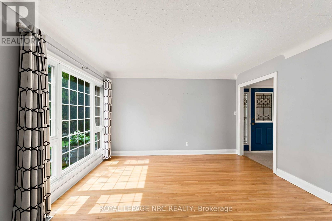
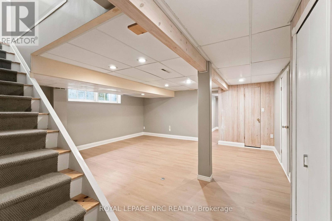
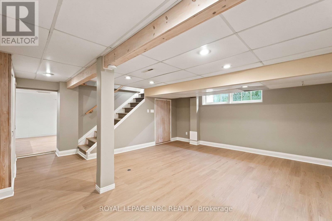
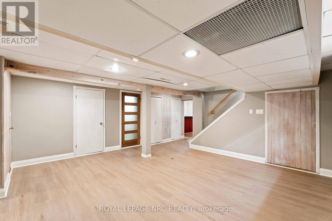
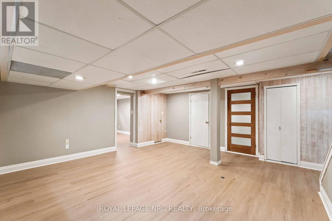
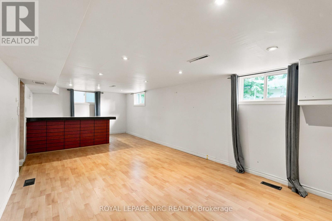
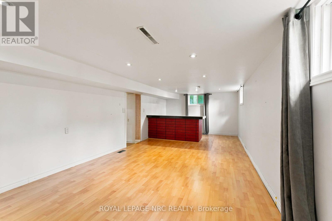
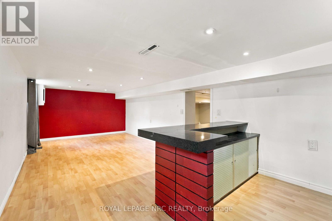
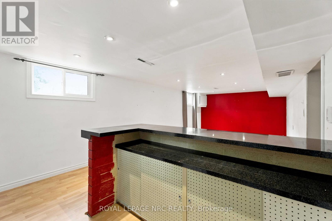
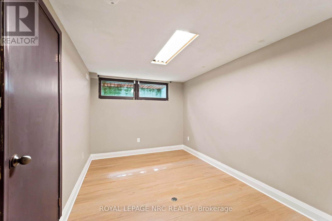
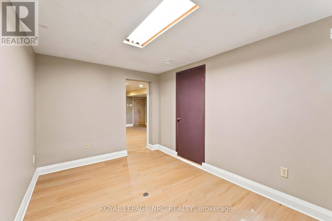
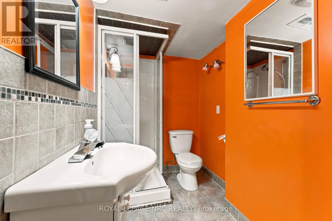
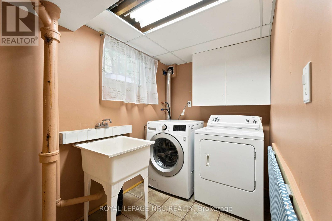
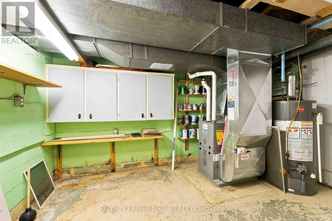
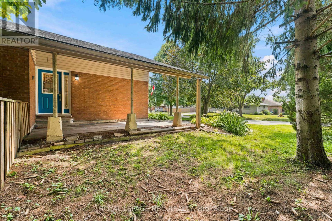
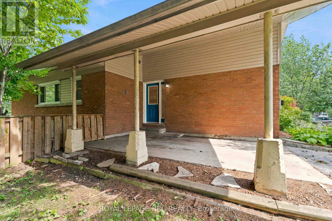
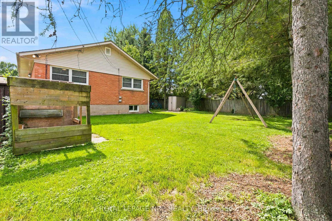
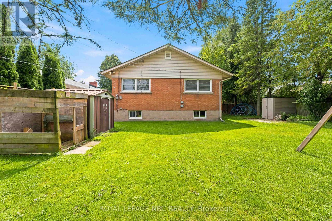
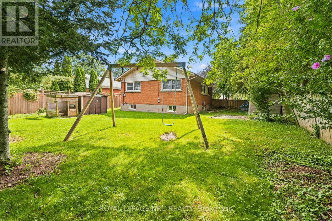
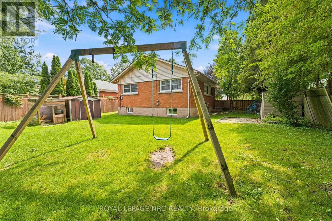
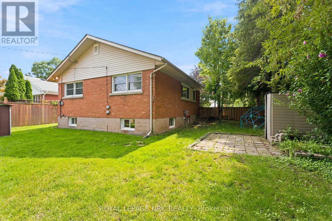
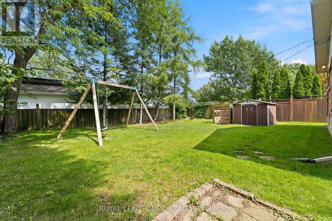
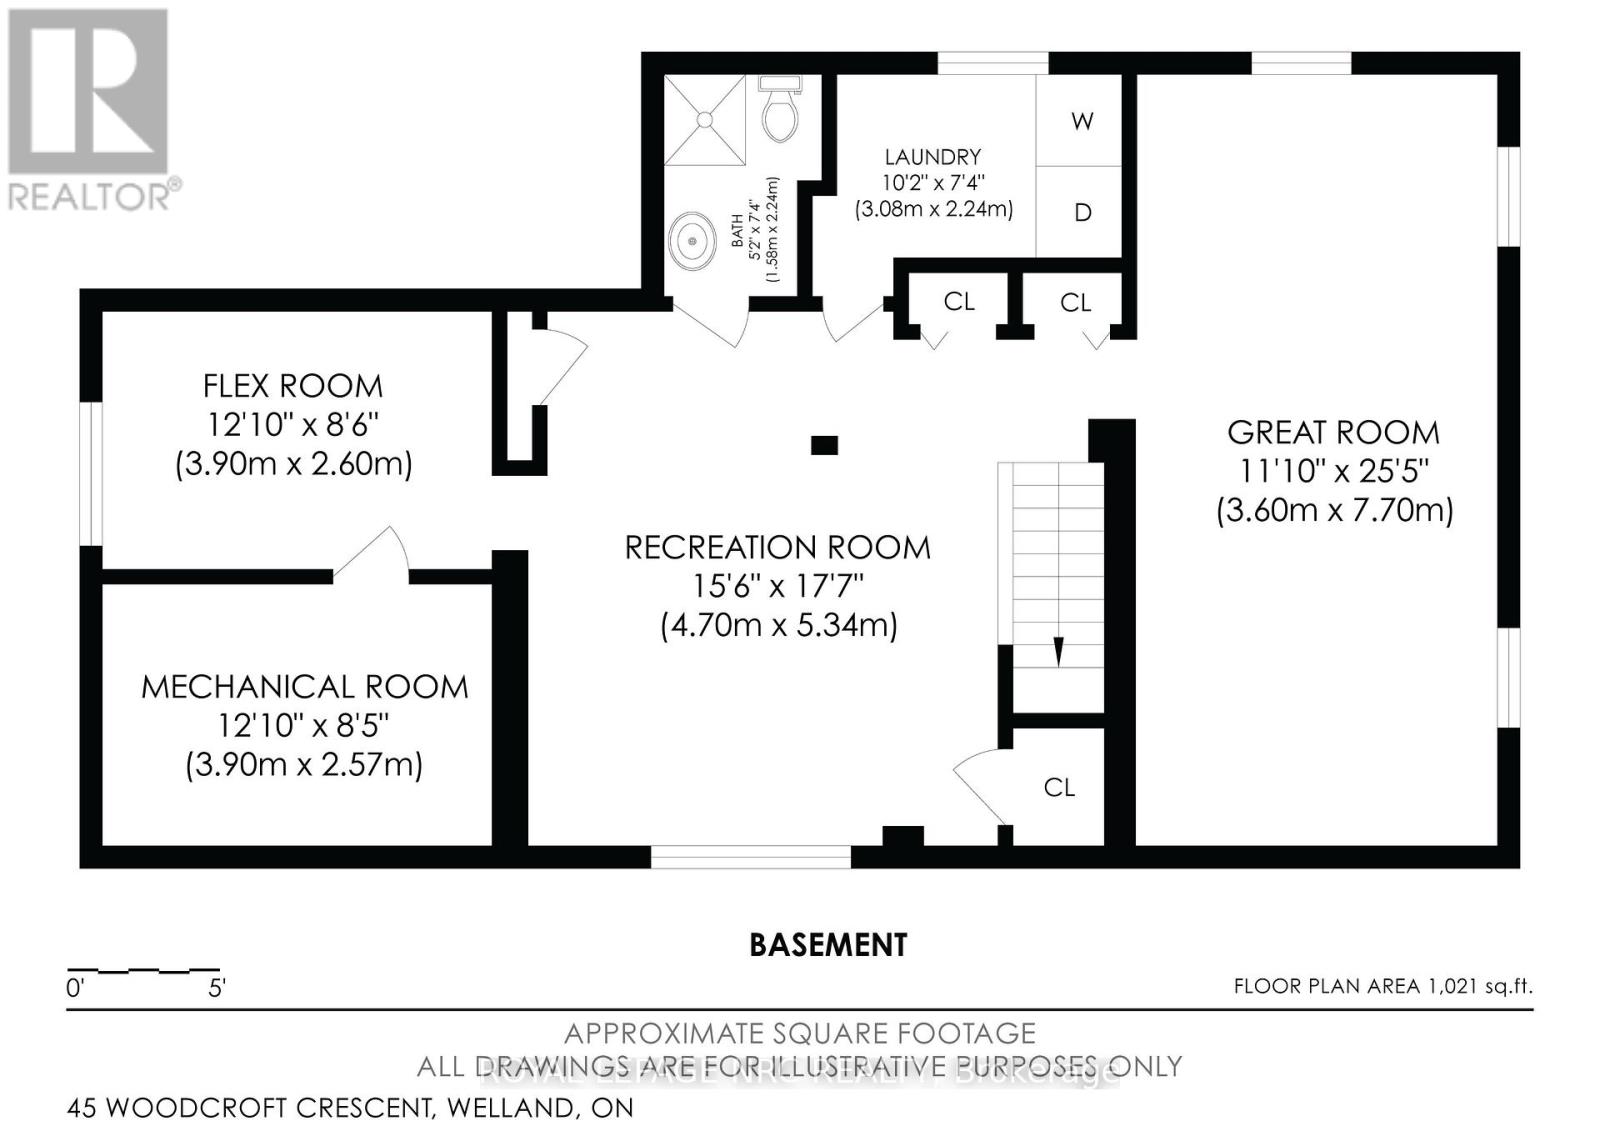
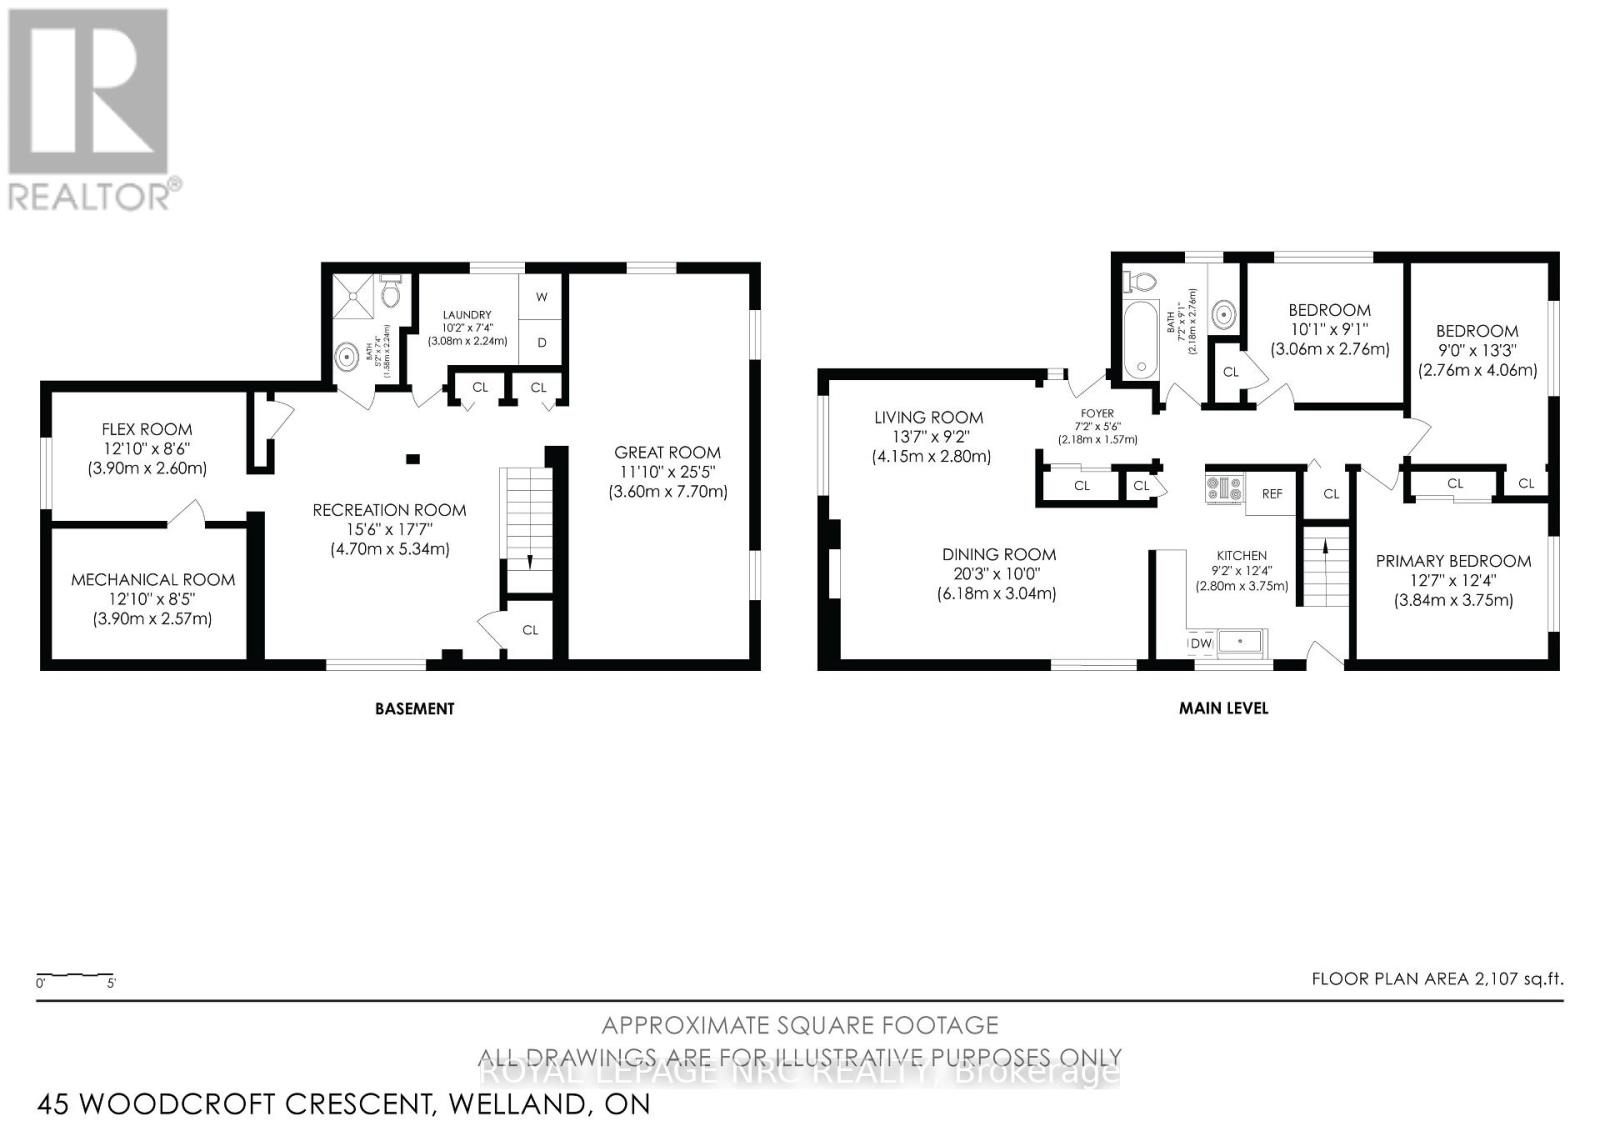
Welcome to this inviting 3 bedroom bungalow, ideally located near Chippawa park, a sought after, family friendly neighbourhood close to schools and major amenities. Offering comfortable one floor living with the added benefit of a finished basement. The finished lower level has a Rec Room, Great room, 3 pce bathroom and flex room that could be used as an additional bedroom, study or craft room. A wonderful opportunity to own a spacious home in a convenient and desirable location! Roof replaced in 2016, Fridge, Dishwasher, Stove and Washer replaced in 2022, Furnace 2020. Brand New flooring in the basement. (id:53712)
Open House
This property has open houses!
2:00 pm
Ends at:4:00 pm
Property Details
| MLS® Number | X13751918 |
| Property Type | Single Family |
| Community Name | 769 - Prince Charles |
| Amenities Near By | Place Of Worship, Park, Schools |
| Community Features | School Bus |
| Equipment Type | Water Heater |
| Parking Space Total | 2 |
| Rental Equipment Type | Water Heater |
Building
| Bathroom Total | 2 |
| Bedrooms Above Ground | 3 |
| Bedrooms Total | 3 |
| Age | 51 To 99 Years |
| Appliances | Water Meter, Dryer, Microwave, Range, Stove, Washer, Window Coverings, Refrigerator |
| Architectural Style | Bungalow |
| Basement Development | Partially Finished |
| Basement Type | N/a (partially Finished) |
| Construction Style Attachment | Detached |
| Cooling Type | Central Air Conditioning |
| Exterior Finish | Aluminum Siding, Brick |
| Foundation Type | Block |
| Heating Fuel | Natural Gas |
| Heating Type | Forced Air |
| Stories Total | 1 |
| Size Interior | 700 - 1,100 Ft2 |
| Type | House |
| Utility Water | Municipal Water |
Parking
| No Garage |
Land
| Acreage | No |
| Land Amenities | Place Of Worship, Park, Schools |
| Sewer | Sanitary Sewer |
| Size Depth | 141 Ft ,8 In |
| Size Frontage | 62 Ft ,10 In |
| Size Irregular | 62.9 X 141.7 Ft ; None |
| Size Total Text | 62.9 X 141.7 Ft ; None |
| Zoning Description | R1 |
Rooms
| Level | Type | Length | Width | Dimensions |
|---|---|---|---|---|
| Basement | Laundry Room | 3.08 m | 2.24 m | 3.08 m x 2.24 m |
| Basement | Great Room | 3.6 m | 7.7 m | 3.6 m x 7.7 m |
| Basement | Utility Room | 3.9 m | 2.57 m | 3.9 m x 2.57 m |
| Basement | Recreational, Games Room | 4.7 m | 5.43 m | 4.7 m x 5.43 m |
| Basement | Other | 3.9 m | 2.6 m | 3.9 m x 2.6 m |
| Basement | Bathroom | 1.58 m | 2.24 m | 1.58 m x 2.24 m |
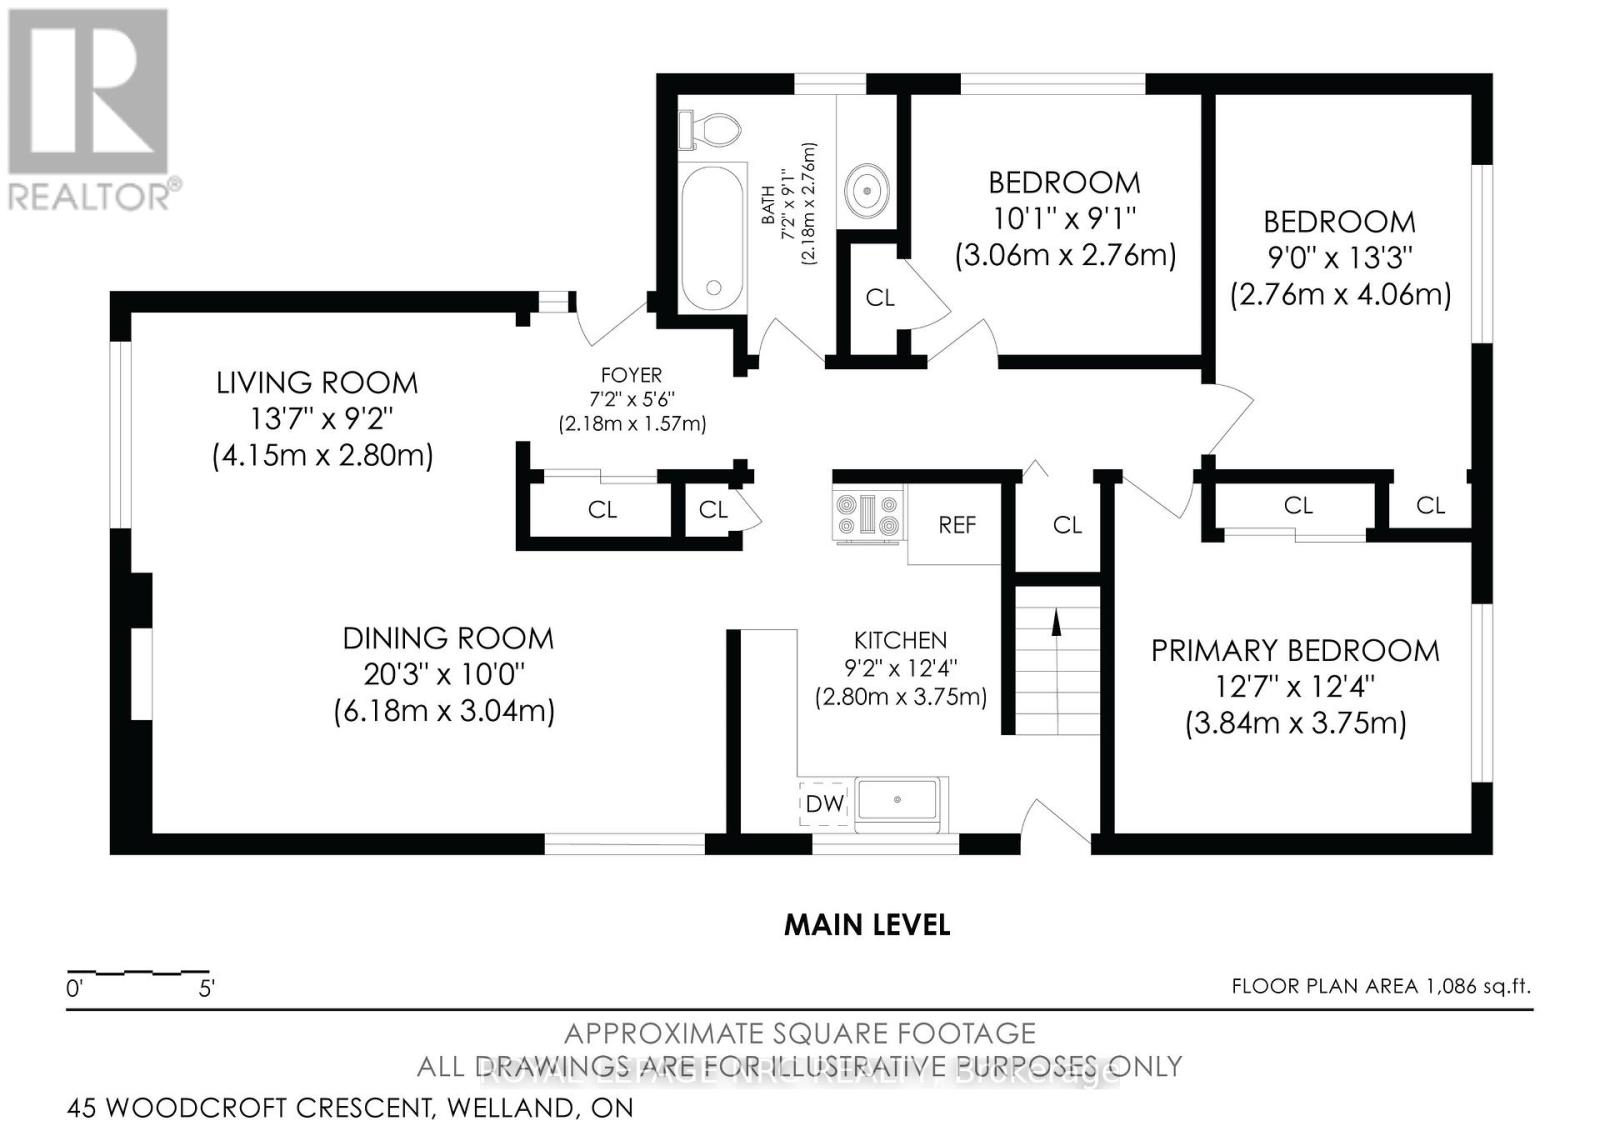
| Main Level | Living Room | 4.15 m | 2.8 m | 4.15 m x 2.8 m |
| Main Level | Dining Room | 6.18 m | 3.04 m | 6.18 m x 3.04 m |
| Main Level | Kitchen | 2.8 m | 3.75 m | 2.8 m x 3.75 m |
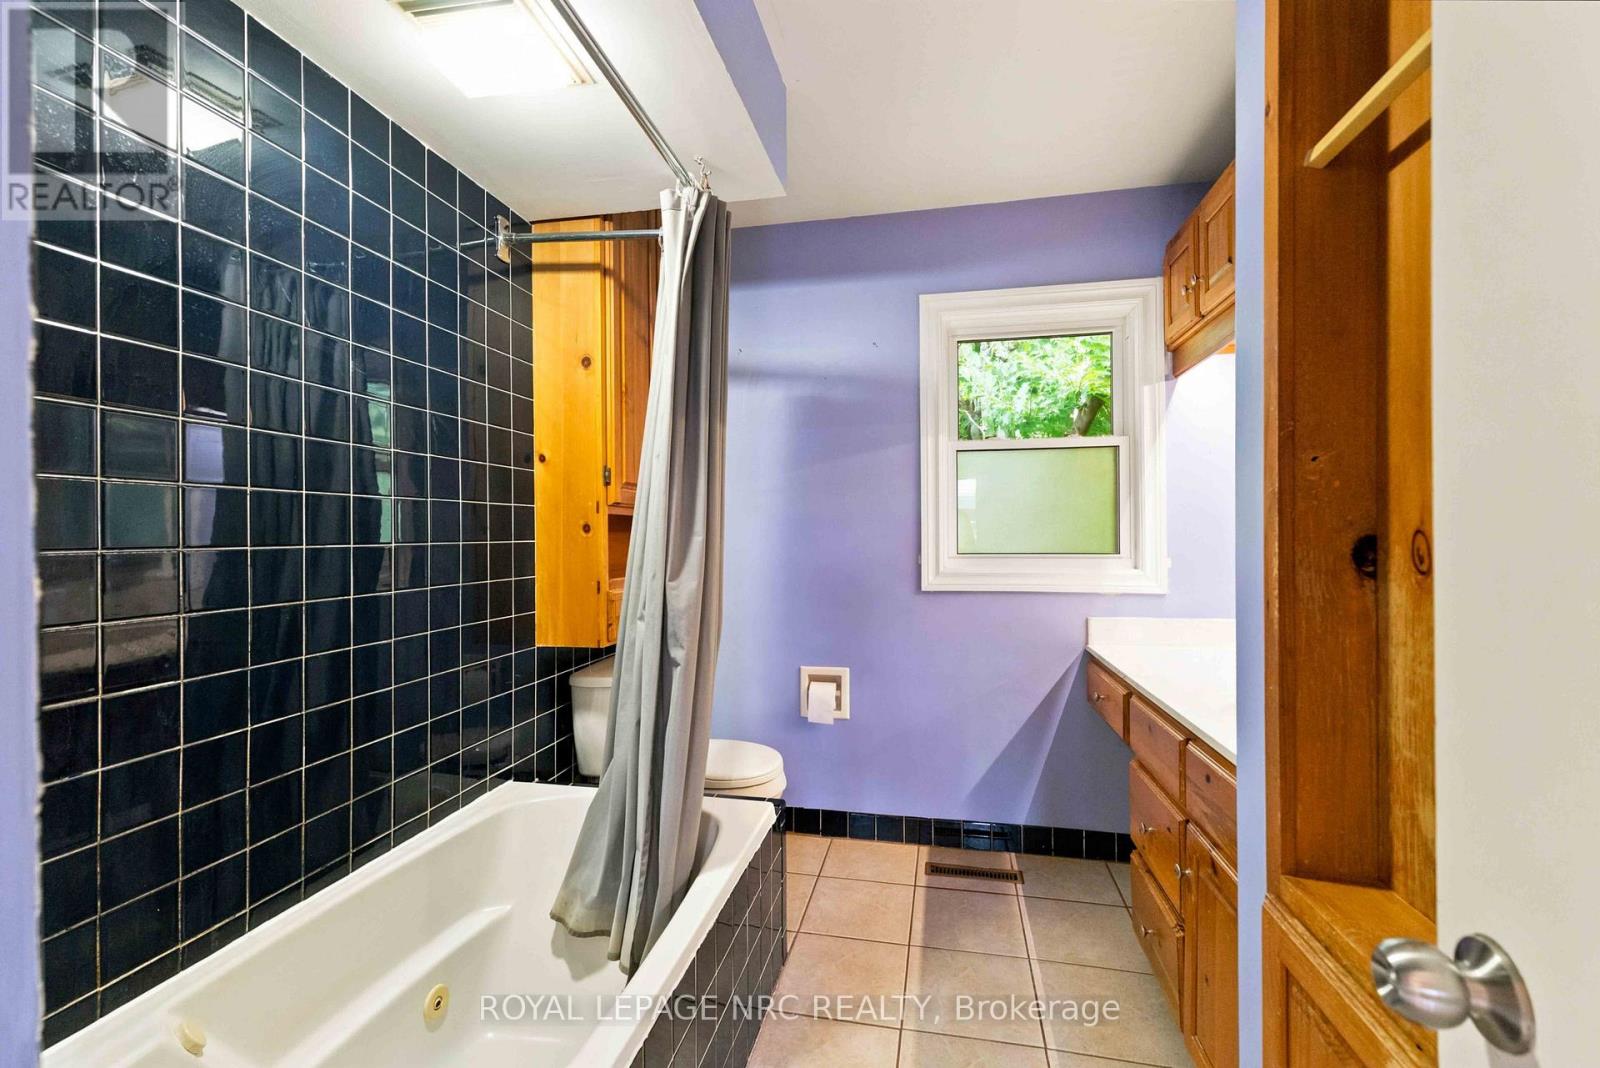
| Main Level | Bathroom | 2.18 m | 2.76 m | 2.18 m x 2.76 m |
| Main Level | Primary Bedroom | 3.84 m | 3.75 m | 3.84 m x 3.75 m |
| Main Level | Bedroom 2 | 3.06 m | 2.76 m | 3.06 m x 2.76 m |
| Main Level | Bedroom 3 | 2.76 m | 4.06 m | 2.76 m x 4.06 m |
Contact Us
Contact us for more information

Deb Braun
Salesperson
33 Maywood Ave
St. Catharines, Ontario L2R 1C5
(905) 688-4561
www.nrcrealty.ca/

The trademarks REALTOR®, REALTORS®, and the REALTOR® logo are controlled by The Canadian Real Estate Association (CREA) and identify real estate professionals who are members of CREA. The trademarks MLS®, Multiple Listing Service® and the associated logos are owned by The Canadian Real Estate Association (CREA) and identify the quality of services provided by real estate professionals who are members of CREA. The trademark DDF® is owned by The Canadian Real Estate Association (CREA) and identifies CREA's Data Distribution Facility (DDF®)
September 08 2026 01:24:16
Niagara Association of REALTORS®
Royal LePage NRC Realty