
3302 Vine Street Lincoln, Ontario L0R 2C0

$699,900
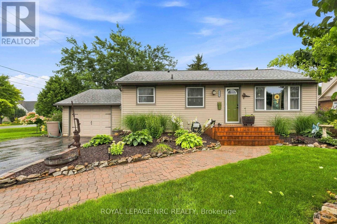
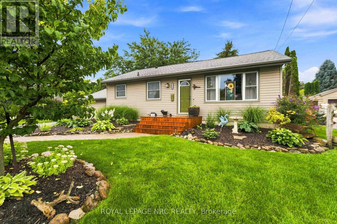
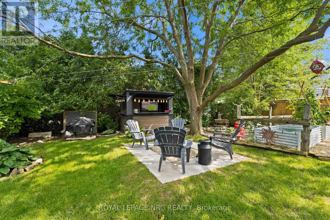
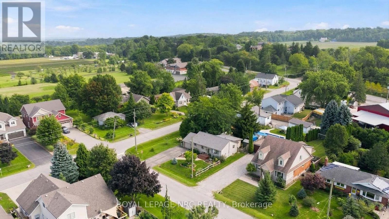
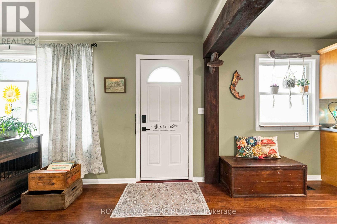
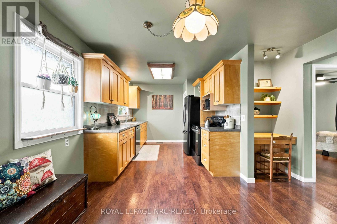
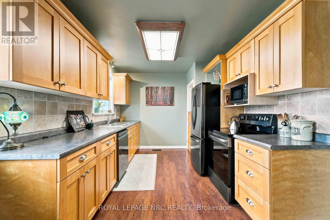
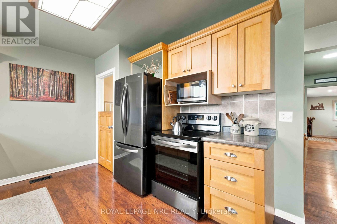
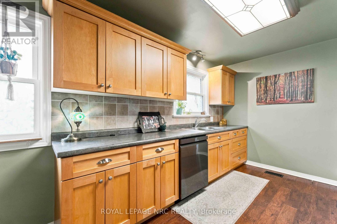
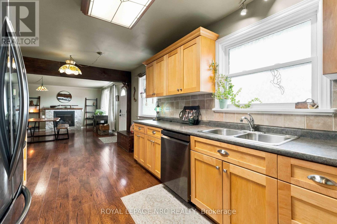
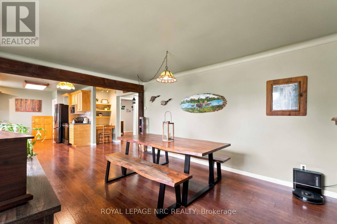
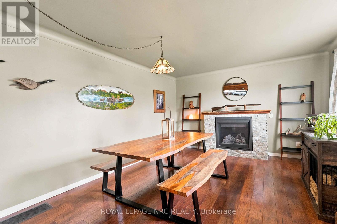
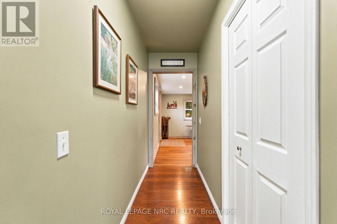
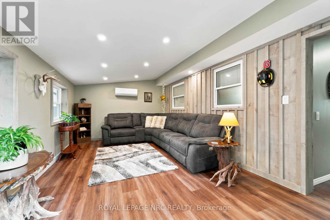
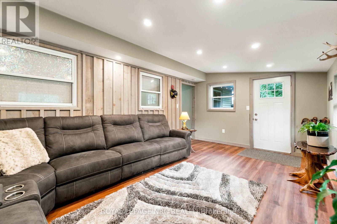
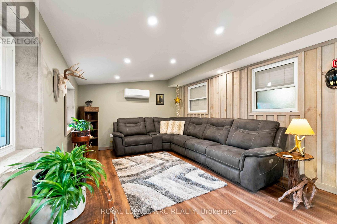
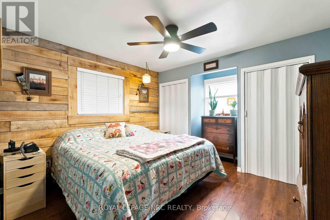
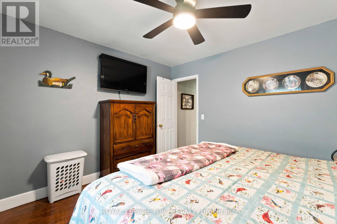
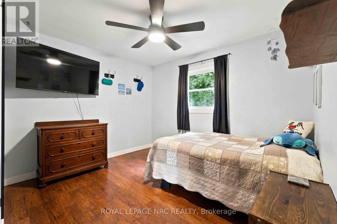
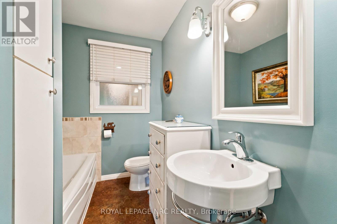
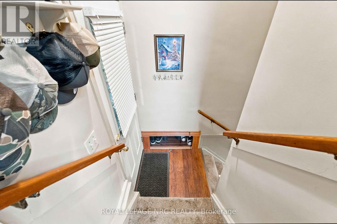
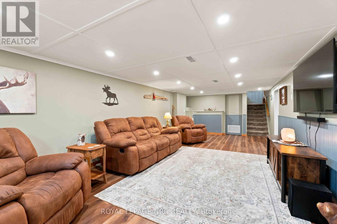
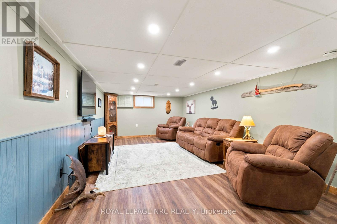
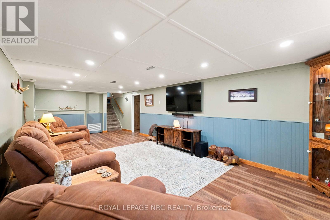
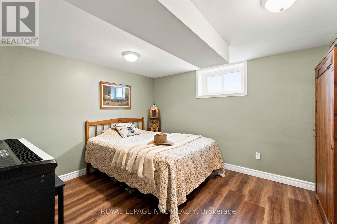
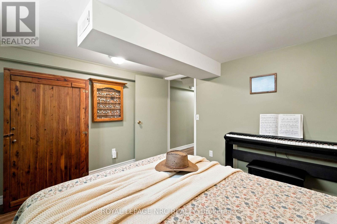
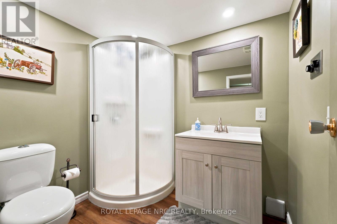
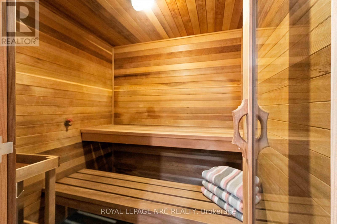
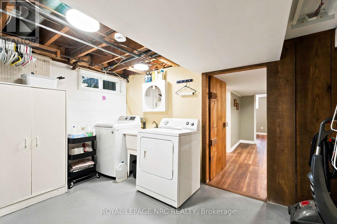
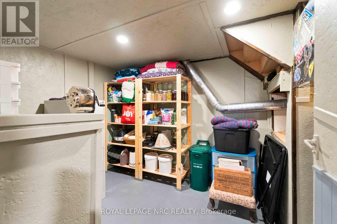
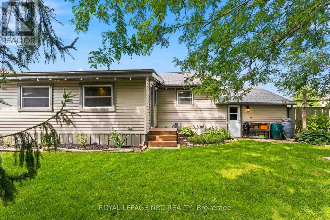
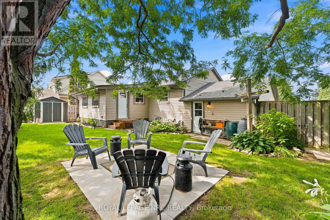
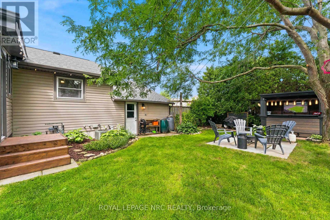
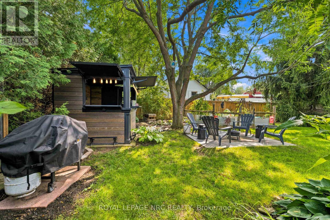
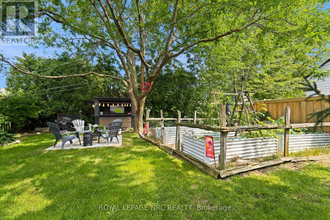
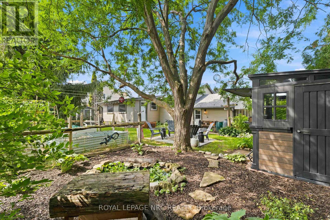
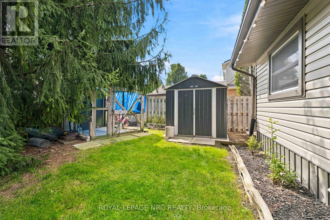
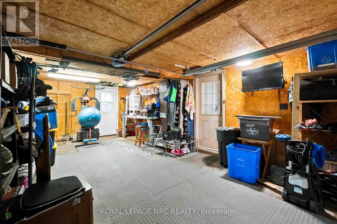
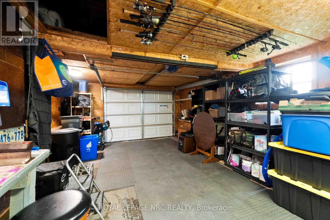
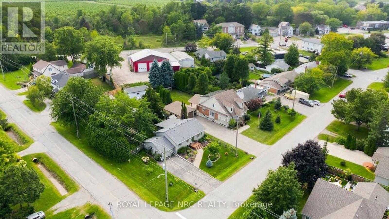
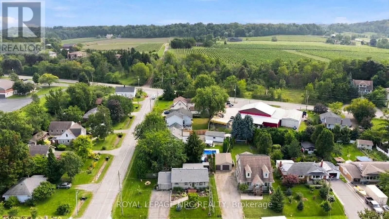
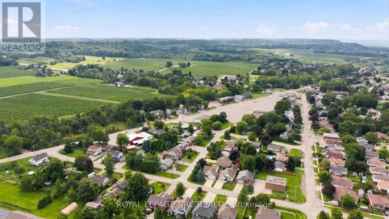
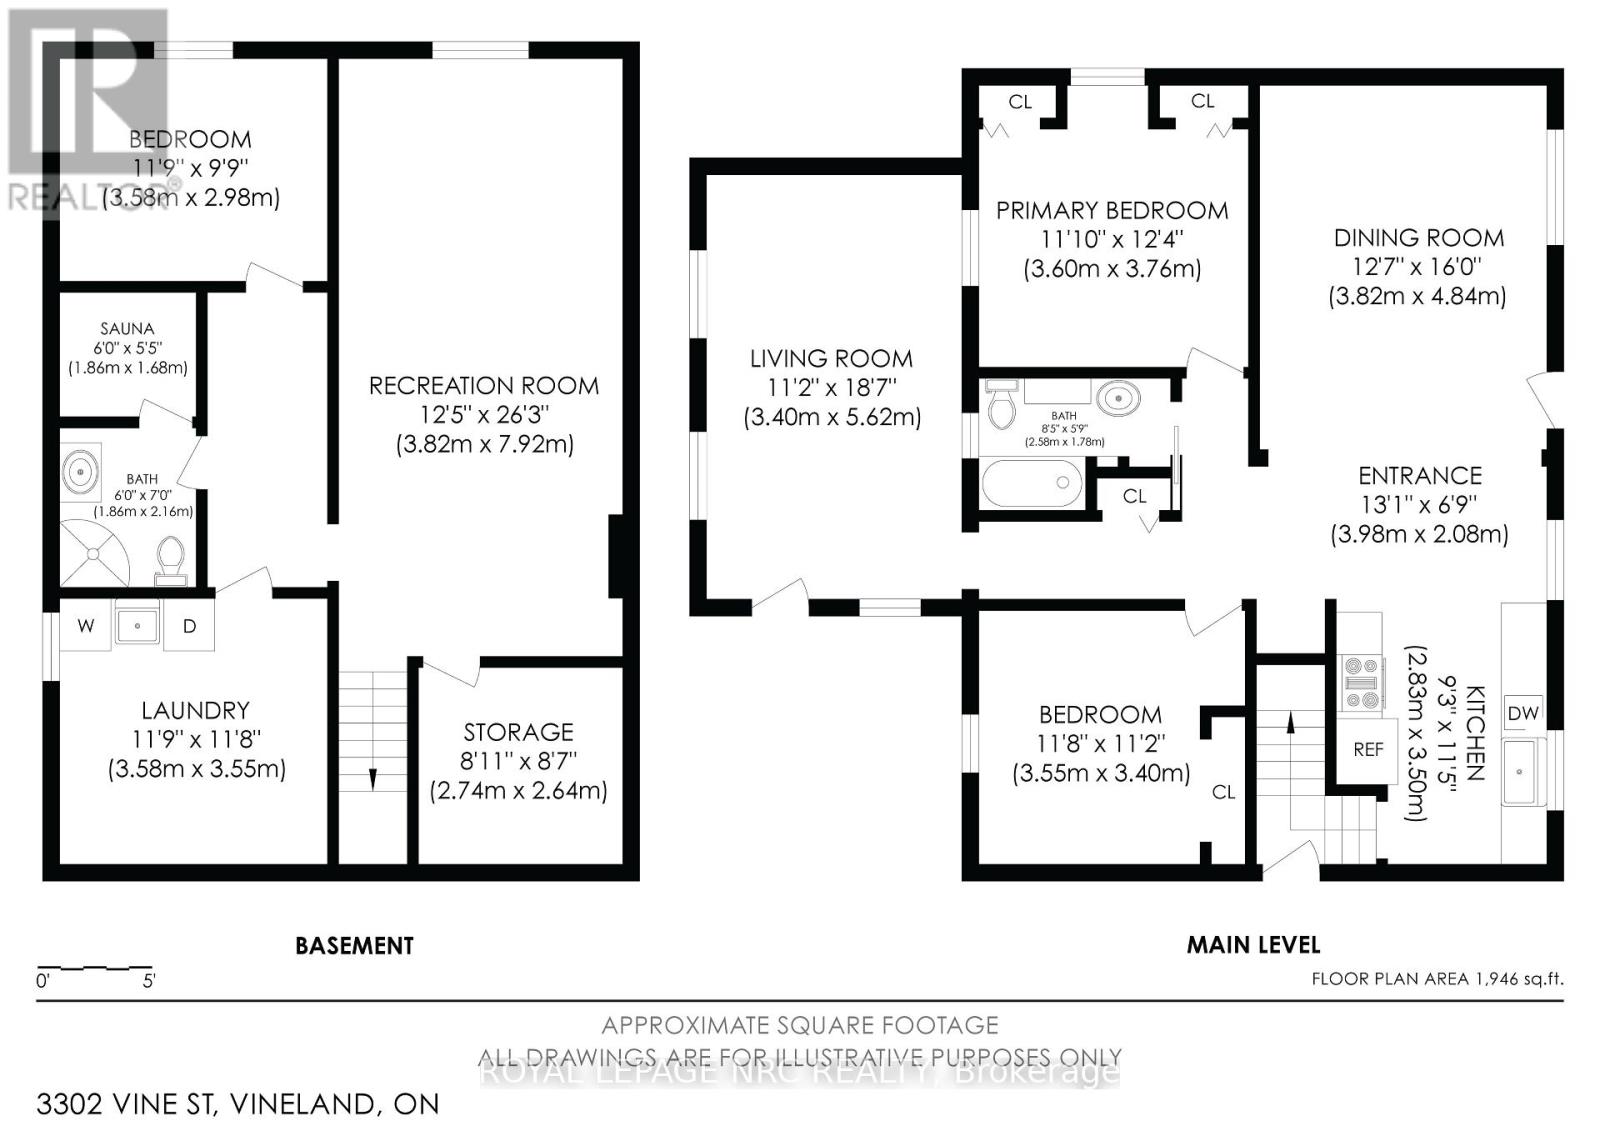
Beautifully updated 2+1 bedroom, 2 bathroom bungalow with attached garage is tucked away on lovely 74' x 100' lot in Vineland, offering approximately 1230 sq ft of main floor living space plus a finished lower level. The kitchen with newer appliances (2025), opens to the adjoining dining room with gas fireplace (2023), creating a warm central gathering space. An addition (2023) provides a separate living room with direct access to the backyard oasis where you'll find a built-in bar (2026), pond, garden, landscaped flower beds, clothes line, sheds and dog kennel all fully fenced with plenty of room to enjoy the outdoors! Back inside, the carpet-free main floor includes two good-sized bedrooms and an updated bathroom with soaker tub. Downstairs features a generous family room, a third bedroom, a renovated second bathroom with shower, plus an adjoining relaxing sauna. Large laundry room includes washer and dryer and extra storage. Lots of important updates here: shingles (2025), furnace (2024), owned hot water tank (2024), central air (2010), sump pump with battery back-up (2024), weeping tiles (2025) plus upgraded attic insulation (2018). This lovely, move-in ready home is close to walking trails, conservation areas, wineries, local fruit and vegetable stands, shopping and everyday amenities with easy access to the QEW and the many attractions the Niagara region has to offer! (id:53712)
Open House
This property has open houses!
2:00 pm
Ends at:4:00 pm
Property Details
| MLS® Number | X13741424 |
| Property Type | Single Family |
| Community Name | 980 - Lincoln-Jordan/Vineland |
| Amenities Near By | Golf Nearby, Schools |
| Community Features | School Bus |
| Equipment Type | None |
| Features | Conservation/green Belt, Level, Sump Pump, Sauna |
| Parking Space Total | 5 |
| Rental Equipment Type | None |
| Structure | Patio(s), Shed |
Building
| Bathroom Total | 2 |
| Bedrooms Above Ground | 2 |
| Bedrooms Below Ground | 1 |
| Bedrooms Total | 3 |
| Amenities | Fireplace(s) |
| Appliances | Garage Door Opener Remote(s), Water Heater, Water Meter, Dishwasher, Dryer, Freezer, Stove, Washer, Window Coverings, Refrigerator |
| Architectural Style | Bungalow |
| Basement Development | Finished |
| Basement Type | Full (finished) |
| Construction Status | Insulation Upgraded |
| Construction Style Attachment | Detached |
| Cooling Type | Central Air Conditioning |
| Exterior Finish | Vinyl Siding |
| Fire Protection | Smoke Detectors |
| Fireplace Present | Yes |
| Fireplace Total | 1 |
| Fireplace Type | Insert |
| Foundation Type | Concrete, Block |
| Heating Fuel | Natural Gas |
| Heating Type | Forced Air |
| Stories Total | 1 |
| Size Interior | 1,100 - 1,500 Ft2 |
| Type | House |
| Utility Water | Municipal Water |
Parking
| Attached Garage | |
| Garage |
Land
| Acreage | No |
| Fence Type | Fully Fenced, Fenced Yard |
| Land Amenities | Golf Nearby, Schools |
| Landscape Features | Landscaped, Lawn Sprinkler |
| Sewer | Sanitary Sewer |
| Size Depth | 100 Ft ,1 In |
| Size Frontage | 75 Ft |
| Size Irregular | 75 X 100.1 Ft |
| Size Total Text | 75 X 100.1 Ft |
| Zoning Description | R2 |
Rooms
| Level | Type | Length | Width | Dimensions |
|---|---|---|---|---|
| Lower Level | Laundry Room | 3.58 m | 3.55 m | 3.58 m x 3.55 m |
| Lower Level | Other | 2.74 m | 2.64 m | 2.74 m x 2.64 m |
| Lower Level | Family Room | 3.82 m | 7.92 m | 3.82 m x 7.92 m |
| Lower Level | Bedroom 3 | 3.58 m | 2.98 m | 3.58 m x 2.98 m |
| Lower Level | Bathroom | 1.86 m | 2.16 m | 1.86 m x 2.16 m |
| Lower Level | Other | 1.86 m | 1.68 m | 1.86 m x 1.68 m |
| Main Level | Kitchen | 2.83 m | 3.5 m | 2.83 m x 3.5 m |
| Main Level | Dining Room | 3.82 m | 4.84 m | 3.82 m x 4.84 m |
| Main Level | Living Room | 3.4 m | 5.62 m | 3.4 m x 5.62 m |
| Main Level | Primary Bedroom | 3.6 m | 3.76 m | 3.6 m x 3.76 m |
| Main Level | Bedroom 2 | 3.55 m | 3.4 m | 3.55 m x 3.4 m |
| Main Level | Bathroom | 2.58 m | 1.78 m | 2.58 m x 1.78 m |
Utilities
| Cable | Installed |
| Electricity | Installed |
| Sewer | Installed |
Contact Us
Contact us for more information

Kimberley Smith
Salesperson
kimberleysmithrealtor.com/
33 Maywood Ave
St. Catharines, Ontario L2R 1C5
(905) 688-4561
www.nrcrealty.ca/
Jamie-Leigh Letourneau
Salesperson
www.kimberleysmithrealtor.com/
www.instagram.com/thekimberleysmithteam/
33 Maywood Ave
St. Catharines, Ontario L2R 1C5
(905) 688-4561
www.nrcrealty.ca/

The trademarks REALTOR®, REALTORS®, and the REALTOR® logo are controlled by The Canadian Real Estate Association (CREA) and identify real estate professionals who are members of CREA. The trademarks MLS®, Multiple Listing Service® and the associated logos are owned by The Canadian Real Estate Association (CREA) and identify the quality of services provided by real estate professionals who are members of CREA. The trademark DDF® is owned by The Canadian Real Estate Association (CREA) and identifies CREA's Data Distribution Facility (DDF®)
September 03 2026 04:53:29
Niagara Association of REALTORS®
Royal LePage NRC Realty