
6504 Monroe Street Niagara Falls, Ontario L2G 2G8

$399,900
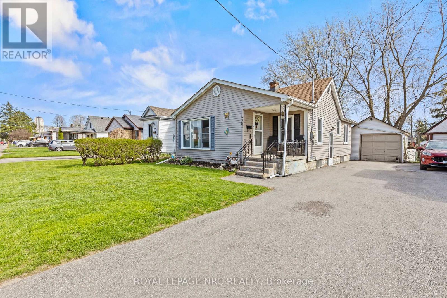
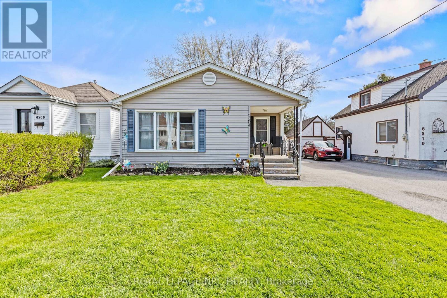
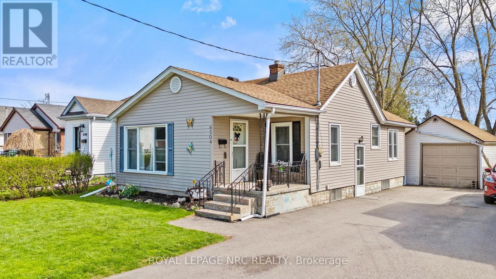
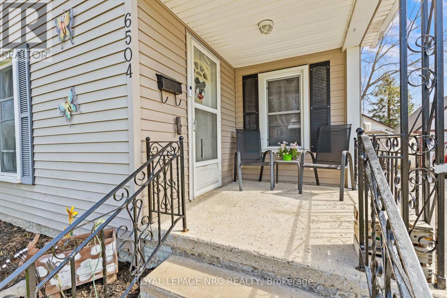
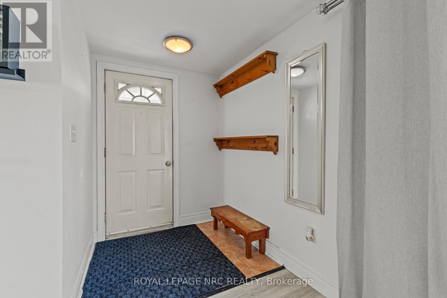
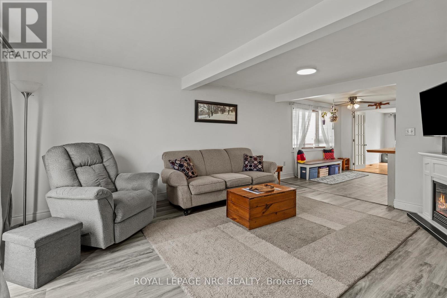
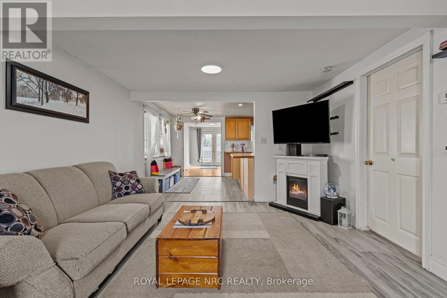
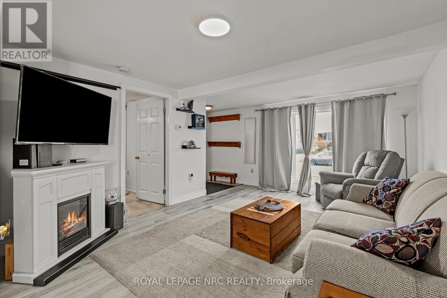
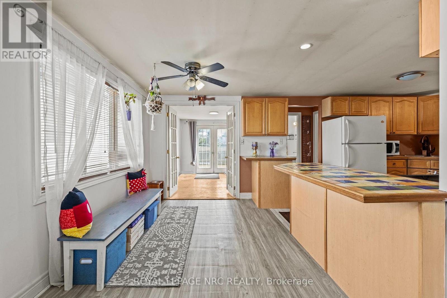
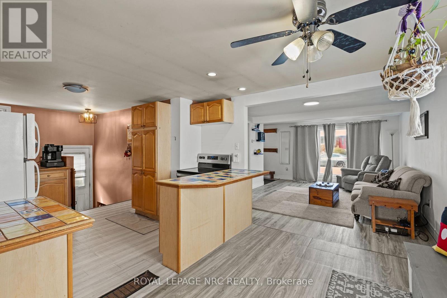
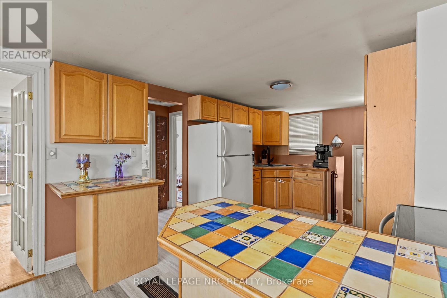
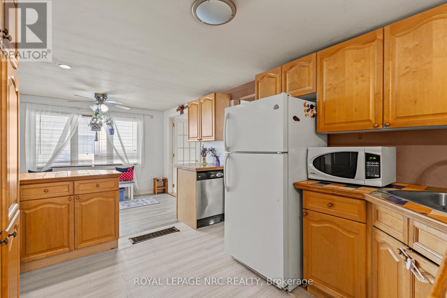
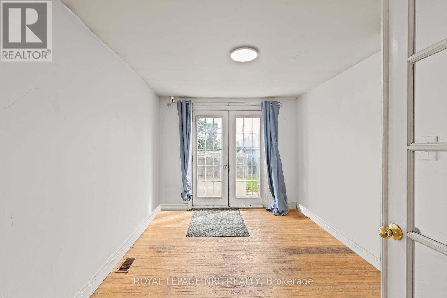
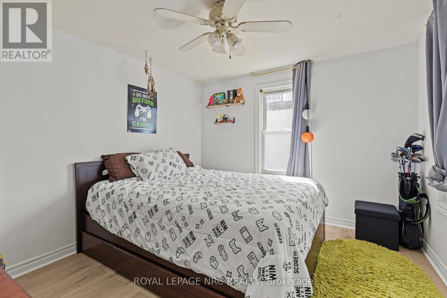
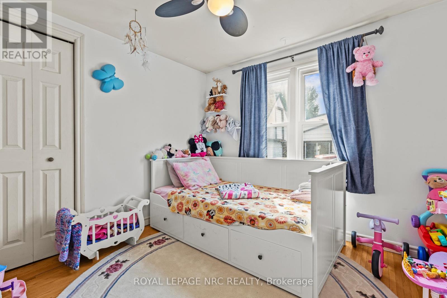
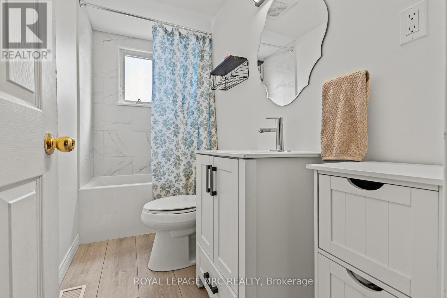
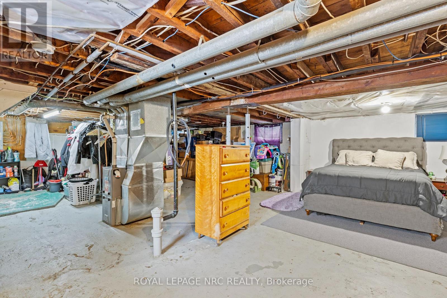
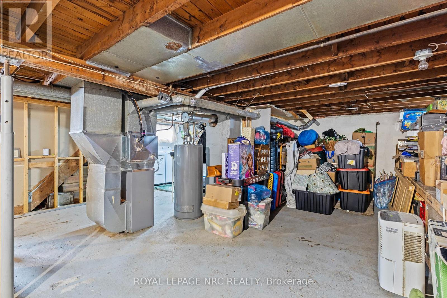
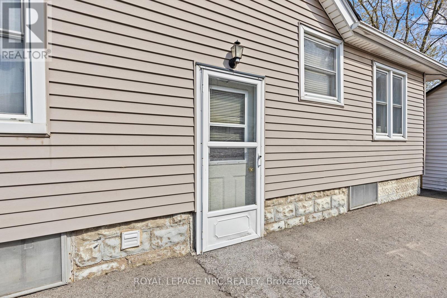
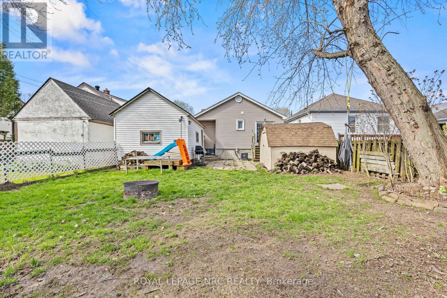
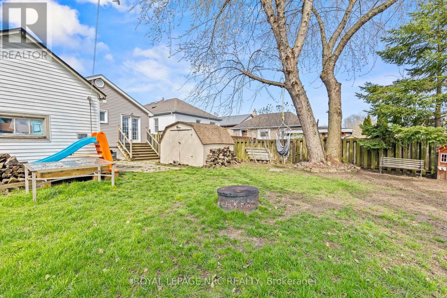
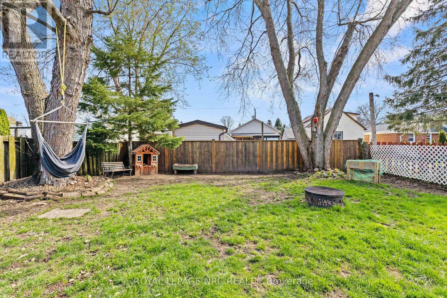
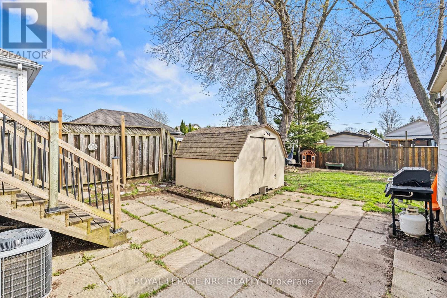
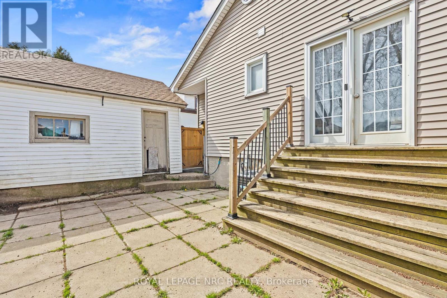
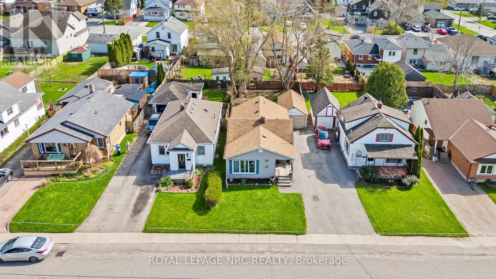
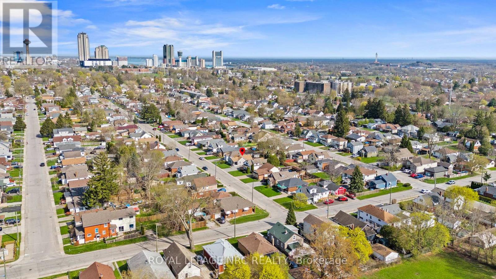
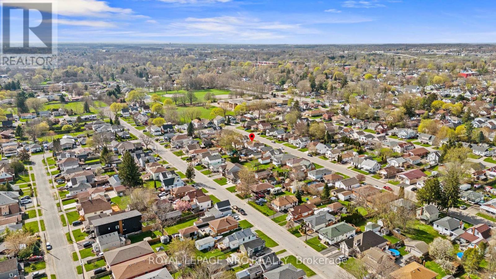
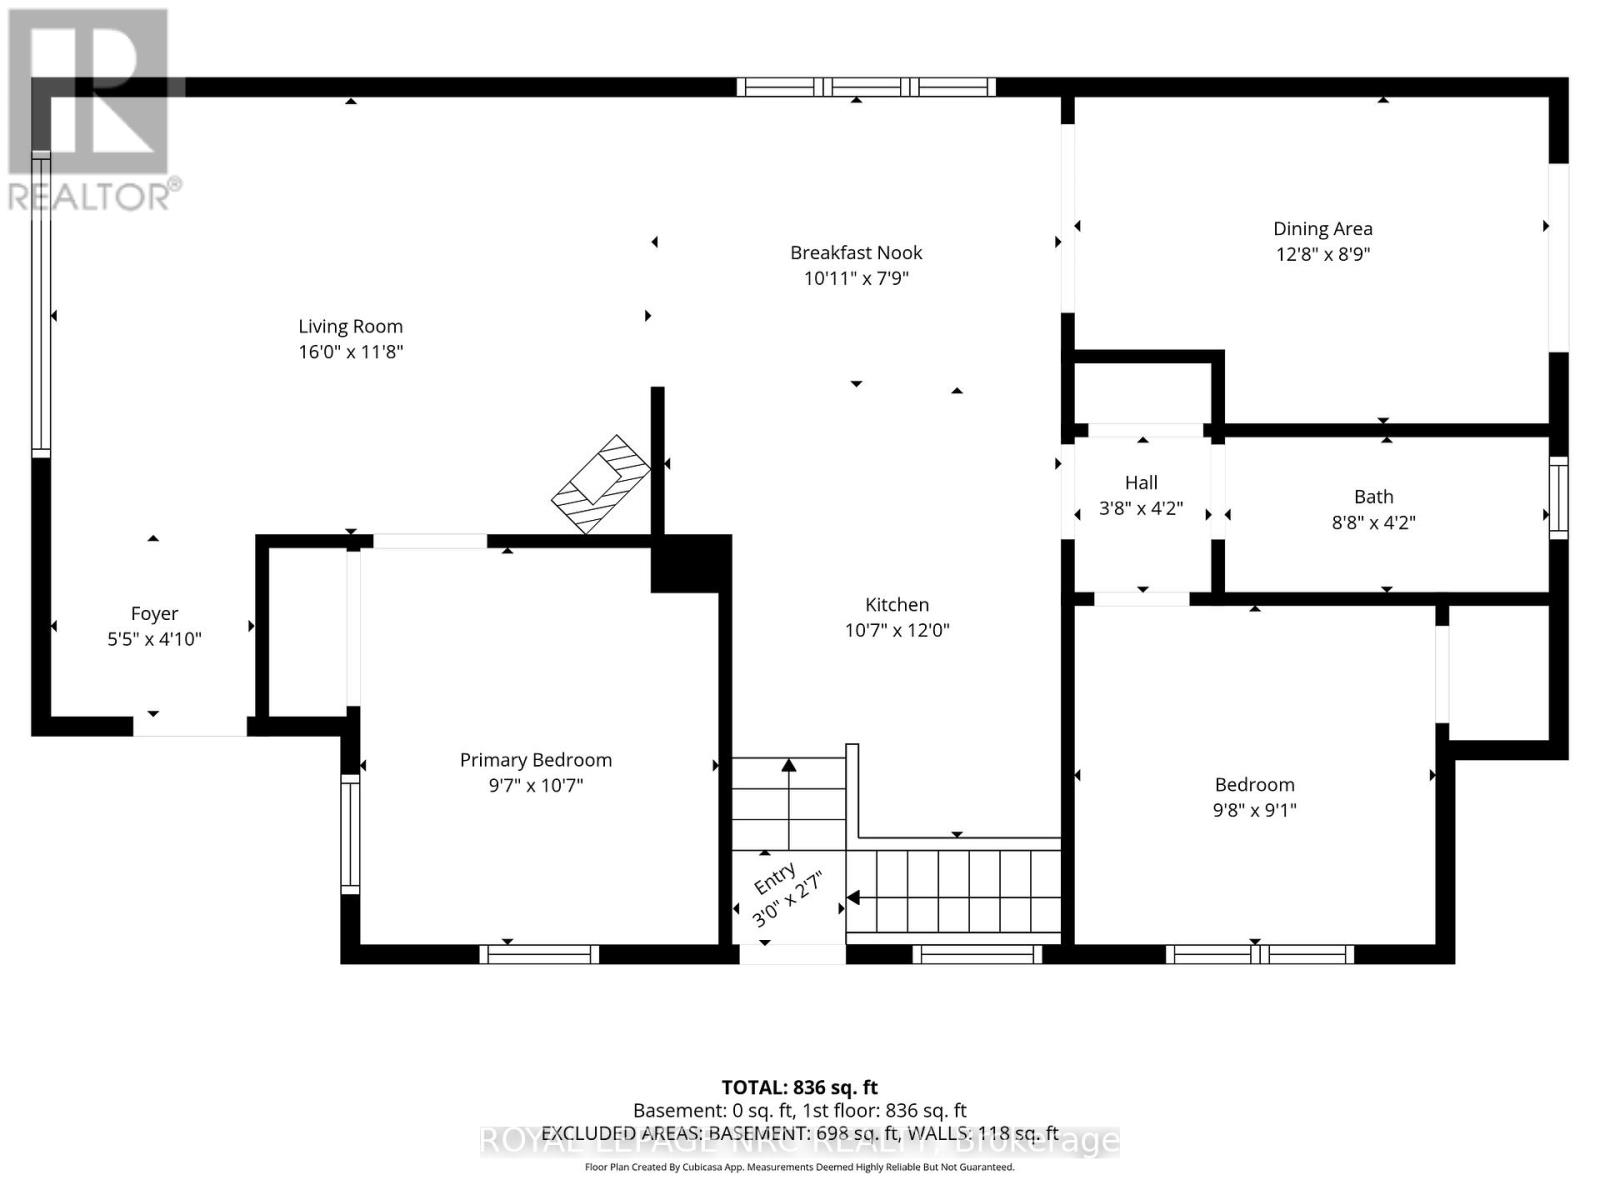
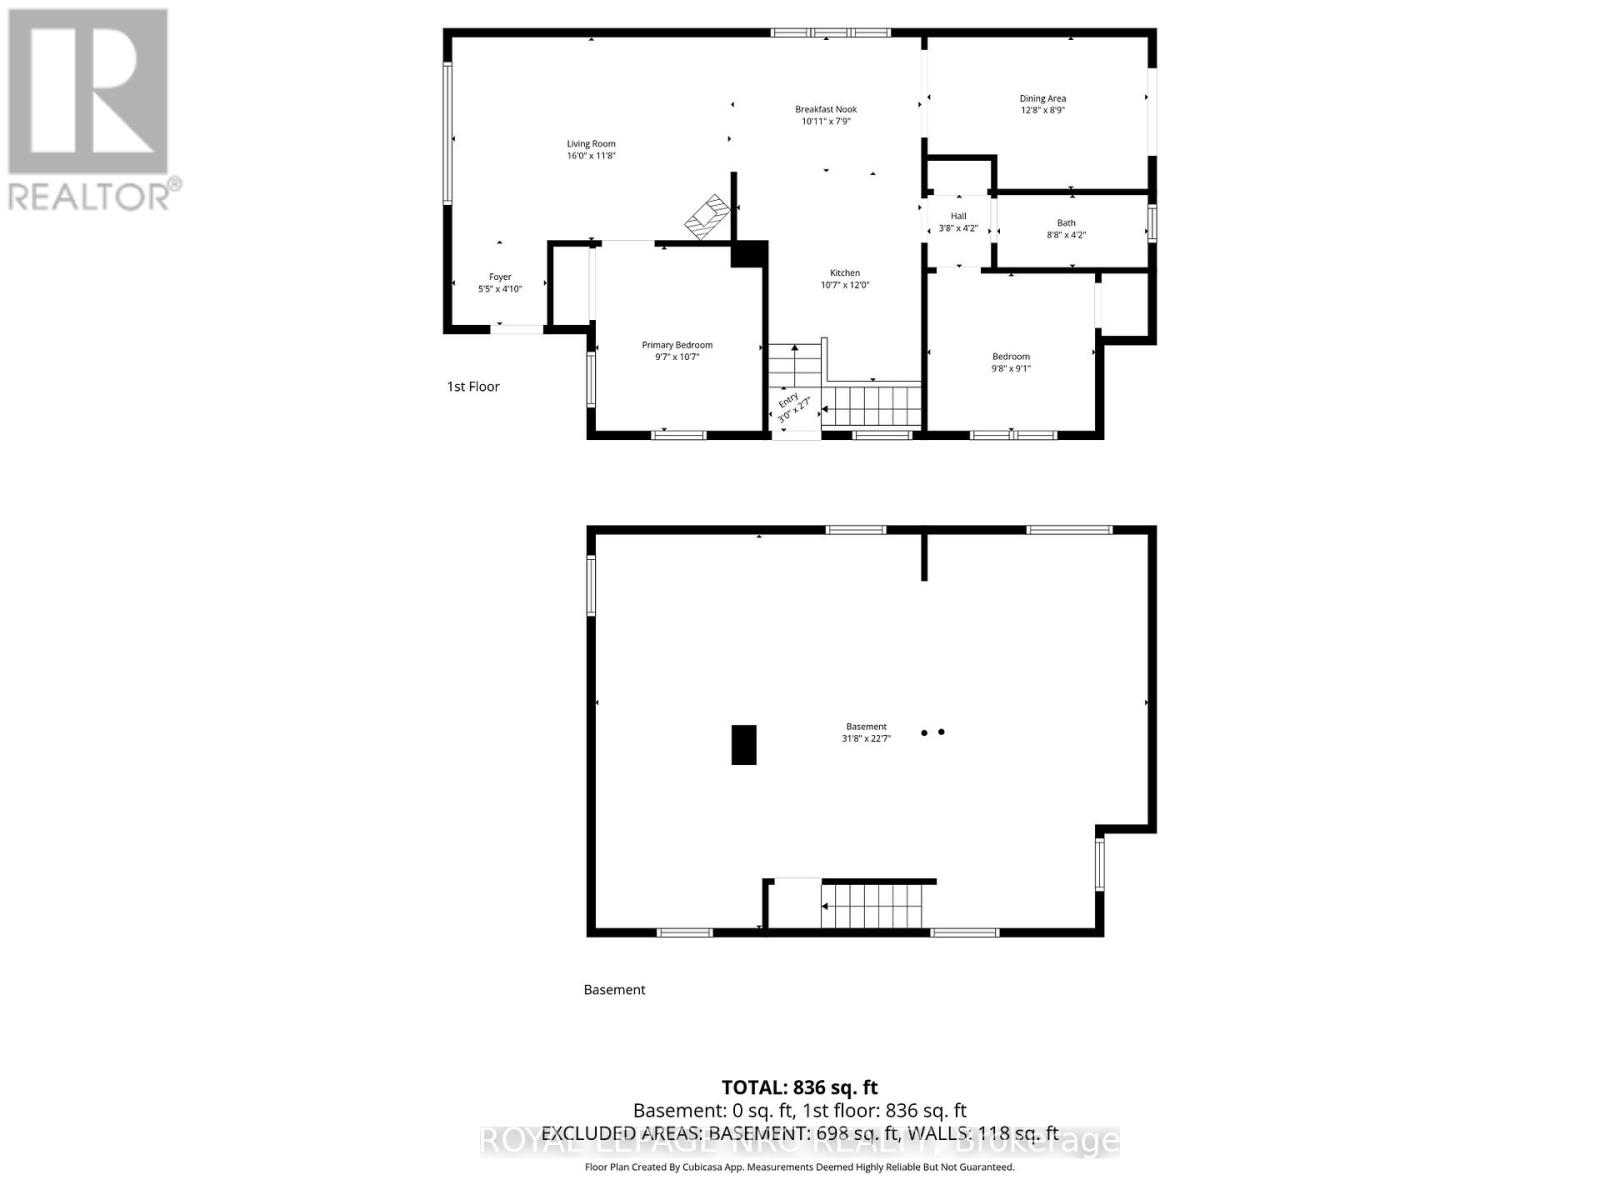
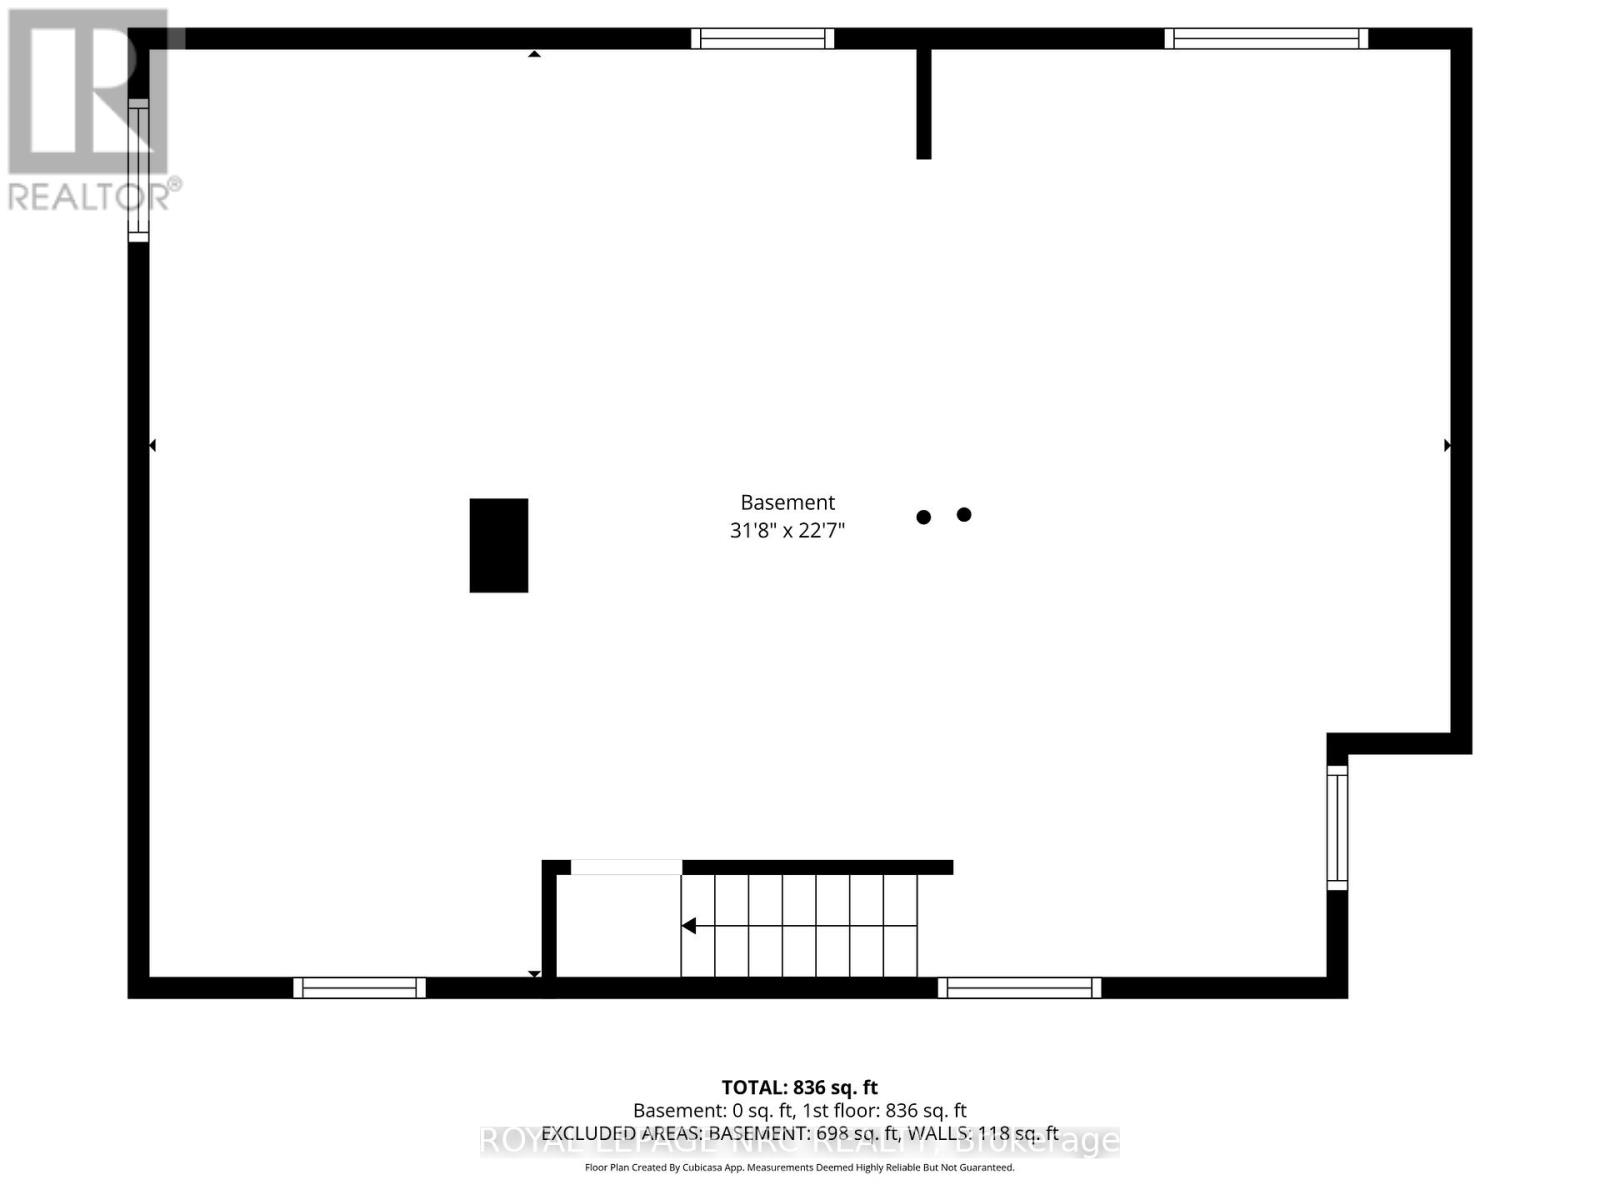
Welcome to this charming 2-bedroom, 1-bathroom bungalow offering an excellent opportunity for first-time buyers, downsizers, investors, or anyone looking for an affordable home with room to grow. Move-in ready with several important updates already completed, including a furnace (2021), central air conditioning (2022 - newly installed), roof (2017), an updated bathroom (approximately 3 years ago), fresh paint, and updated flooring. The bright and functional layout makes it easy to settle in and enjoy, while the basement offers plenty of potential to create additional living space, a home office, recreation room, or future bedroom. With many of the big-ticket updates already taken care of, you can move in with peace of mind while adding your own personal touches over time and creating a space that truly feels like home. Ideally located in a quiet, family-friendly neighbourhood close to schools, shopping, dining, everyday amenities, and just minutes from Niagara Falls. A fantastic opportunity to get into the market, move in, and make this home your own! (id:53712)
Open House
This property has open houses!
2:00 pm
Ends at:4:00 pm
Property Details
| MLS® Number | X13733522 |
| Property Type | Single Family |
| Community Name | 216 - Dorchester |
| Amenities Near By | Public Transit, Place Of Worship |
| Community Features | School Bus |
| Equipment Type | Water Heater |
| Features | Carpet Free |
| Parking Space Total | 4 |
| Rental Equipment Type | Water Heater |
Building
| Bathroom Total | 1 |
| Bedrooms Above Ground | 2 |
| Bedrooms Total | 2 |
| Age | 51 To 99 Years |
| Amenities | Fireplace(s) |
| Appliances | Dishwasher, Microwave, Stove, Window Coverings, Refrigerator |
| Architectural Style | Bungalow |
| Basement Development | Unfinished |
| Basement Type | N/a (unfinished) |
| Construction Style Attachment | Detached |
| Cooling Type | Central Air Conditioning |
| Exterior Finish | Vinyl Siding |
| Fire Protection | Security System |
| Fireplace Present | Yes |
| Foundation Type | Block |
| Heating Fuel | Natural Gas |
| Heating Type | Forced Air |
| Stories Total | 1 |
| Size Interior | 700 - 1,100 Ft2 |
| Type | House |
| Utility Water | Municipal Water |
Parking
| Detached Garage | |
| Garage |
Land
| Acreage | No |
| Fence Type | Fenced Yard |
| Land Amenities | Public Transit, Place Of Worship |
| Sewer | Sanitary Sewer |
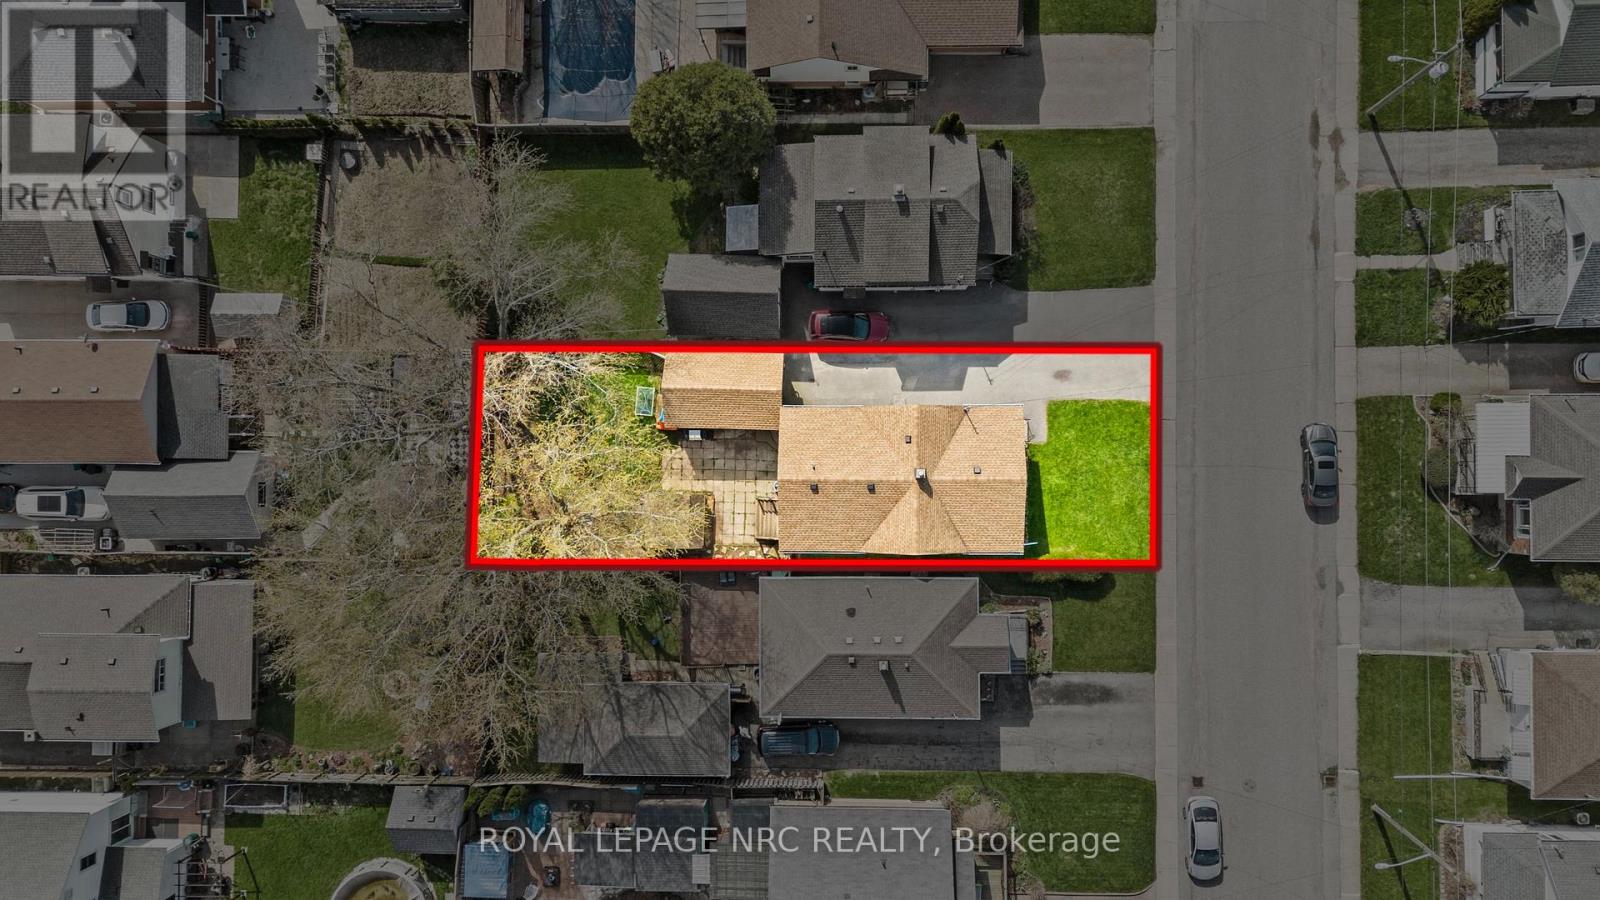
| Size Depth | 120 Ft |
| Size Frontage | 40 Ft |
| Size Irregular | 40 X 120 Ft |
| Size Total Text | 40 X 120 Ft |
| Zoning Description | R1e |
Rooms
| Level | Type | Length | Width | Dimensions |
|---|---|---|---|---|
| Main Level | Foyer | 1.651 m | 1.473 m | 1.651 m x 1.473 m |
| Main Level | Living Room | 4.8777 m | 3.556 m | 4.8777 m x 3.556 m |
| Main Level | Bedroom | 2.921 m | 3.226 m | 2.921 m x 3.226 m |
| Main Level | Eating Area | 3.327 m | 2.362 m | 3.327 m x 2.362 m |
| Main Level | Kitchen | 3.226 m | 3.658 m | 3.226 m x 3.658 m |
| Main Level | Den | 3.861 m | 2.667 m | 3.861 m x 2.667 m |
| Main Level | Bathroom | 2.642 m | 1.27 m | 2.642 m x 1.27 m |
| Main Level | Bedroom | 2.946 m | 2.769 m | 2.946 m x 2.769 m |
Contact Us
Contact us for more information

Shannon Rose
Salesperson
www.facebook.com/shannonroserealtor
www.instagram.com/shannonroserealtor/
33 Maywood Ave
St. Catharines, Ontario L2R 1C5
(905) 688-4561
www.nrcrealty.ca/

The trademarks REALTOR®, REALTORS®, and the REALTOR® logo are controlled by The Canadian Real Estate Association (CREA) and identify real estate professionals who are members of CREA. The trademarks MLS®, Multiple Listing Service® and the associated logos are owned by The Canadian Real Estate Association (CREA) and identify the quality of services provided by real estate professionals who are members of CREA. The trademark DDF® is owned by The Canadian Real Estate Association (CREA) and identifies CREA's Data Distribution Facility (DDF®)
September 01 2026 07:54:14
Niagara Association of REALTORS®
Royal LePage NRC Realty