
8093 Beaverton Boulevard Niagara Falls, Ontario L2H 3K5

$775,000
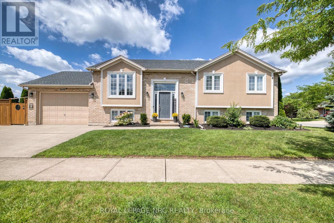
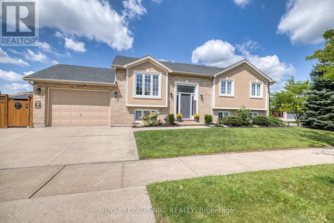
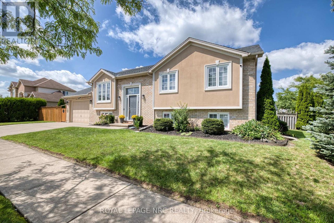
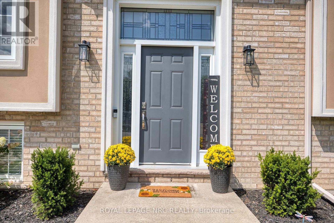
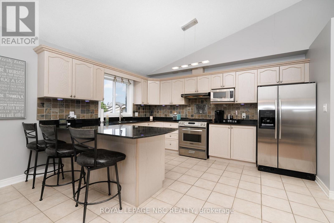
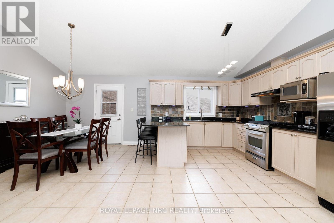
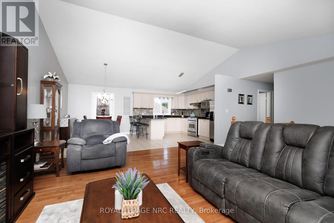
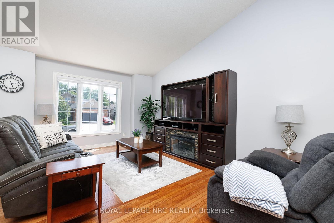
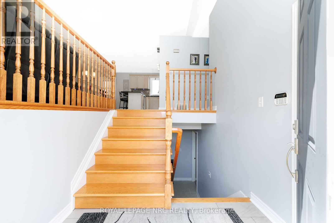
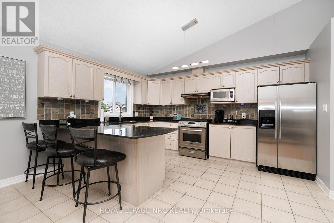
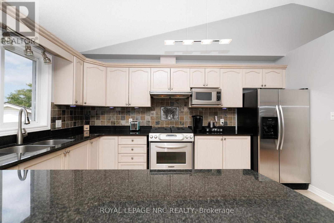
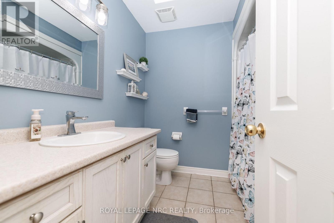
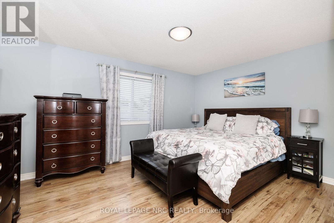
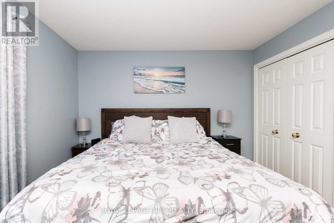
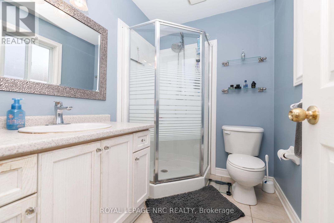
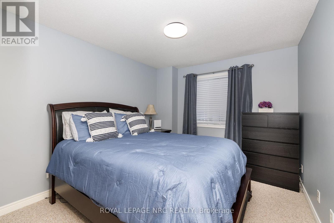
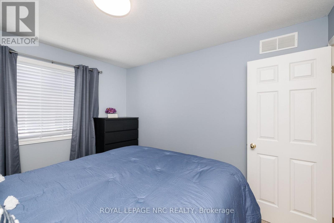
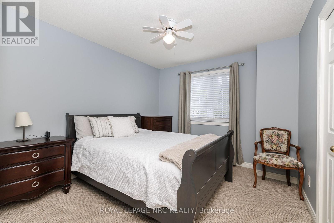
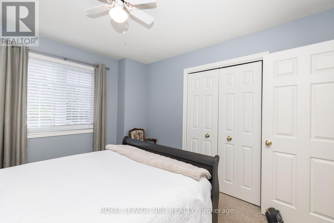
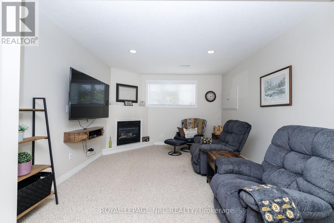
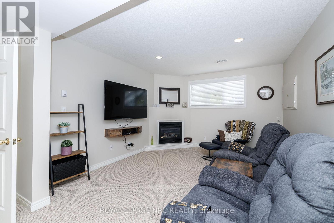
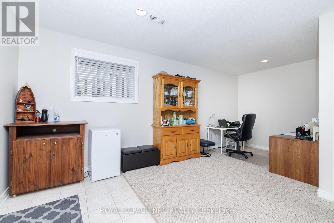
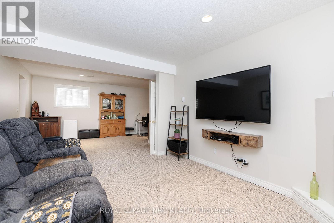
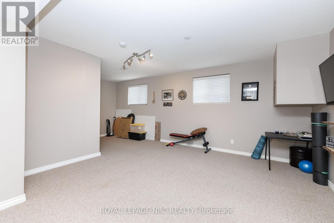
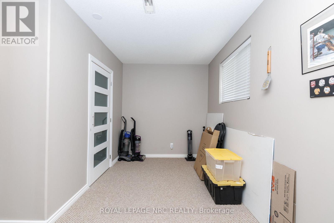
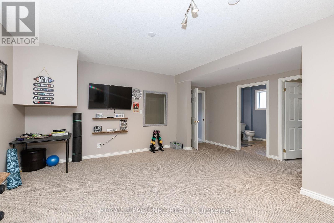
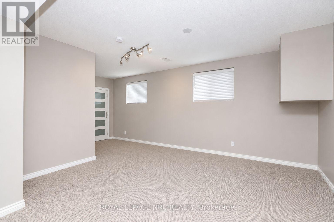
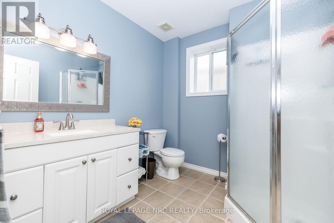
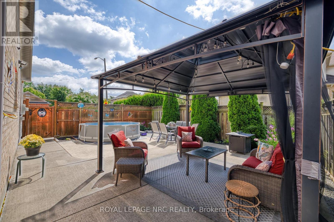
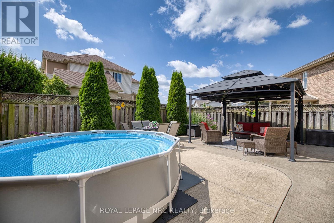
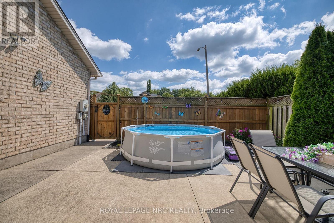
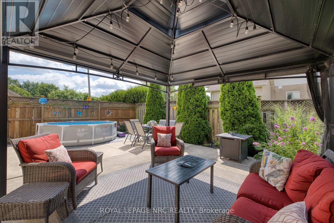
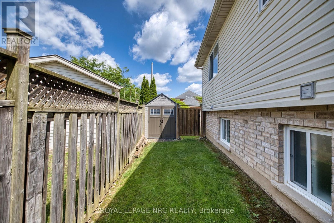
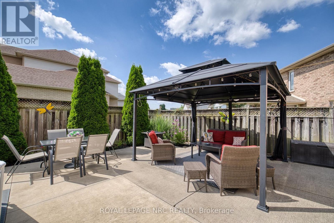
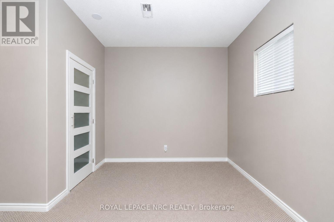
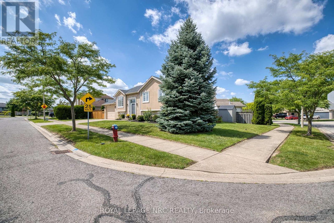
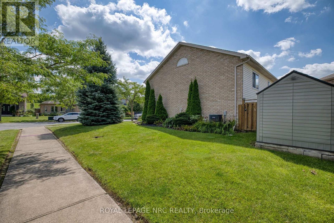
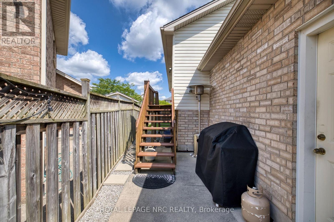
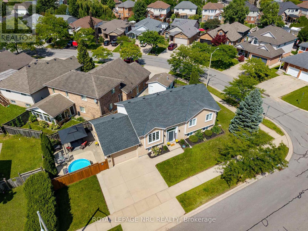
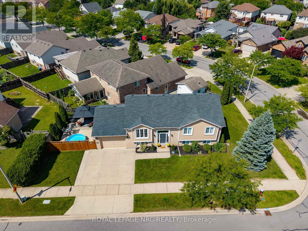
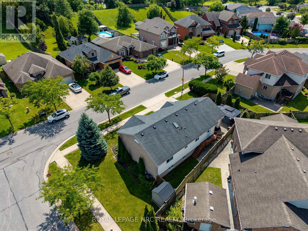
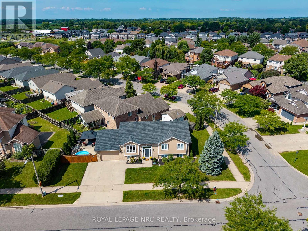
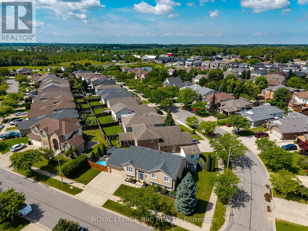
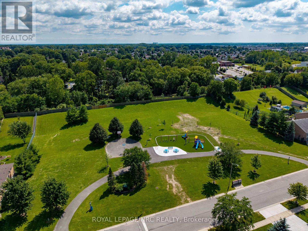
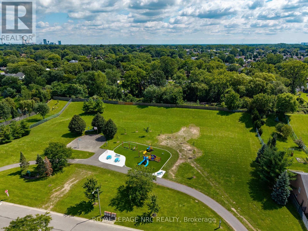
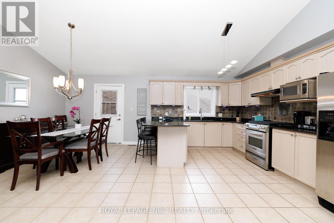
Beaver Valley, a sought-after neighbourhood in north-west Niagara Falls. Take advantage of this one-of-a-kind, meticulously kept raised bungalow. It boasts an open-concept floor plan for family gatherings, 3 bedrooms, and 2 full baths upstairs, including an ensuite. The generously sized kitchen has bleached oak cupboards and granite countertops. The lower level has a large (possible) bedroom space with walk-in closet and an adjacent full bath. The cozy rec room with fireplace includes a walk-out through the garage. The fenced and gated side yard is perfect for entertaining or kids to enjoy. If not, the park is a bellow away. Walking distance to St. John Newman School. (id:53712)
Property Details
| MLS® Number | X13716546 |
| Property Type | Single Family |
| Community Name | 213 - Ascot |
| Amenities Near By | Park, Schools |
| Equipment Type | Water Heater - Gas, Water Heater |
| Features | Carpet Free |
| Parking Space Total | 4 |
| Pool Type | Above Ground Pool |
| Rental Equipment Type | Water Heater - Gas, Water Heater |
Building
| Bathroom Total | 3 |
| Bedrooms Above Ground | 3 |
| Bedrooms Below Ground | 1 |
| Bedrooms Total | 4 |
| Amenities | Fireplace(s) |
| Appliances | Dryer, Stove, Washer, Window Coverings, Refrigerator |
| Architectural Style | Raised Bungalow |
| Basement Development | Finished |
| Basement Features | Walk Out |
| Basement Type | N/a (finished) |
| Construction Style Attachment | Detached |
| Cooling Type | Central Air Conditioning |
| Exterior Finish | Vinyl Siding, Stucco |
| Fireplace Present | Yes |
| Foundation Type | Poured Concrete |
| Heating Fuel | Natural Gas |
| Heating Type | Forced Air |
| Stories Total | 1 |
| Size Interior | 1,100 - 1,500 Ft2 |
| Type | House |
| Utility Water | Municipal Water |
Parking
| Attached Garage | |
| Garage |
Land
| Acreage | No |
| Land Amenities | Park, Schools |
| Sewer | Sanitary Sewer |
| Size Depth | 105 Ft ,8 In |
| Size Frontage | 53 Ft ,8 In |
| Size Irregular | 53.7 X 105.7 Ft |
| Size Total Text | 53.7 X 105.7 Ft |
| Zoning Description | R1 |
Rooms
| Level | Type | Length | Width | Dimensions |
|---|---|---|---|---|
| Lower Level | Bathroom | 2.38 m | 2.26 m | 2.38 m x 2.26 m |
| Lower Level | Bedroom 4 | 4.57 m | 5.59 m | 4.57 m x 5.59 m |
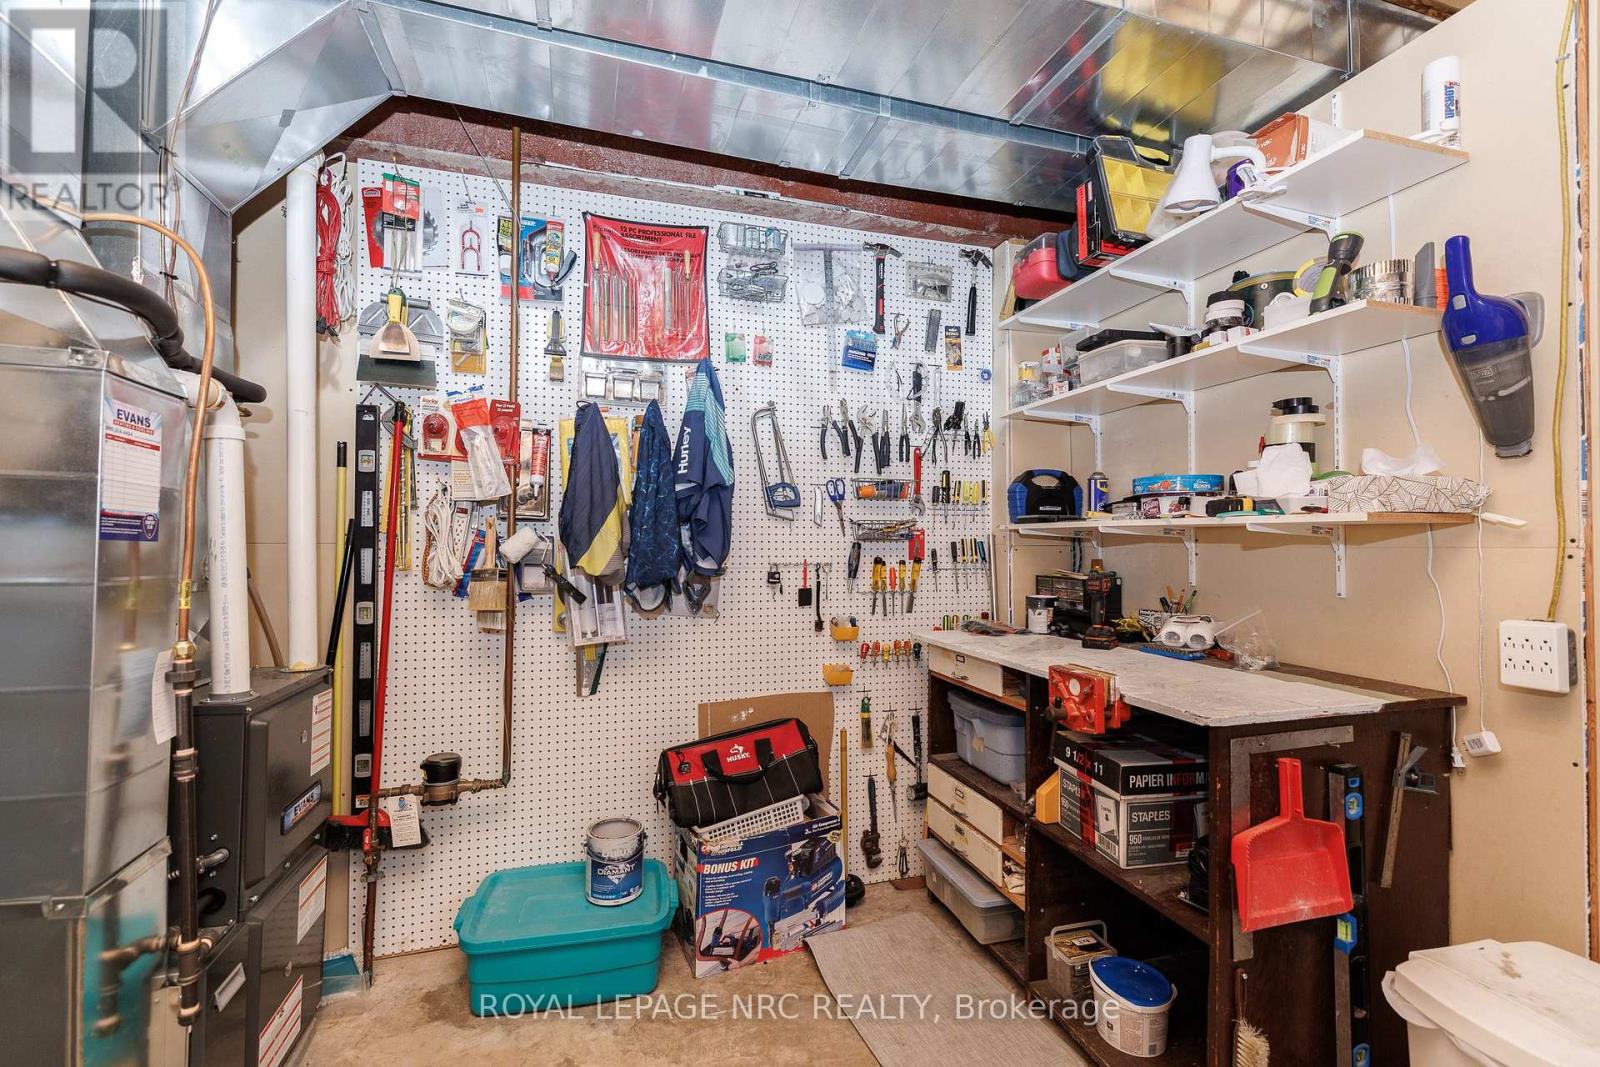
| Lower Level | Den | 2.44 m | 2.39 m | 2.44 m x 2.39 m |
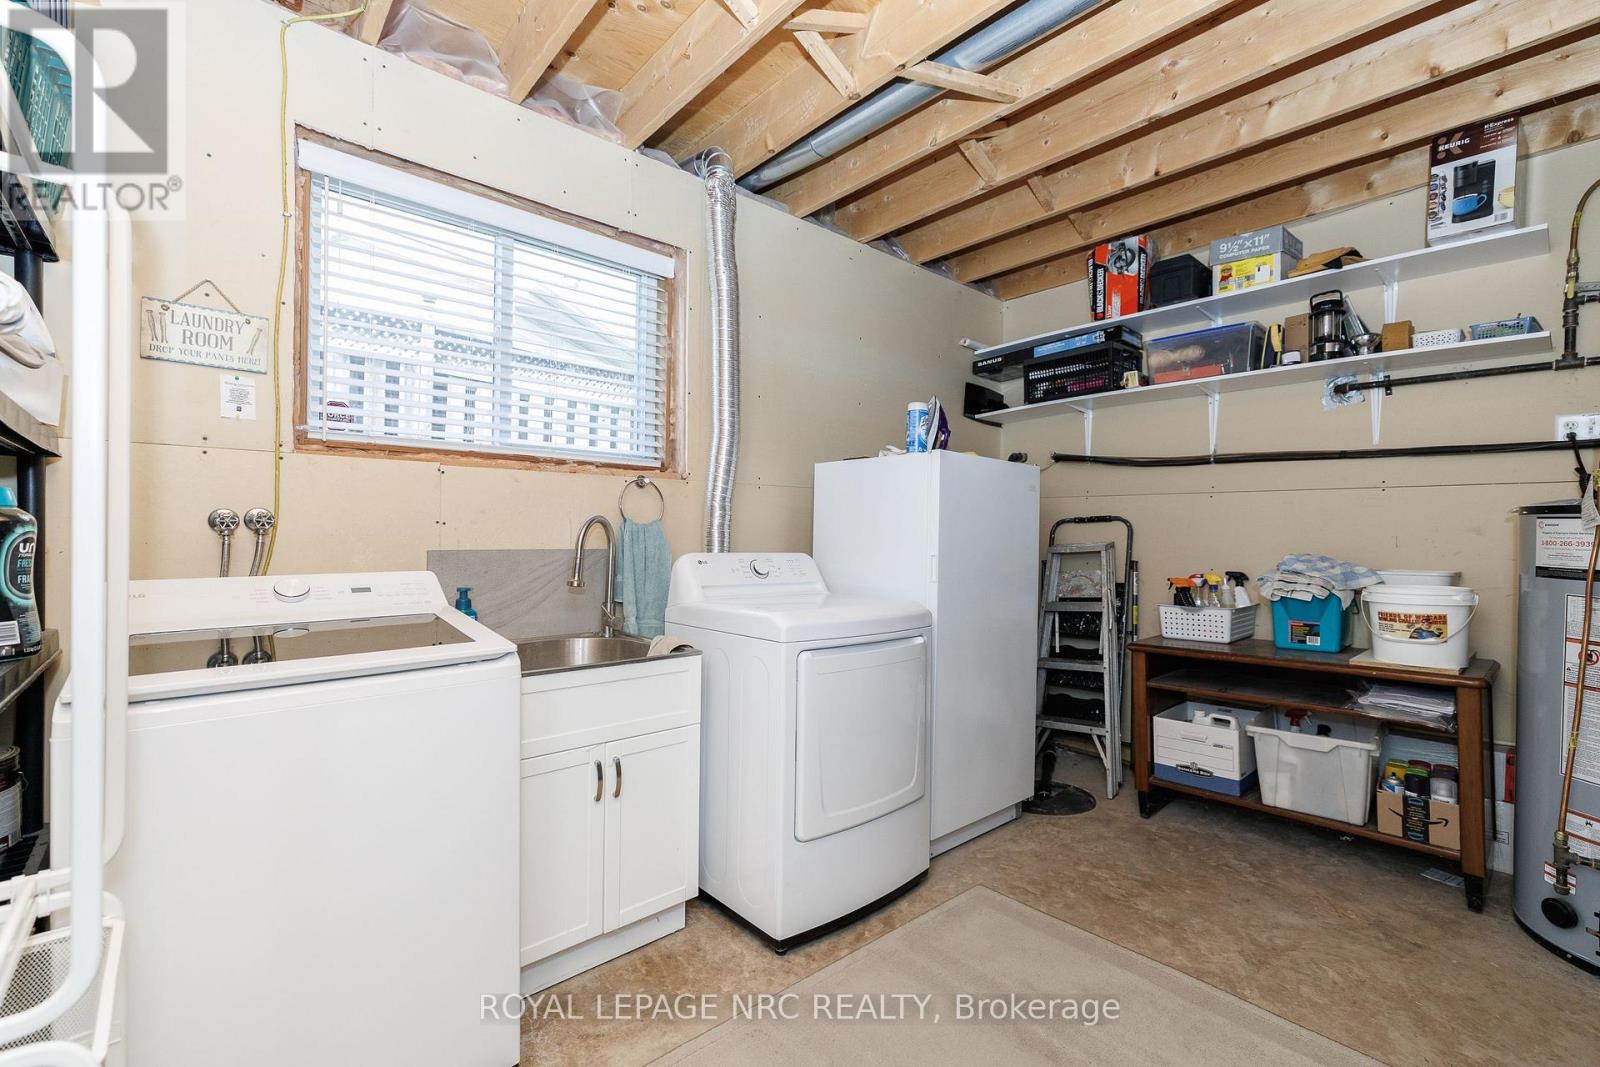
| Lower Level | Laundry Room | 3.81 m | 4.17 m | 3.81 m x 4.17 m |
| Lower Level | Recreational, Games Room | 8.13 m | 3.66 m | 8.13 m x 3.66 m |
| Lower Level | Office | 2.54 m | 2.24 m | 2.54 m x 2.24 m |
| Main Level | Living Room | 4.47 m | 4.93 m | 4.47 m x 4.93 m |
| Main Level | Dining Room | 3.66 m | 2.44 m | 3.66 m x 2.44 m |
| Main Level | Kitchen | 3.66 m | 4.27 m | 3.66 m x 4.27 m |
| Main Level | Bedroom | 3.66 m | 4.27 m | 3.66 m x 4.27 m |
| Main Level | Bathroom | 2.29 m | 1.73 m | 2.29 m x 1.73 m |
| Main Level | Bathroom | 2.29 m | 1.52 m | 2.29 m x 1.52 m |
| Main Level | Bedroom 2 | 3.15 m | 3.1 m | 3.15 m x 3.1 m |
| Main Level | Bedroom 3 | 3.45 m | 3 m | 3.45 m x 3 m |
https://www.realtor.ca/real-estate/30202330/8093-beaverton-boulevard-niagara-falls-ascot-213-ascot
Contact Us
Contact us for more information

Carrie Lewis
Broker
4850 Dorchester Road #b
Niagara Falls, Ontario L2E 6N9
(905) 357-3000
www.nrcrealty.ca/

The trademarks REALTOR®, REALTORS®, and the REALTOR® logo are controlled by The Canadian Real Estate Association (CREA) and identify real estate professionals who are members of CREA. The trademarks MLS®, Multiple Listing Service® and the associated logos are owned by The Canadian Real Estate Association (CREA) and identify the quality of services provided by real estate professionals who are members of CREA. The trademark DDF® is owned by The Canadian Real Estate Association (CREA) and identifies CREA's Data Distribution Facility (DDF®)
October 05 2026 04:24:42
Niagara Association of REALTORS®
Royal LePage NRC Realty