
9 - 608 Simcoe Street Niagara-On-The-Lake, Ontario L0S 1J0

$3,200 Monthly
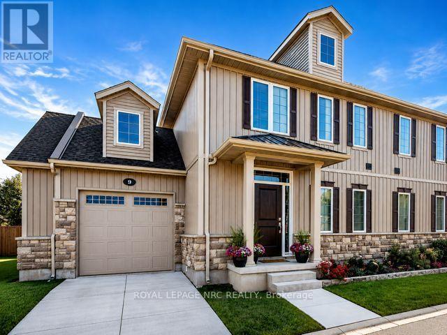
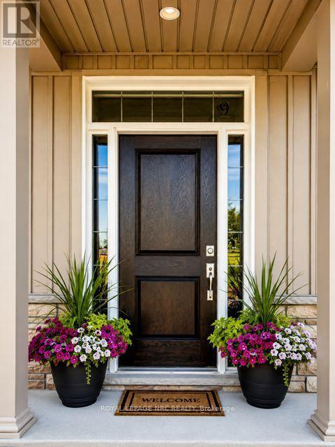
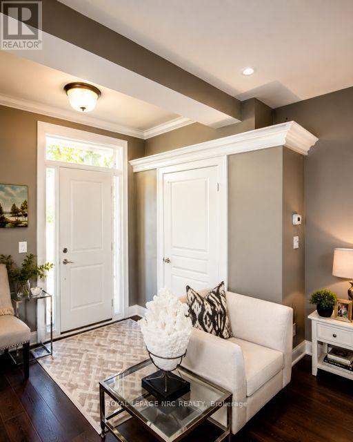
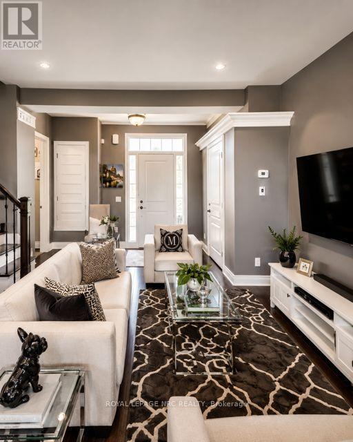
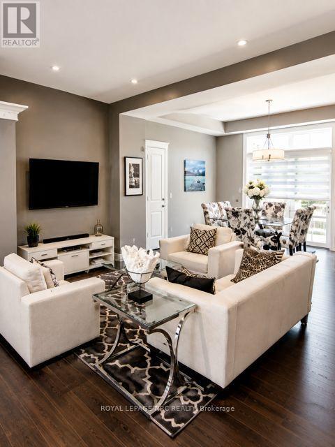
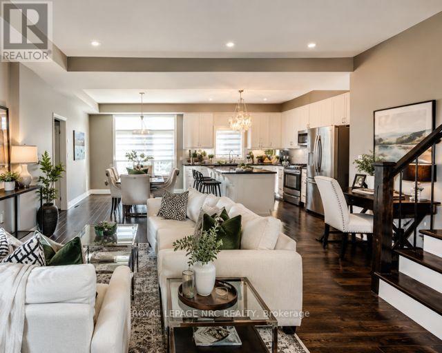
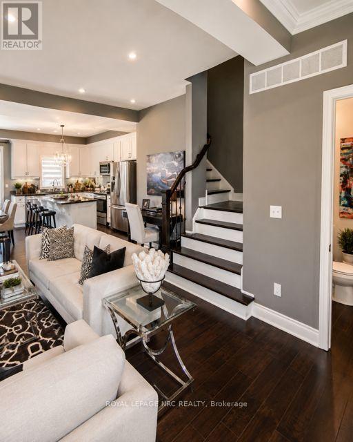
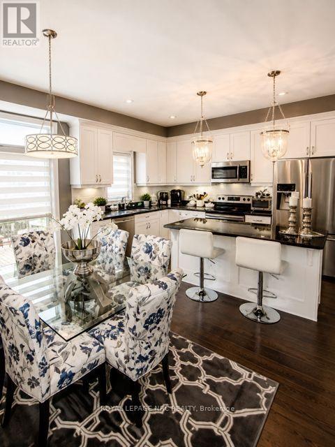
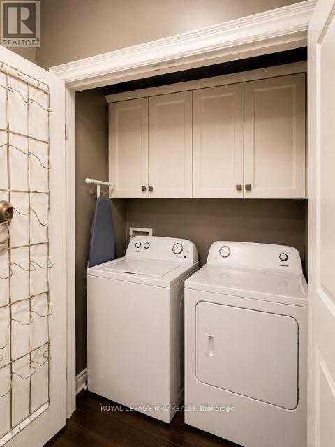
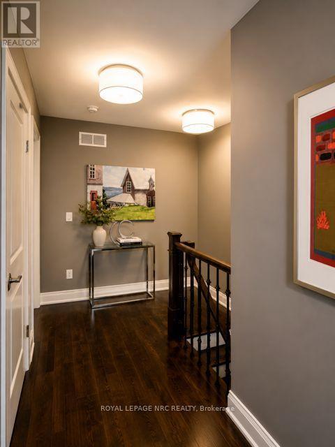
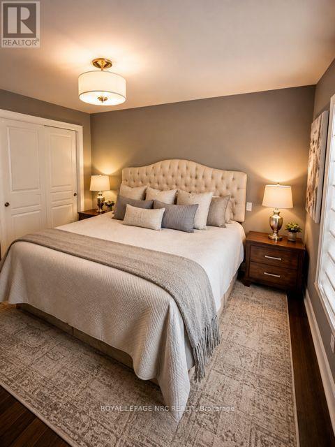
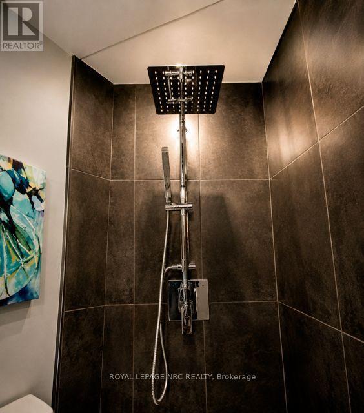
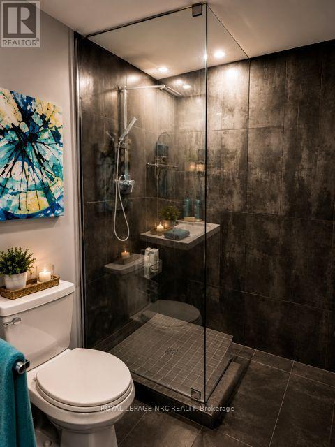
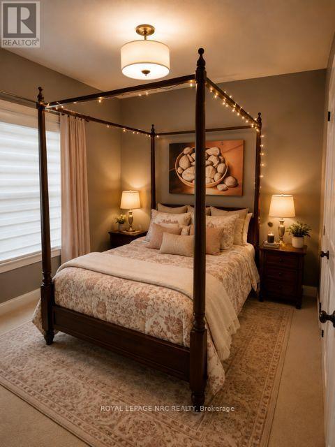
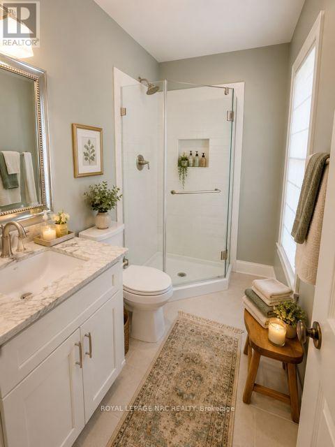
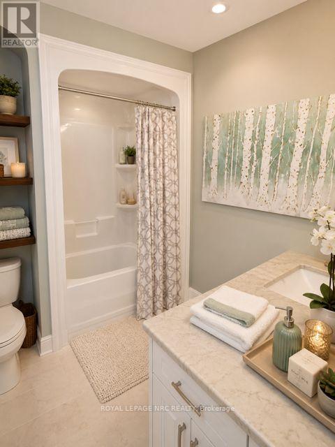
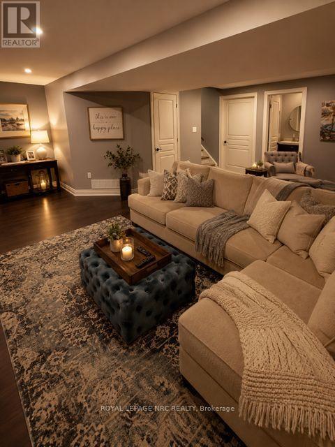
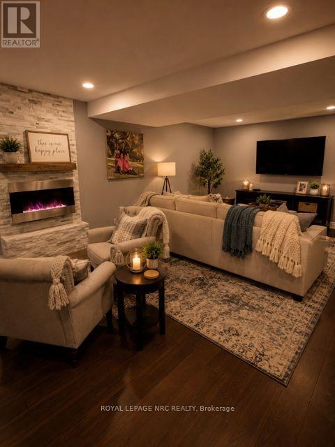
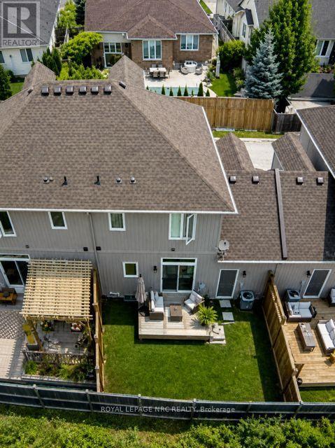
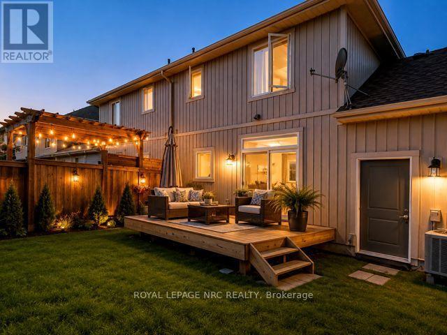
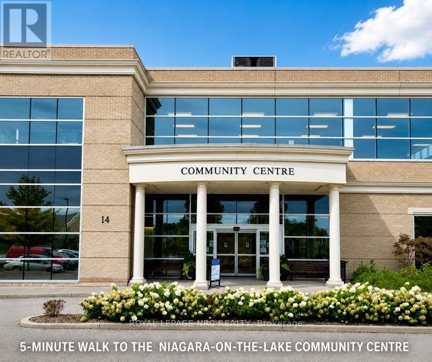
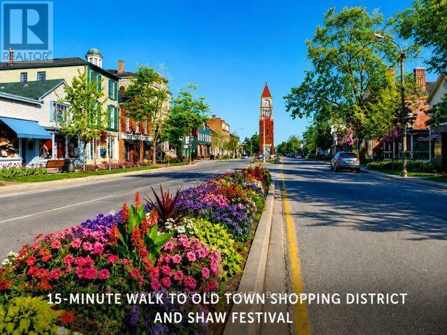
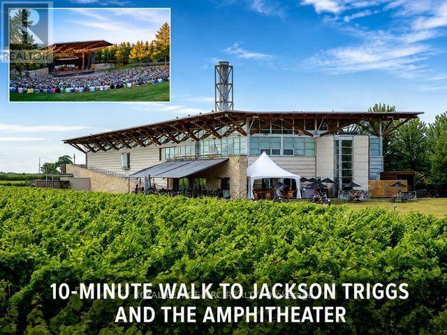
Welcome to easy, elegant living in the heart of Niagara-on-the-Lake! This beautifully appointed two-bedroom, two-storey urban townhouse offers the perfect combination of style, comfort and a true lock-and-go lifestyle, all just steps from the Community Centre and within walking distance of historic Old Town. The bright, open-concept main floor is designed for both everyday living and entertaining, featuring engineered hardwood flooring and a stylish kitchen with granite countertops, stainless-steel appliances and a convenient eat-up island. Upstairs, hardwood flooring continues through the hallway, with comfortable carpeted bedrooms and a conveniently located laundry closet between the two bedrooms. The spacious primary retreat features a luxurious 5-piece ensuite, while a 3-piece bath serves the secondary bedroom .The fully finished lower level adds an impressive amount of additional living space-perfect for movie nights, relaxing or entertaining-with a cozy electric fireplace, generous sitting/TV area and an updated modern 3-piece bathroom featuring a rain-head shower. Outside, enjoy your own fully fenced backyard and private deck, ideal for morning coffee, summer evenings or simply unwinding after a day exploring wine country. A single-car garage adds everyday convenience. Turnkey and ready to enjoy, this is Niagara-on-the-Lake living at its best-walk to Old Town, enjoy nearby restaurants, wineries, theatre and trails, then come home to a stylish, low-maintenance retreat in one of Niagara's most sought-after communities. (id:53712)
Property Details
| MLS® Number | X13695338 |
| Property Type | Single Family |
| Community Name | 101 - Town |
| Community Features | Pets Not Allowed |
| Equipment Type | Water Heater |
| Features | Sump Pump |
| Parking Space Total | 2 |
| Rental Equipment Type | Water Heater |
Building
| Bathroom Total | 4 |
| Bedrooms Above Ground | 2 |
| Bedrooms Total | 2 |
| Age | 0 To 5 Years |
| Amenities | Visitor Parking, Fireplace(s) |
| Appliances | Dishwasher, Dryer, Microwave, Stove, Washer, Refrigerator |
| Basement Development | Finished |
| Basement Type | Full (finished) |
| Cooling Type | Central Air Conditioning |
| Exterior Finish | Steel, Stone |
| Fireplace Present | Yes |
| Fireplace Total | 1 |
| Foundation Type | Poured Concrete |
| Half Bath Total | 1 |
| Heating Fuel | Natural Gas |
| Heating Type | Forced Air |
| Stories Total | 2 |
| Size Interior | 1,200 - 1,399 Ft2 |
| Type | Row / Townhouse |
Parking
| Attached Garage | |
| Garage | |
| Inside Entry |
Land
| Acreage | No |
Rooms
| Level | Type | Length | Width | Dimensions |
|---|---|---|---|---|
| Second Level | Primary Bedroom | 3.65 m | 3.4 m | 3.65 m x 3.4 m |
| Second Level | Bathroom | 0.03 m | 0.03 m | 0.03 m x 0.03 m |
| Second Level | Bedroom | 3.3 m | 3.14 m | 3.3 m x 3.14 m |
| Second Level | Bathroom | 0.03 m | 0.03 m | 0.03 m x 0.03 m |
| Second Level | Laundry Room | 0.03 m | 0.31 m | 0.03 m x 0.31 m |
| Basement | Bathroom | 0.03 m | 0.03 m | 0.03 m x 0.03 m |
| Basement | Utility Room | 0.03 m | 0.03 m | 0.03 m x 0.03 m |
| Basement | Recreational, Games Room | 6.98 m | 3.6 m | 6.98 m x 3.6 m |
| Main Level | Kitchen | 3.35 m | 2.74 m | 3.35 m x 2.74 m |
| Main Level | Dining Room | 2.71 m | 3.09 m | 2.71 m x 3.09 m |
| Main Level | Great Room | 4.87 m | 4.26 m | 4.87 m x 4.26 m |
| Main Level | Bathroom | 0.03 m | 0.03 m | 0.03 m x 0.03 m |
https://www.realtor.ca/real-estate/30177552/9-608-simcoe-street-niagara-on-the-lake-town-101-town
Contact Us
Contact us for more information

Brent Roubos
Salesperson
1627 Niagara Stone Road #c
Niagara-On-The-Lake, Ontario L0S 1T0
(905) 468-4214
www.nrcrealty.ca/

The trademarks REALTOR®, REALTORS®, and the REALTOR® logo are controlled by The Canadian Real Estate Association (CREA) and identify real estate professionals who are members of CREA. The trademarks MLS®, Multiple Listing Service® and the associated logos are owned by The Canadian Real Estate Association (CREA) and identify the quality of services provided by real estate professionals who are members of CREA. The trademark DDF® is owned by The Canadian Real Estate Association (CREA) and identifies CREA's Data Distribution Facility (DDF®)
August 20 2026 02:23:54
Niagara Association of REALTORS®
Royal LePage NRC Realty