
1010 Arthur Street Fort Erie, Ontario L2A 4J2

$699,900
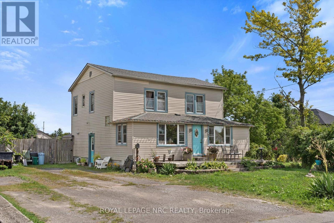
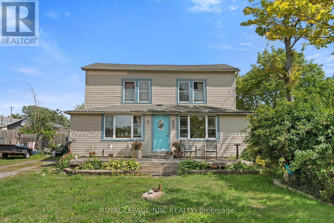
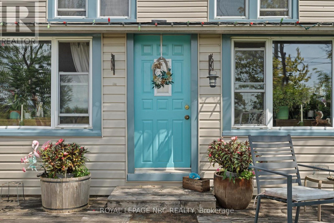
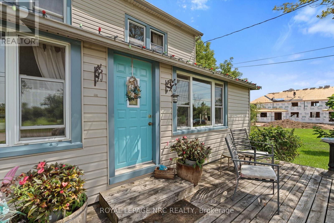
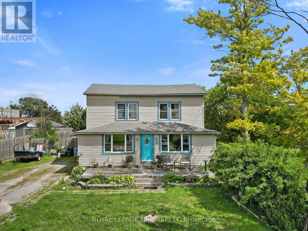
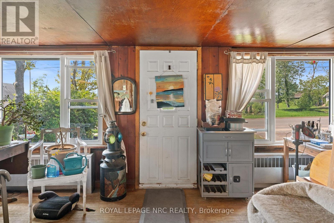
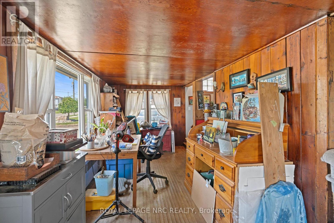

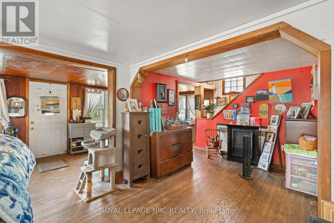
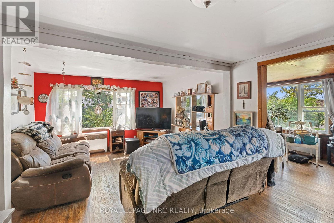
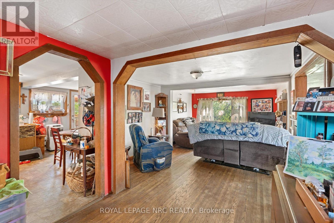
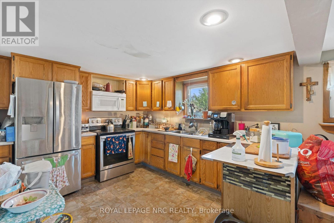
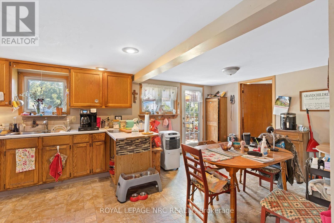
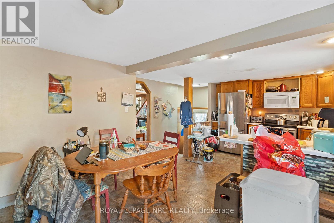
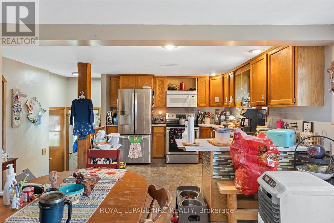
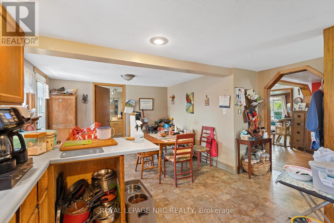
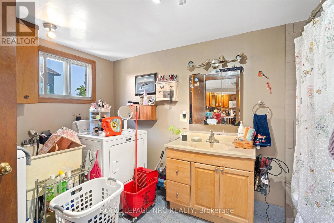
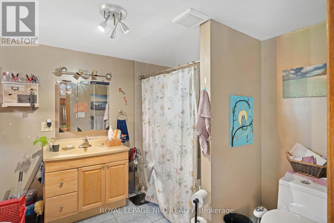
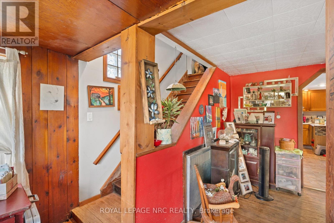
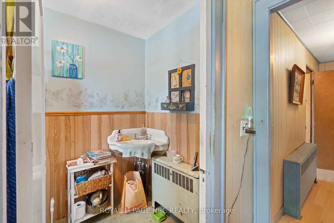
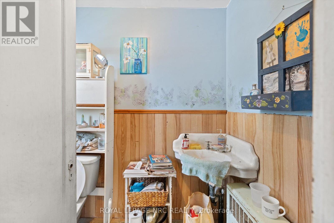
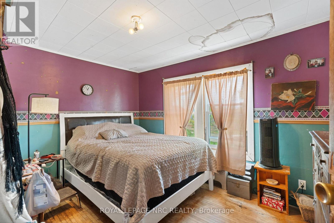
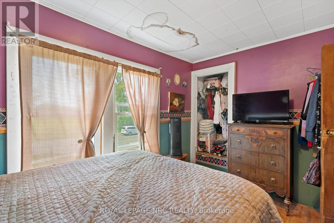
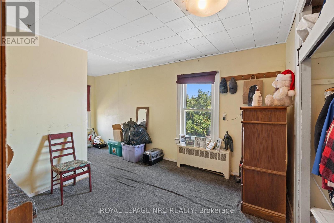
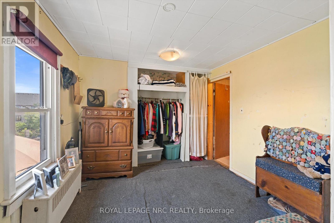
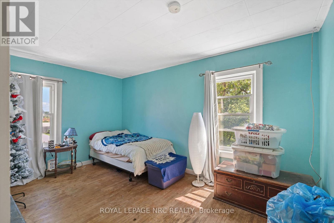
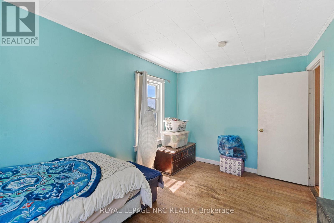
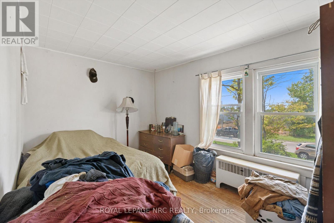
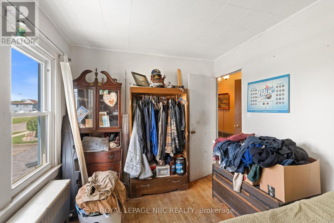
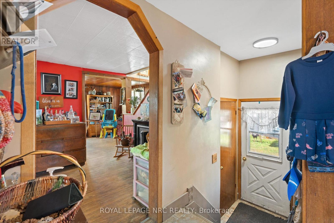
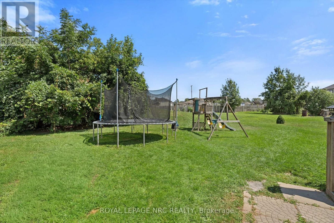
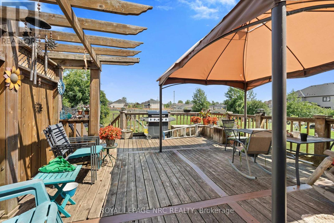
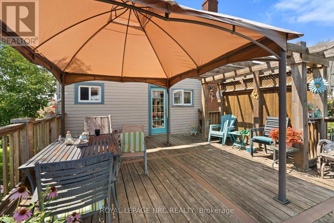
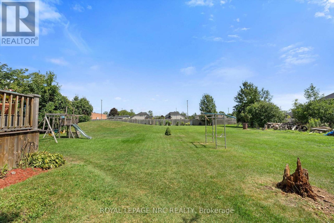
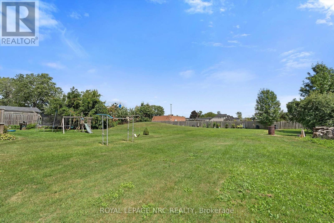
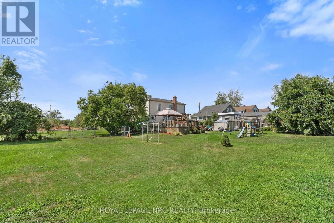
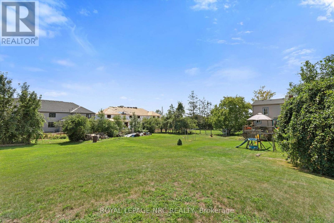
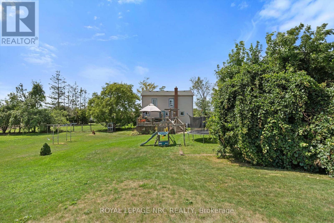
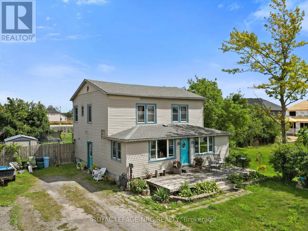
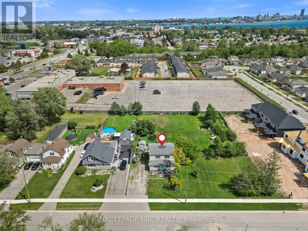
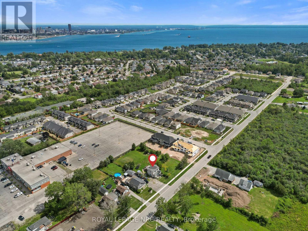
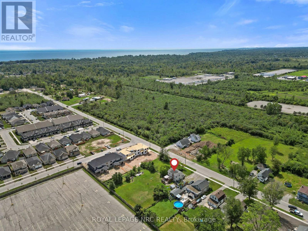
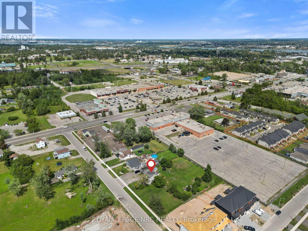
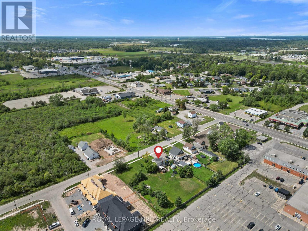
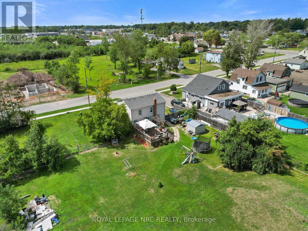
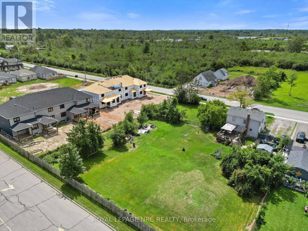
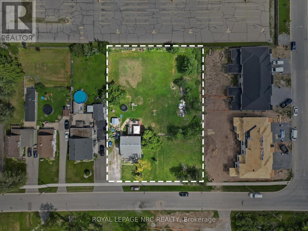
Welcome to 1010 Arthur Street, where opportunity, space, and potential come together! This 2-storey home offers approximately 1,708 sq. ft. of living space with 4 bedrooms and 1.5 bathrooms, making it an ideal fit for growing families, first-time buyers, or anyone looking for extra room to spread out. Situated on an impressive 157' x 215' (0.77 acre) lot, the property offers an abundance of outdoor space, complete with a 24' x 18' rear deck and a fully fenced rear yard - perfect for entertaining, relaxing, or creating your own backyard oasis. The generous lot provides endless possibilities. Conveniently located close to schools, parks, shopping, restaurants, and all everyday amenities, with quick access to Highway 3/Garrison Road and the QEW for an easy commute. Don't miss the opportunity to unlock the full potential of this fantastic home and make it your own! (id:53712)
Property Details
| MLS® Number | X13691752 |
| Property Type | Single Family |
| Community Name | 333 - Lakeshore |
| Amenities Near By | Public Transit, Place Of Worship, Schools |
| Community Features | School Bus |
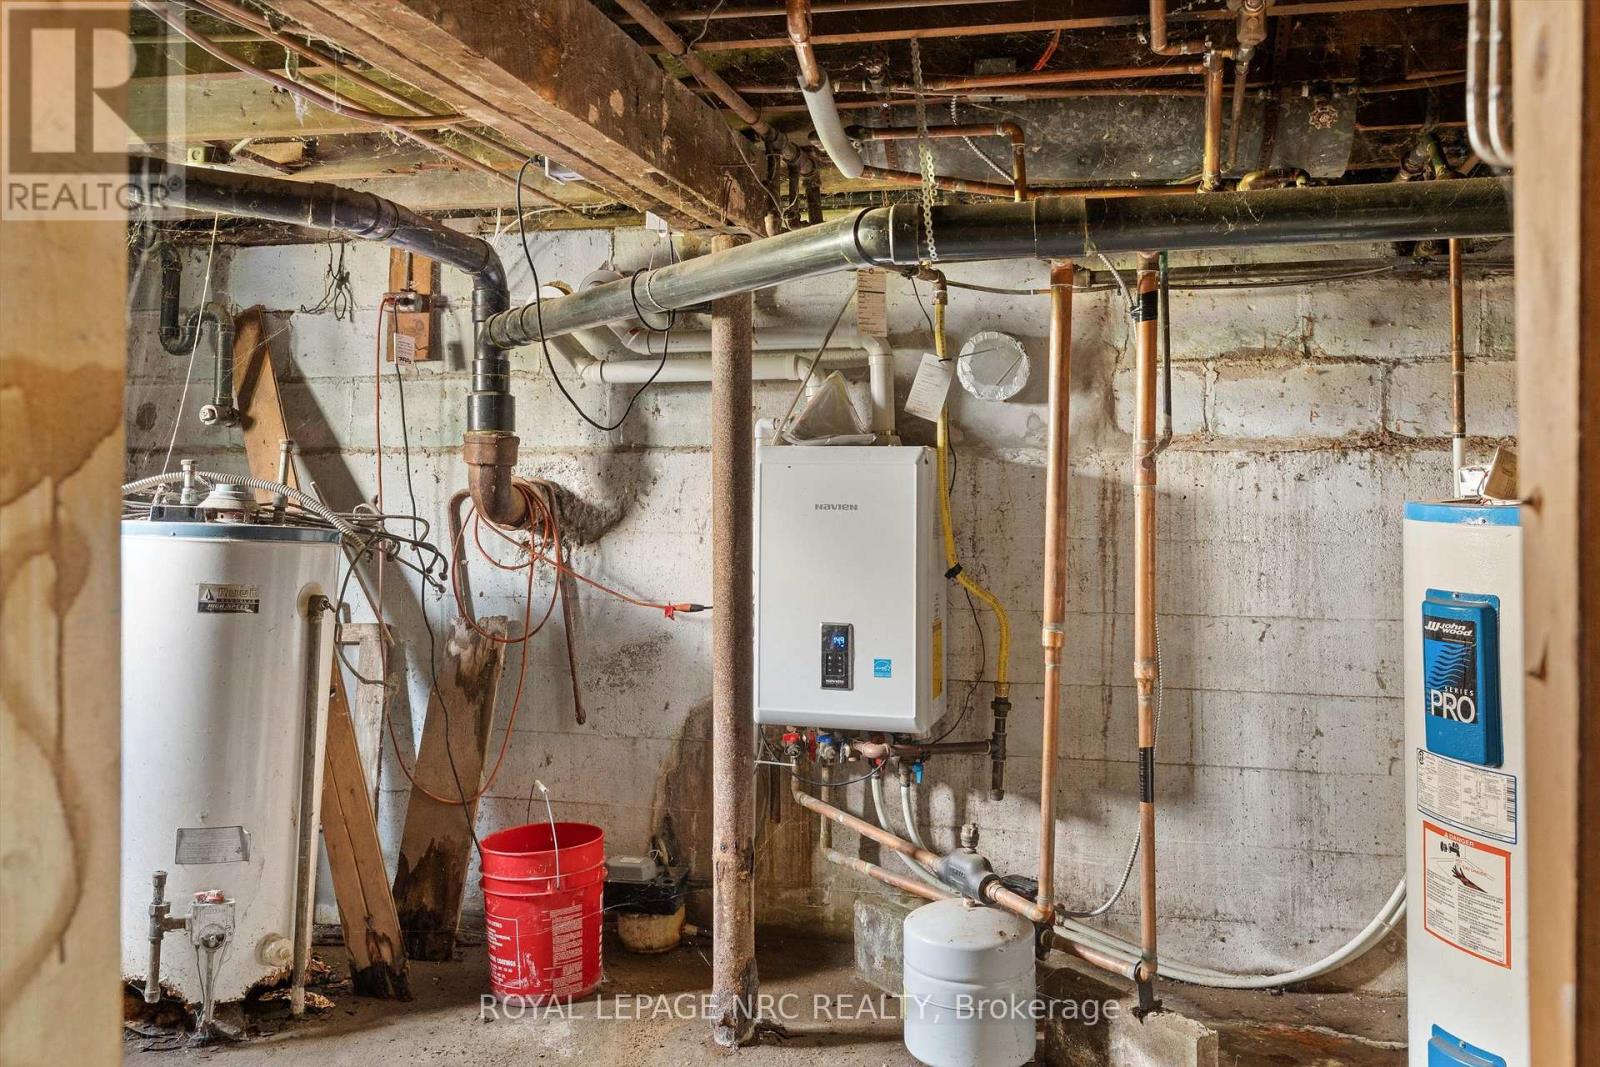
| Equipment Type | Water Heater |
| Parking Space Total | 8 |
| Rental Equipment Type | Water Heater |
| Structure | Porch, Deck |
Building
| Bathroom Total | 2 |
| Bedrooms Above Ground | 4 |
| Bedrooms Total | 4 |
| Age | 51 To 99 Years |
| Appliances | Water Heater - Tankless, All |
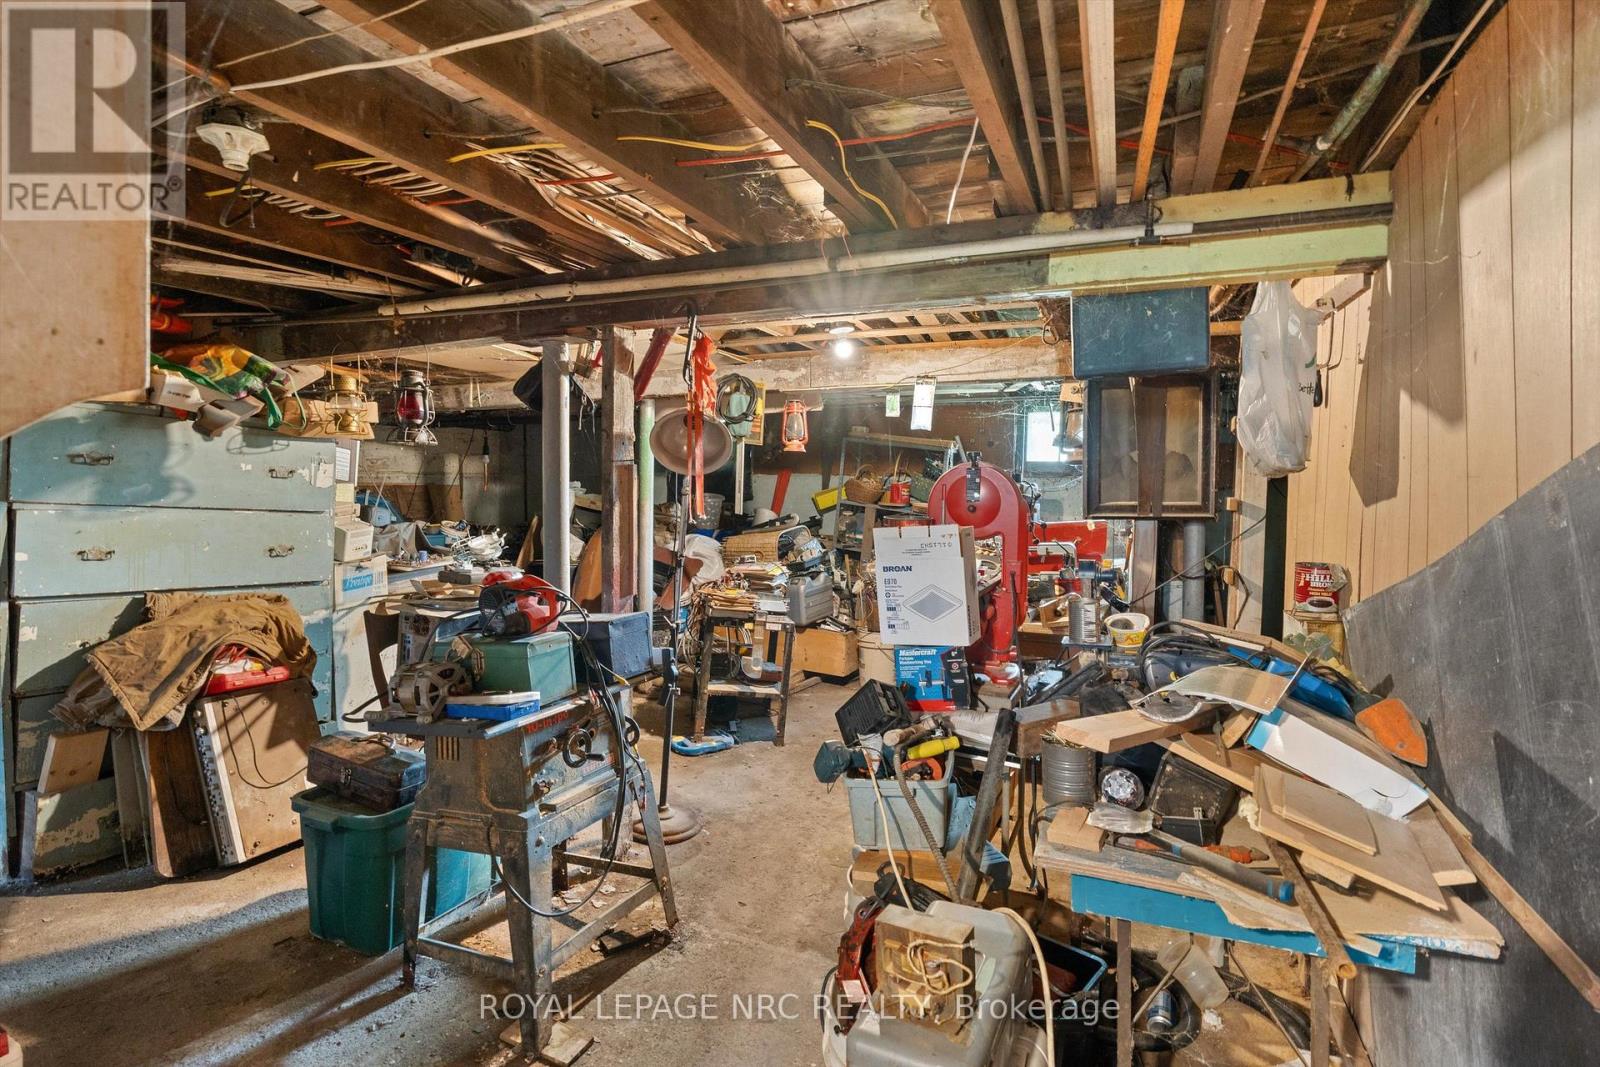
| Basement Development | Unfinished |
| Basement Type | Full (unfinished) |
| Construction Style Attachment | Detached |
| Exterior Finish | Vinyl Siding |
| Foundation Type | Block, Poured Concrete |
| Half Bath Total | 1 |
| Heating Fuel | Other |
| Heating Type | Other |
| Stories Total | 2 |
| Size Interior | 1,500 - 2,000 Ft2 |
| Type | House |
| Utility Water | Municipal Water |
Parking
| No Garage |
Land
| Acreage | No |
| Land Amenities | Public Transit, Place Of Worship, Schools |
| Sewer | Septic System |
| Size Depth | 215 Ft |
| Size Frontage | 157 Ft |
| Size Irregular | 157 X 215 Ft |
| Size Total Text | 157 X 215 Ft |
| Zoning Description | C3(h) |
Rooms
| Level | Type | Length | Width | Dimensions |
|---|---|---|---|---|
| Second Level | Bedroom | 4.34 m | 2.82 m | 4.34 m x 2.82 m |
| Second Level | Bedroom 2 | 3.96 m | 2.74 m | 3.96 m x 2.74 m |
| Second Level | Bedroom 3 | 3.72 m | 2.53 m | 3.72 m x 2.53 m |
| Second Level | Bedroom 4 | 3.11 m | 3.05 m | 3.11 m x 3.05 m |
| Second Level | Bathroom | 2.13 m | 1.59 m | 2.13 m x 1.59 m |
| Main Level | Living Room | 7.82 m | 3.44 m | 7.82 m x 3.44 m |
| Main Level | Kitchen | 6.22 m | 3.45 m | 6.22 m x 3.45 m |
| Main Level | Bathroom | 3.2 m | 2.52 m | 3.2 m x 2.52 m |
https://www.realtor.ca/real-estate/30173528/1010-arthur-street-fort-erie-lakeshore-333-lakeshore
Contact Us
Contact us for more information

Milos Krtek
Salesperson
www.miloshomes.com/
www.facebook.com/TeamMilosrlp
www.linkedin.com/in/teammilos2022?utm_source=share&utm_campaign=share_via&utm_content=profil
www.instagram.com/teammilosrlp?igsh=MTA1YXgybzBqM2VvZA%3D%3D&utm_source=qr
318 Ridge Road N
Ridgeway, Ontario L0S 1N0
(905) 894-4014
www.nrcrealty.ca/

Jordyne Exnowski
Salesperson
www.facebook.com/TeamMilosrlp
www.instagram.com/jordyne.exnowskirlp?igsh=M2E2ZnhwNTRhOG1u&utm_source=qr
318 Ridge Road N
Ridgeway, Ontario L0S 1N0
(905) 894-4014
www.nrcrealty.ca/

The trademarks REALTOR®, REALTORS®, and the REALTOR® logo are controlled by The Canadian Real Estate Association (CREA) and identify real estate professionals who are members of CREA. The trademarks MLS®, Multiple Listing Service® and the associated logos are owned by The Canadian Real Estate Association (CREA) and identify the quality of services provided by real estate professionals who are members of CREA. The trademark DDF® is owned by The Canadian Real Estate Association (CREA) and identifies CREA's Data Distribution Facility (DDF®)
October 15 2026 05:32:51
Niagara Association of REALTORS®
Royal LePage NRC Realty