
103 Queen Street St. Catharines, Ontario L2R 5H4

$699,000
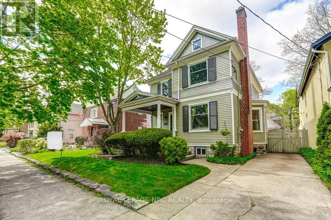
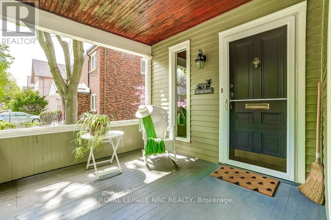
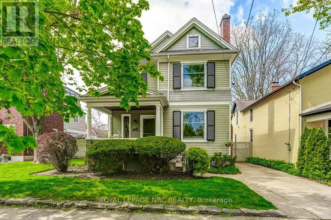
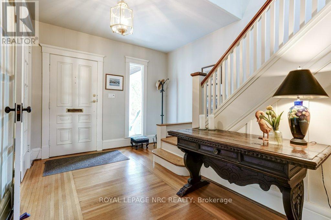
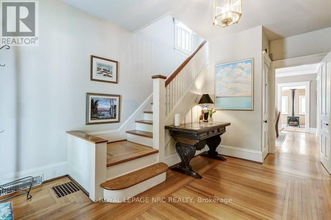
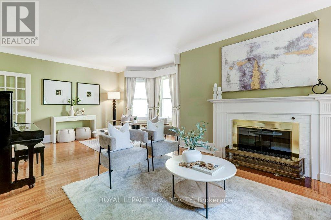
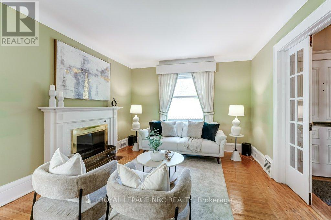
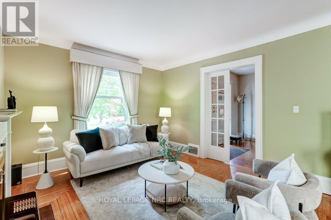
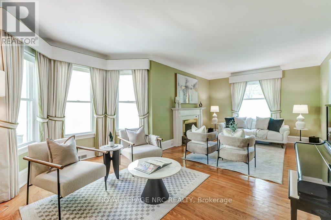
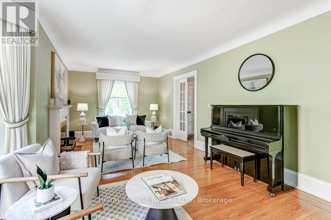
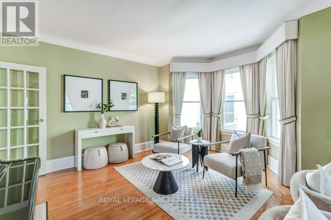
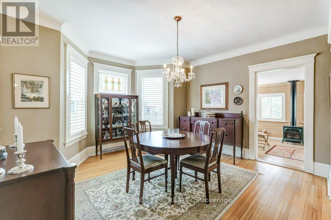
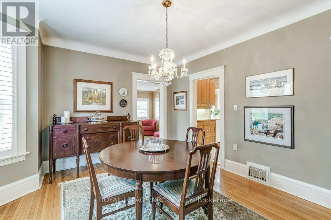
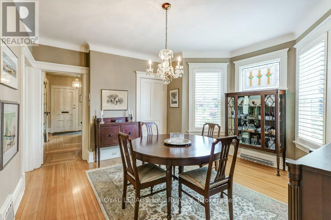
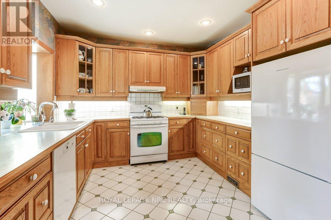
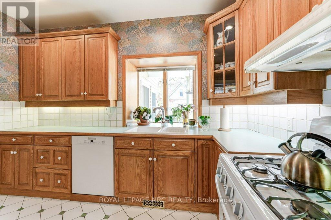
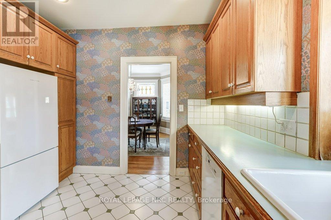
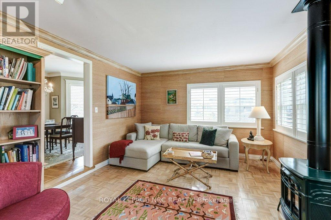
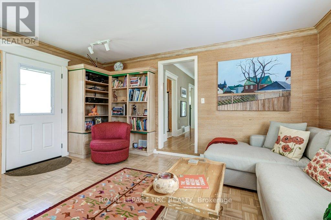
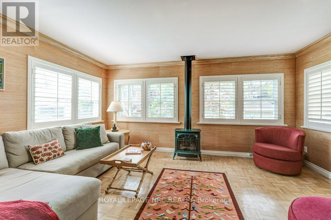
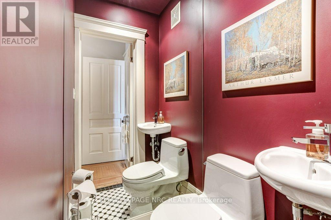
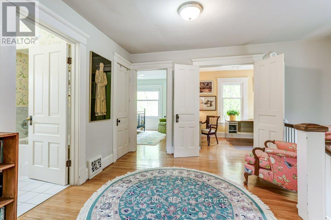
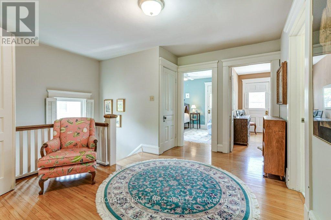
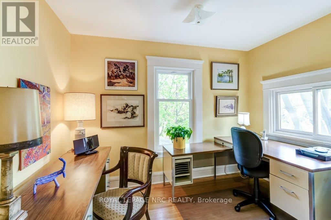
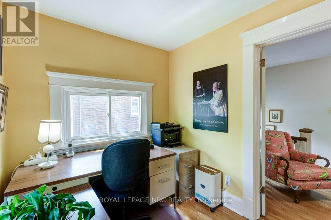
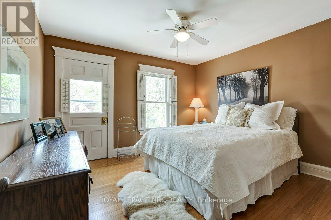
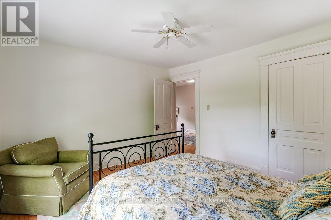
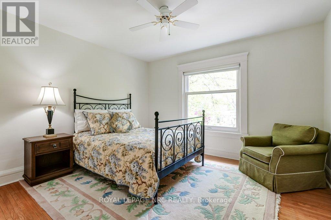
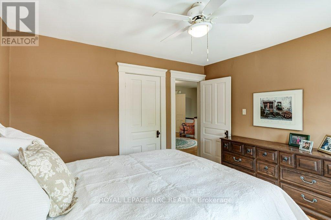
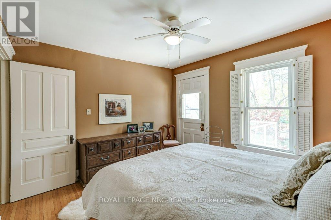
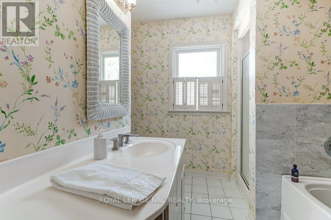
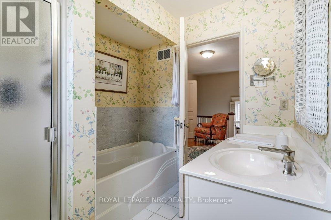
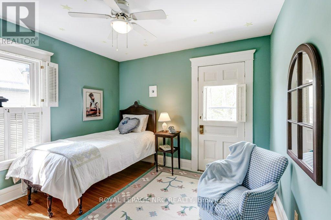
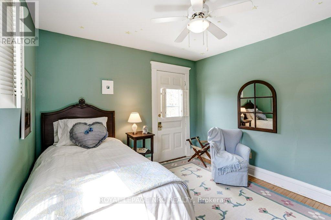
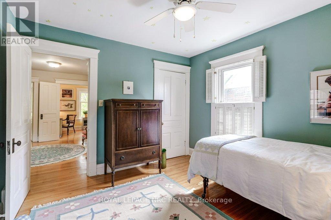
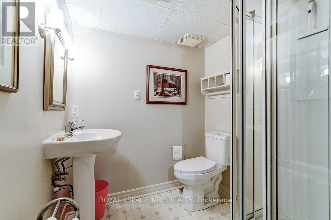
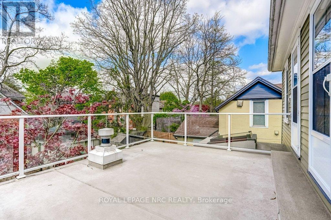
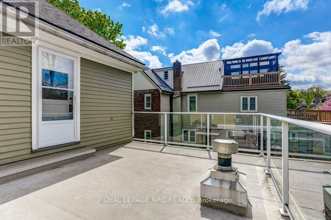
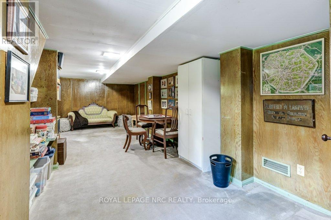
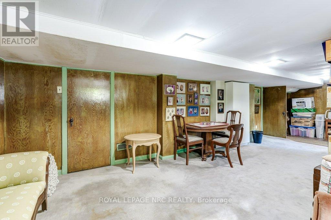
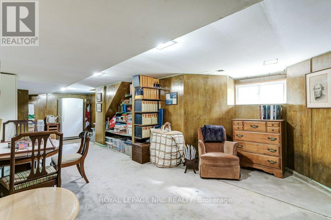
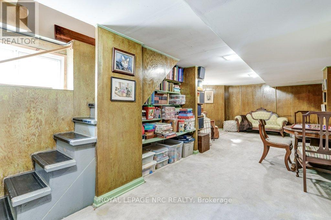
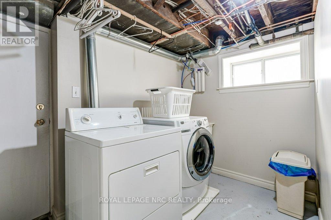
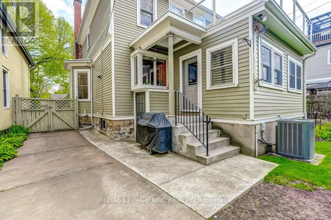
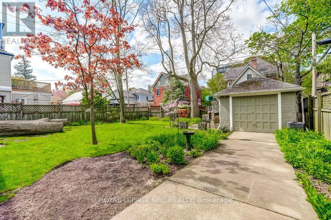
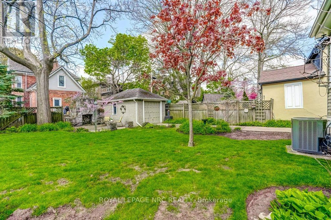
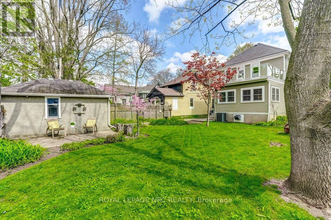
DON'T MISS OUT!!! THE SENIOR SELLER HAS MOVED TO A RETIREMENT HOME AND HAS SLASHED THE PRICE. Located in the Queen Street Heritage District on a desirable 55-foot lot with private parking. Charm and Character abound in this early 1900's home with great street appeal, from the inviting foyer, through the French doors to an exceptionally large, bright living room that is enhanced by the gas fireplace and bay window. The separate dining room is ample for entertaining and family gatherings. The kitchen features a wide selection of pot drawers and pantry cupboard with pull outs. Don't like oak - have the cupboards professional spray painted. All bathrooms have undergone some improvements, and the main bath has a separate shower and soaker tub. On the second floor the spacious upper hallway leads to 3 bedrooms, 4 piece bath and a den that features a double door entry. 2 bedrooms have access to the balcony. The basement level has a recreation room with older finishes, a 3-piece bathroom and partially finished laundry area where you find the walk-up to the backyard. The sunny backyard offers room to play or sit around the ornamental stone fireplace and relax.Also worthy of note: THE EXTERIOR OF THE HOUSE HAS BEEN WATERPROOFED AND MANY WINDOWS HAVE BEEN REPLACED, TRANE FURNACE & AC 2019; 200 AMP ELECTRICAL PANEL; ROOF SHINGLES 2009 (id:53712)
Property Details
| MLS® Number | X13687974 |
| Property Type | Single Family |
| Community Name | 451 - Downtown |
| Amenities Near By | Park, Place Of Worship, Public Transit |
| Equipment Type | Water Heater |
| Features | Carpet Free |
| Parking Space Total | 4 |
| Rental Equipment Type | Water Heater |
| Structure | Deck, Patio(s), Porch |
Building
| Bathroom Total | 3 |
| Bedrooms Above Ground | 3 |
| Bedrooms Total | 3 |
| Age | 100+ Years |
| Amenities | Fireplace(s) |
| Appliances | Garburator, Central Vacuum, Dishwasher, Dryer, Freezer, Microwave, Stove, Washer, Window Coverings, Refrigerator |
| Basement Development | Partially Finished |
| Basement Features | Walk-up |
| Basement Type | Full, N/a (partially Finished), N/a |
| Construction Style Attachment | Detached |
| Cooling Type | Central Air Conditioning |
| Exterior Finish | Wood |
| Fireplace Present | Yes |
| Fireplace Total | 2 |
| Fireplace Type | Free Standing Metal |
| Flooring Type | Carpeted, Hardwood |
| Foundation Type | Stone |
| Half Bath Total | 1 |
| Heating Fuel | Natural Gas |
| Heating Type | Forced Air |
| Stories Total | 2 |
| Size Interior | 1,500 - 2,000 Ft2 |
| Type | House |
| Utility Water | Municipal Water |
Parking
| Detached Garage | |
| Garage |
Land
| Acreage | No |
| Fence Type | Fenced Yard |
| Land Amenities | Park, Place Of Worship, Public Transit |
| Sewer | Sanitary Sewer |
| Size Depth | 122 Ft ,2 In |
| Size Frontage | 55 Ft ,1 In |
| Size Irregular | 55.1 X 122.2 Ft |
| Size Total Text | 55.1 X 122.2 Ft |
| Zoning Description | R2 |
Rooms
| Level | Type | Length | Width | Dimensions |
|---|---|---|---|---|
| Second Level | Bathroom | 2.79 m | 2.44 m | 2.79 m x 2.44 m |
| Second Level | Primary Bedroom | 3.66 m | 3.41 m | 3.66 m x 3.41 m |
| Second Level | Bedroom 2 | 3.7 m | 3.33 m | 3.7 m x 3.33 m |
| Second Level | Bedroom 3 | 3.31 m | 3.23 m | 3.31 m x 3.23 m |
| Second Level | Office | 3.21 m | 2.17 m | 3.21 m x 2.17 m |
| Basement | Recreational, Games Room | 8.73 m | 4.01 m | 8.73 m x 4.01 m |
| Basement | Bathroom | 1.8 m | 1.77 m | 1.8 m x 1.77 m |
| Basement | Utility Room | 6.96 m | 4.24 m | 6.96 m x 4.24 m |
| Basement | Laundry Room | 3.08 m | 2.04 m | 3.08 m x 2.04 m |
| Ground Level | Foyer | 4.85 m | 3.21 m | 4.85 m x 3.21 m |
| Ground Level | Living Room | 7.27 m | 4.57 m | 7.27 m x 4.57 m |
| Ground Level | Dining Room | 4.48 m | 4.22 m | 4.48 m x 4.22 m |
| Ground Level | Kitchen | 3.7 m | 3.29 m | 3.7 m x 3.29 m |
| Ground Level | Family Room | 4.78 m | 3.66 m | 4.78 m x 3.66 m |
| Ground Level | Bathroom | 1.12 m | 1 m | 1.12 m x 1 m |
https://www.realtor.ca/real-estate/30169322/103-queen-street-st-catharines-downtown-451-downtown
Contact Us
Contact us for more information

Gaby Piper-Crawley
Salesperson
33 Maywood Ave
St. Catharines, Ontario L2R 1C5
(905) 688-4561
www.nrcrealty.ca/

The trademarks REALTOR®, REALTORS®, and the REALTOR® logo are controlled by The Canadian Real Estate Association (CREA) and identify real estate professionals who are members of CREA. The trademarks MLS®, Multiple Listing Service® and the associated logos are owned by The Canadian Real Estate Association (CREA) and identify the quality of services provided by real estate professionals who are members of CREA. The trademark DDF® is owned by The Canadian Real Estate Association (CREA) and identifies CREA's Data Distribution Facility (DDF®)
August 18 2026 05:53:11
Niagara Association of REALTORS®
Royal LePage NRC Realty