
33 Gage Street Niagara-On-The-Lake, Ontario L0S 1J0

$2,450,000
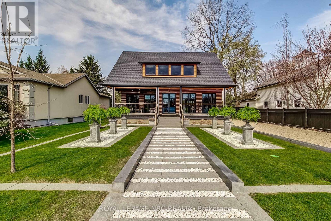
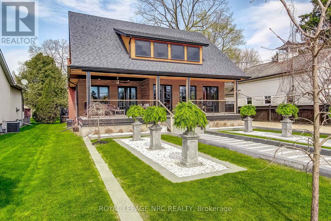
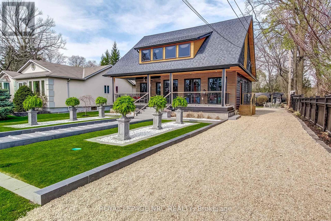
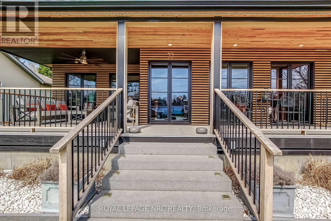
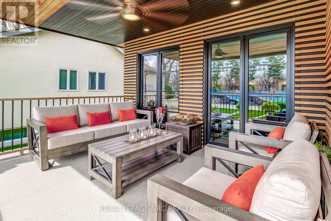
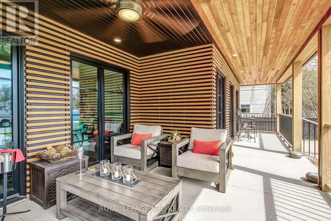
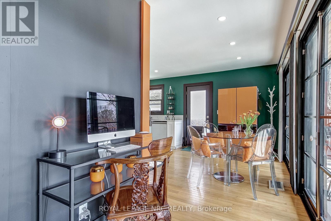
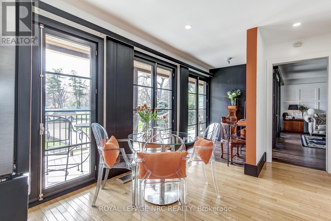
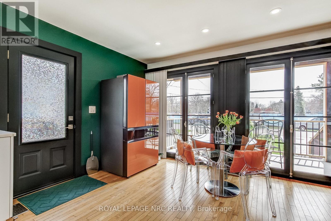
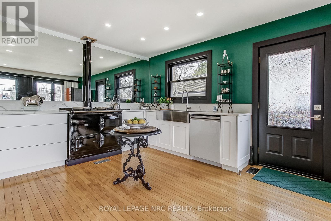
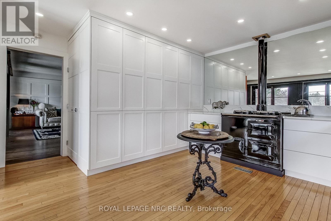
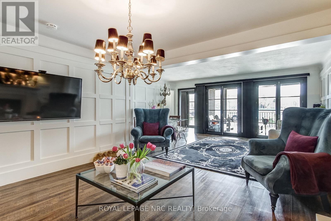
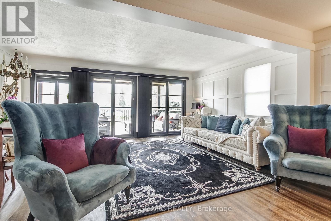
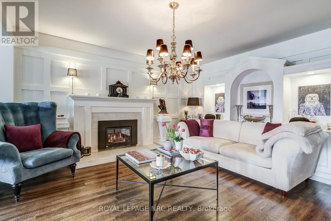
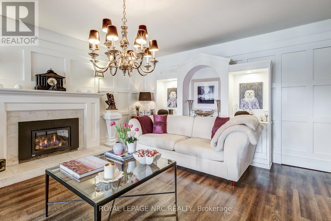
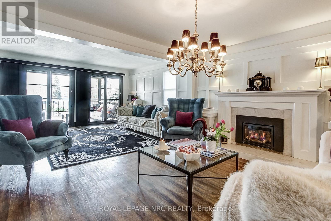
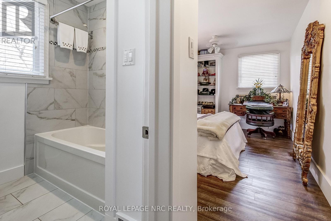
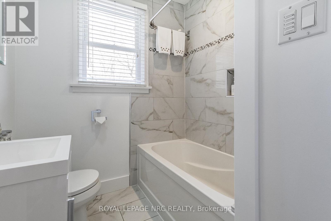
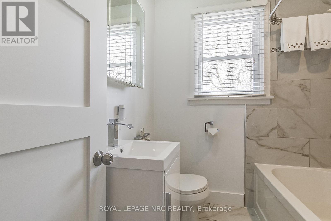
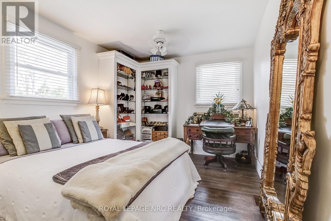
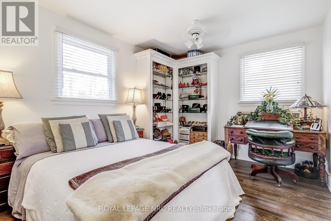
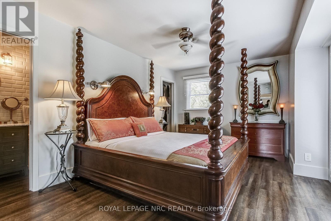
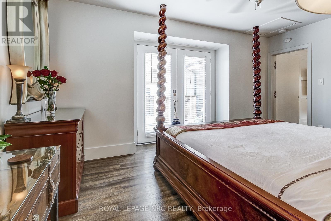
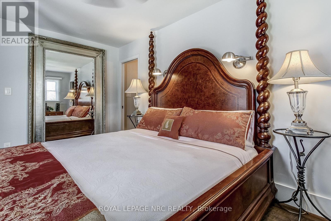
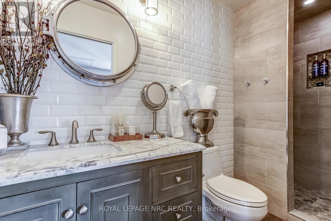
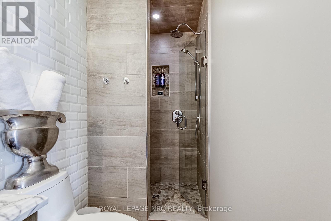
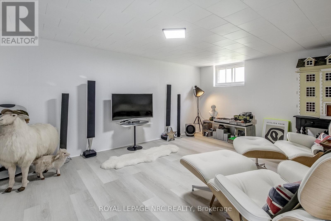

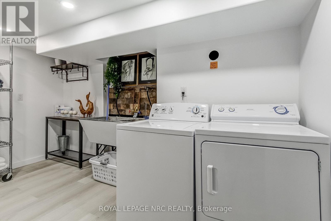
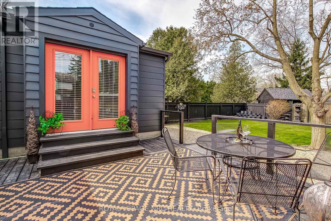
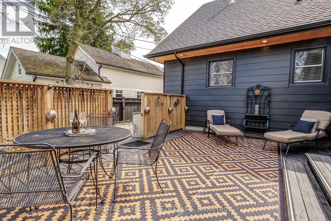
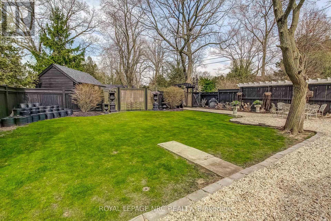
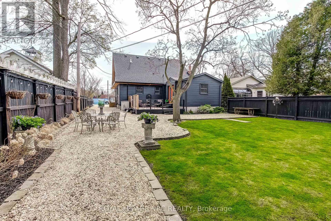
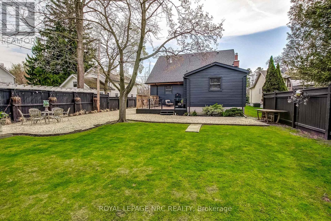
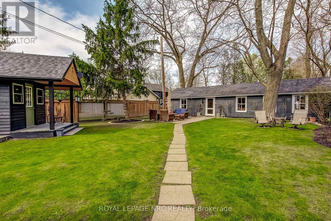
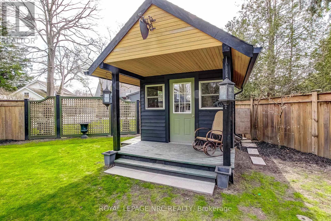
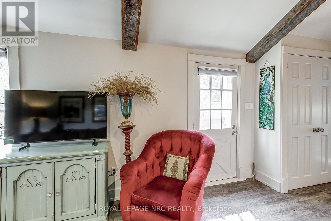
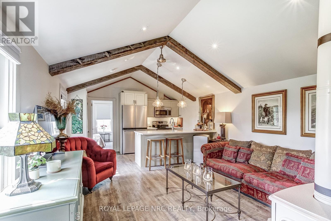
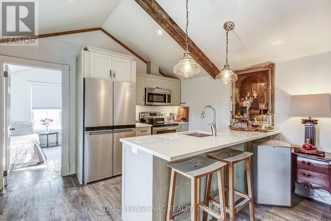
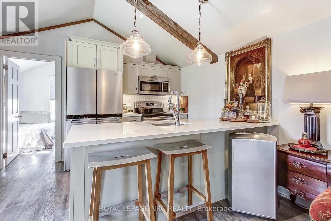
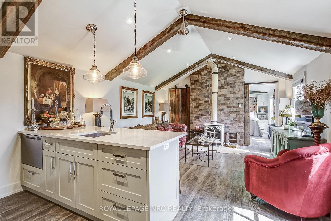
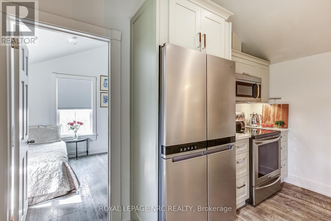
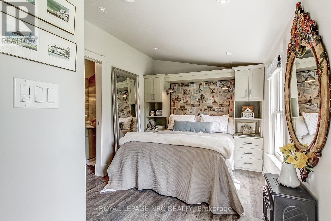
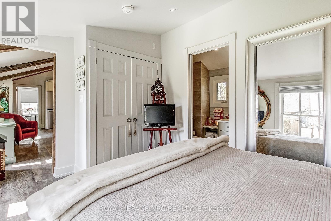
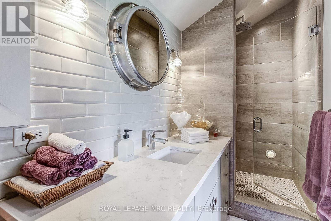
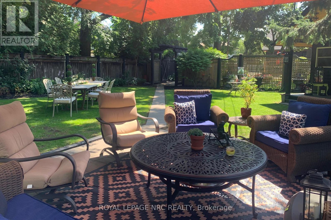
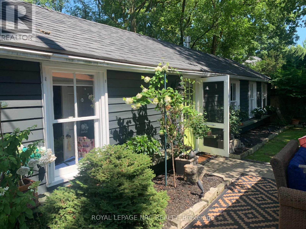
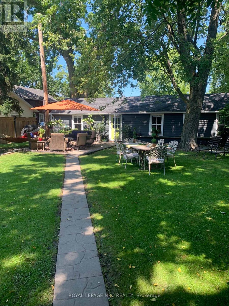
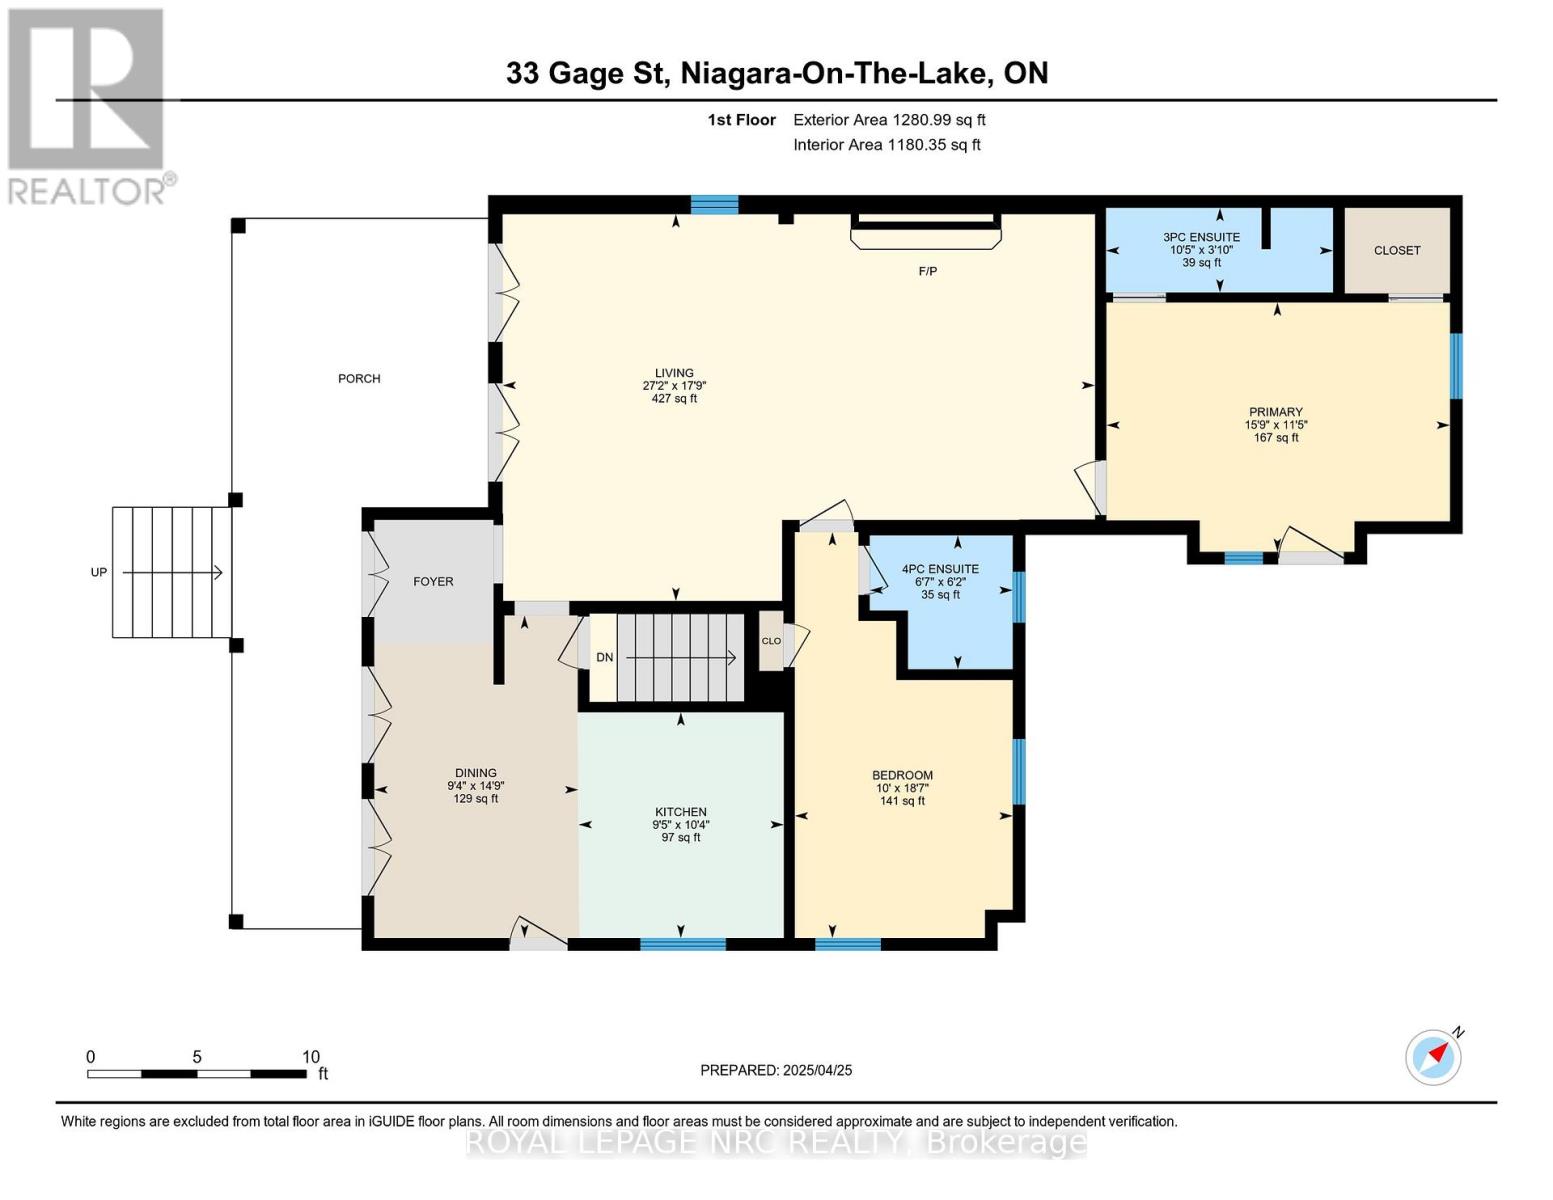
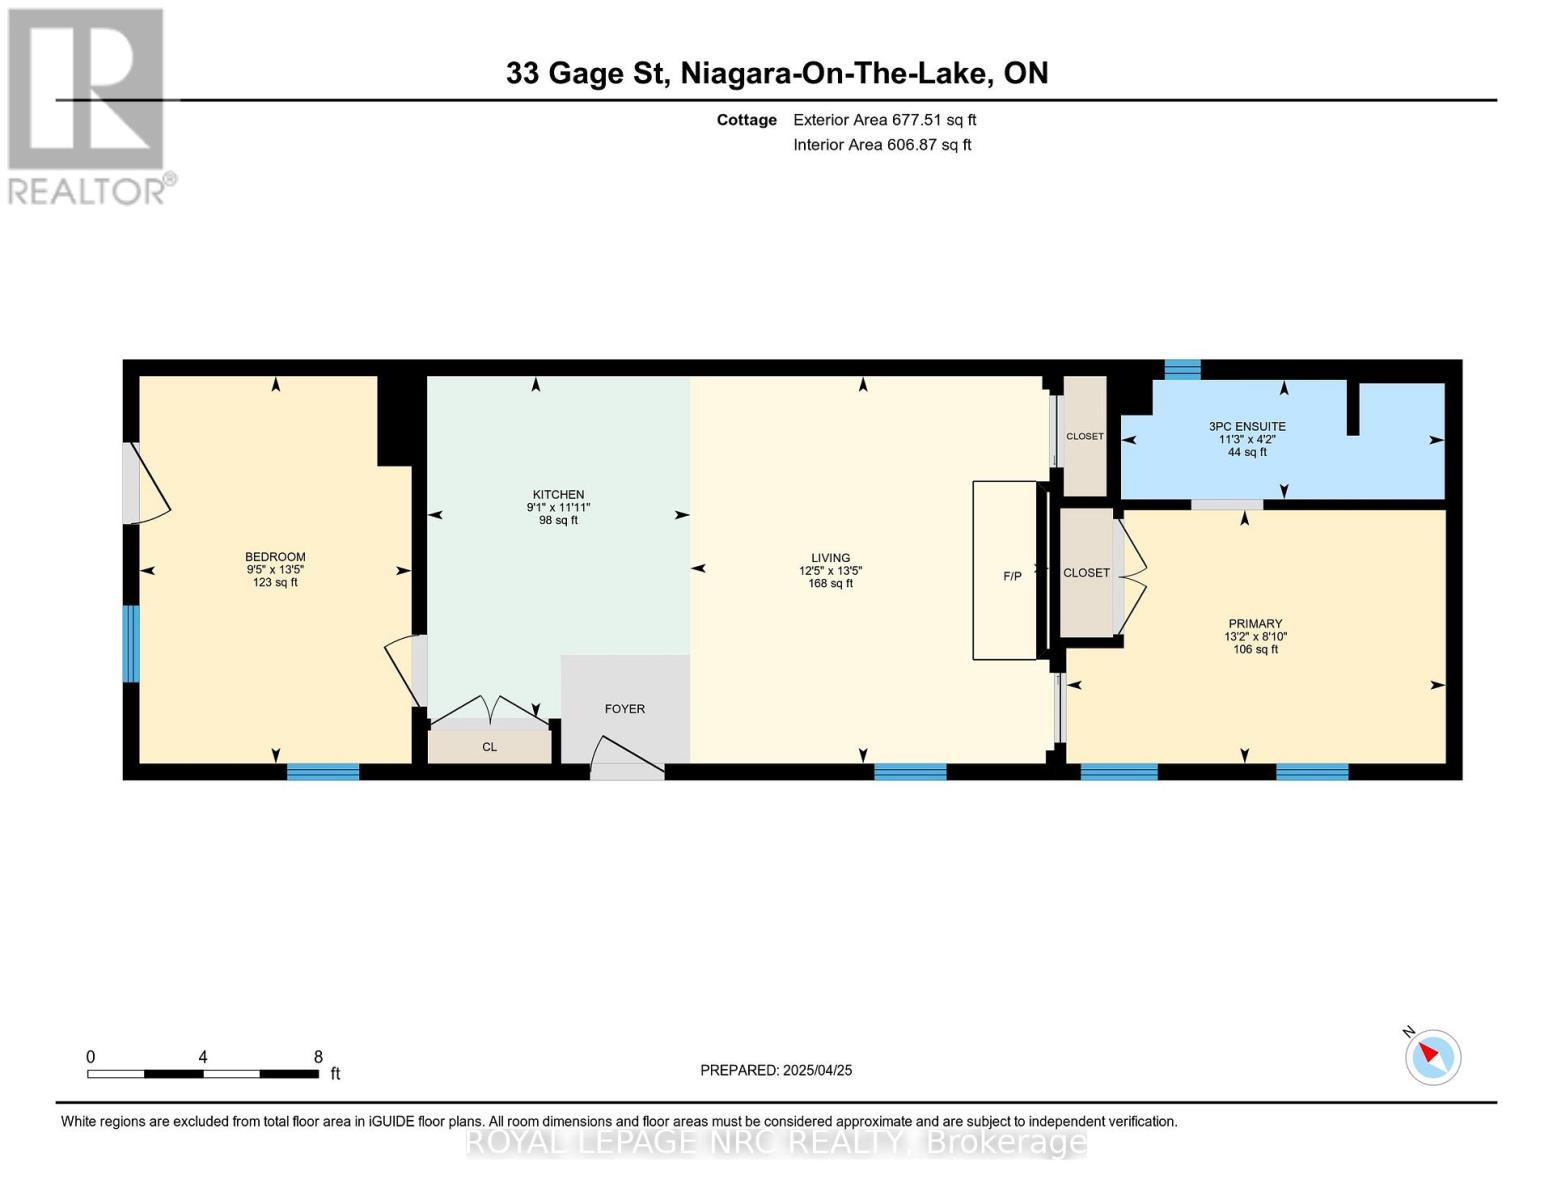
Situated just two blocks from historic Queen Street, where acclaimed dining, boutique shopping and world-class theatre are part of everyday life, 33 & 31 Gage Street present a rare opportunity in the heart of Niagara-on-the-Lake. Set on an expansive, professionally landscaped property, this unique offering features two distinct residences, providing an exceptional combination of beautifully renovated living space, privacy and flexibility.33 Gage Street, the main residence, is a sophisticated bungalow extensively renovated over the past five years. The bright, beautifully appointed interior features 2 generous bedrooms, 2 updated spa-inspired bathrooms and a custom-designed kitchen with a natural gas AGA two-oven range and Samsung Bespoke refrigerator and freezer. Quality finishes, updated windows and doors, and a refined palette create an elegant yet welcoming atmosphere. A spacious deck extends the living space outdoors, surrounded by lush gardens and the tranquillity of the deep, private property.31 Gage Street is a separate, fully serviced and self-contained 2-bedroom residence of approximately 675 sq. ft., offering exceptional flexibility for extended family, guests or independent additional living space.Opportunities to acquire two residences of this calibre in such a coveted Old Town location are exceptionally rare. Combining thoughtful renovations, beautiful grounds and remarkable versatility, 33 & 31 Gage Street offer a distinctive lifestyle just moments from the very best of Niagara-on-the-Lake. (id:53712)
Property Details
| MLS® Number | X13658674 |
| Property Type | Single Family |
| Community Name | 101 - Town |
| Features | Guest Suite, In-law Suite |
| Parking Space Total | 6 |
Building
| Bathroom Total | 3 |
| Bedrooms Above Ground | 2 |
| Bedrooms Below Ground | 2 |
| Bedrooms Total | 4 |
| Amenities | Fireplace(s) |
| Appliances | Water Heater, Water Meter, Blinds, Dishwasher, Dryer, Freezer, Microwave, Oven, Range, Stove, Whirlpool, Refrigerator |
| Architectural Style | Bungalow |
| Basement Development | Partially Finished |
| Basement Type | N/a (partially Finished) |
| Construction Style Attachment | Detached |
| Cooling Type | Central Air Conditioning |
| Exterior Finish | Wood, Steel |
| Fireplace Present | Yes |
| Fireplace Total | 2 |
| Foundation Type | Block |
| Heating Fuel | Natural Gas |
| Heating Type | Forced Air |
| Stories Total | 1 |
| Size Interior | 1,100 - 1,500 Ft2 |
| Type | House |
| Utility Water | Municipal Water |
Parking
| No Garage |
Land
| Acreage | No |
| Sewer | Sanitary Sewer |
| Size Depth | 208 Ft |
| Size Frontage | 52 Ft |
| Size Irregular | 52 X 208 Ft |
| Size Total Text | 52 X 208 Ft |
Rooms
| Level | Type | Length | Width | Dimensions |
|---|---|---|---|---|
| Flat | Bedroom | 2.68 m | 4.02 m | 2.68 m x 4.02 m |
| Flat | Bathroom | 1.25 m | 3.43 m | 1.25 m x 3.43 m |
| Flat | Kitchen | 3.63 m | 2.77 m | 3.63 m x 2.77 m |
| Flat | Living Room | 4.08 m | 3.78 m | 4.08 m x 3.78 m |
| Flat | Bedroom 2 | 4.08 m | 2.87 m | 4.08 m x 2.87 m |
| Main Level | Kitchen | 3.14 m | 2.87 m | 3.14 m x 2.87 m |
| Main Level | Dining Room | 4.51 m | 2.84 m | 4.51 m x 2.84 m |
| Main Level | Living Room | 5.39 m | 8.26 m | 5.39 m x 8.26 m |
| Main Level | Bedroom | 3.48 m | 4.8 m | 3.48 m x 4.8 m |
| Main Level | Bedroom 2 | 5.67 m | 3.05 m | 5.67 m x 3.05 m |
| Main Level | Bathroom | 1.19 m | 3.17 m | 1.19 m x 3.17 m |
| Main Level | Bathroom | 1.85 m | 1.98 m | 1.85 m x 1.98 m |
Utilities
| Cable | Installed |
| Electricity | Installed |
| Sewer | Installed |
https://www.realtor.ca/real-estate/30137321/33-gage-street-niagara-on-the-lake-town-101-town
Contact Us
Contact us for more information
Michelle Reynolds
Broker
www.luxuryniagararealestate.com/
www.facebook.com/p/Michelle-Reynolds-Broker-Royal-LePage-Niagara-100090802476927/?_rdr
www.instagram.com/michellereynoldsrealestate/
www.youtube.com/@michellereynolds-niagaralu6281
1627 Niagara Stone Road #c
Niagara-On-The-Lake, Ontario L0S 1T0
(905) 468-4214
www.nrcrealty.ca/

The trademarks REALTOR®, REALTORS®, and the REALTOR® logo are controlled by The Canadian Real Estate Association (CREA) and identify real estate professionals who are members of CREA. The trademarks MLS®, Multiple Listing Service® and the associated logos are owned by The Canadian Real Estate Association (CREA) and identify the quality of services provided by real estate professionals who are members of CREA. The trademark DDF® is owned by The Canadian Real Estate Association (CREA) and identifies CREA's Data Distribution Facility (DDF®)
August 11 2026 06:53:41
Niagara Association of REALTORS®
Royal LePage NRC Realty