
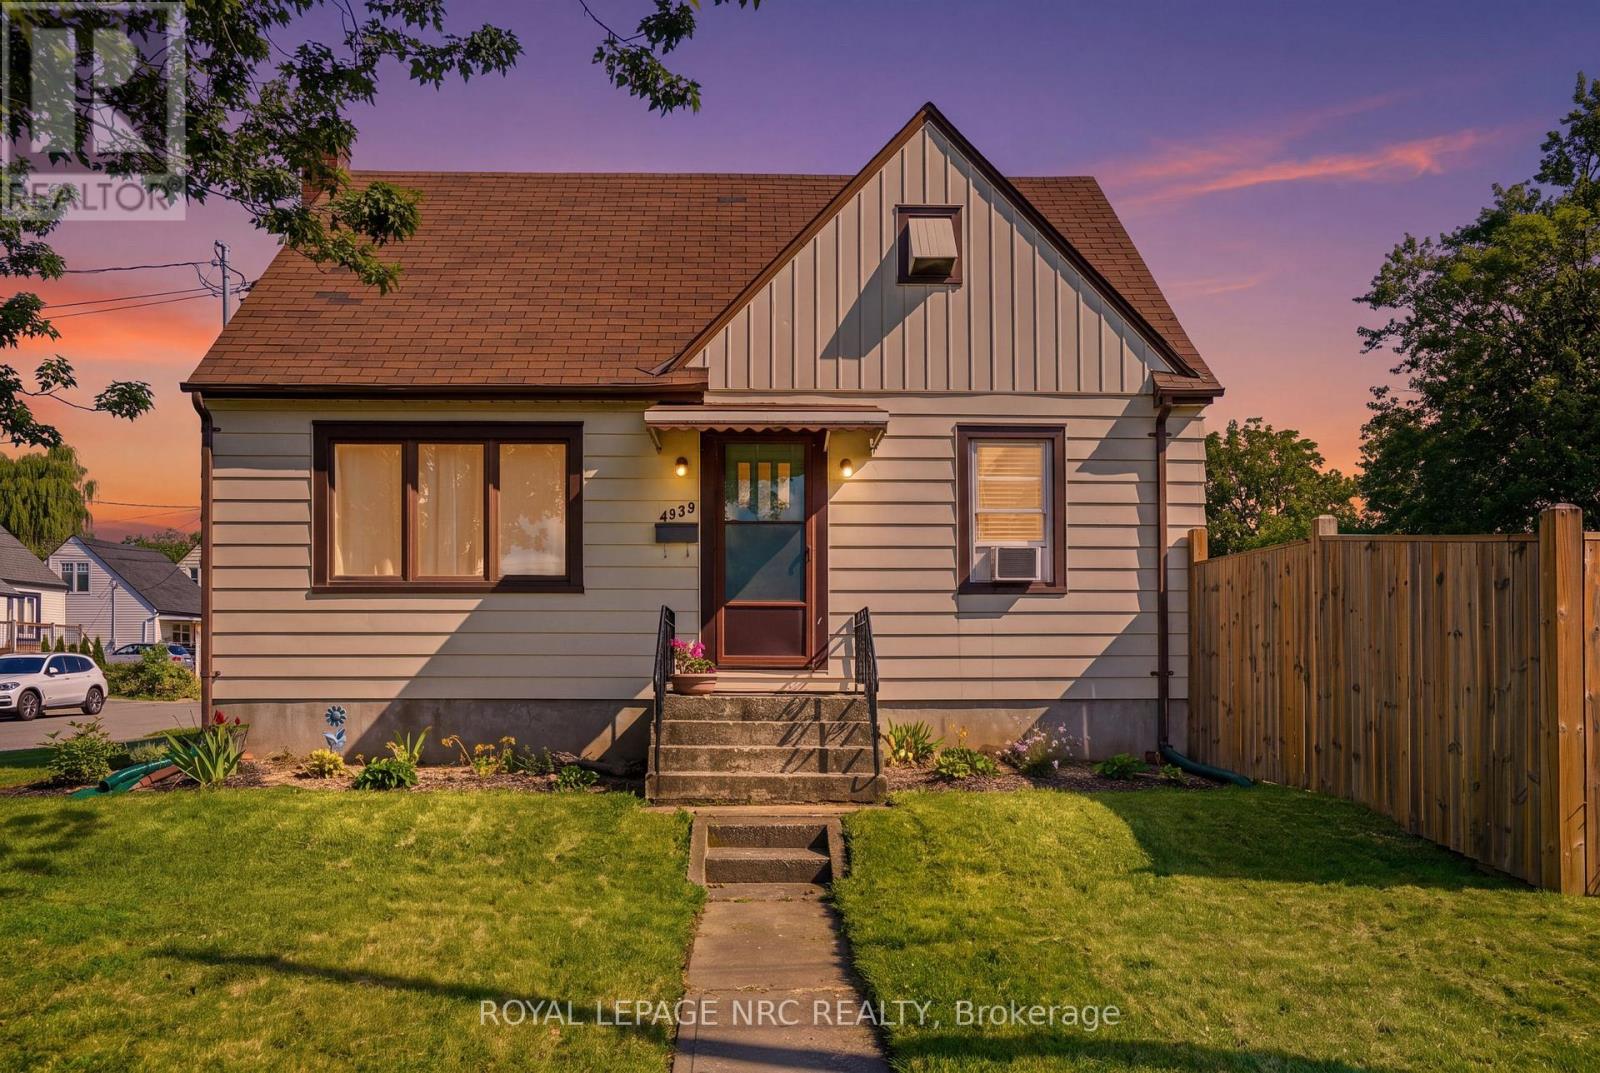
4939 Hamilton Street Niagara Falls, Ontario L2E 2V9

$449,000
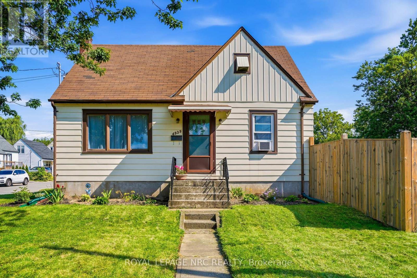
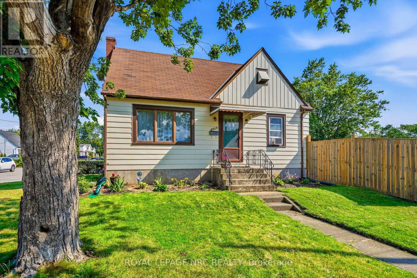
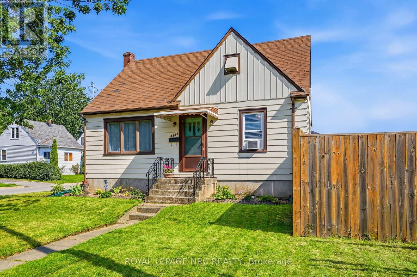
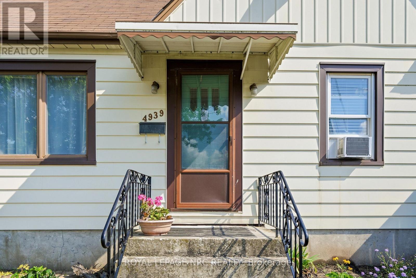
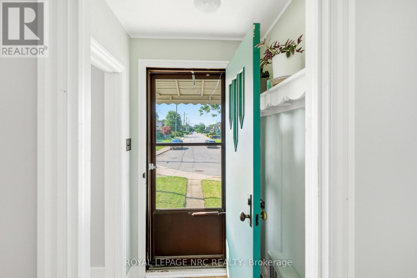
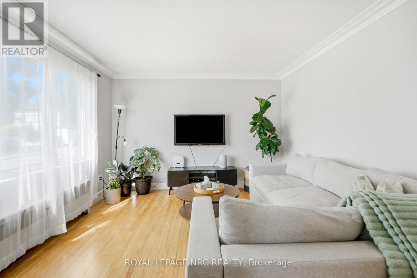
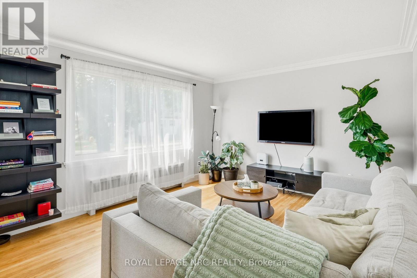
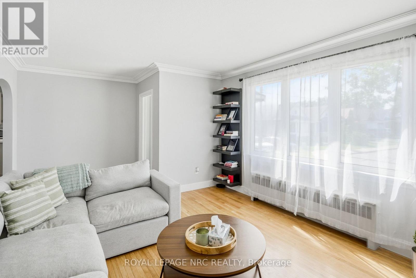
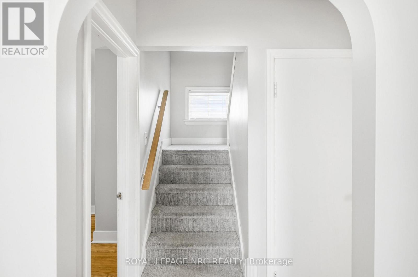
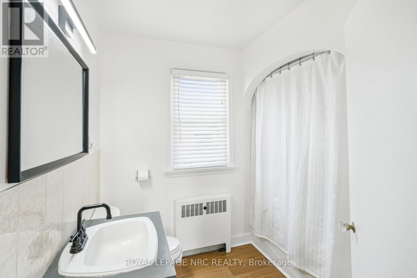
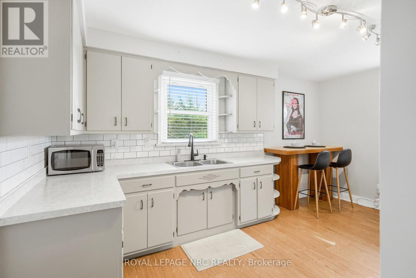
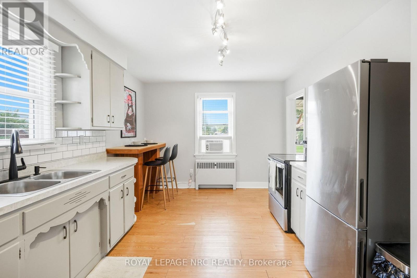
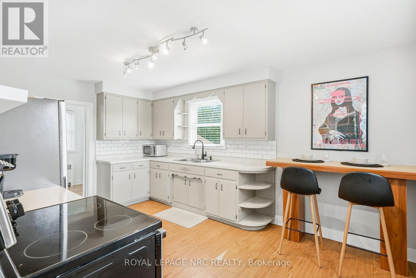
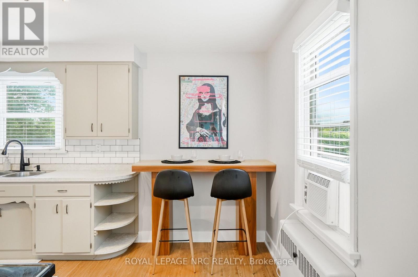
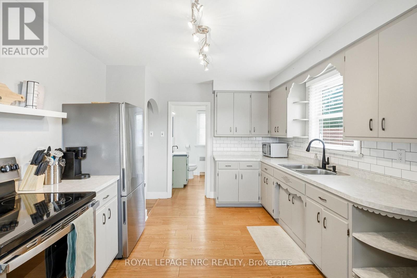
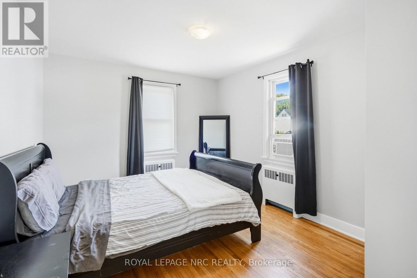
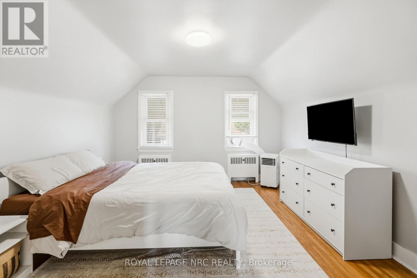
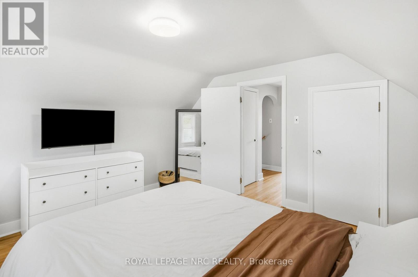
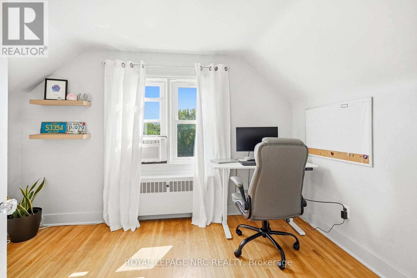
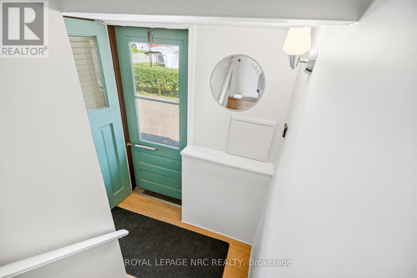
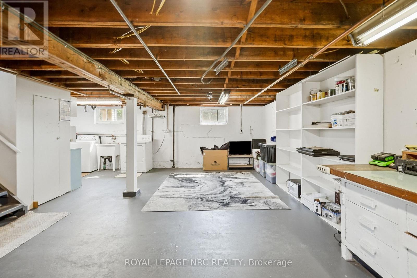
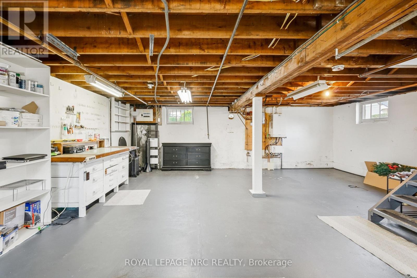
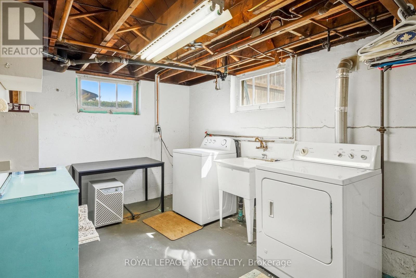
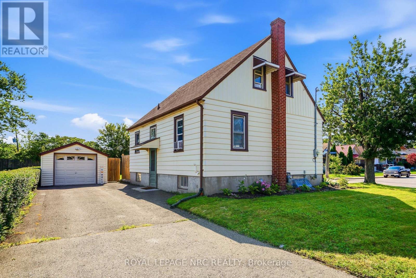
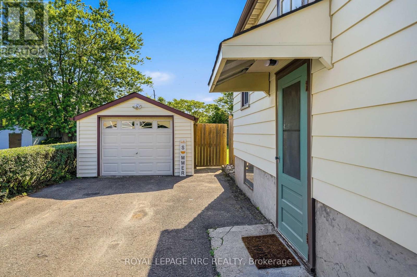
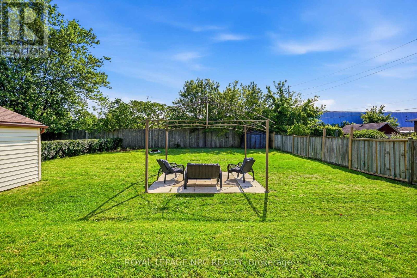
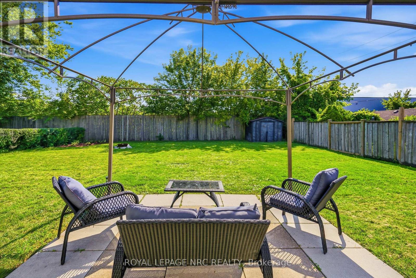
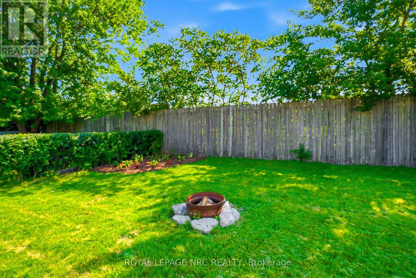
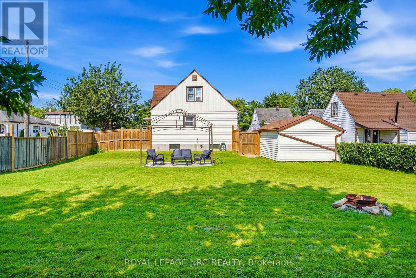
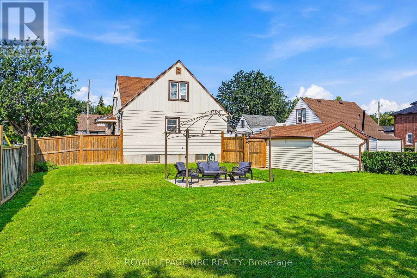
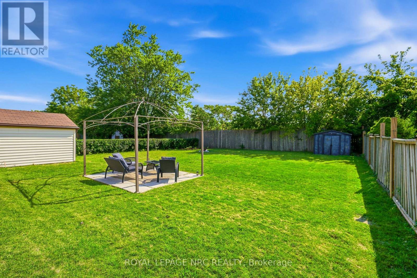
Welcome to 4939 Hamilton Street! Whether you're buying your first home, starting a family, or simply looking for great value in Niagara Falls, this charming home is one you won't want to miss. Step inside to a spacious living room that's perfect for relaxing or entertaining, along with a bright eat-in kitchen ready for family meals and everyday living. The main floor offers the convenience of a primary bedroom and full bathroom, while upstairs you'll find two generously sized bedrooms with plenty of space for kids, guests, or a home office.The unfinished basement features a laundry area and is a blank canvas, ready to become the rec room, playroom, gym, or hobby space you've always wanted. Outside, the detached garage and rare double lot provide an incredible amount of outdoor space. The fully fenced backyard is perfect for kids, pets, summer BBQs, gardening, or simply enjoying your own private retreat. Located close to schools, shopping, golf courses, walking trails, the Gale Centre, and Great Wolf Lodge, this home offers the perfect balance of convenience and comfort. Come see for yourself all that 4939 Hamilton Street has to offer- you'll be surprised by just how much value you can find here! (id:53712)
Property Details
| MLS® Number | X13644738 |
| Property Type | Single Family |
| Community Name | 210 - Downtown |
| Parking Space Total | 4 |
Building
| Bathroom Total | 1 |
| Bedrooms Above Ground | 3 |
| Bedrooms Total | 3 |
| Age | 51 To 99 Years |
| Appliances | Water Heater, Dryer, Stove, Washer, Refrigerator |
| Basement Development | Unfinished |
| Basement Features | Walk-up |
| Basement Type | N/a (unfinished), N/a, Full |
| Construction Style Attachment | Detached |
| Cooling Type | Window Air Conditioner |
| Exterior Finish | Aluminum Siding |
| Foundation Type | Poured Concrete |
| Heating Fuel | Other |
| Stories Total | 2 |
| Size Interior | 700 - 1,100 Ft2 |
| Type | House |
| Utility Water | Municipal Water |
Parking
| Detached Garage | |
| Garage |
Land
| Acreage | No |
| Sewer | Sanitary Sewer |
| Size Depth | 120 Ft |
| Size Frontage | 60 Ft |
| Size Irregular | 60 X 120 Ft |
| Size Total Text | 60 X 120 Ft |
| Zoning Description | R2 |
Rooms
| Level | Type | Length | Width | Dimensions |
|---|---|---|---|---|
| Basement | Utility Room | 8.61 m | 6.79 m | 8.61 m x 6.79 m |
| Main Level | Living Room | 5.89 m | 3.67 m | 5.89 m x 3.67 m |
| Main Level | Kitchen | 6.22 m | 3.24 m | 6.22 m x 3.24 m |
| Main Level | Bedroom | 4 m | 3.25 m | 4 m x 3.25 m |
| Main Level | Bathroom | 2.13 m | 1.62 m | 2.13 m x 1.62 m |
| Upper Level | Bedroom 3 | 3.64 m | 2.67 m | 3.64 m x 2.67 m |
https://www.realtor.ca/real-estate/30122157/4939-hamilton-street-niagara-falls-downtown-210-downtown
Contact Us
Contact us for more information
Allison Borghesi
Salesperson
4850 Dorchester Road #b
Niagara Falls, Ontario L2E 6N9
(905) 357-3000
www.nrcrealty.ca/

The trademarks REALTOR®, REALTORS®, and the REALTOR® logo are controlled by The Canadian Real Estate Association (CREA) and identify real estate professionals who are members of CREA. The trademarks MLS®, Multiple Listing Service® and the associated logos are owned by The Canadian Real Estate Association (CREA) and identify the quality of services provided by real estate professionals who are members of CREA. The trademark DDF® is owned by The Canadian Real Estate Association (CREA) and identifies CREA's Data Distribution Facility (DDF®)
August 06 2026 04:07:15
Niagara Association of REALTORS®
Royal LePage NRC Realty