
123 A&b First Street Louth St. Catharines, Ontario L2R 0C9


$1,049,900
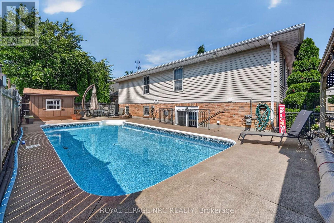
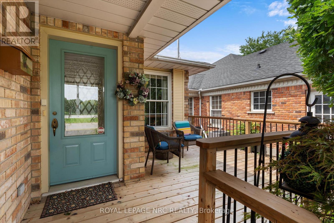
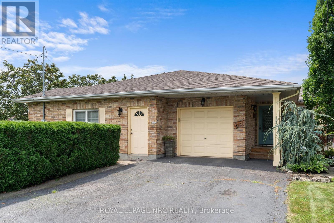
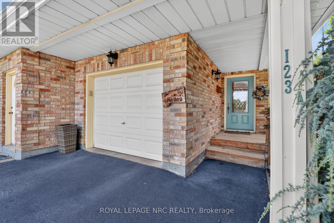
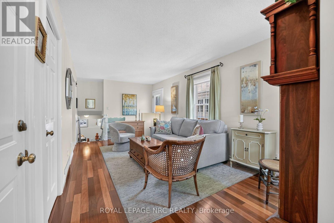
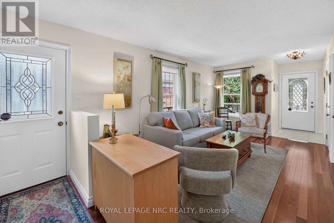
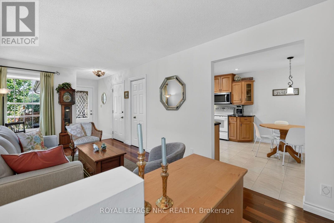
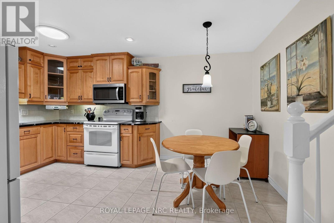
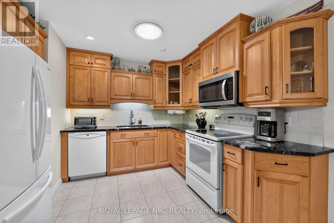
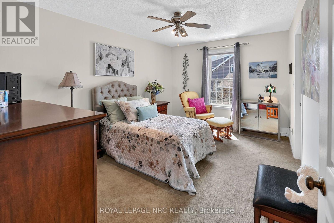
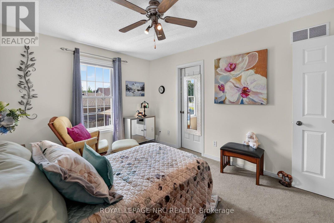
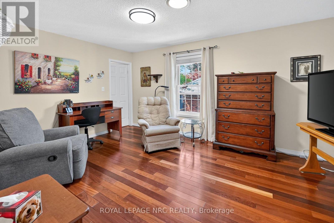
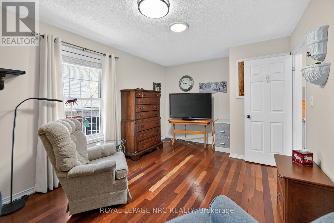
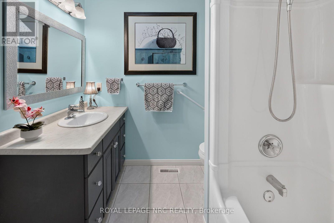
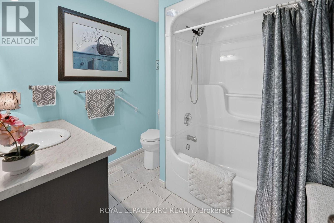
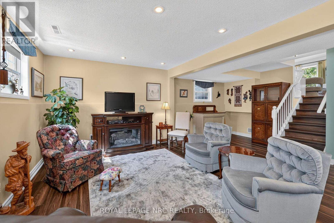
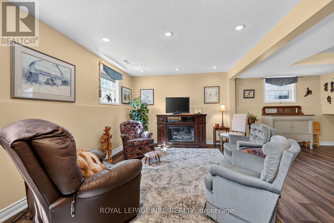
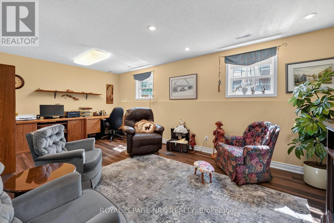
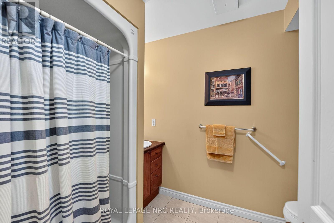
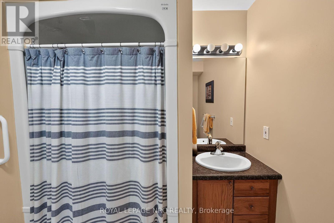
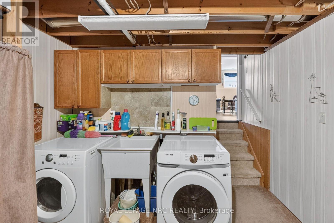
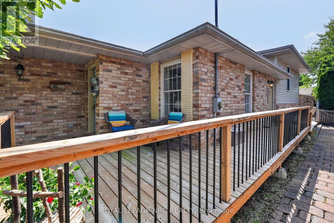
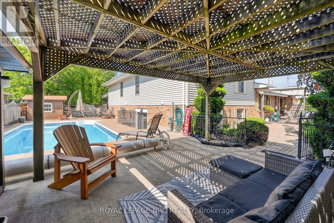
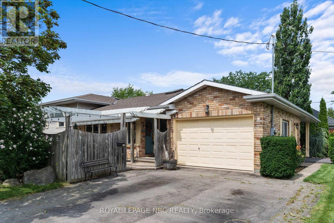
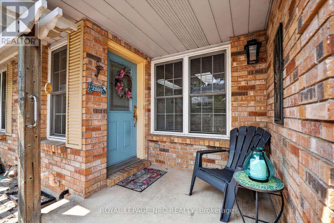
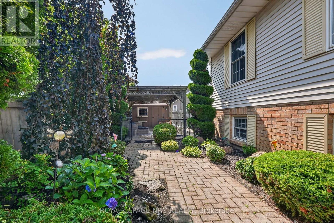
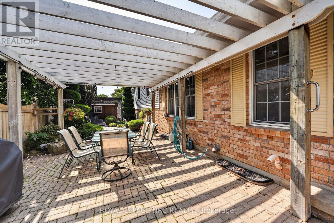
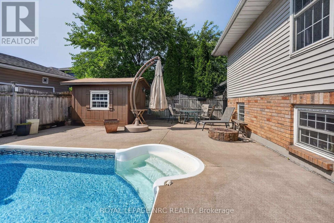
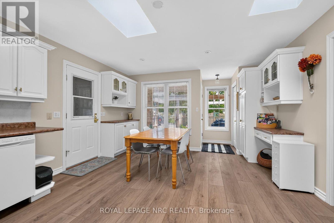
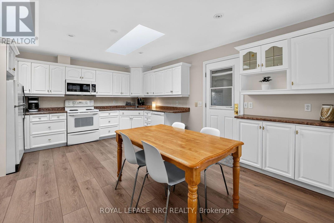
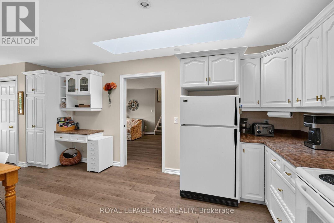
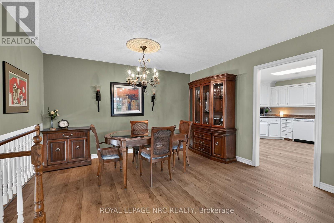
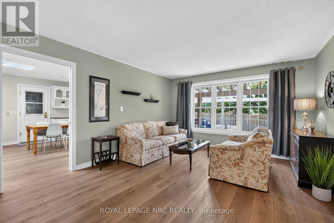
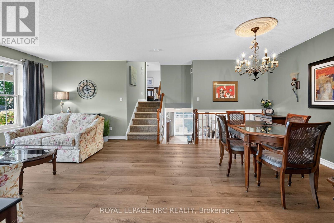
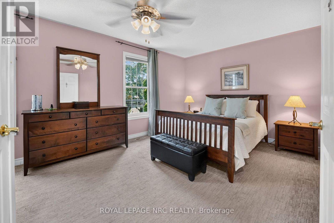
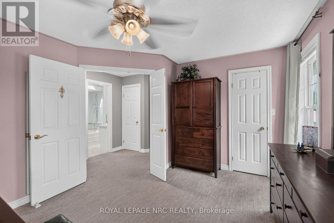
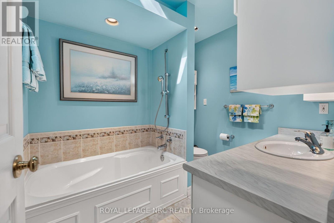
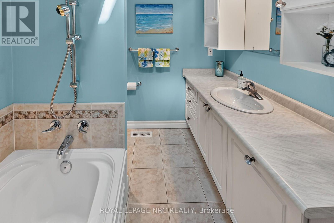
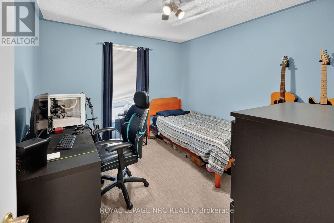
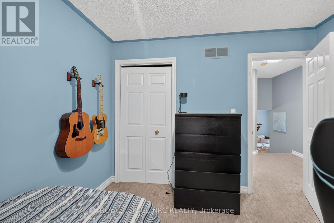
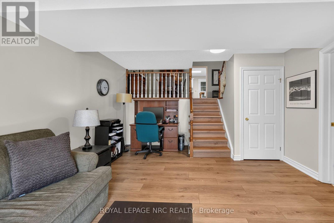
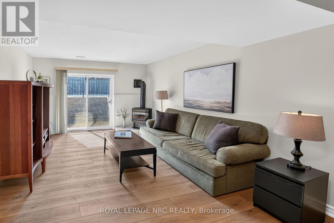
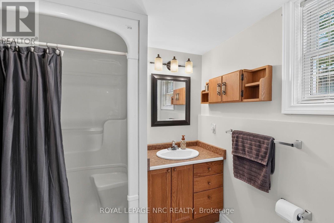
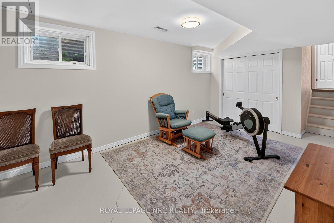
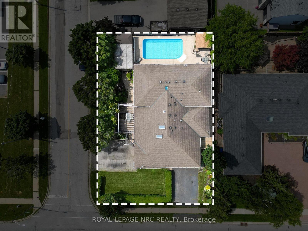
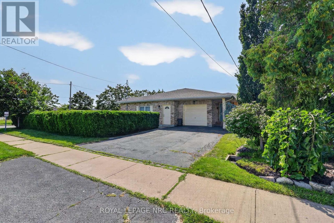
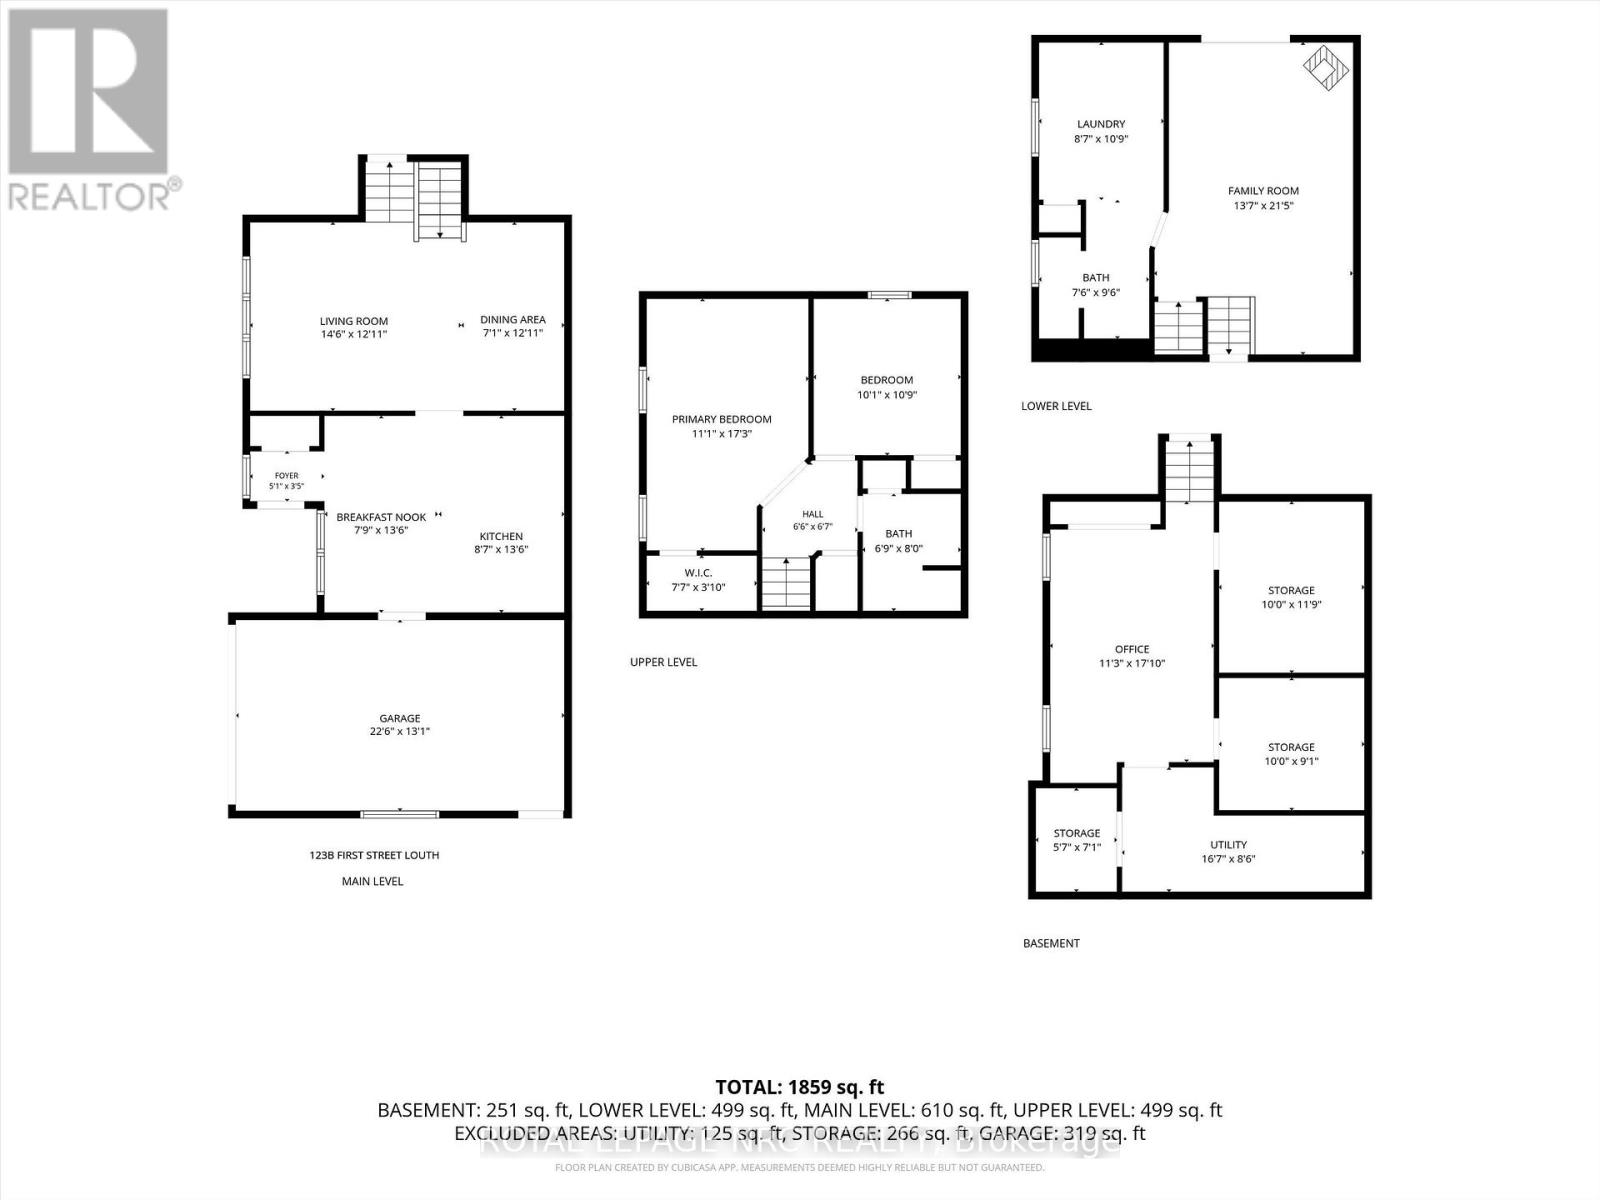
A truly one-of-a-kind offering in the highly sought-after Grapeview neighbourhood! This rare property features two semi-detached split level homes under one ownership, creating an exceptional opportunity for multi-generational living, extended families, or those seeking a unique and versatile living arrangement. Together, the homes offer 4 bedrooms plus 2 dedicated dens/offices, skylights in B, solatubes in A, 2 family rooms and 4 full bathrooms, providing generous space and flexibility for today's lifestyles. Situated on a corner lot each residence enjoys its own private entrances facing 2 different streets each having a separate driveway, and attached garage (a single & a 1 1/2 car), allowing for independence while remaining conveniently connected. Another bonus is the shared inground pool (4 1/2' deep - no deep end) with pergola, outside lower level entry close to washroom access, 2 large sheds, combination privacy fencing & iron fencing all surrounded by a lush mature landscape. Ideally located, you'll be just minutes from excellent schools, parks, highway access, major shopping, and the hospital. Enjoy the best of both worlds with nearby roadside markets offering fresh local produce, while still being close to every urban convenience. Properties with this distinctive configuration are exceptionally rare. Whether you're accommodating multiple generations under one ownership or simply looking for a home that offers unmatched flexibility, this is a unique opportunity you won't want to miss. (id:53712)
Property Details
| MLS® Number | X13633776 |
| Property Type | Multi-family |
| Community Name | 453 - Grapeview |
| Amenities Near By | Hospital, Park, Public Transit, Schools, Place Of Worship |
| Equipment Type | Water Heater - Gas, Water Heater |
| Features | Level, Sump Pump, In-law Suite |
| Parking Space Total | 6 |
| Pool Type | Inground Pool |
| Rental Equipment Type | Water Heater - Gas, Water Heater |
| Structure | Deck, Patio(s), Shed |
Building
| Bathroom Total | 4 |
| Bedrooms Above Ground | 4 |
| Bedrooms Total | 4 |
| Age | 31 To 50 Years |
| Amenities | Fireplace(s), Separate Heating Controls, Separate Electricity Meters |
| Appliances | Garage Door Opener Remote(s), Water Meter, Blinds, Central Vacuum, Dishwasher, Dryer, Garage Door Opener, Microwave, Two Stoves, Two Washers, Two Refrigerators |
| Basement Development | Finished |
| Basement Features | Walk Out |
| Basement Type | N/a (finished) |
| Construction Style Split Level | Backsplit |
| Cooling Type | Central Air Conditioning |
| Exterior Finish | Brick, Vinyl Siding |
| Fire Protection | Smoke Detectors |
| Fireplace Present | Yes |
| Fireplace Total | 1 |
| Fireplace Type | Free Standing Metal |
| Flooring Type | Ceramic, Vinyl, Carpeted, Hardwood |
| Foundation Type | Poured Concrete |
| Heating Fuel | Natural Gas |
| Heating Type | Forced Air |
| Size Interior | 2,000 - 2,500 Ft2 |
| Type | Duplex |
| Utility Water | Municipal Water |
Parking
| Attached Garage | |
| Garage | |
| Inside Entry |
Land
| Acreage | No |
| Fence Type | Fully Fenced, Fenced Yard |
| Land Amenities | Hospital, Park, Public Transit, Schools, Place Of Worship |
| Landscape Features | Landscaped |
| Sewer | Sanitary Sewer |
| Size Depth | 110 Ft |
| Size Frontage | 66 Ft |
| Size Irregular | 66 X 110 Ft |
| Size Total Text | 66 X 110 Ft |
| Zoning Description | R1 |
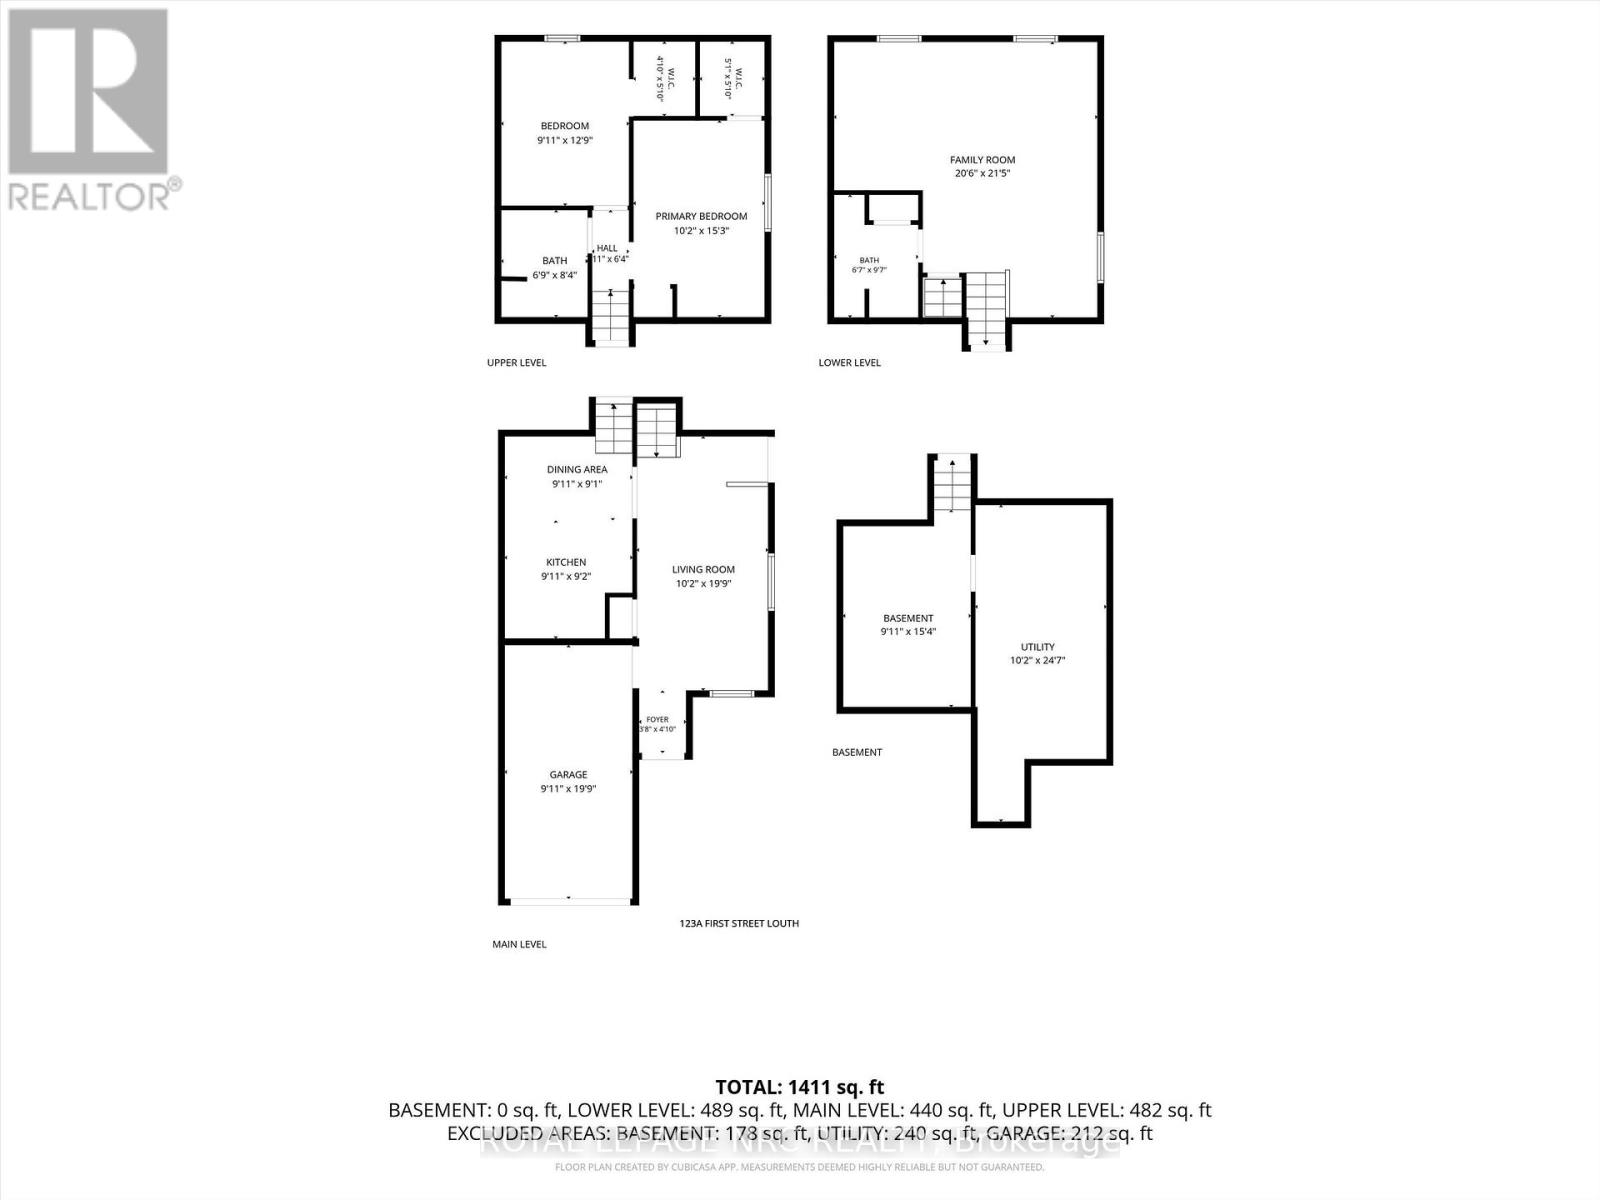
Rooms
| Level | Type | Length | Width | Dimensions |
|---|---|---|---|---|
| Basement | Recreational, Games Room | 3.3 m | 4.75 m | 3.3 m x 4.75 m |
| Basement | Utility Room | 3.76 m | 2.46 m | 3.76 m x 2.46 m |
| Basement | Den | 3.1 m | 2.69 m | 3.1 m x 2.69 m |
| Basement | Office | 3.56 m | 3.1 m | 3.56 m x 3.1 m |
| Basement | Utility Room | 5.18 m | 3.15 m | 5.18 m x 3.15 m |
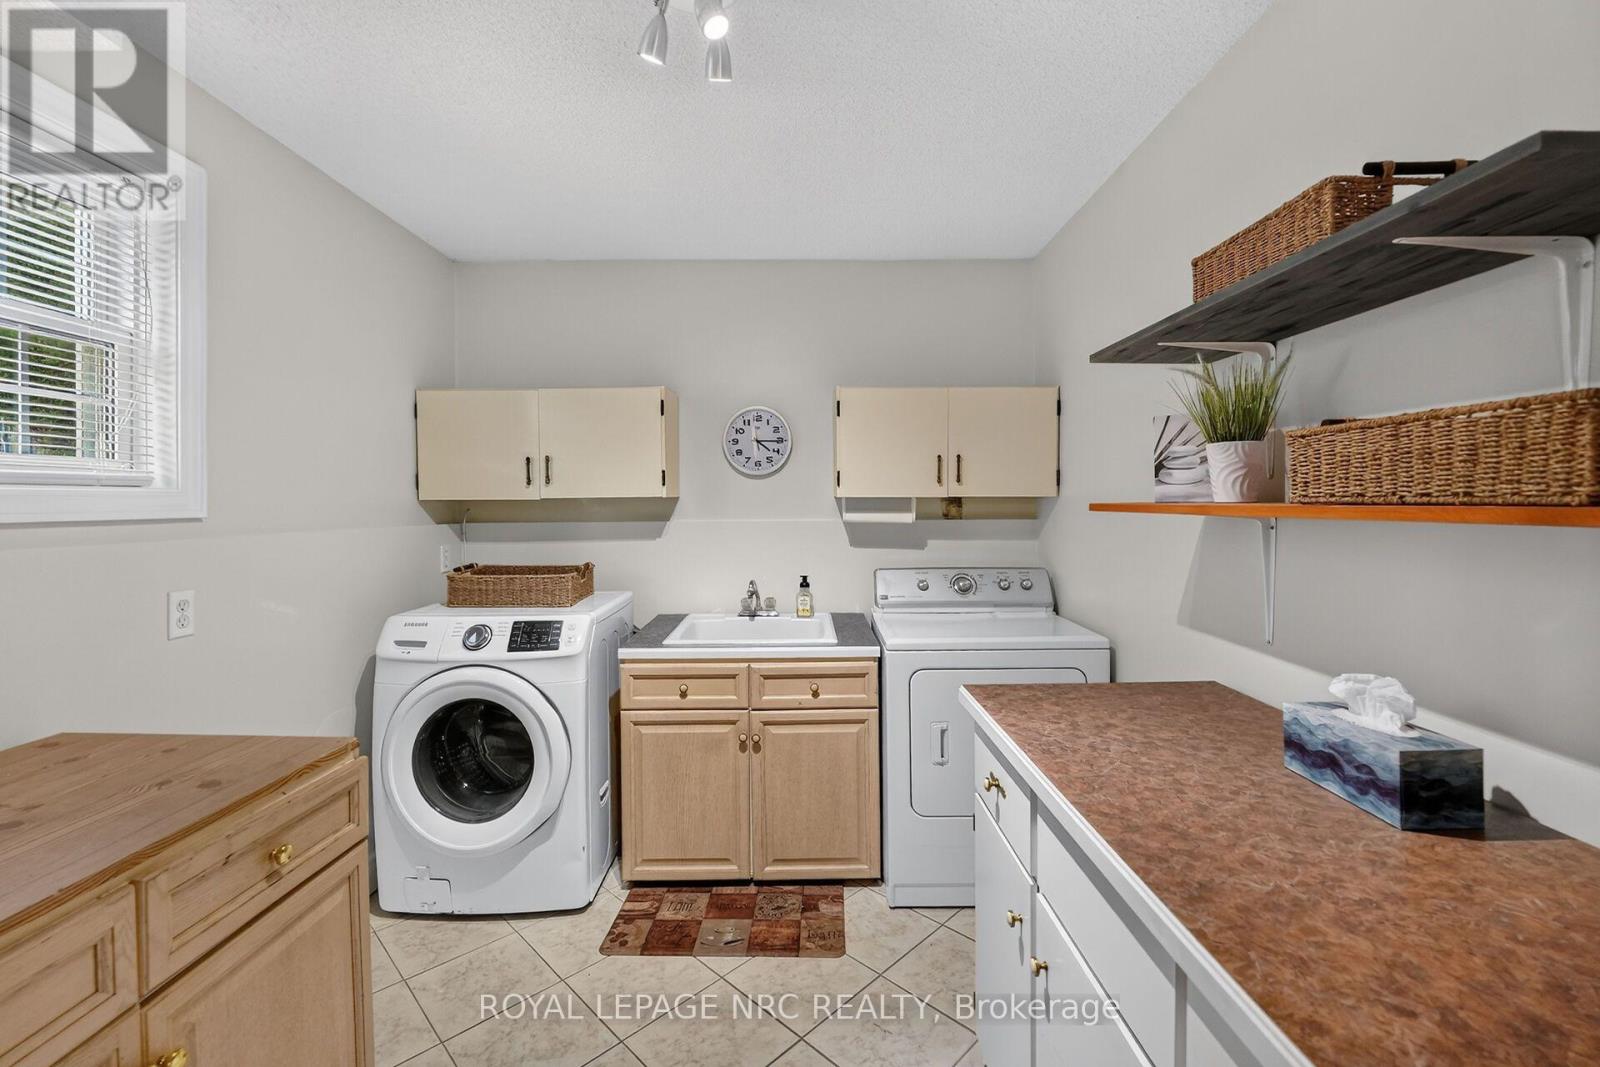
| Basement | Laundry Room | 4.39 m | 3.1 m | 4.39 m x 3.1 m |
| Lower Level | Family Room | 6.48 m | 3.81 m | 6.48 m x 3.81 m |
| Lower Level | Bathroom | 3.15 m | 2.21 m | 3.15 m x 2.21 m |
| Lower Level | Laundry Room | 3.33 m | 2.54 m | 3.33 m x 2.54 m |
| Lower Level | Family Room | 6.35 m | 3.4 m | 6.35 m x 3.4 m |
| Lower Level | Other | 2.74 m | 2.03 m | 2.74 m x 2.03 m |
| Lower Level | Bathroom | 2.74 m | 2.03 m | 2.74 m x 2.03 m |
| Main Level | Kitchen | 4.85 m | 3.23 m | 4.85 m x 3.23 m |
| Main Level | Kitchen | 5.26 m | 4.09 m | 5.26 m x 4.09 m |
| Main Level | Dining Room | 3.96 m | 3.15 m | 3.96 m x 3.15 m |
| Main Level | Living Room | 3.96 m | 3.58 m | 3.96 m x 3.58 m |
| Main Level | Living Room | 4.88 m | 3.1 m | 4.88 m x 3.1 m |
| Upper Level | Primary Bedroom | 5.21 m | 3.48 m | 5.21 m x 3.48 m |
| Upper Level | Bedroom | 3.3 m | 3.15 m | 3.3 m x 3.15 m |
| Upper Level | Bathroom | 2.46 m | 2.08 m | 2.46 m x 2.08 m |
| Upper Level | Primary Bedroom | 4.04 m | 3.23 m | 4.04 m x 3.23 m |
| Upper Level | Bedroom | 4.65 m | 3.23 m | 4.65 m x 3.23 m |
| Upper Level | Bathroom | 2.44 m | 2.16 m | 2.44 m x 2.16 m |
Contact Us
Contact us for more information

Carol Lotz
Salesperson
33 Maywood Ave
St. Catharines, Ontario L2R 1C5
(905) 688-4561
www.nrcrealty.ca/

The trademarks REALTOR®, REALTORS®, and the REALTOR® logo are controlled by The Canadian Real Estate Association (CREA) and identify real estate professionals who are members of CREA. The trademarks MLS®, Multiple Listing Service® and the associated logos are owned by The Canadian Real Estate Association (CREA) and identify the quality of services provided by real estate professionals who are members of CREA. The trademark DDF® is owned by The Canadian Real Estate Association (CREA) and identifies CREA's Data Distribution Facility (DDF®)
October 09 2026 03:23:41
Niagara Association of REALTORS®
Royal LePage NRC Realty