
456 Daytona Drive Fort Erie, Ontario L2A 4Y9

$619,900
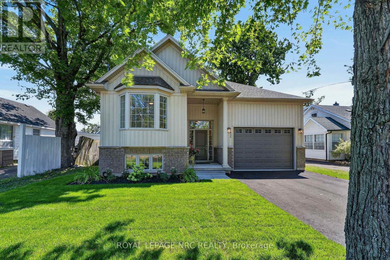
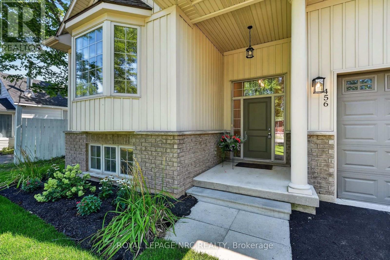
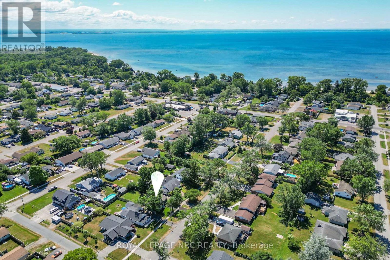
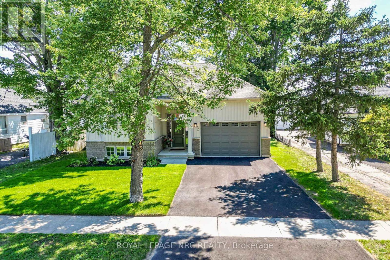
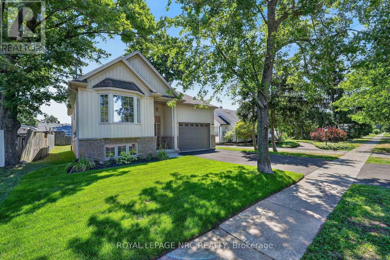
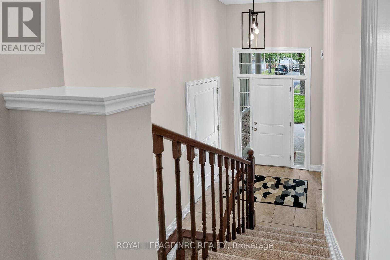
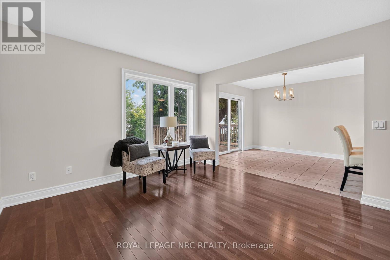
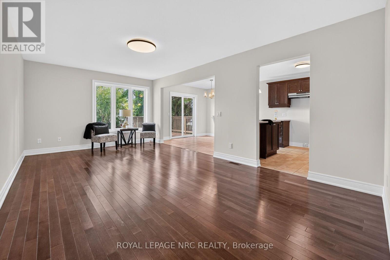
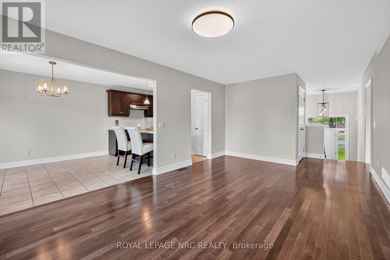
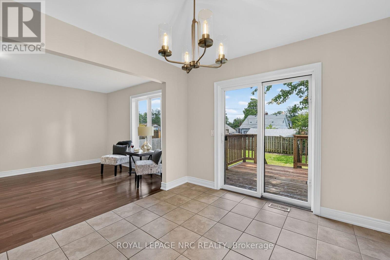
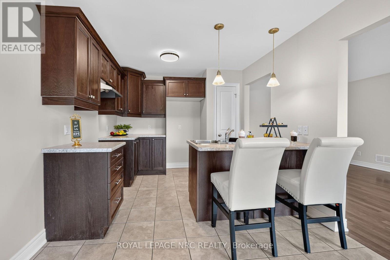
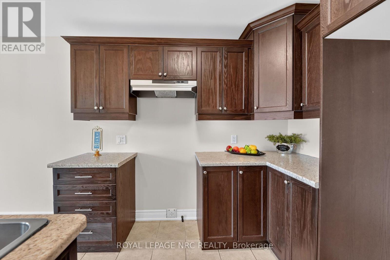
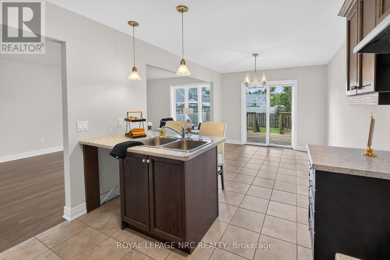
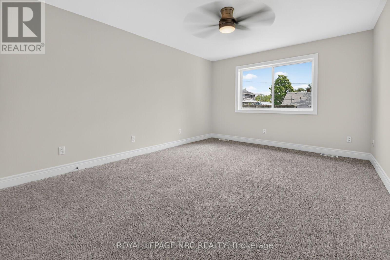
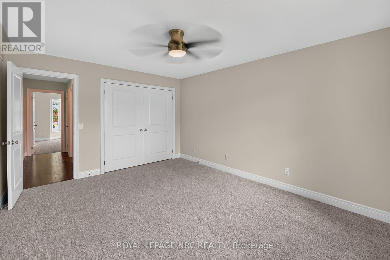
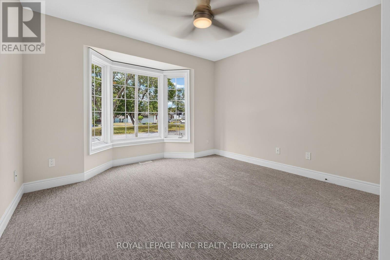
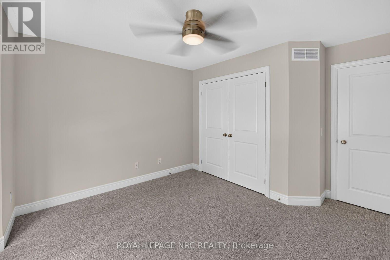
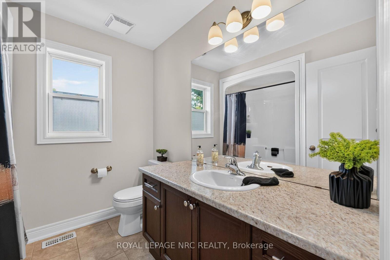
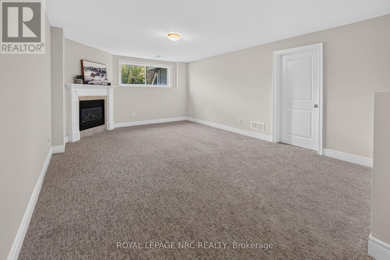
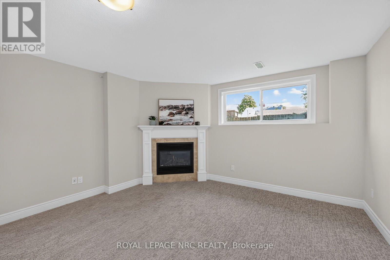
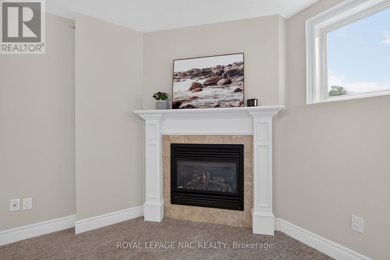
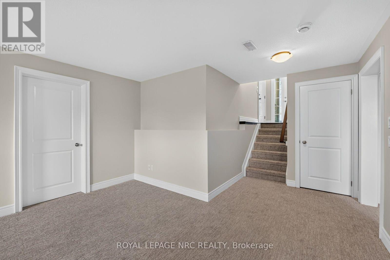
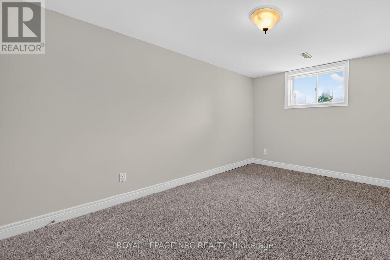
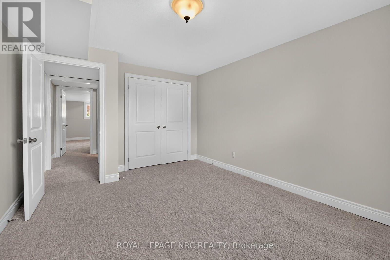
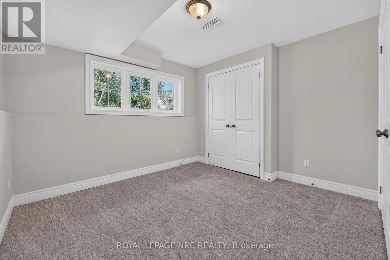
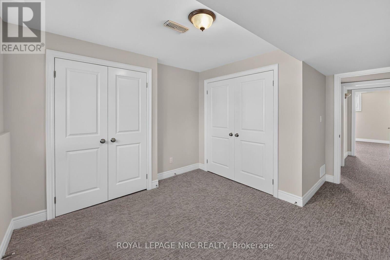
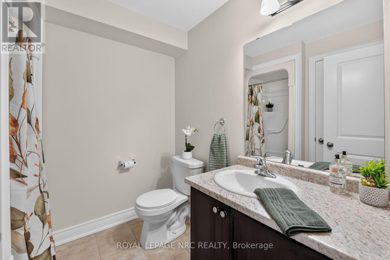
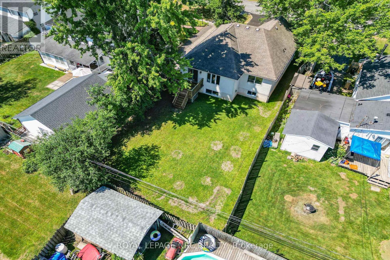
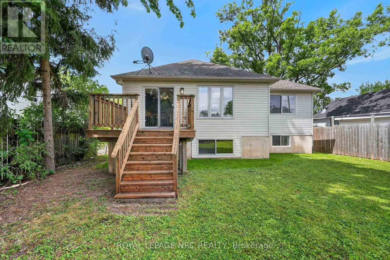
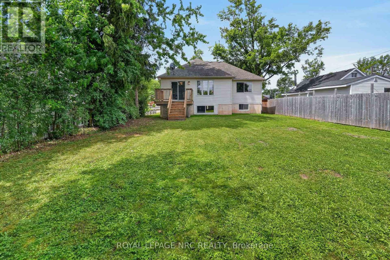
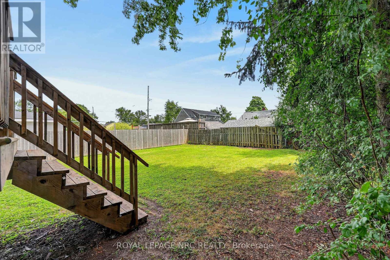
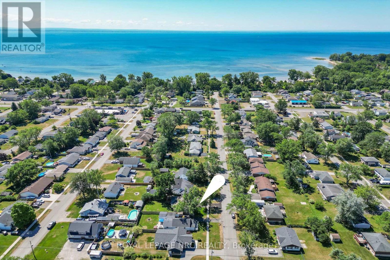
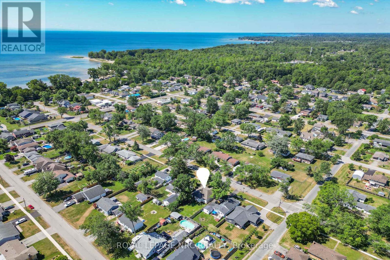
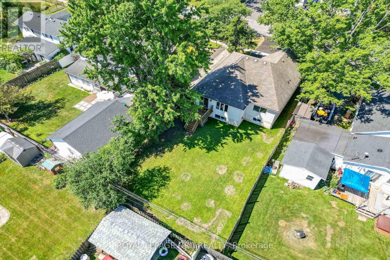
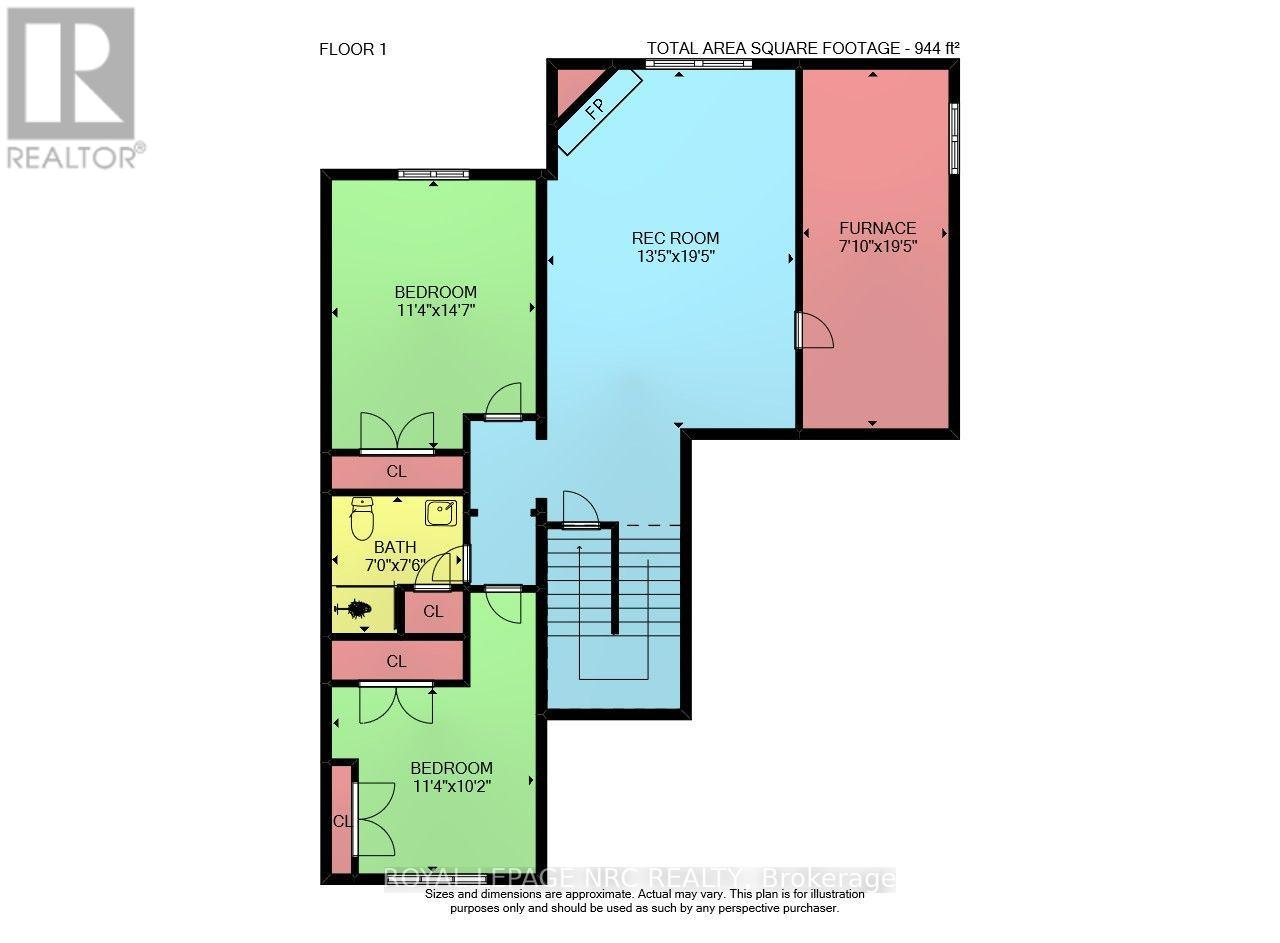
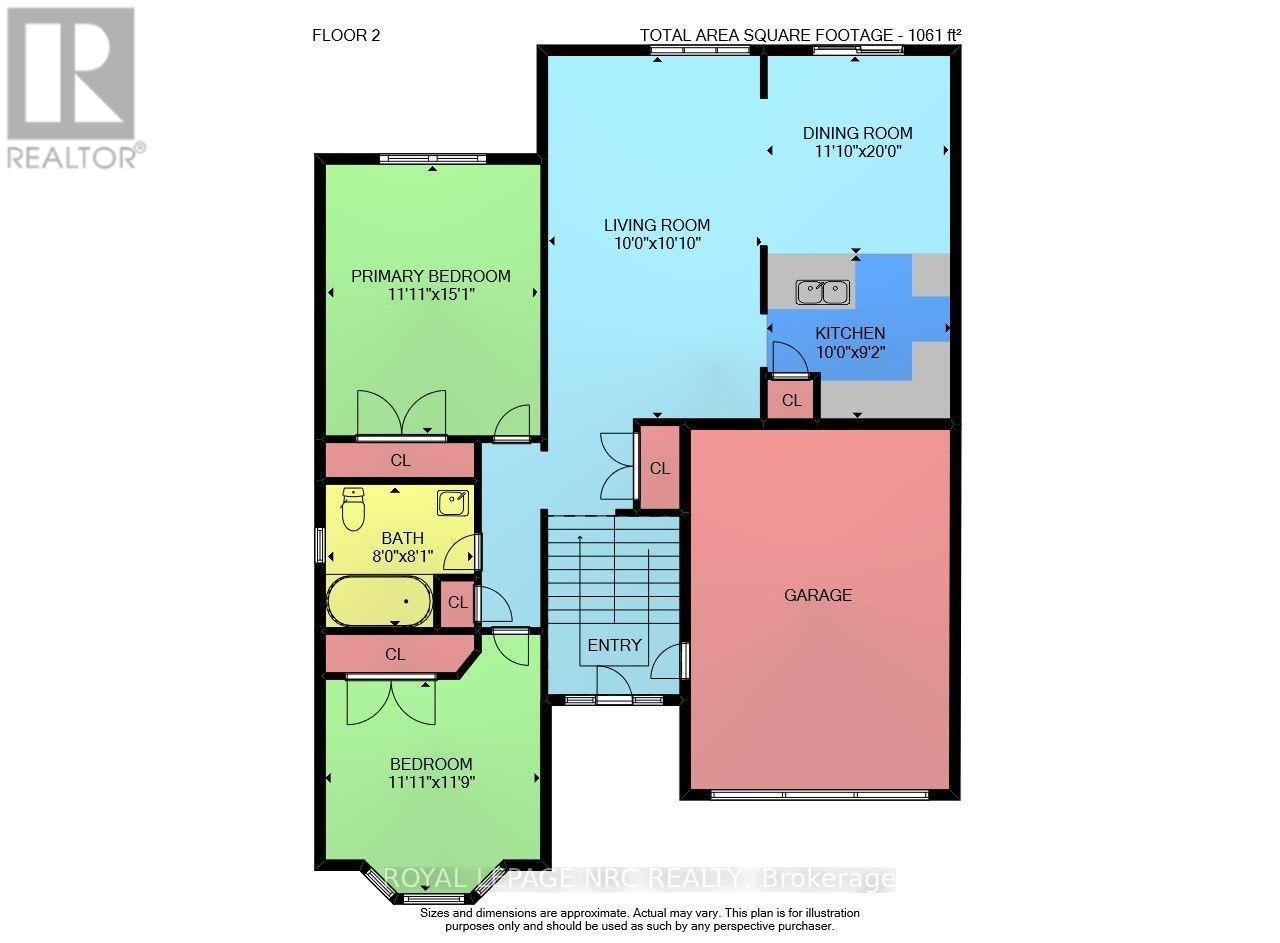
Welcome to this charming raised bungalow, built by Park Lane Home Builders in 2011 and nestled on a quaint street in an established Fort Erie neighborhood. Inviting curb appeal features a modern vertical siding and brick skirt elevation, a newly paved asphalt driveway, and fresh green sod in the front lawn. Step inside to a turn-key home that has been beautifully refreshed throughout with light-colored wall paint, freshly painted trim, and plush new broadloom carpet. Exterior lights + some interior lights are new. The main level living room features hardwood floors, while the bright front bedroom boasts a charming bay window that floods the room with natural light. Cooking and entertaining are a breeze in the kitchen, complete with a pantry closet for extra storage and a handy breakfast bar for quick meals. Adjacent to the kitchen, the dining area features patio doors that open onto a deck overlooking the private backyard. With a flexible 2+2 BEDROOM layout, there is plenty of space for family, guests, or a home office. Since it is a bi-level, the windows are a generous size in the lower level. Unwind in the cozy family room warmed by an inviting gas fireplace. Complete with an attached garage, this property offers incredible convenience with easy access to Dominion Road and Garrison Road amenities for all your shopping needs. Plus, you are just a short drive from the sandy shores of Lake Erie, Crystal Beach, the US border, and downtown Ridgeway's quaint shops and restaurants. Imagine coming home to this gem. (id:53712)
Property Details
| MLS® Number | X13624284 |
| Property Type | Single Family |
| Community Name | 334 - Crescent Park |
| Equipment Type | Water Heater - Gas, Water Heater |
| Parking Space Total | 3 |
| Rental Equipment Type | Water Heater - Gas, Water Heater |
Building
| Bathroom Total | 2 |
| Bedrooms Above Ground | 2 |
| Bedrooms Below Ground | 2 |
| Bedrooms Total | 4 |
| Age | 6 To 15 Years |
| Amenities | Fireplace(s) |
| Architectural Style | Bungalow |
| Basement Development | Partially Finished |
| Basement Type | Full (partially Finished) |
| Construction Style Attachment | Detached |
| Cooling Type | Central Air Conditioning |
| Exterior Finish | Vinyl Siding, Brick |
| Fireplace Present | Yes |
| Fireplace Total | 1 |
| Flooring Type | Carpeted |
| Foundation Type | Poured Concrete |
| Heating Fuel | Natural Gas |
| Heating Type | Forced Air |
| Stories Total | 1 |
| Size Interior | 1,100 - 1,500 Ft2 |
| Type | House |
| Utility Water | Municipal Water |
Parking
| Attached Garage | |
| Garage |
Land
| Acreage | No |
| Sewer | Sanitary Sewer |
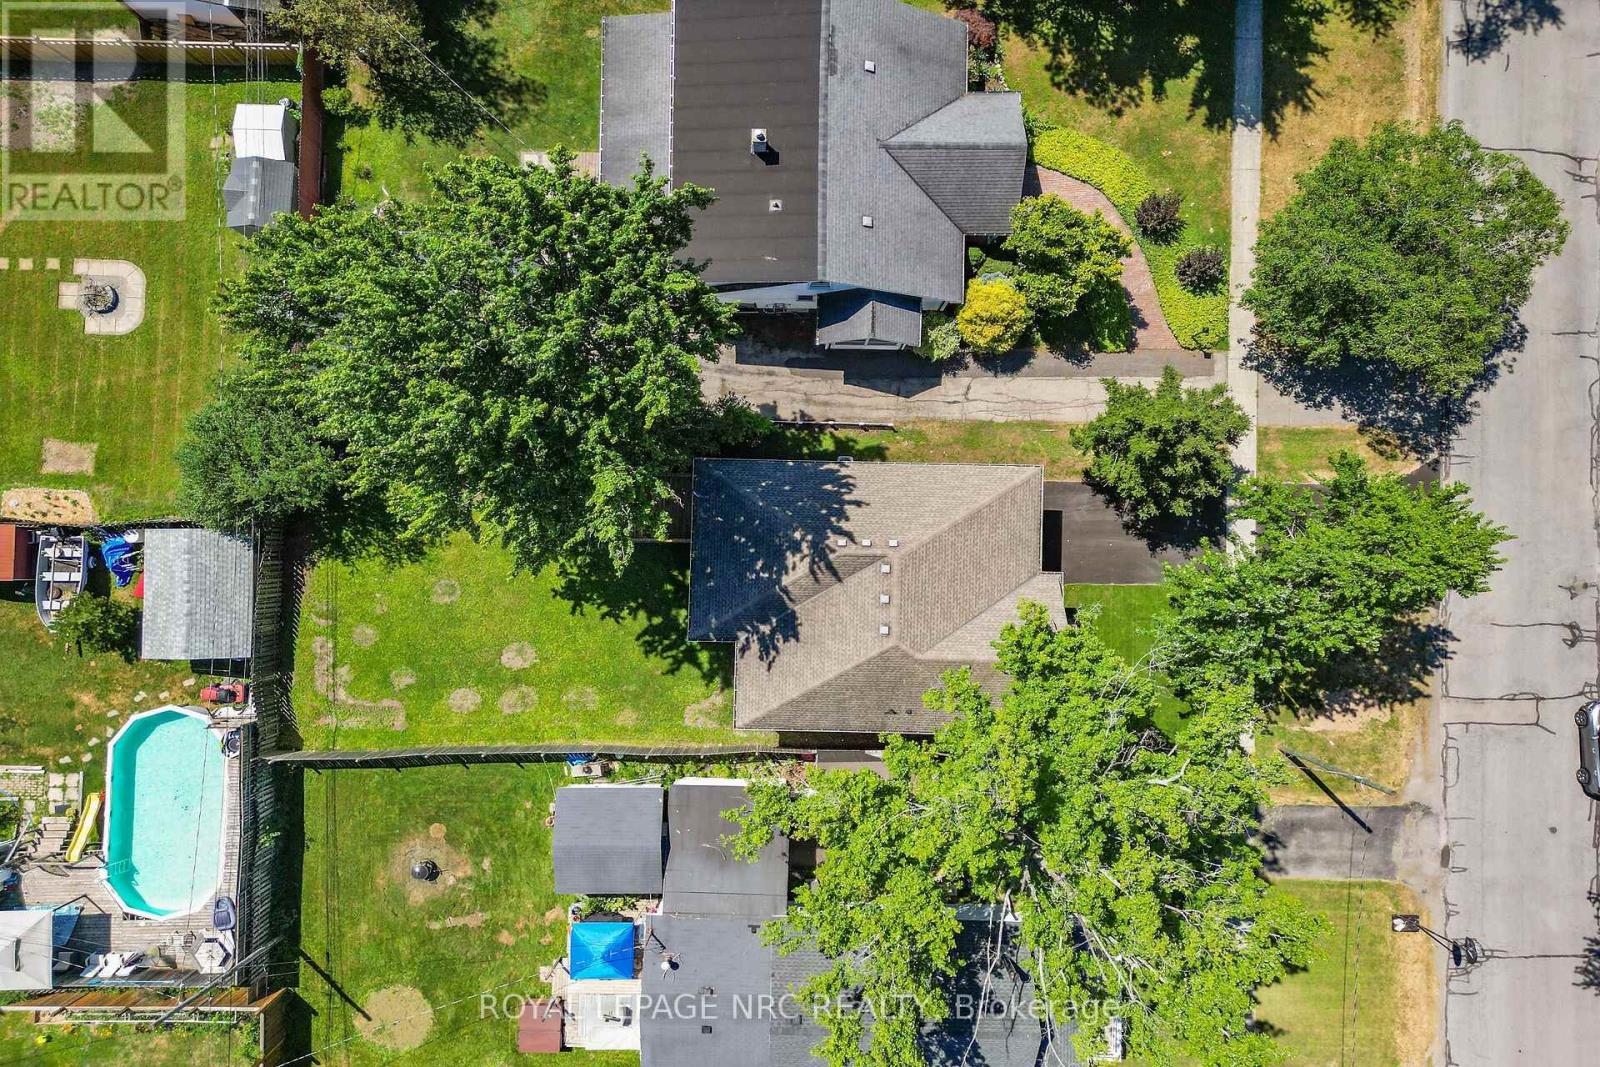
| Size Depth | 120 Ft |
| Size Frontage | 50 Ft |
| Size Irregular | 50 X 120 Ft |
| Size Total Text | 50 X 120 Ft |
Rooms
| Level | Type | Length | Width | Dimensions |
|---|---|---|---|---|
| Lower Level | Family Room | 5.721 m | 4.071 m | 5.721 m x 4.071 m |
| Lower Level | Bedroom 3 | 3884 m | 3.352 m | 3884 m x 3.352 m |
| Lower Level | Bedroom 4 | 3.045 m | 3.09 m | 3.045 m x 3.09 m |
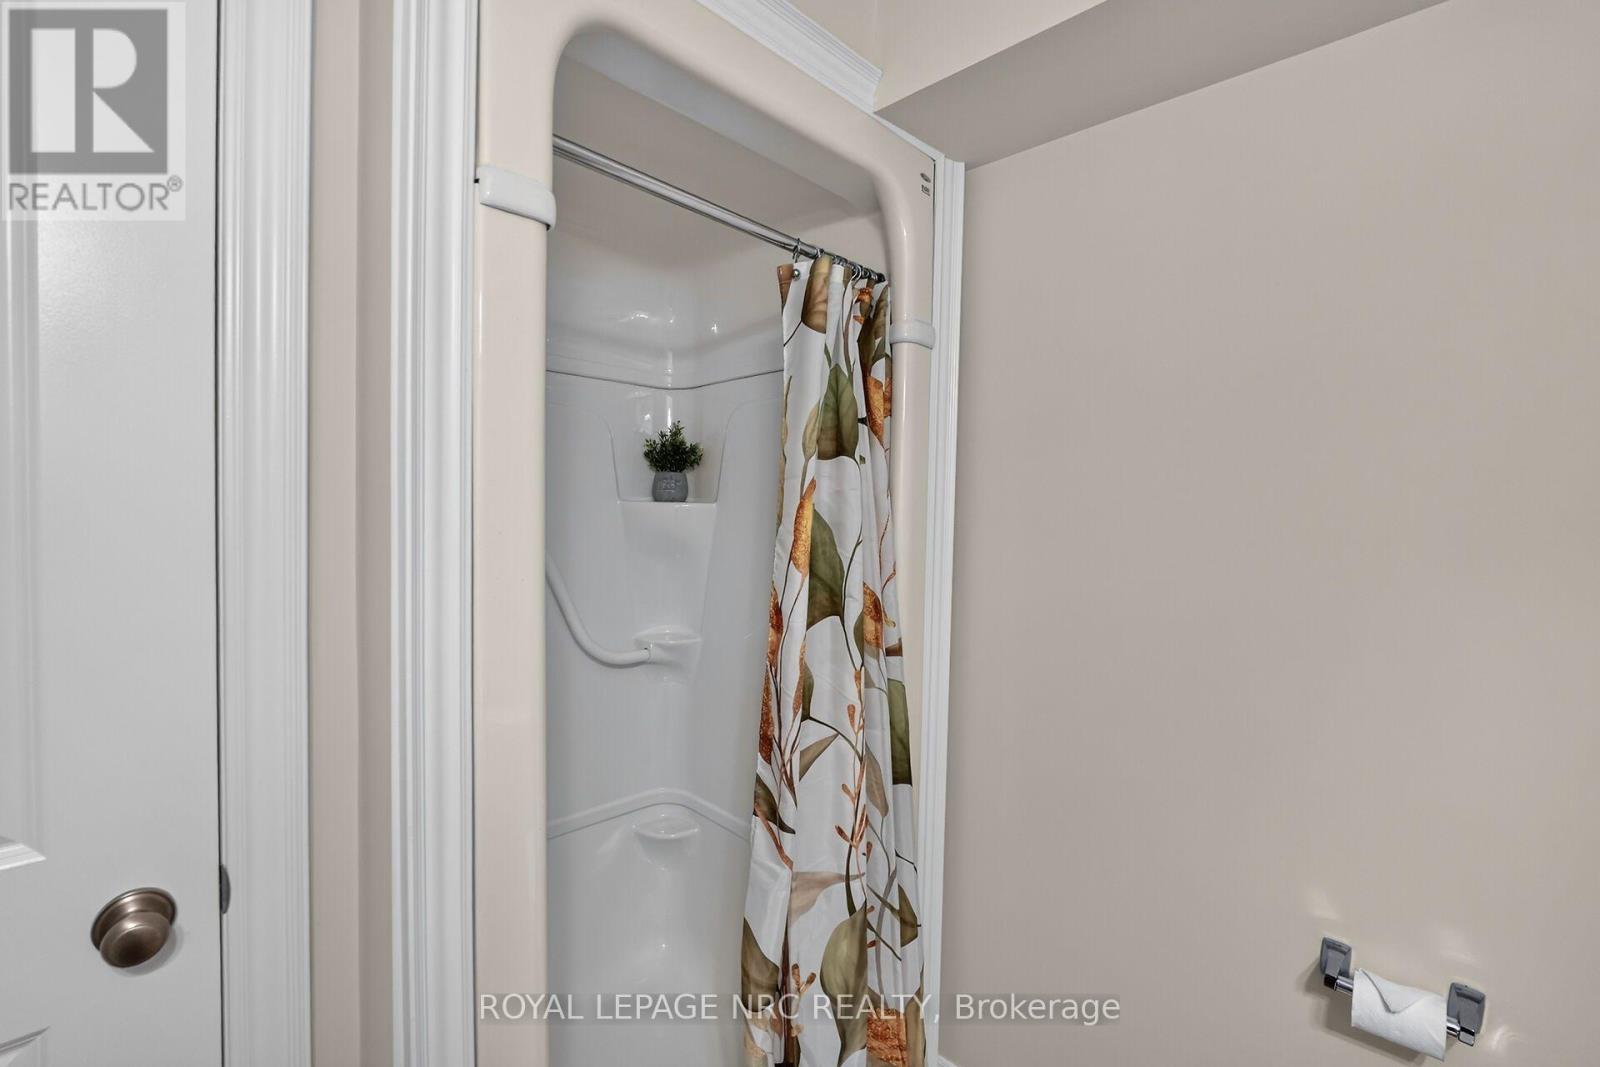
| Lower Level | Bathroom | 2.117 m | 1.598 m | 2.117 m x 1.598 m |
| Main Level | Living Room | 6.067 m | 3.581 m | 6.067 m x 3.581 m |
| Main Level | Dining Room | 3.33 m | 3.033 m | 3.33 m x 3.033 m |
| Main Level | Kitchen | 3.024 m | 2.738 m | 3.024 m x 2.738 m |
| Main Level | Primary Bedroom | 4.564 m | 3.6 m | 4.564 m x 3.6 m |
| Main Level | Bedroom 2 | 3.605 m | 3.063 m | 3.605 m x 3.063 m |
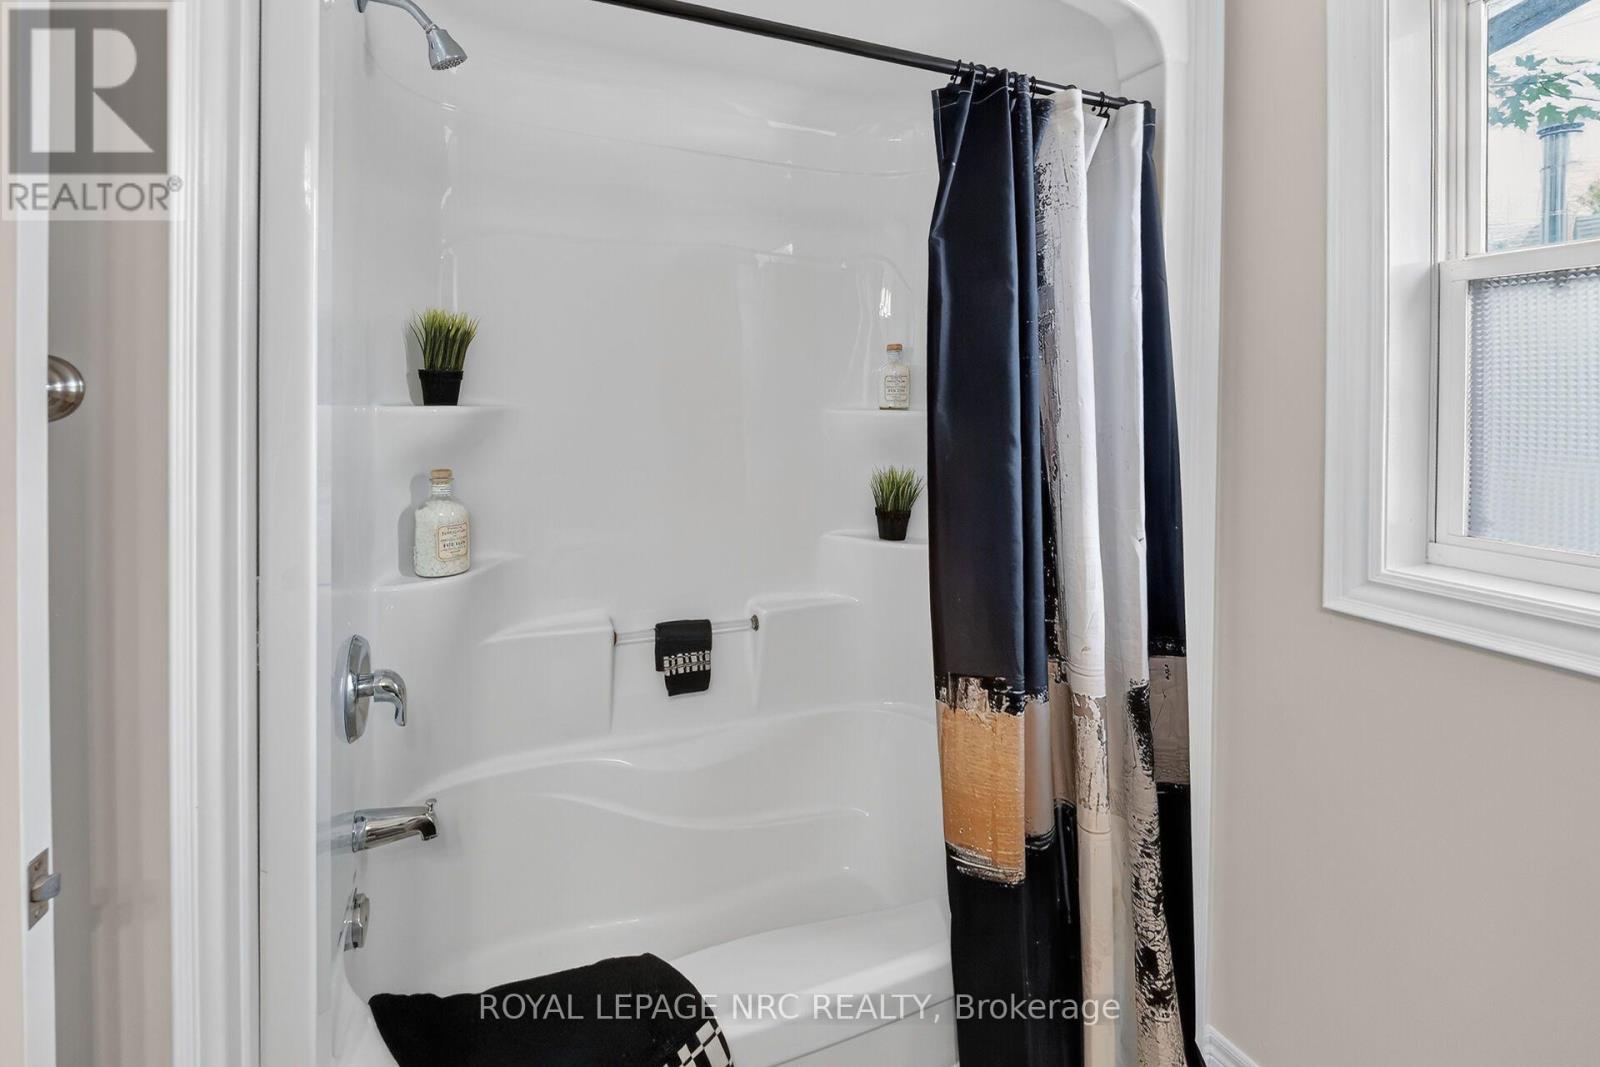
| Main Level | Bathroom | 2.418 m | 1.517 m | 2.418 m x 1.517 m |
Contact Us
Contact us for more information

Julie Lenchyshyn
Salesperson
33 Maywood Ave
St. Catharines, Ontario L2R 1C5
(905) 688-4561
www.nrcrealty.ca/

The trademarks REALTOR®, REALTORS®, and the REALTOR® logo are controlled by The Canadian Real Estate Association (CREA) and identify real estate professionals who are members of CREA. The trademarks MLS®, Multiple Listing Service® and the associated logos are owned by The Canadian Real Estate Association (CREA) and identify the quality of services provided by real estate professionals who are members of CREA. The trademark DDF® is owned by The Canadian Real Estate Association (CREA) and identifies CREA's Data Distribution Facility (DDF®)
July 31 2026 02:24:45
Niagara Association of REALTORS®
Royal LePage NRC Realty