
28 Rollins Drive Welland, Ontario L3C 6Z8

$647,900
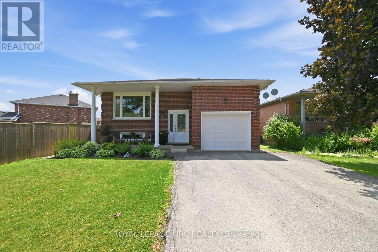
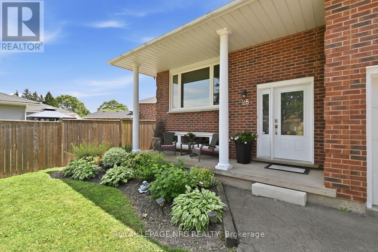
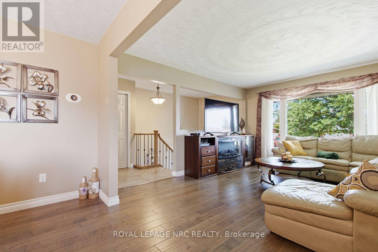
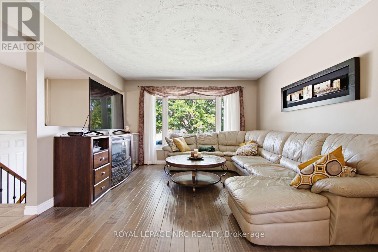
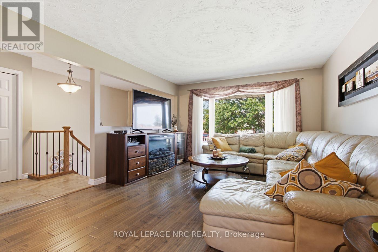
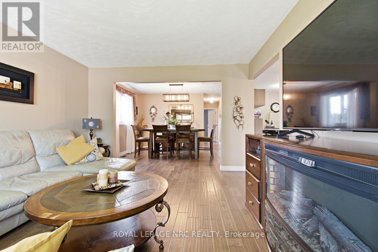
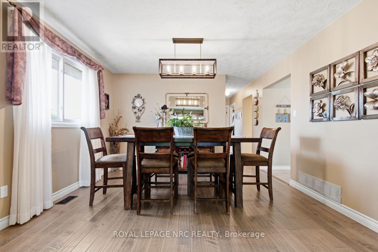
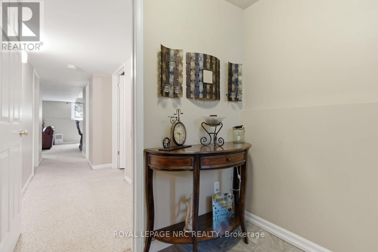
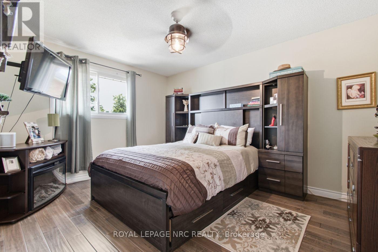
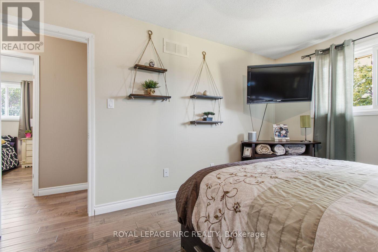
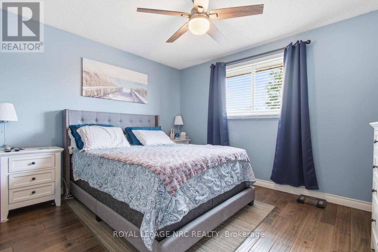
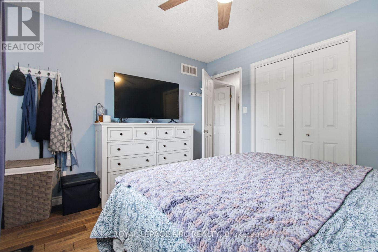
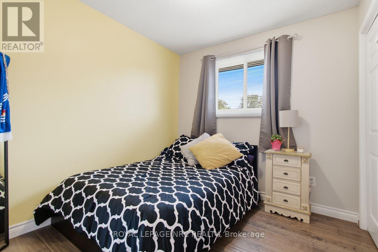
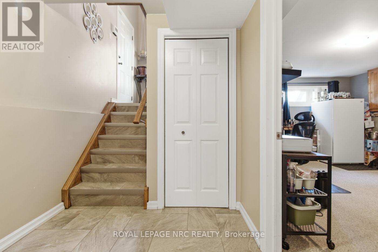
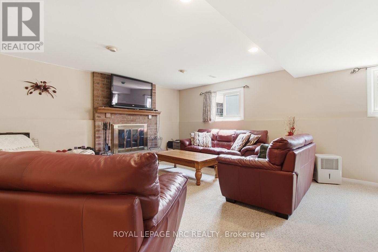
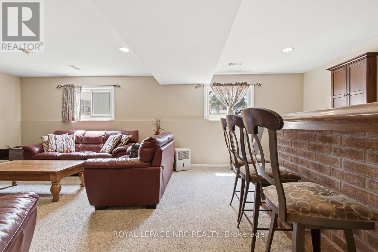
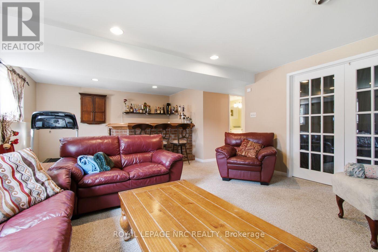
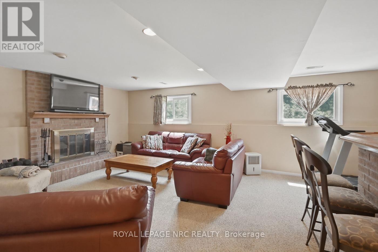
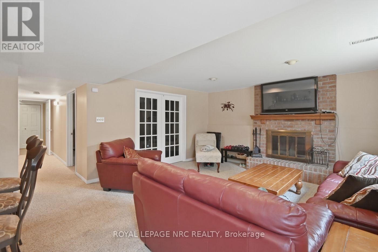
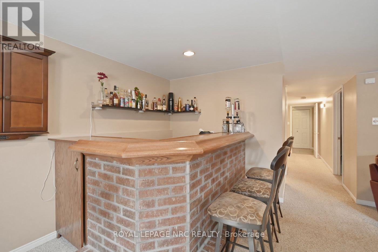
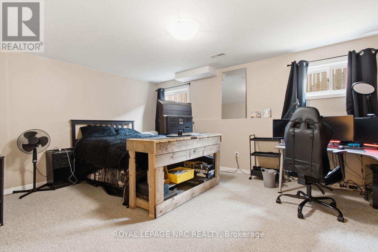
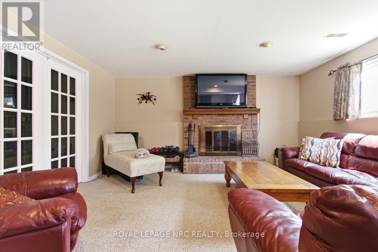
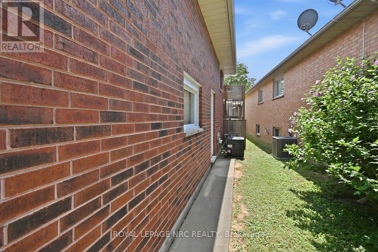
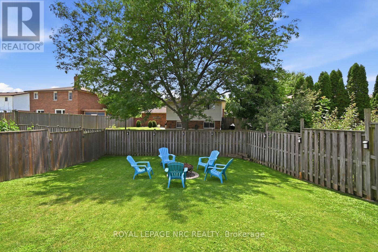
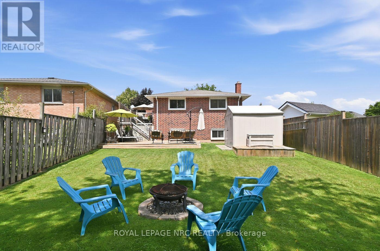
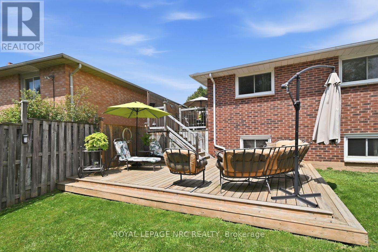
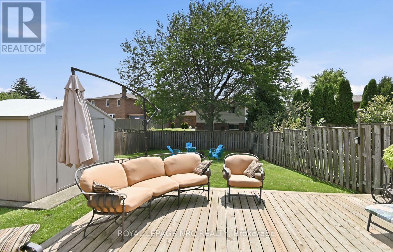
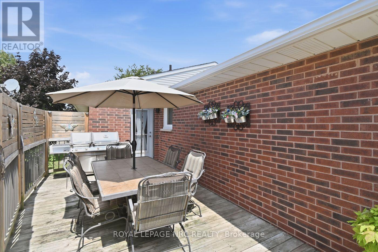
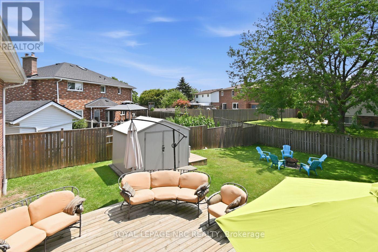
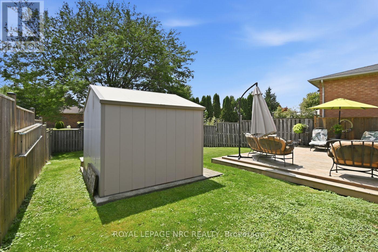
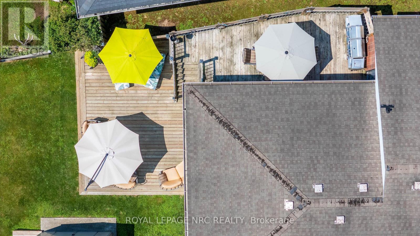
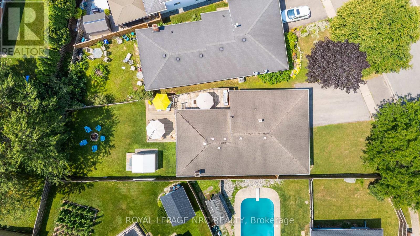
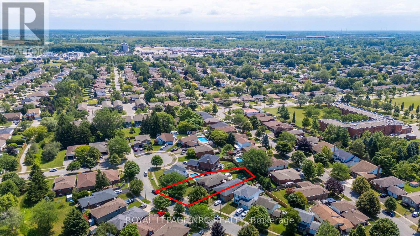
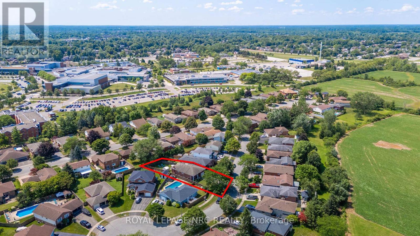
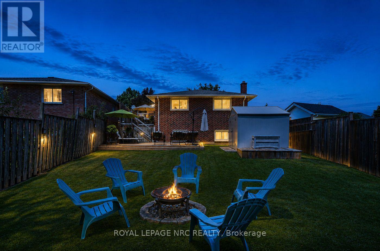
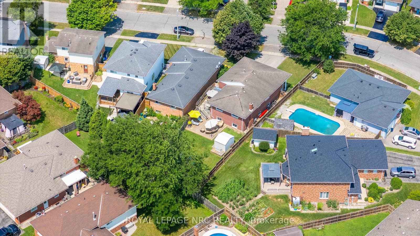
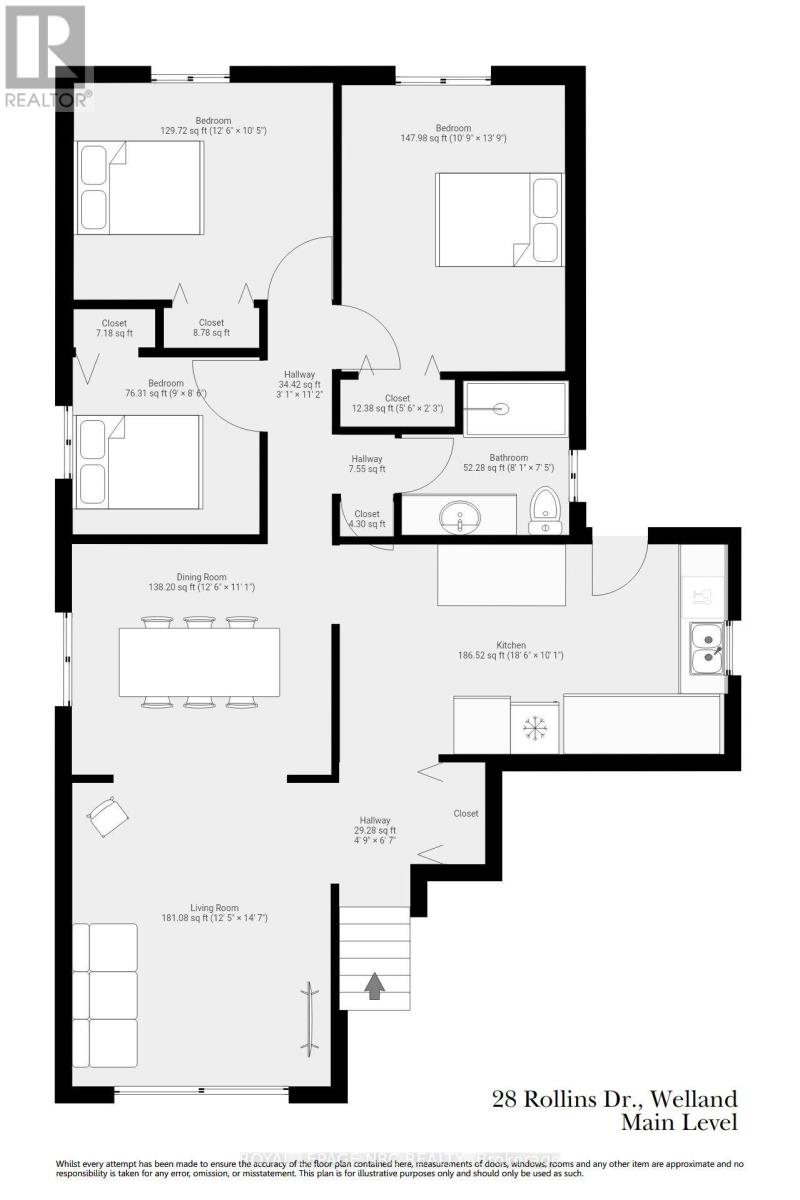
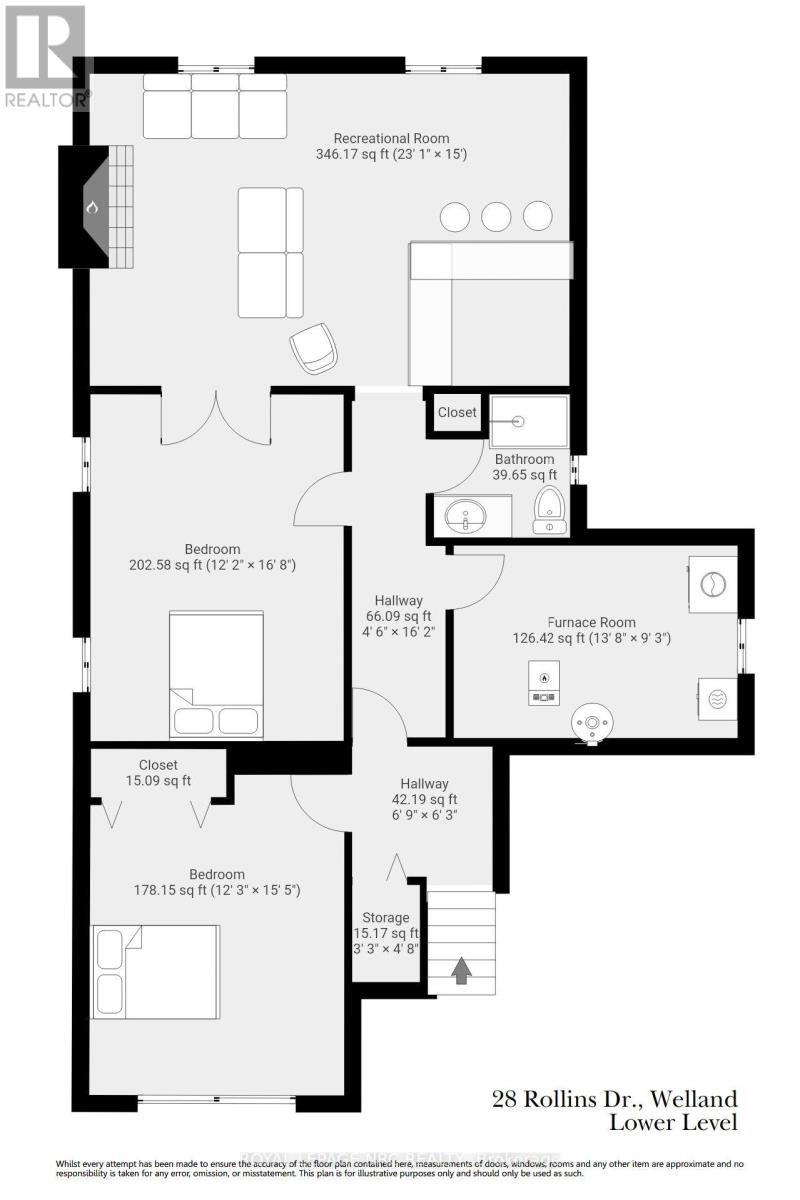
Welcome Home! Step inside and discover a home designed for making memories. This solid brick raised bungalow offers bright, inviting living spaces where family and friends can gather with ease. Featuring 3 spacious bedrooms on the main level plus 2 additional bedrooms on the lower level, this home provides exceptional flexibility for growing families, multi-generational living, or two families looking to share expenses while still enjoying their own space. The true showstopper is the oversized backyard, a rare find with endless possibilities. Imagine hosting summer barbecues, relaxing around the firepit on cool evenings, watching the kids play, or creating your own private backyard oasis. It's a space you'll enjoy in every season. Located in a sought after, family friendly neighbourhood, you'll appreciate being just minutes from excellent schools, restaurants, Niagara College, parks, shopping, and convenient Highway 406 access, making commuting a breeze. Whether you're searching for extra space, an affordable multi-family living arrangement, or a home where lasting memories can be made, this property checks all the boxes. Come see the possibilities for yourself! (id:53712)
Property Details
| MLS® Number | X13623984 |
| Property Type | Single Family |
| Community Name | 767 - N. Welland |
| Amenities Near By | Park, Place Of Worship, Schools, Public Transit |
| Community Features | Community Centre |
| Parking Space Total | 5 |
| Structure | Shed |
Building
| Bathroom Total | 2 |
| Bedrooms Above Ground | 5 |
| Bedrooms Total | 5 |
| Appliances | Water Meter |
| Architectural Style | Raised Bungalow |
| Basement Development | Finished |
| Basement Type | Full (finished) |
| Construction Style Attachment | Detached |
| Cooling Type | Central Air Conditioning |
| Exterior Finish | Brick |
| Fireplace Present | Yes |
| Foundation Type | Poured Concrete |
| Heating Fuel | Natural Gas |
| Heating Type | Forced Air |
| Stories Total | 1 |
| Size Interior | 1,100 - 1,500 Ft2 |
| Type | House |
| Utility Water | Municipal Water |
Parking
| Attached Garage | |
| Garage |
Land
| Acreage | No |
| Fence Type | Fenced Yard |
| Land Amenities | Park, Place Of Worship, Schools, Public Transit |
| Sewer | Sanitary Sewer |
| Size Depth | 159 Ft |
| Size Frontage | 54 Ft ,7 In |
| Size Irregular | 54.6 X 159 Ft |
| Size Total Text | 54.6 X 159 Ft |
Rooms
| Level | Type | Length | Width | Dimensions |
|---|---|---|---|---|
| Lower Level | Bedroom 5 | 3.73 m | 4.7 m | 3.73 m x 4.7 m |
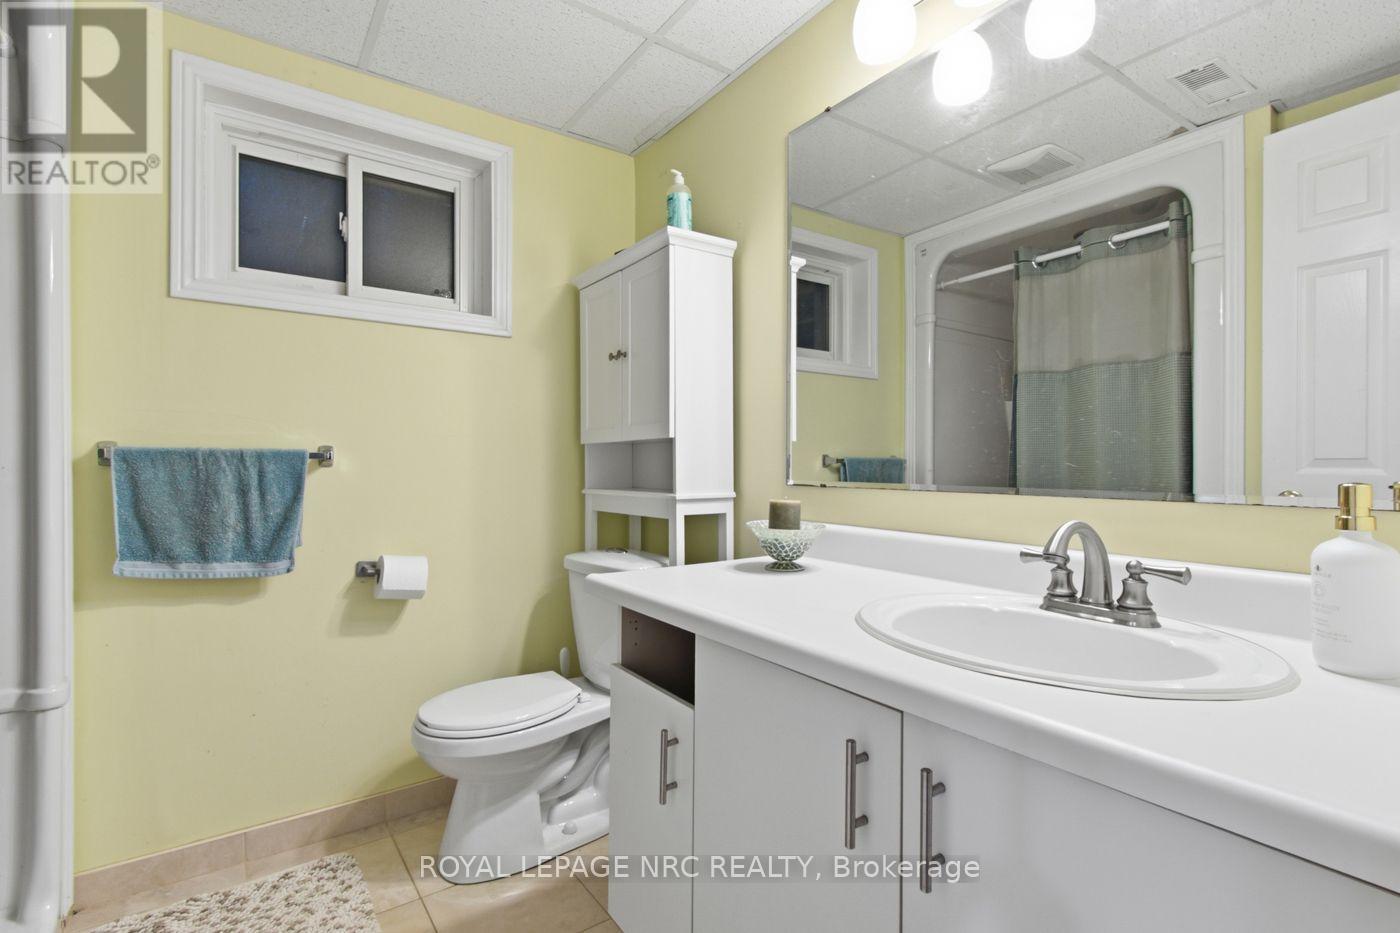
| Lower Level | Bathroom | 1.6 m | 1.6 m | 1.6 m x 1.6 m |
| Lower Level | Utility Room | 4.17 m | 2.82 m | 4.17 m x 2.82 m |
| Lower Level | Family Room | 7.04 m | 4.57 m | 7.04 m x 4.57 m |
| Lower Level | Bedroom 4 | 3.71 m | 5.08 m | 3.71 m x 5.08 m |
| Main Level | Living Room | 3.78 m | 4.45 m | 3.78 m x 4.45 m |
| Main Level | Dining Room | 3.8 m | 3.38 m | 3.8 m x 3.38 m |
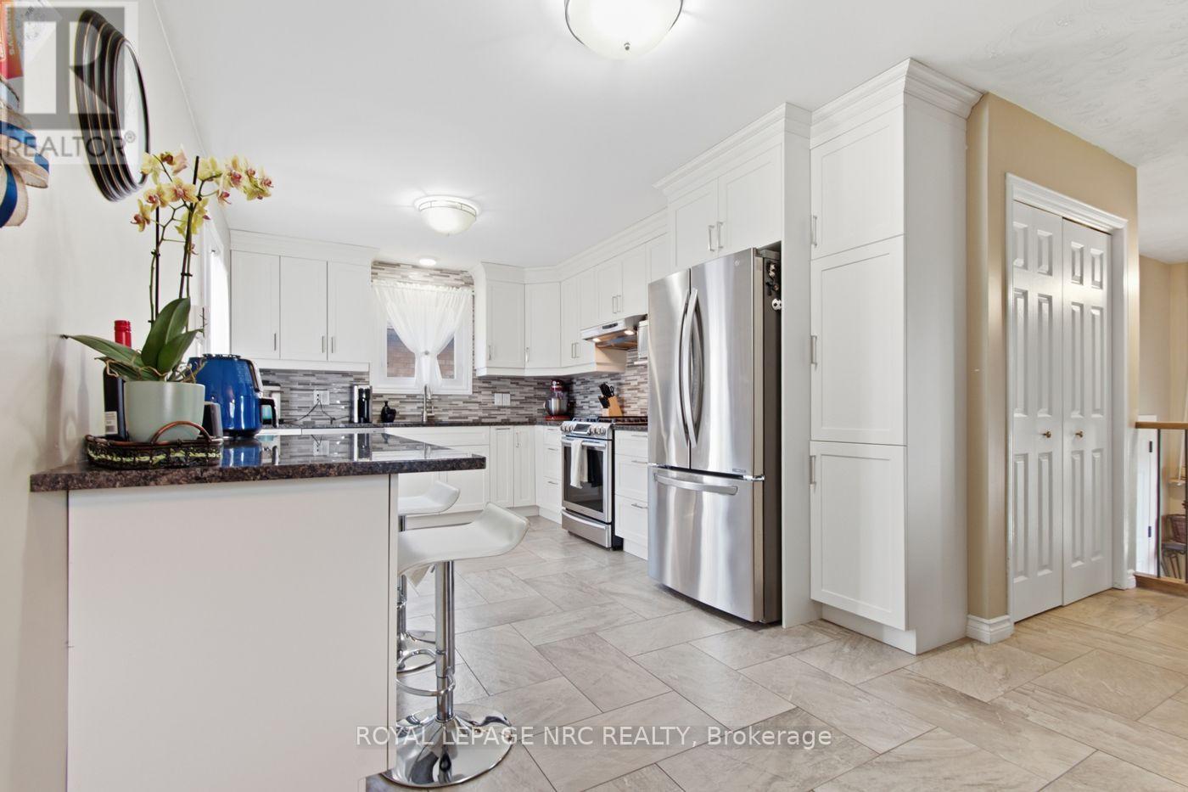
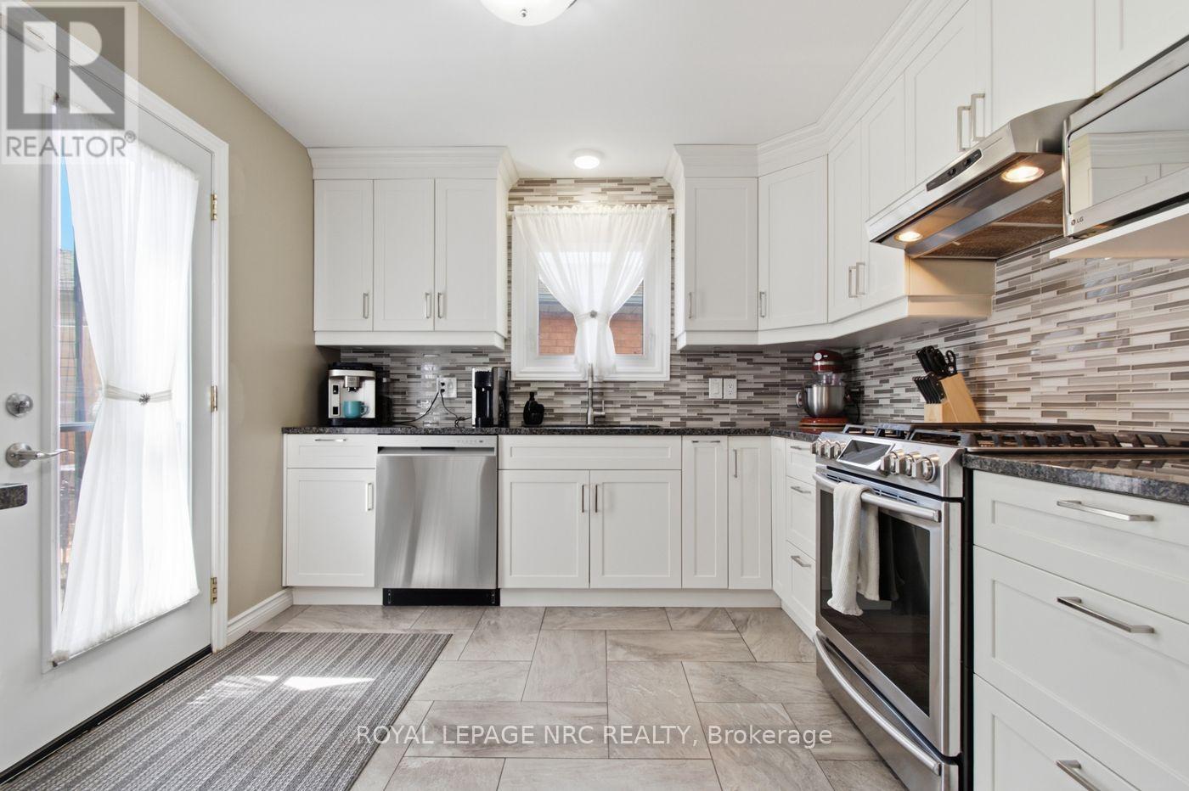
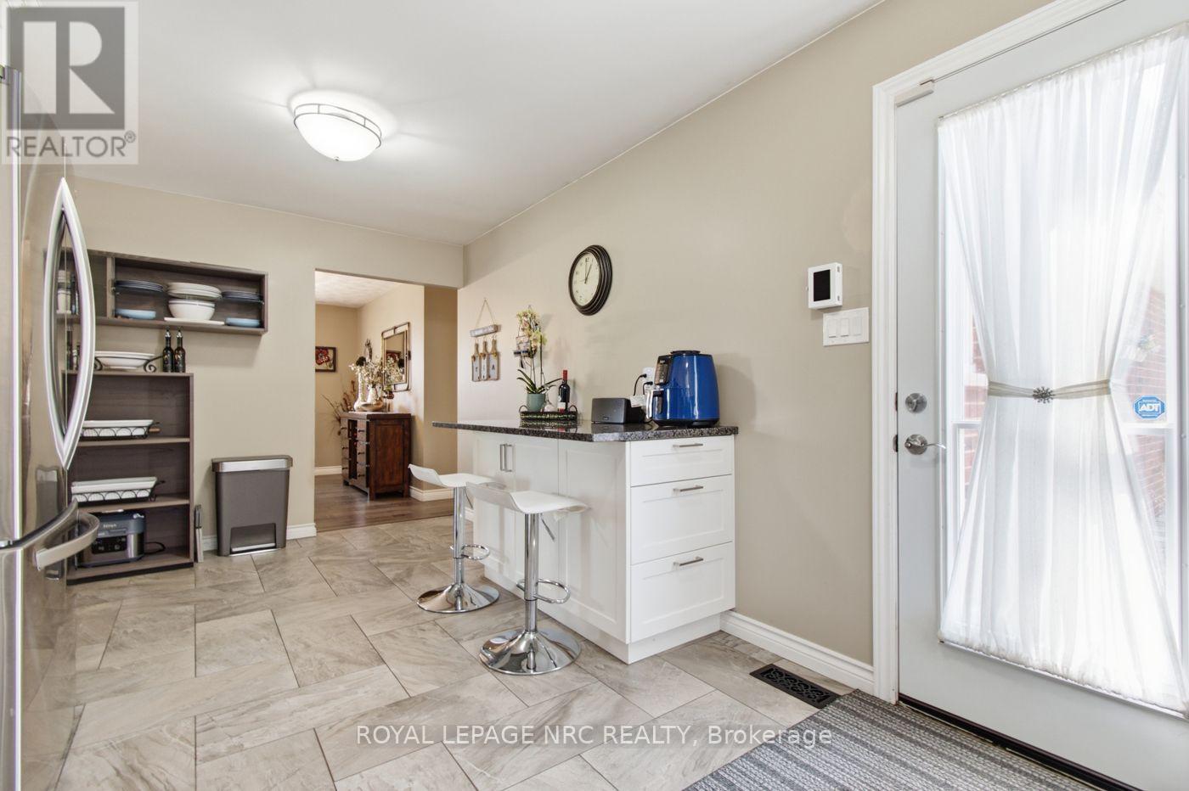
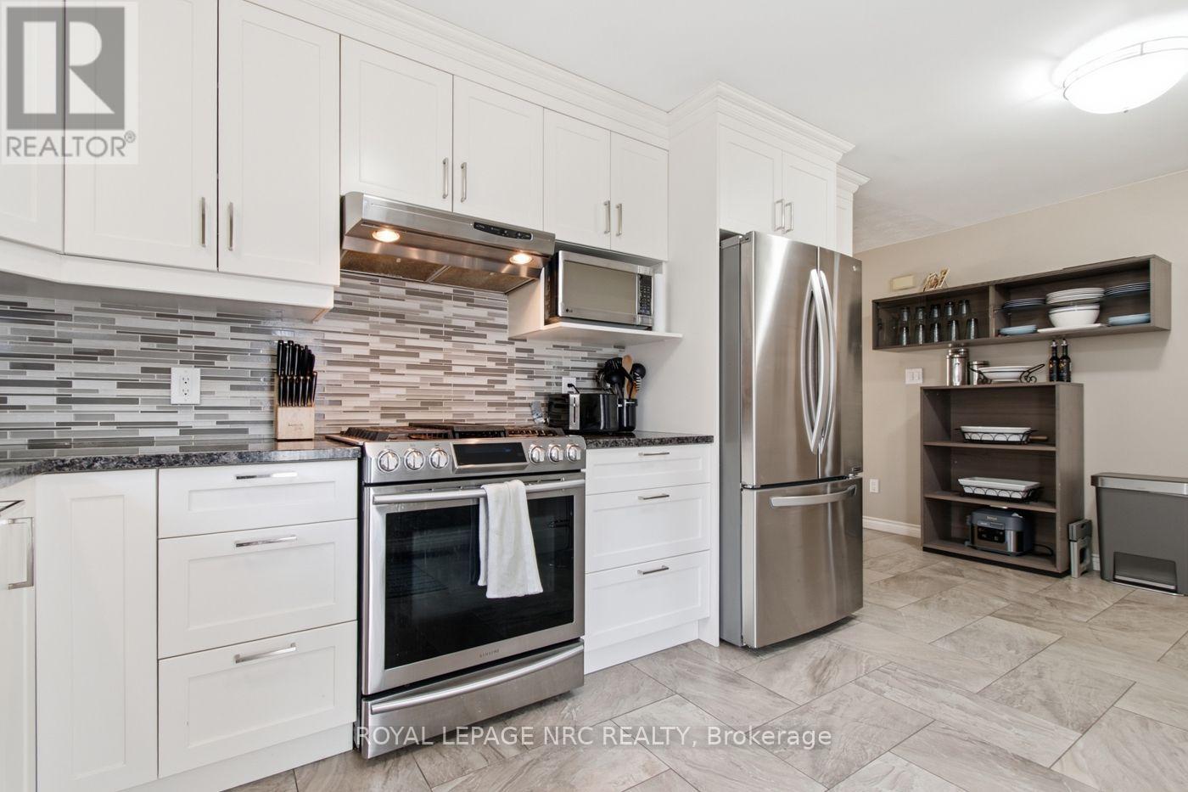
| Main Level | Kitchen | 5.64 m | 3.07 m | 5.64 m x 3.07 m |
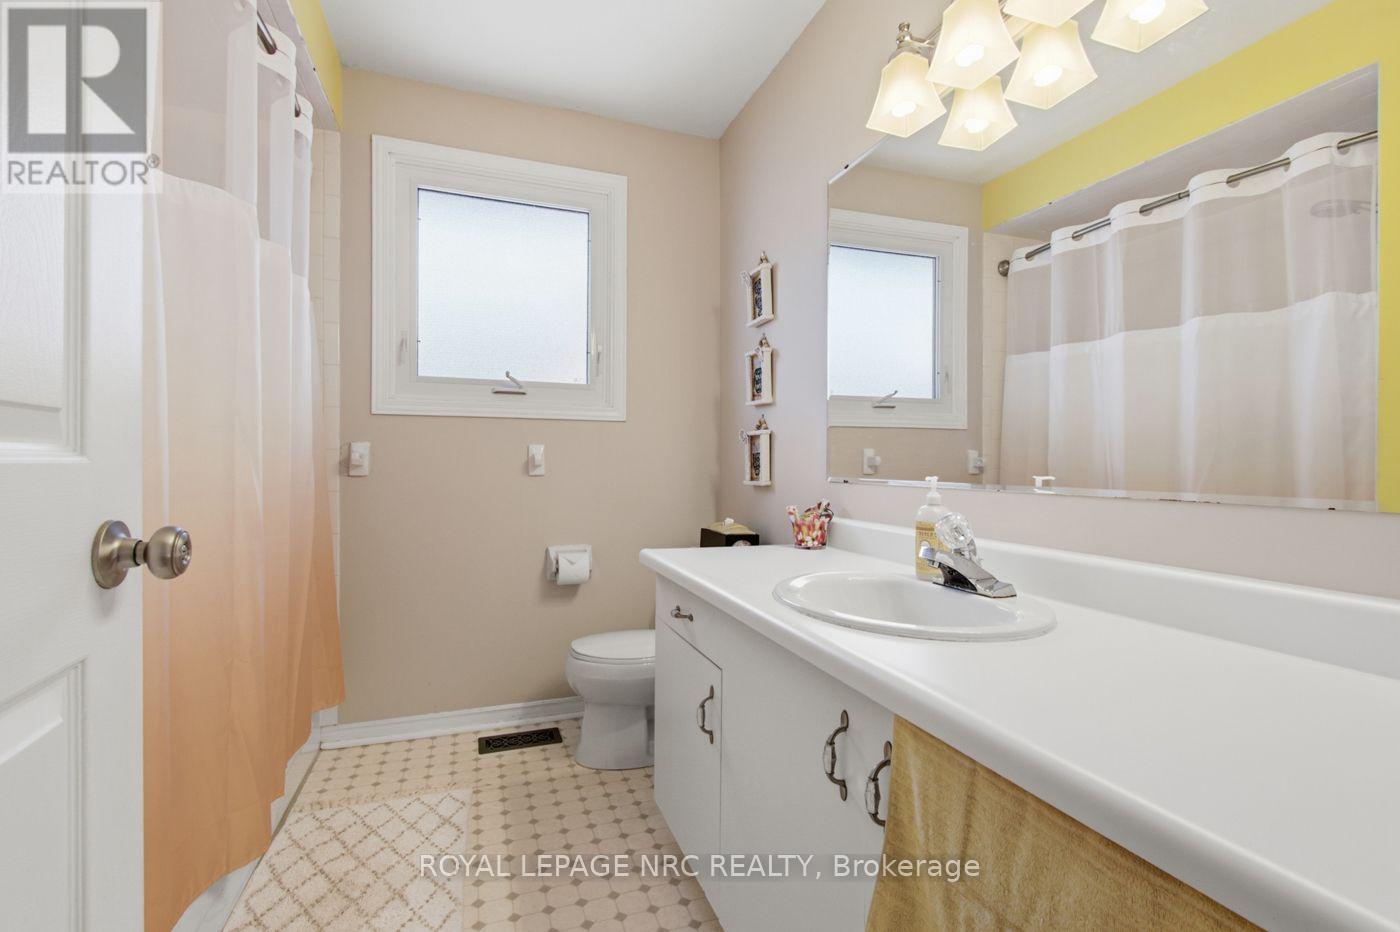
| Main Level | Bathroom | 2.46 m | 2.26 m | 2.46 m x 2.26 m |
| Main Level | Bedroom | 3.28 m | 4.19 m | 3.28 m x 4.19 m |
| Main Level | Bedroom 2 | 3.8 m | 3.17 m | 3.8 m x 3.17 m |
| Main Level | Bedroom 3 | 2.74 m | 2.59 m | 2.74 m x 2.59 m |
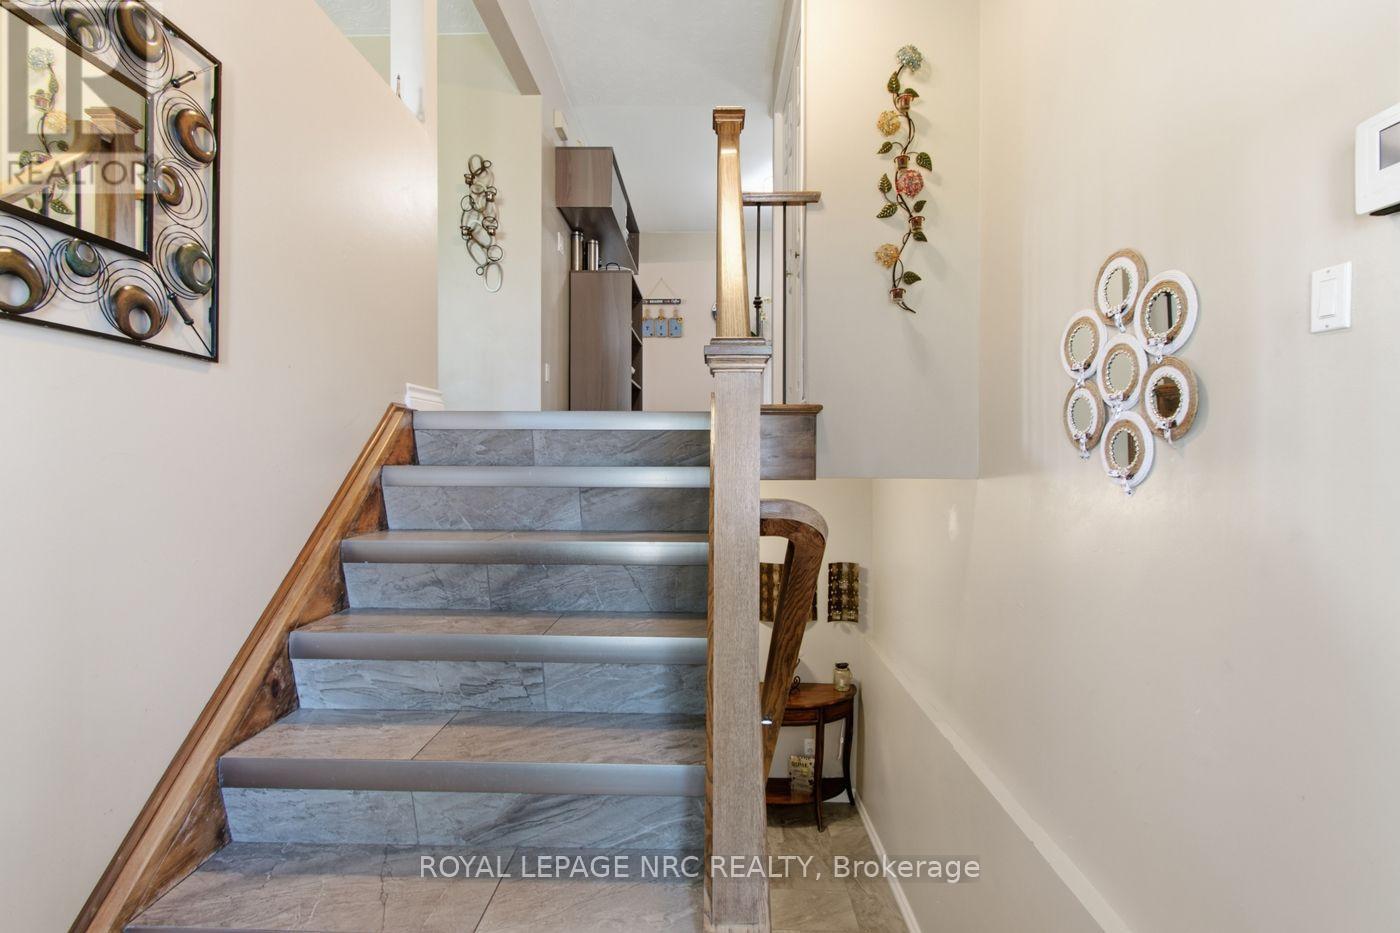
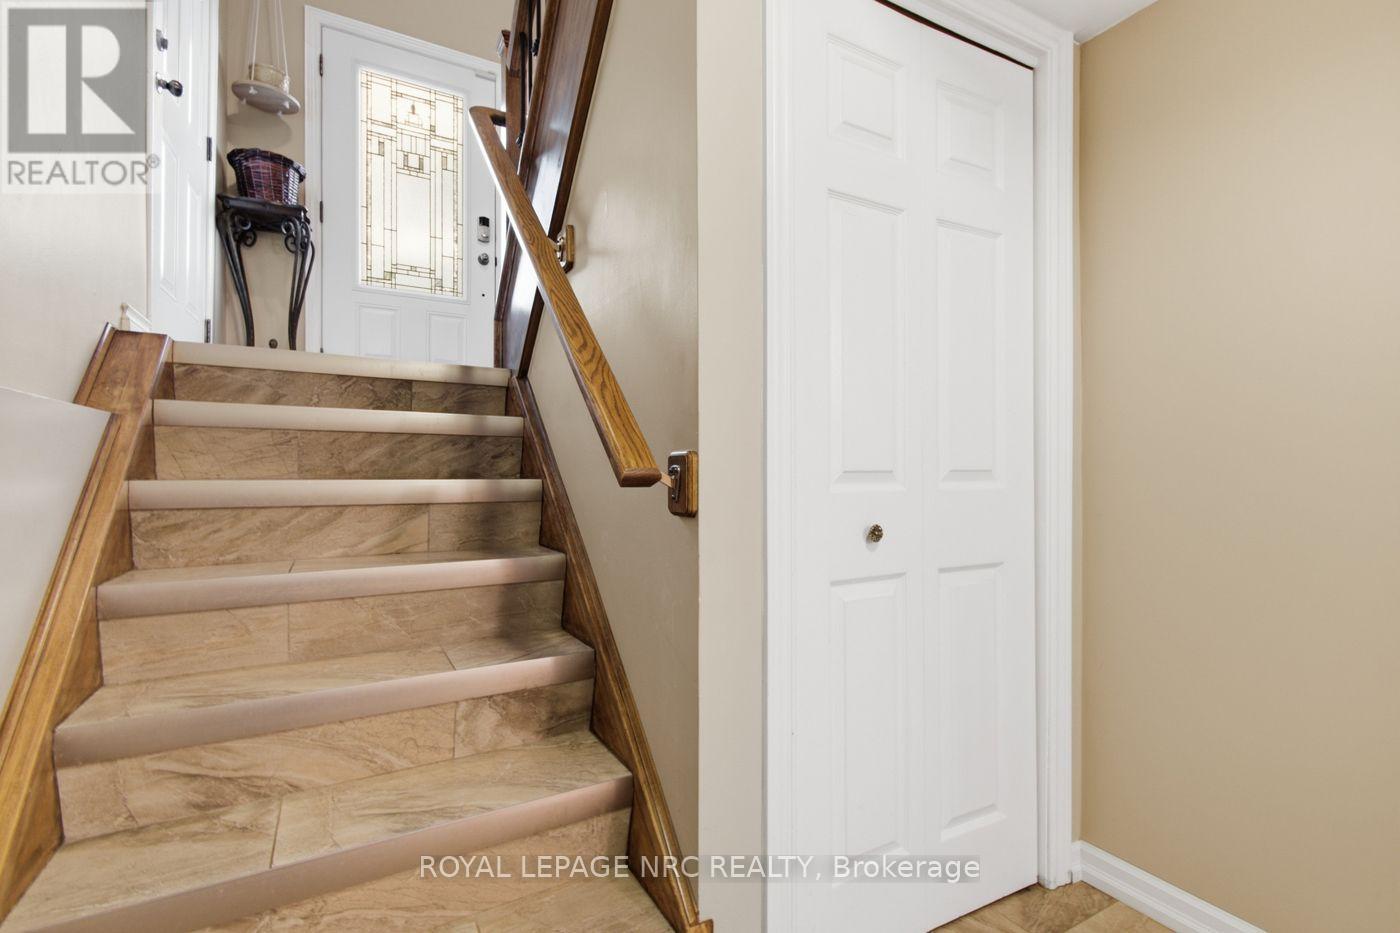
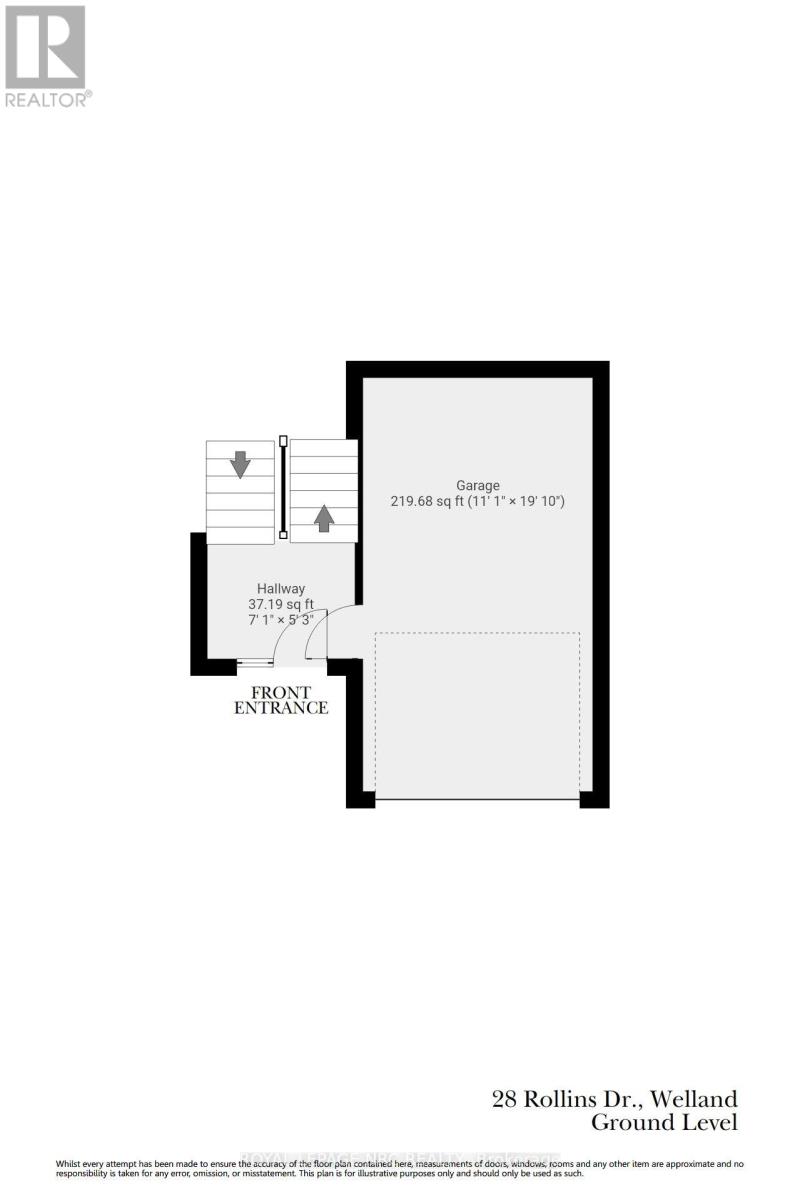
| Ground Level | Foyer | 2.16 m | 1.6 m | 2.16 m x 1.6 m |
https://www.realtor.ca/real-estate/30099521/28-rollins-drive-welland-n-welland-767-n-welland
Contact Us
Contact us for more information

Debbie Emerick-Cook
Salesperson
368 King St.
Port Colborne, Ontario L3K 4H4
(905) 834-9000
www.nrcrealty.ca/

The trademarks REALTOR®, REALTORS®, and the REALTOR® logo are controlled by The Canadian Real Estate Association (CREA) and identify real estate professionals who are members of CREA. The trademarks MLS®, Multiple Listing Service® and the associated logos are owned by The Canadian Real Estate Association (CREA) and identify the quality of services provided by real estate professionals who are members of CREA. The trademark DDF® is owned by The Canadian Real Estate Association (CREA) and identifies CREA's Data Distribution Facility (DDF®)
July 31 2026 01:23:43
Niagara Association of REALTORS®
Royal LePage NRC Realty