
Basement - 11 Meadow Wood Crescent Hamilton, Ontario L8J 3Z7

$1,700 Monthly
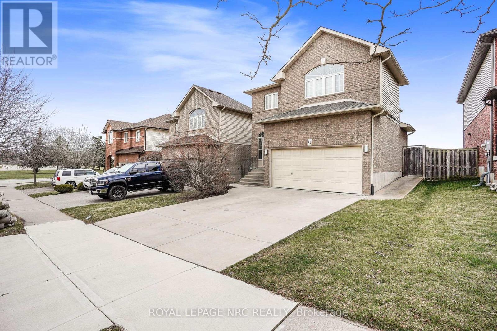
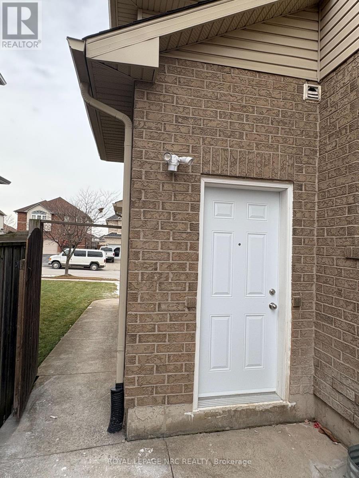
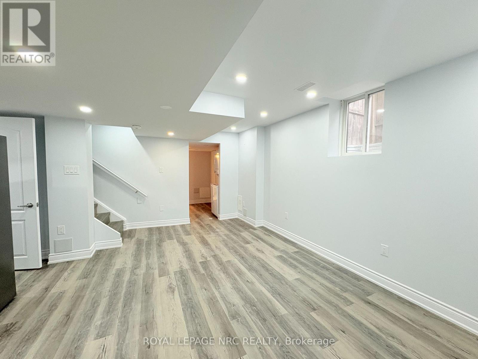
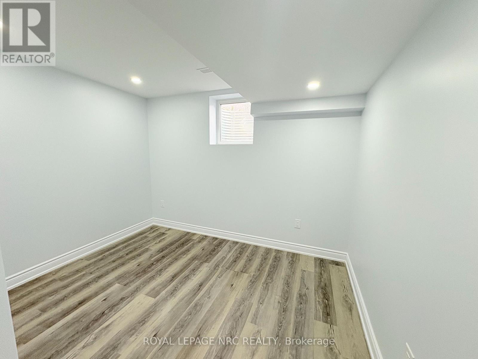
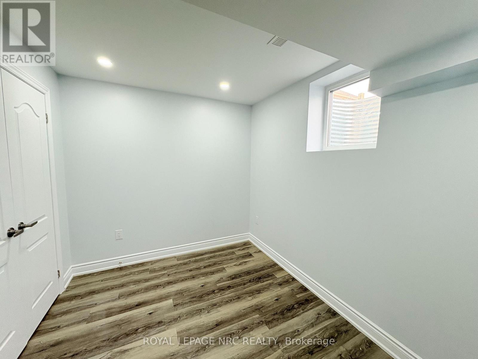
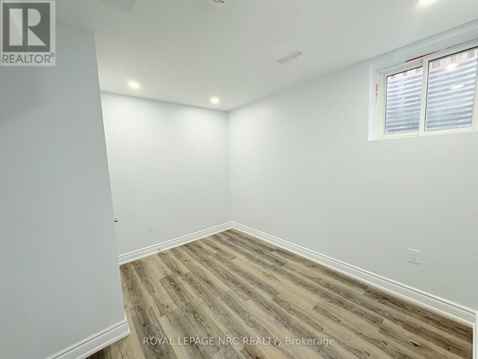
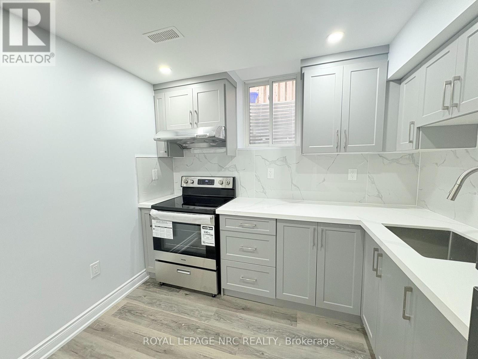
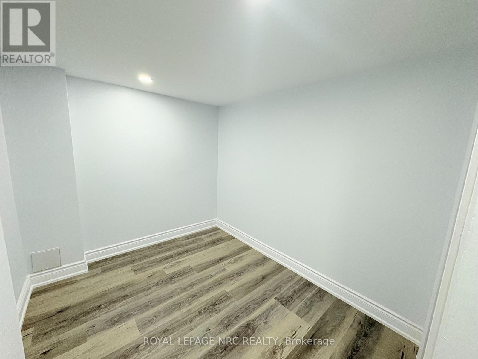
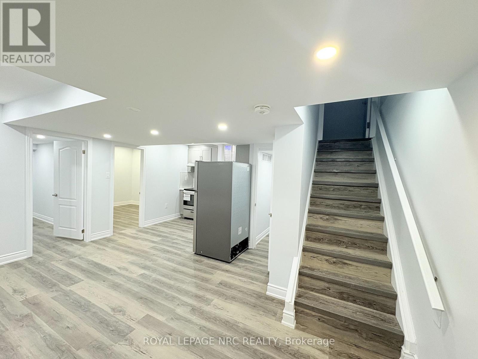
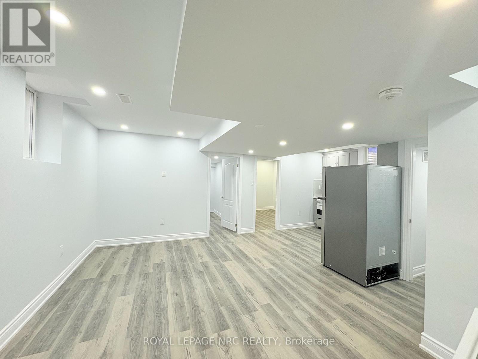
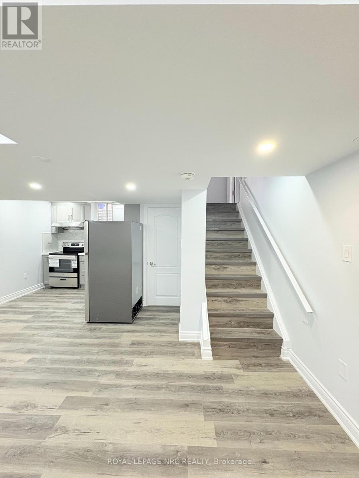
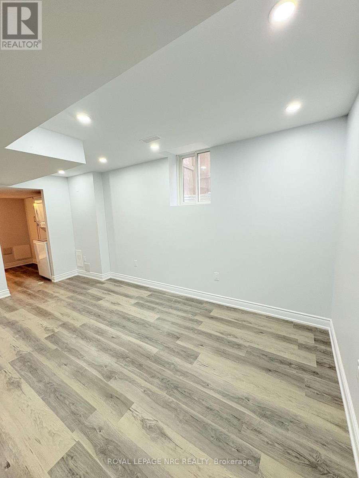
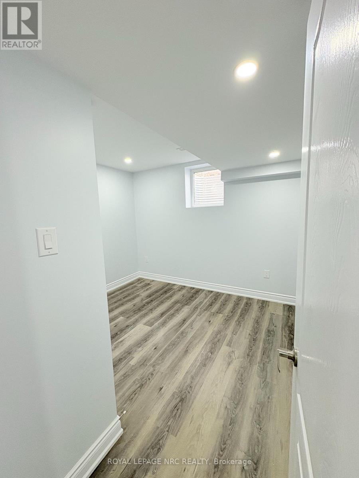
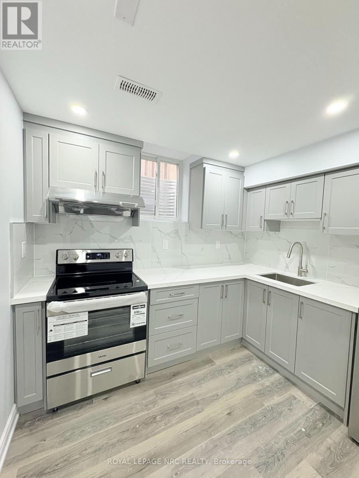
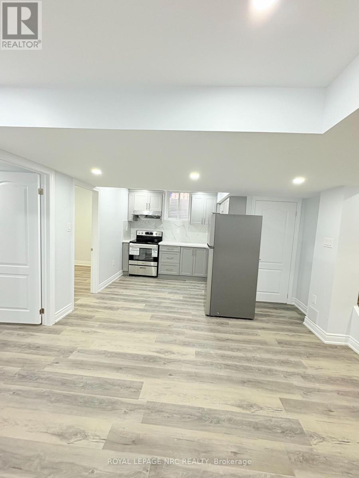
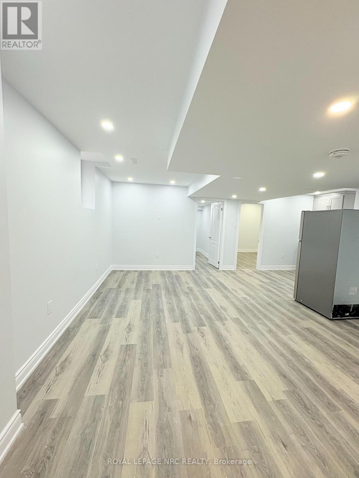
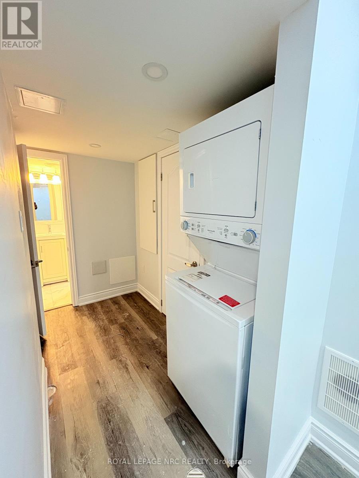
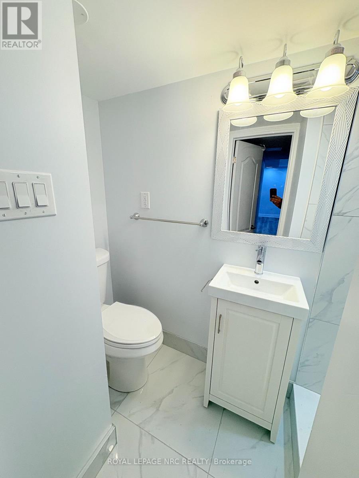
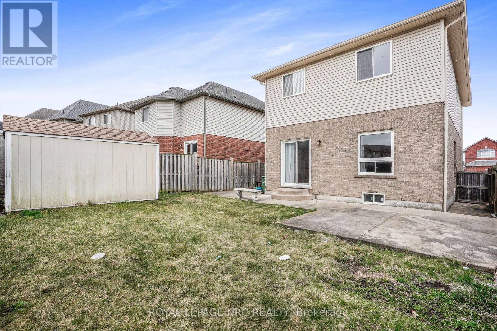
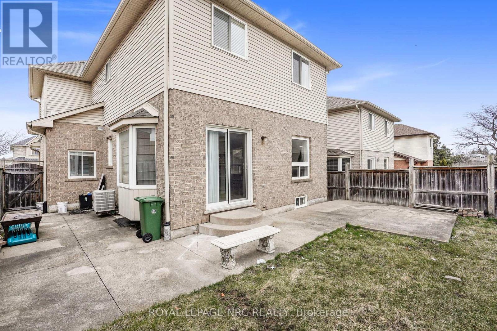
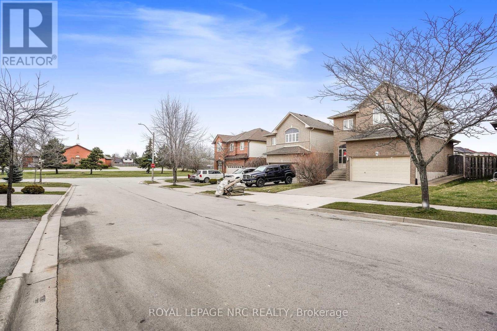
Legal, newly renovated 2-bedroom basement apartment with an additional den, offering a spacious layout and modern finishes throughout. This bright and inviting unit features a large living room, open-concept kitchen with brand-new stainless steel appliances, a private entrance, in-suite laundry, and one driveway parking space. Available for immediate occupancy. Situated in the highly sought-after Upper Stoney Creek neighbourhood, this home is conveniently located close to the Red Hill Valley Parkway, schools, parks, recreation centres, shopping, public transit, and all essential amenities. Tenant pays a flat fee of $200/month for utilities(hydro, water, and gas). An excellent opportunity to enjoy comfortable, low-maintenance living in a quiet, family-friendly community (id:53712)
Property Details
| MLS® Number | X13573284 |
| Property Type | Multi-family |
| Community Name | Stoney Creek |
| Amenities Near By | Hospital, Park, Place Of Worship, Public Transit |
| Equipment Type | Water Heater |
| Features | Irregular Lot Size, In-law Suite |
| Parking Space Total | 1 |
| Rental Equipment Type | Water Heater |
| Structure | Porch |
| View Type | City View |
Building
| Bathroom Total | 1 |
| Bedrooms Above Ground | 3 |
| Bedrooms Below Ground | 2 |
| Bedrooms Total | 5 |
| Age | 16 To 30 Years |
| Appliances | Dryer, Stove, Washer, Window Coverings, Refrigerator |
| Basement Development | Finished |
| Basement Features | Separate Entrance |
| Basement Type | N/a, N/a (finished) |
| Cooling Type | Central Air Conditioning |
| Exterior Finish | Brick Facing |
| Fire Protection | Smoke Detectors |
| Flooring Type | Vinyl |
| Foundation Type | Poured Concrete |
| Heating Fuel | Natural Gas |
| Heating Type | Forced Air |
| Stories Total | 2 |
| Size Interior | 1,500 - 2,000 Ft2 |
| Type | Duplex |
| Utility Water | Municipal Water |
Parking
| Attached Garage | |
| No Garage |
Land
| Acreage | No |
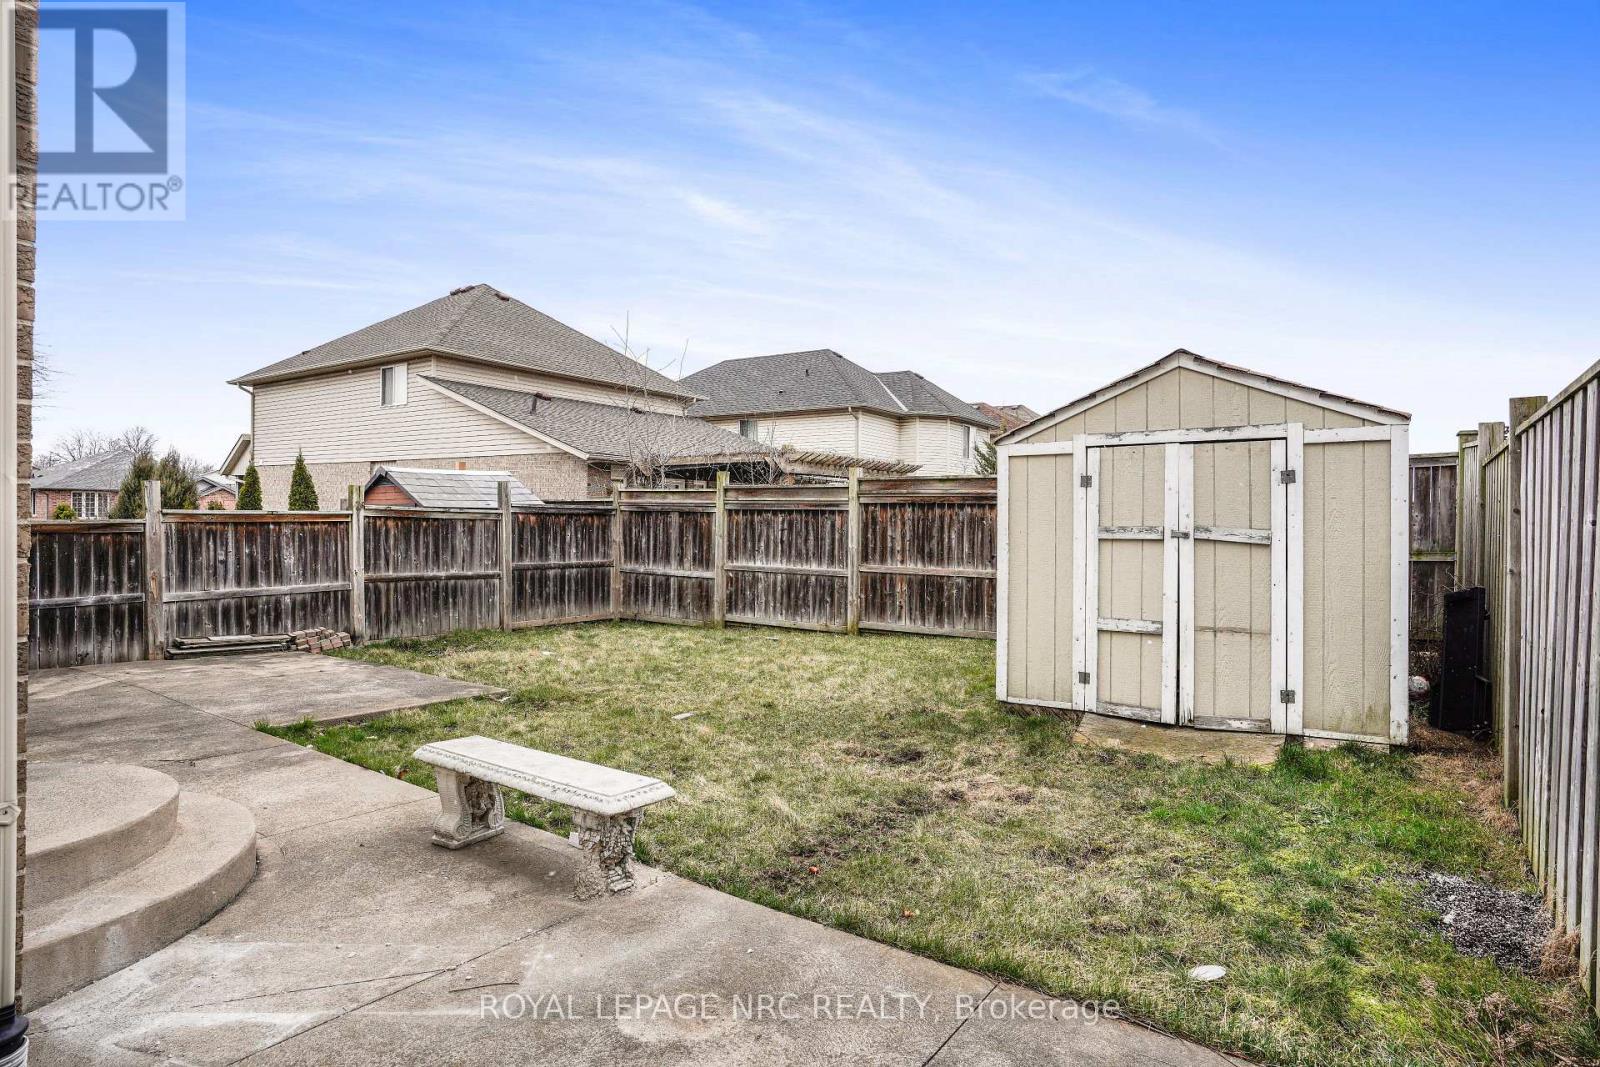
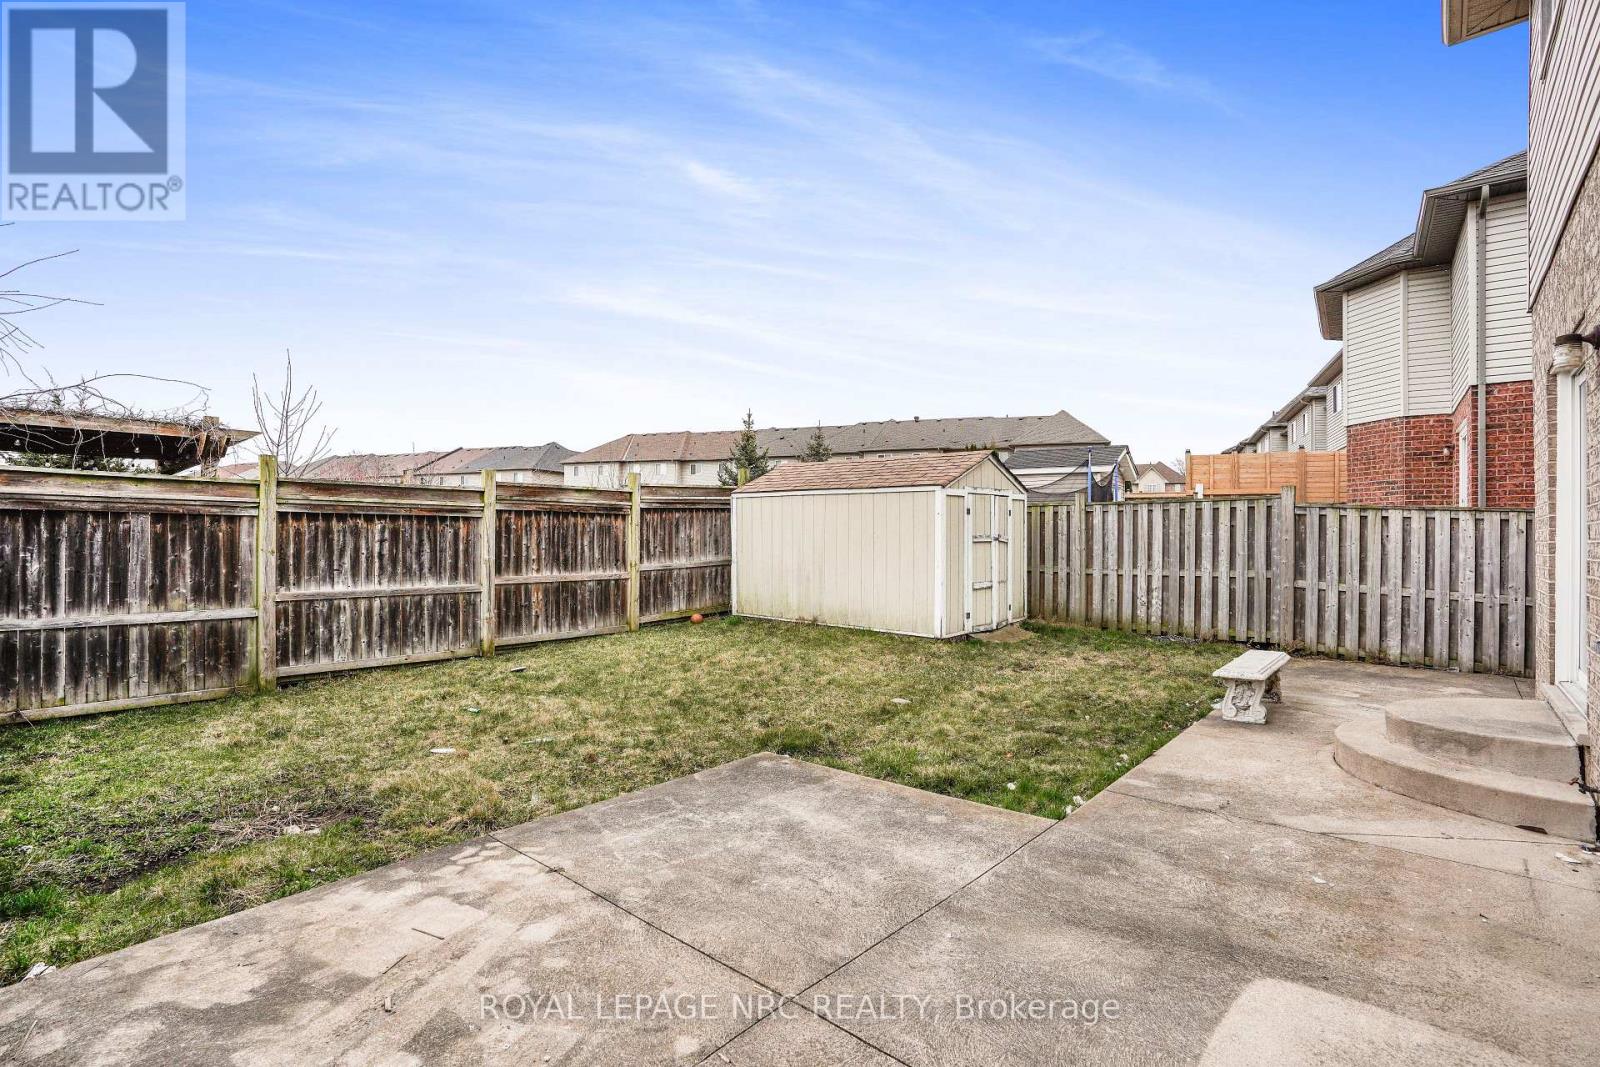
| Fence Type | Fenced Yard |
| Land Amenities | Hospital, Park, Place Of Worship, Public Transit |
| Sewer | Sanitary Sewer |
| Size Depth | 101 Ft ,4 In |
| Size Frontage | 37 Ft |
| Size Irregular | 37 X 101.4 Ft |
| Size Total Text | 37 X 101.4 Ft|under 1/2 Acre |
| Soil Type | Clay |
Rooms
| Level | Type | Length | Width | Dimensions |
|---|---|---|---|---|
| Basement | Kitchen | 3.2 m | 3.05 m | 3.2 m x 3.05 m |
| Basement | Living Room | 3.6 m | 3.05 m | 3.6 m x 3.05 m |
| Basement | Bedroom | 3.05 m | 3.05 m | 3.05 m x 3.05 m |
| Basement | Bedroom 2 | 3.05 m | 3.05 m | 3.05 m x 3.05 m |
| Basement | Den | 2.6 m | 2.95 m | 2.6 m x 2.95 m |
Contact Us
Contact us for more information
Shivraj Jhala
Salesperson
33 Maywood Ave
St. Catharines, Ontario L2R 1C5
(905) 688-4561
www.nrcrealty.ca/

The trademarks REALTOR®, REALTORS®, and the REALTOR® logo are controlled by The Canadian Real Estate Association (CREA) and identify real estate professionals who are members of CREA. The trademarks MLS®, Multiple Listing Service® and the associated logos are owned by The Canadian Real Estate Association (CREA) and identify the quality of services provided by real estate professionals who are members of CREA. The trademark DDF® is owned by The Canadian Real Estate Association (CREA) and identifies CREA's Data Distribution Facility (DDF®)
July 16 2026 07:24:20
Niagara Association of REALTORS®
Royal LePage NRC Realty