
3843 Weinbrenner Road Niagara Falls, Ontario L2G 7Y1

$799,900
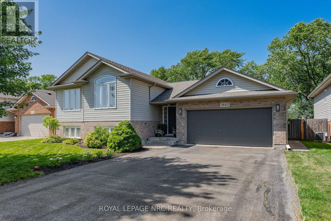
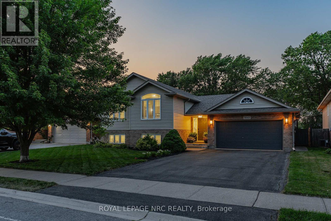
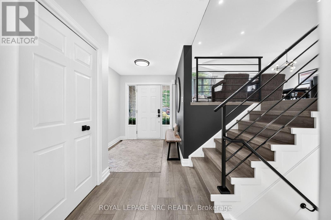
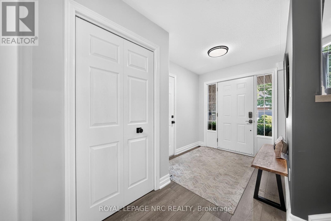
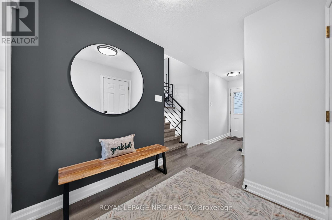
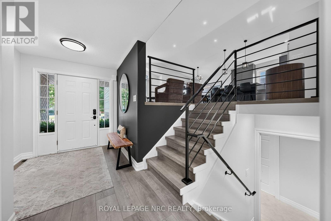
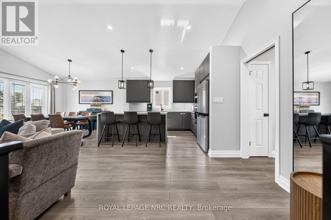
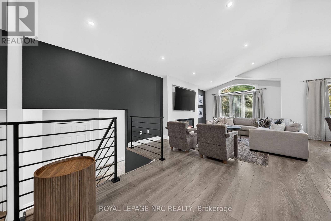
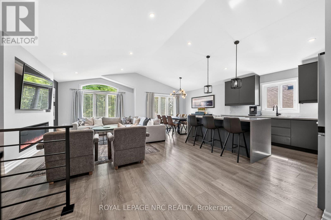
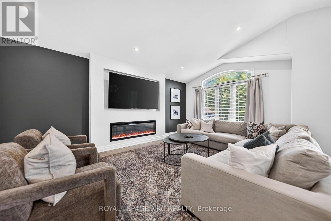
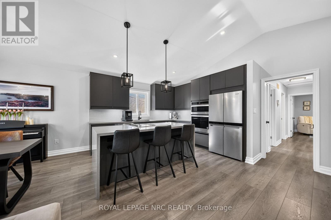
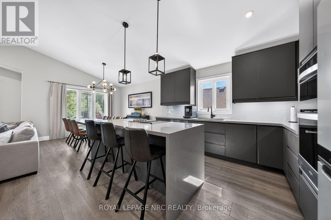
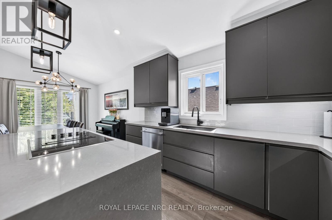
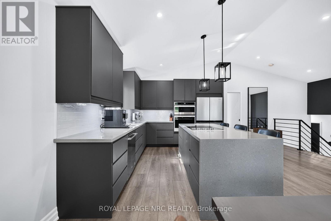
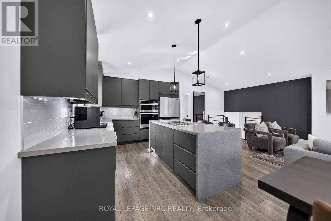
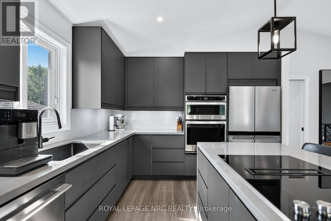
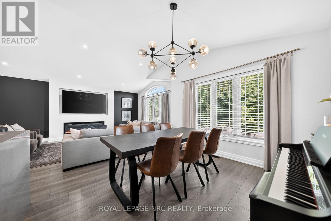
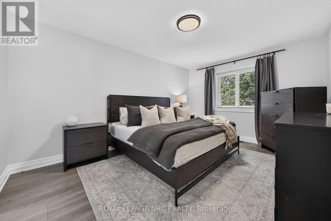
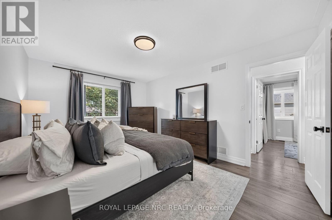
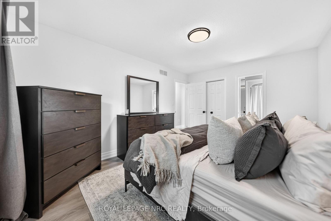
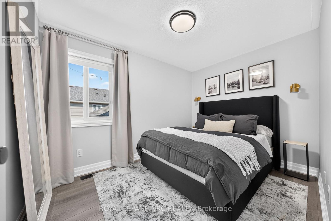
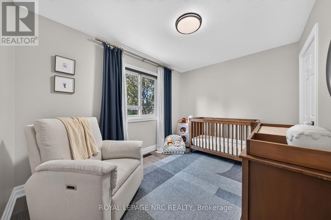
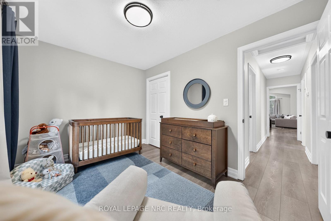
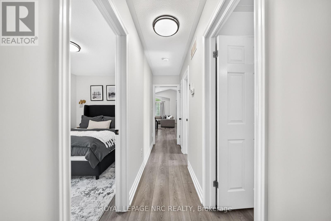
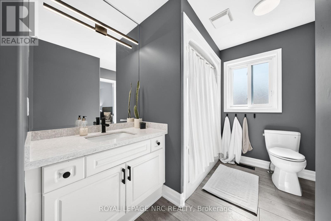
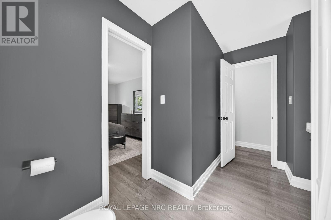
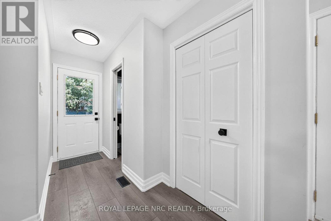
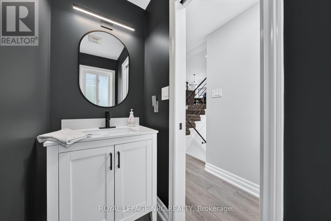
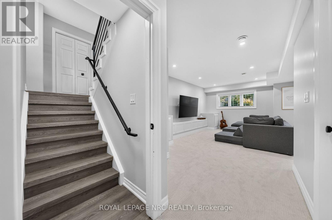
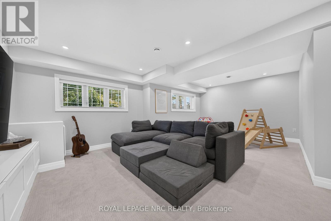
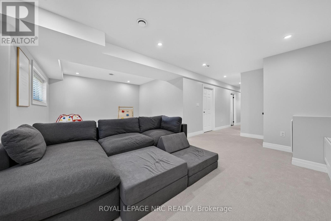
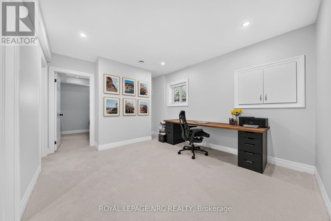
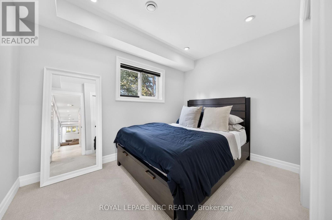
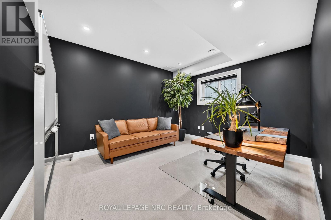
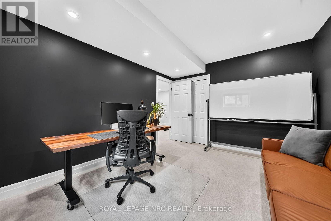
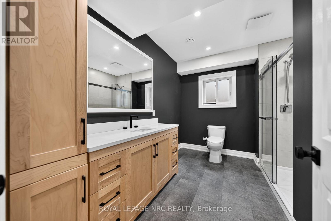
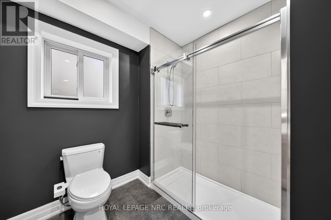
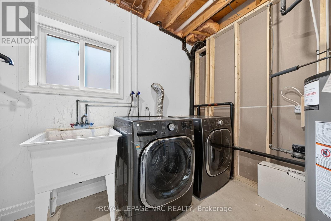
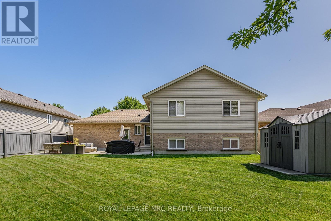
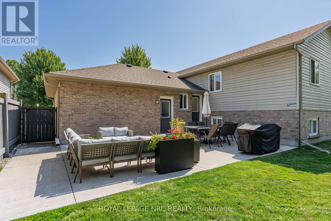
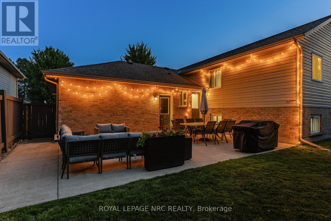
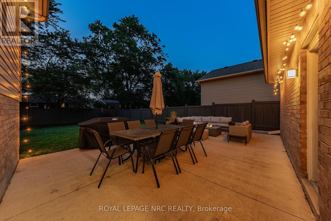
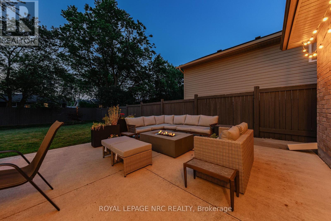
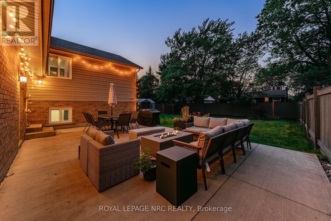
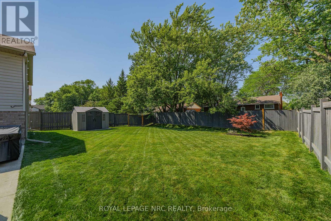
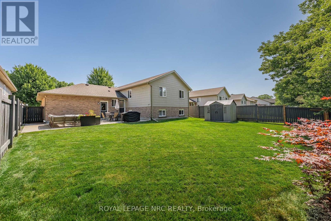
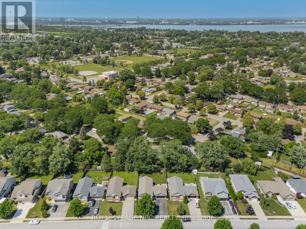
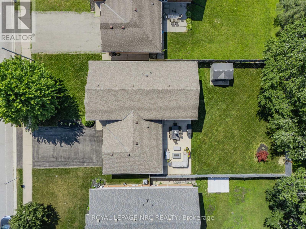
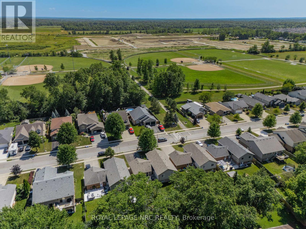
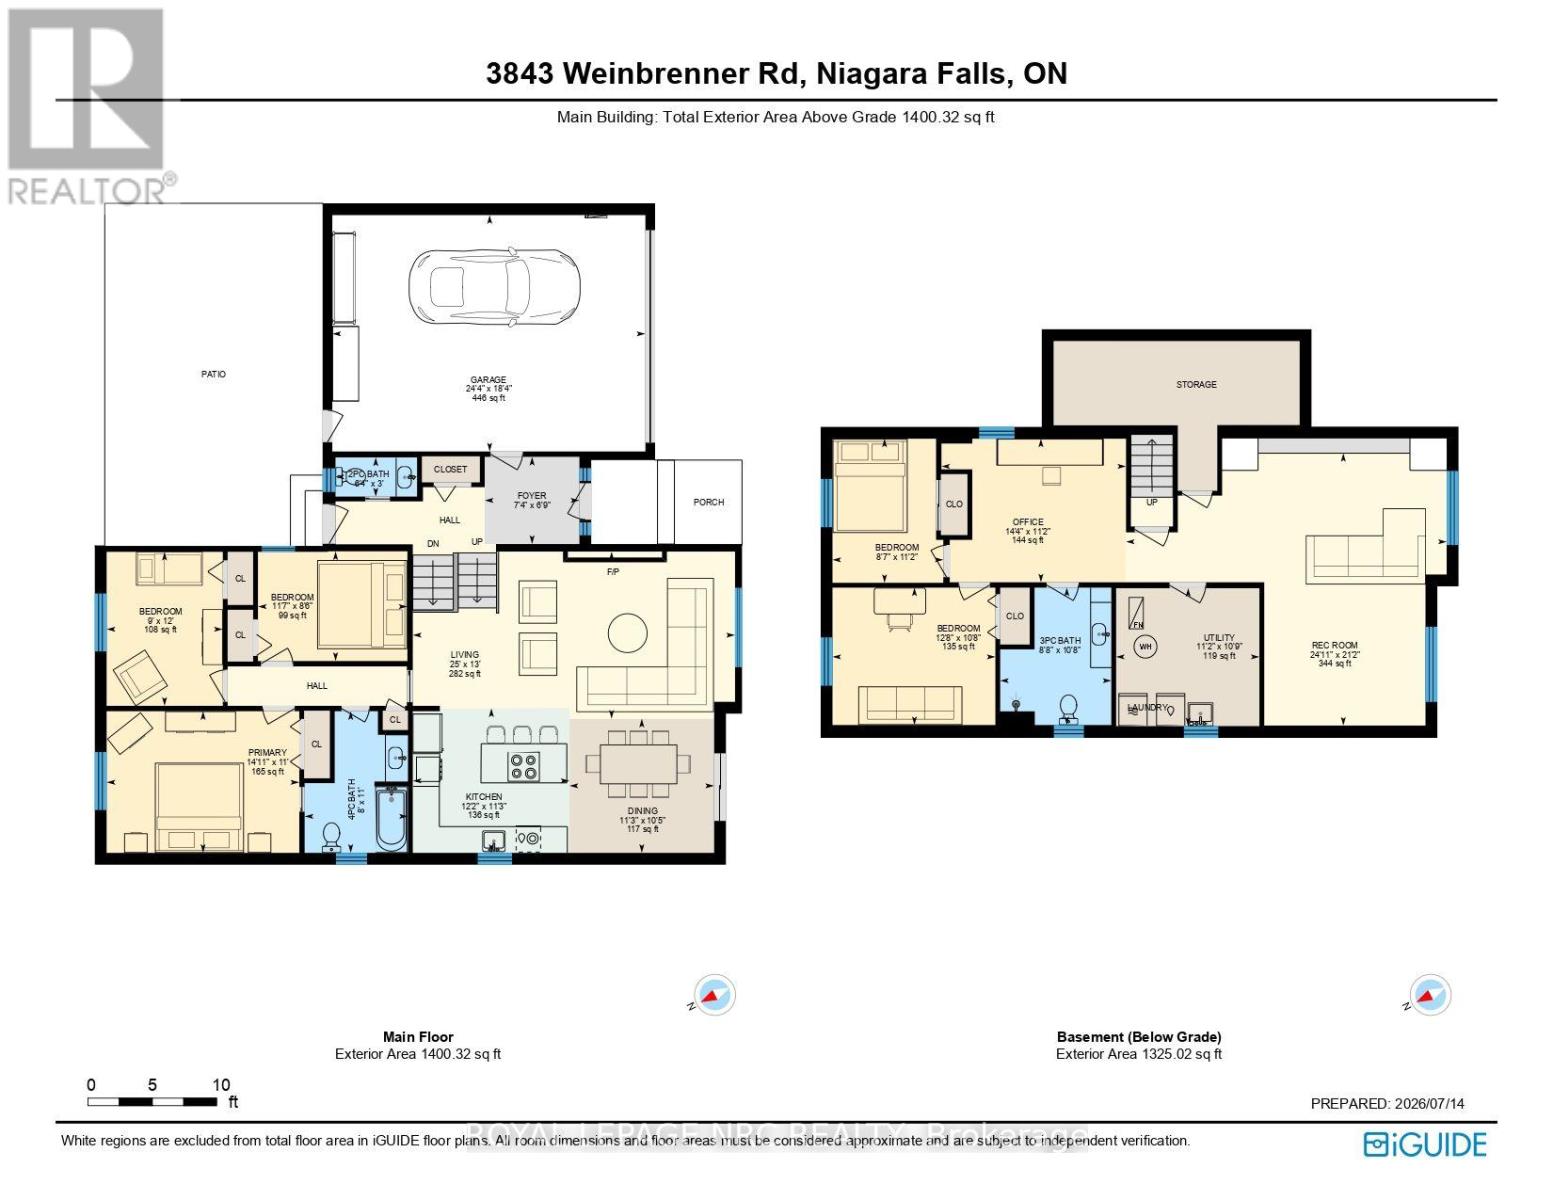
Fully renovated and move-in ready, 3843 Weinbrenner Road offers 3+2 bedrooms and 3 bathrooms in the charming community of Chippawa, directly across from Patrick Cummings Park. The kitchen makes the first impression count: a large centre island with built-in cooktop, quartz countertops, built-in wall oven and microwave, and under-cabinet lighting that highlights the quality finishes at every turn. The open-concept main floor flows around it - perfect for family living and effortless entertaining. Three bedrooms complete the level, including a spacious primary with ensuite privilege and a handy 2-piece powder room on the main level for guests. Downstairs, the fully finished lower level nearly doubles your living space: a generous rec room with built-in storage cabinets, two more bedrooms perfect for guests, teens, or a home office, a stylish 3-piece bath with glass-tiled shower, and a dedicated laundry room. Out back, the fully fenced, pool-sized yard offers a large patio and storage shed. A deep two-car attached garage plus room for four more in the driveway means parking is never an issue. Chippawa puts the good stuff close by - Legends on the Niagara golf, the local boat launch and marina, riverside trails, and the Falls and US border just minutes away. A renovated home on a 60 x 120 lot in a location like this doesn't come along often. Book your showing today! (id:53712)
Property Details
| MLS® Number | X13562158 |
| Property Type | Single Family |
| Community Name | 223 - Chippawa |
| Amenities Near By | Marina, Park, Public Transit |
| Equipment Type | Water Heater |
| Parking Space Total | 6 |
| Rental Equipment Type | Water Heater |
| Structure | Patio(s), Shed |
Building
| Bathroom Total | 3 |
| Bedrooms Above Ground | 3 |
| Bedrooms Below Ground | 2 |
| Bedrooms Total | 5 |
| Age | 16 To 30 Years |
| Amenities | Fireplace(s) |
| Appliances | Oven - Built-in, Garage Door Opener Remote(s), Dishwasher, Dryer, Garage Door Opener, Microwave, Oven, Washer, Refrigerator |
| Architectural Style | Raised Bungalow |
| Basement Development | Finished |
| Basement Type | Full (finished) |
| Construction Style Attachment | Detached |
| Cooling Type | Central Air Conditioning |
| Exterior Finish | Brick, Vinyl Siding |
| Fireplace Present | Yes |
| Fireplace Total | 1 |
| Foundation Type | Poured Concrete |
| Half Bath Total | 1 |
| Heating Fuel | Natural Gas |
| Heating Type | Forced Air |
| Stories Total | 1 |
| Size Interior | 1,100 - 1,500 Ft2 |
| Type | House |
| Utility Water | Municipal Water |
Parking
| Attached Garage | |
| Garage |
Land
| Acreage | No |
| Fence Type | Fully Fenced, Fenced Yard |
| Land Amenities | Marina, Park, Public Transit |
| Sewer | Sanitary Sewer |
| Size Depth | 120 Ft |
| Size Frontage | 60 Ft |
| Size Irregular | 60 X 120 Ft |
| Size Total Text | 60 X 120 Ft |
| Surface Water | River/stream |
Rooms
| Level | Type | Length | Width | Dimensions |
|---|---|---|---|---|
| Lower Level | Laundry Room | 3.23 m | 3.35 m | 3.23 m x 3.35 m |
| Lower Level | Recreational, Games Room | 6.79 m | 5.33 m | 6.79 m x 5.33 m |
| Lower Level | Other | 3.39 m | 3.65 m | 3.39 m x 3.65 m |
| Lower Level | Bedroom | 3.86 m | 3.26 m | 3.86 m x 3.26 m |
| Lower Level | Bedroom | 3.4 m | 2.43 m | 3.4 m x 2.43 m |
| Main Level | Living Room | 5.52 m | 4.12 m | 5.52 m x 4.12 m |
| Main Level | Kitchen | 3.45 m | 3.76 m | 3.45 m x 3.76 m |
| Main Level | Dining Room | 3.34 m | 3.45 m | 3.34 m x 3.45 m |
| Main Level | Primary Bedroom | 4.57 m | 3.35 m | 4.57 m x 3.35 m |
| Main Level | Bedroom | 3.65 m | 2.74 m | 3.65 m x 2.74 m |
| Main Level | Bedroom | 3.55 m | 2.59 m | 3.55 m x 2.59 m |
Contact Us
Contact us for more information

Kelley Milan
Salesperson
www.facebook.com/Kelleymilan.rlp
4850 Dorchester Road #b
Niagara Falls, Ontario L2E 6N9
(905) 357-3000
www.nrcrealty.ca/

The trademarks REALTOR®, REALTORS®, and the REALTOR® logo are controlled by The Canadian Real Estate Association (CREA) and identify real estate professionals who are members of CREA. The trademarks MLS®, Multiple Listing Service® and the associated logos are owned by The Canadian Real Estate Association (CREA) and identify the quality of services provided by real estate professionals who are members of CREA. The trademark DDF® is owned by The Canadian Real Estate Association (CREA) and identifies CREA's Data Distribution Facility (DDF®)
July 14 2026 05:34:04
Niagara Association of REALTORS®
Royal LePage NRC Realty