
22 - 45 Seabreeze Crescent Hamilton, Ontario L8E 0G1


$689,900Maintenance, Parcel of Tied Land
$153.41 Monthly
Maintenance, Parcel of Tied Land
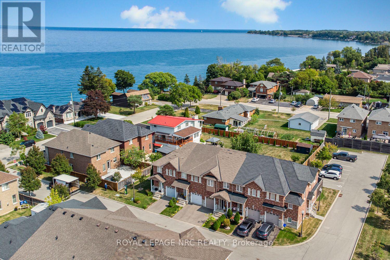
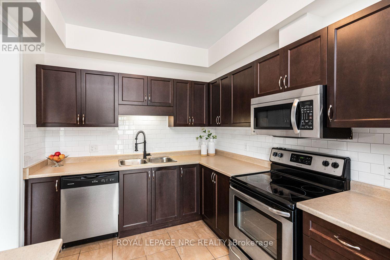
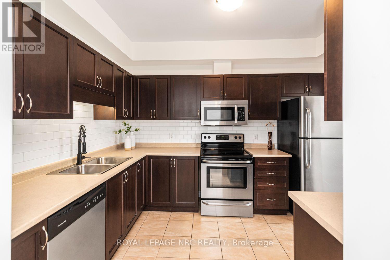
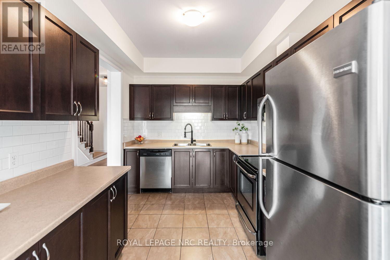
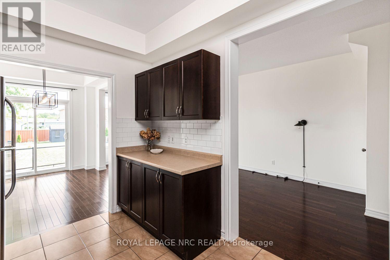
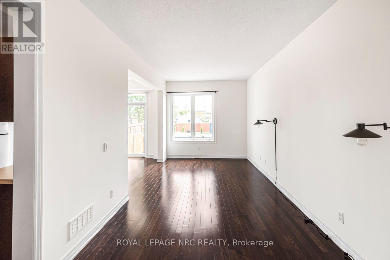
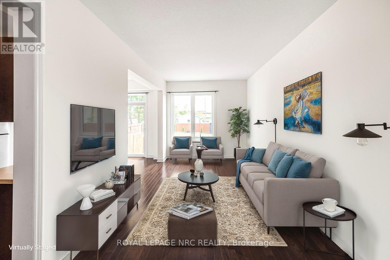
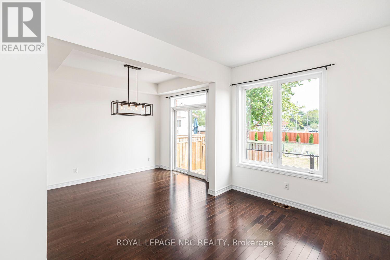
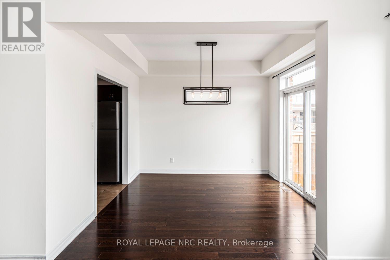
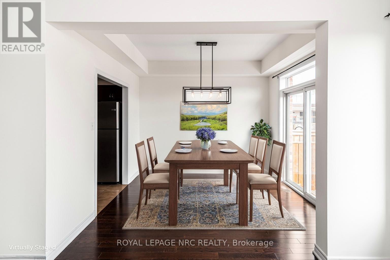
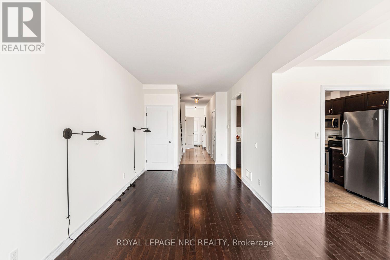
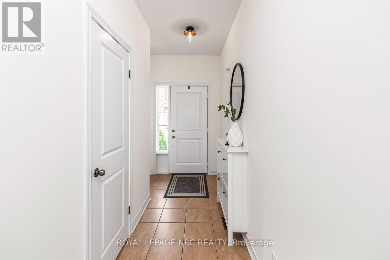
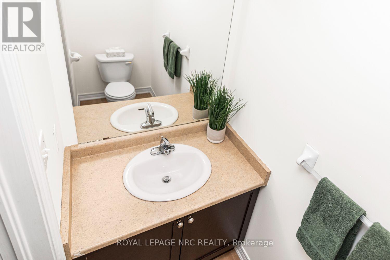
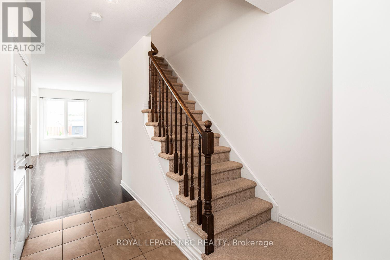
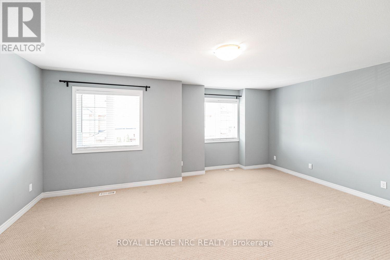
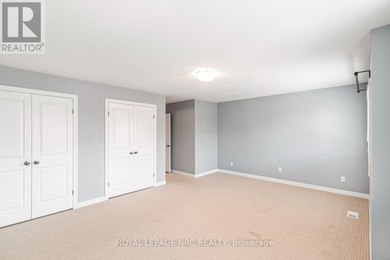
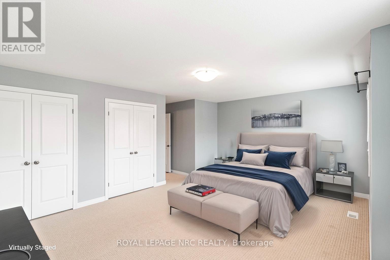
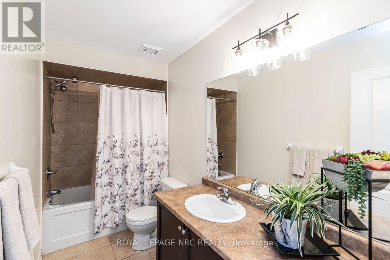
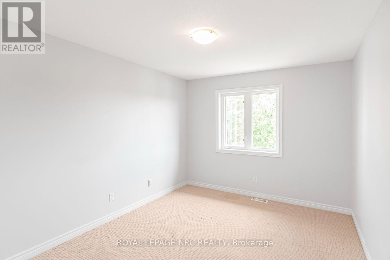
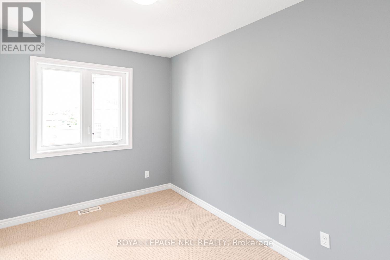
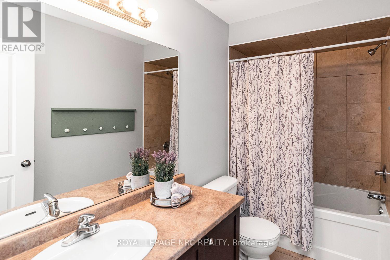
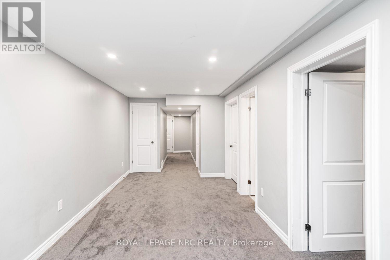
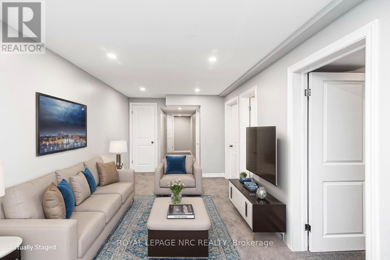
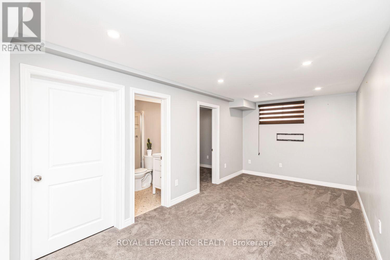
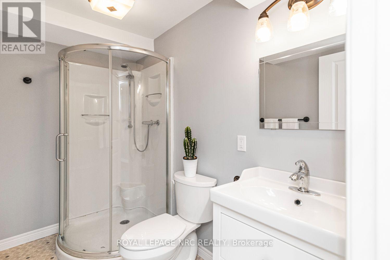
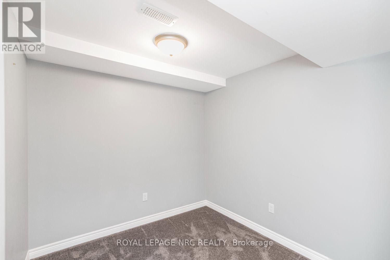
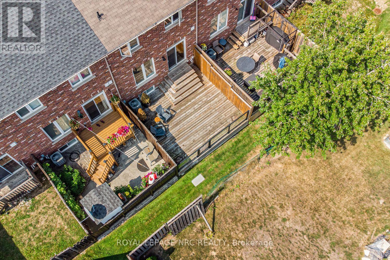
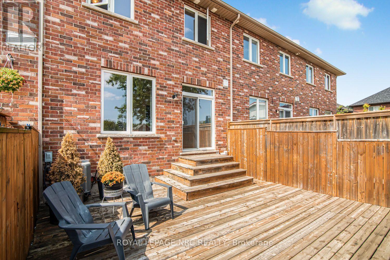
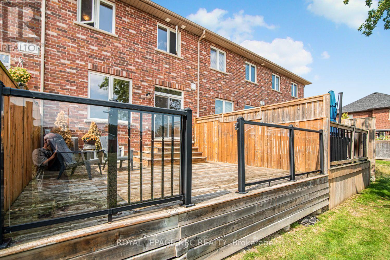
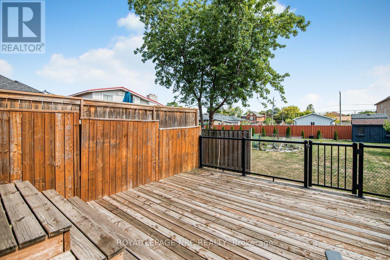
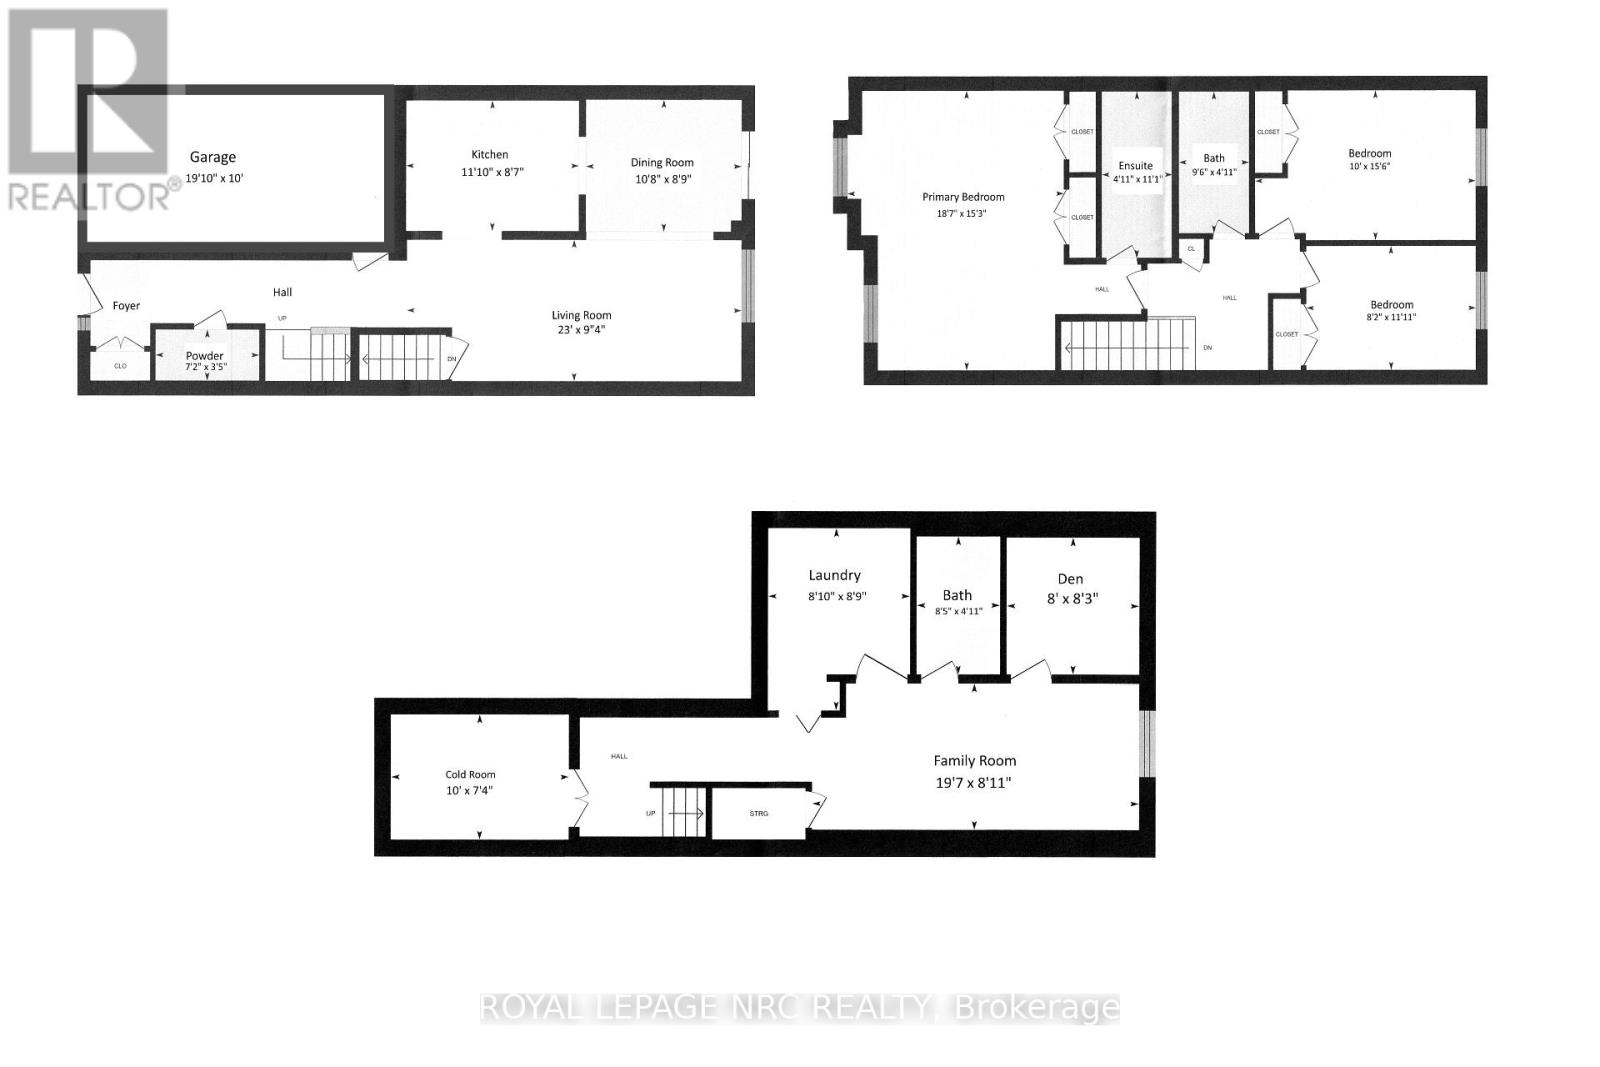
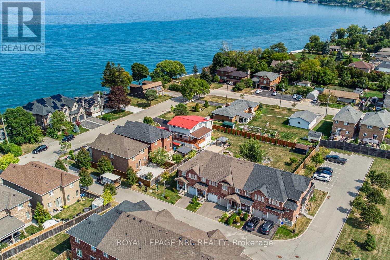
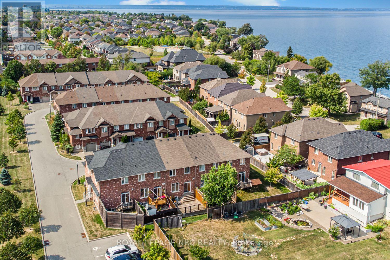
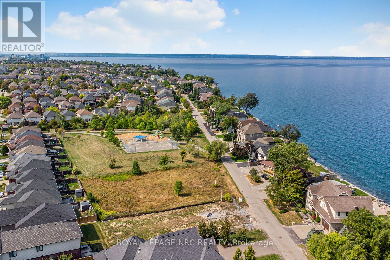
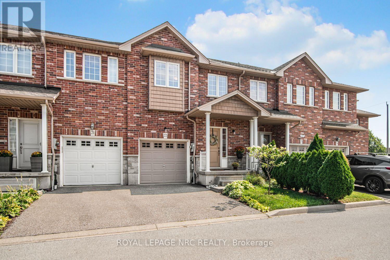
$153.41 MonthlyWelcome to this quiet family friendly townhouse complex at 45 Seabreeze Crescent, just steps to the lake and park, Unit 22 features one of the LARGEST layout configurations of the complex with 4 bathrooms and 3 bedrooms featuring a large primary suite with a 4pc ensuite and double closets, a fully finished basement level including a full 3pc bathroom, family room, den and laundry room, the functional open concept main floor features a 9' ceiling height and hardwood floors with a bright living room, dining room with sliding doors to a large deck with a glass railing, a spacious kitchen, a 2pc bathroom and interior garage access. This home has been well maintained and its fresh neutral palette is move in ready and available for a quick closing date. Conveniently located minutes to the QEW for an easy commute and close proximity to the Winona Crossing Costco shopping area. (id:53712)
Property Details
| MLS® Number | X13543962 |
| Property Type | Single Family |
| Community Name | Stoney Creek |
| Amenities Near By | Beach, Place Of Worship, Schools |
| Equipment Type | Water Heater - Gas, Water Heater |
| Features | Flat Site, Sump Pump |
| Parking Space Total | 2 |
| Rental Equipment Type | Water Heater - Gas, Water Heater |
| Structure | Deck |
| View Type | Lake View |
Building
| Bathroom Total | 4 |
| Bedrooms Above Ground | 3 |
| Bedrooms Total | 3 |
| Age | 16 To 30 Years |
| Appliances | Garage Door Opener Remote(s), Blinds, Dishwasher, Dryer, Microwave, Stove, Washer, Refrigerator |
| Basement Development | Finished |
| Basement Type | Full (finished) |
| Construction Style Attachment | Attached |
| Cooling Type | Central Air Conditioning |
| Exterior Finish | Brick Veneer |
| Flooring Type | Hardwood |
| Foundation Type | Poured Concrete |
| Half Bath Total | 1 |
| Heating Fuel | Natural Gas |
| Heating Type | Forced Air |
| Stories Total | 2 |
| Size Interior | 1,500 - 2,000 Ft2 |
| Type | Row / Townhouse |
| Utility Water | Municipal Water |
Parking
| Attached Garage | |
| No Garage |
Land
| Acreage | No |
| Fence Type | Fenced Yard |
| Land Amenities | Beach, Place Of Worship, Schools |
| Sewer | Sanitary Sewer |
| Size Depth | 83 Ft ,1 In |
| Size Frontage | 19 Ft ,3 In |
| Size Irregular | 19.3 X 83.1 Ft |
| Size Total Text | 19.3 X 83.1 Ft |
Rooms
| Level | Type | Length | Width | Dimensions |
|---|---|---|---|---|
| Second Level | Primary Bedroom | 5.69 m | 4.65 m | 5.69 m x 4.65 m |
| Second Level | Bathroom | 3.38 m | 1.52 m | 3.38 m x 1.52 m |
| Second Level | Bedroom 2 | 4.75 m | 3.05 m | 4.75 m x 3.05 m |
| Second Level | Bedroom 3 | 3.63 m | 2.51 m | 3.63 m x 2.51 m |
| Second Level | Bathroom | 2.87 m | 1.5 m | 2.87 m x 1.5 m |
| Basement | Den | 2.51 m | 2.41 m | 2.51 m x 2.41 m |
| Basement | Bathroom | 2.54 m | 1.52 m | 2.54 m x 1.52 m |
| Basement | Laundry Room | 3.35 m | 2.59 m | 3.35 m x 2.59 m |
| Basement | Family Room | 5.97 m | 2.69 m | 5.97 m x 2.69 m |
| Ground Level | Kitchen | 3.61 m | 2.64 m | 3.61 m x 2.64 m |
| Ground Level | Living Room | 7.01 m | 2.84 m | 7.01 m x 2.84 m |
| Ground Level | Dining Room | 3.25 m | 2.67 m | 3.25 m x 2.67 m |
| Ground Level | Bathroom | 2.18 m | 1.04 m | 2.18 m x 1.04 m |
Utilities
| Electricity | Installed |
| Sewer | Installed |
Contact Us
Contact us for more information

B Angela Agopian
Salesperson
41 Main St W
Grimsby, Ontario L2R 1R3
(905) 563-5335
www.homesniagara.com/

The trademarks REALTOR®, REALTORS®, and the REALTOR® logo are controlled by The Canadian Real Estate Association (CREA) and identify real estate professionals who are members of CREA. The trademarks MLS®, Multiple Listing Service® and the associated logos are owned by The Canadian Real Estate Association (CREA) and identify the quality of services provided by real estate professionals who are members of CREA. The trademark DDF® is owned by The Canadian Real Estate Association (CREA) and identifies CREA's Data Distribution Facility (DDF®)
August 24 2026 04:42:04
Toronto Regional Real Estate Board
Royal LePage NRC Realty