
180 Woodside Drive St. Catharines, Ontario L2T 1X6

$1,038,000
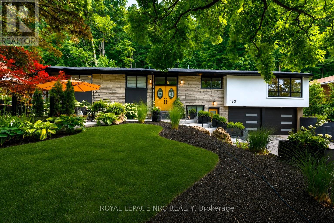
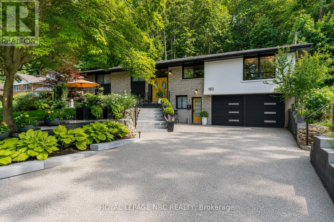
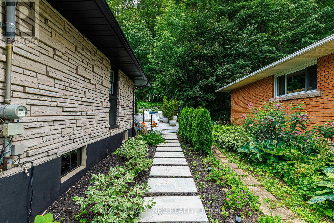
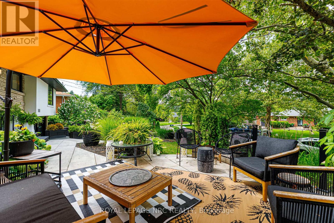
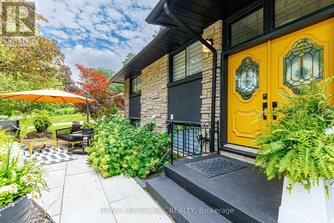
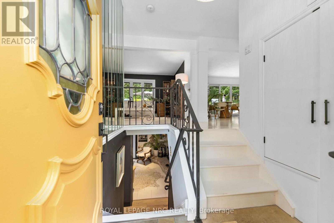
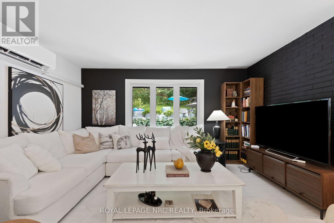
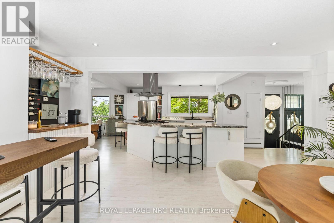
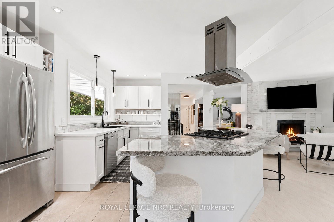
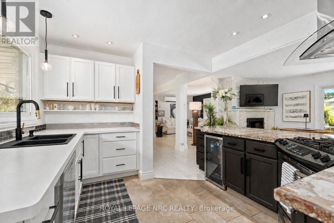
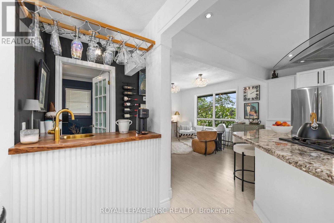
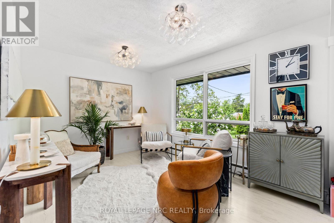
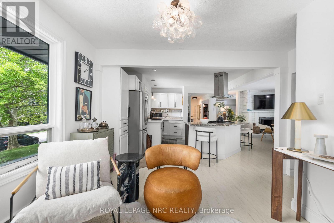
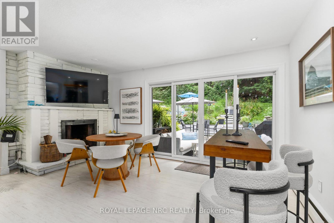
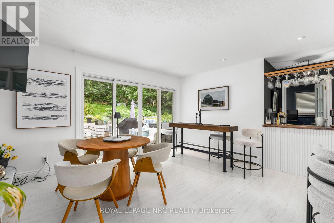
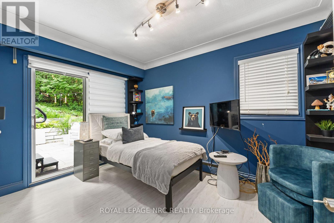
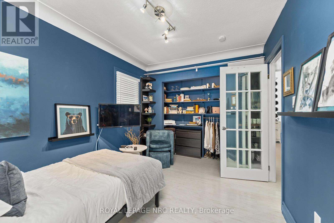
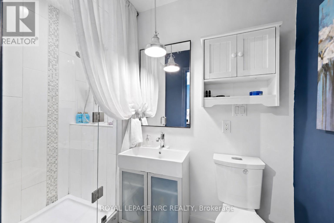
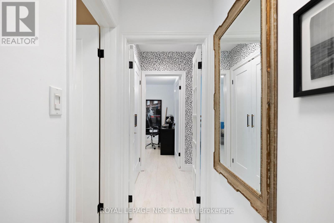
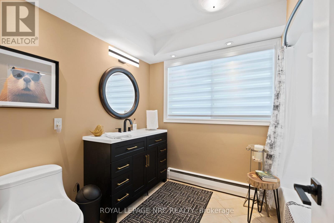
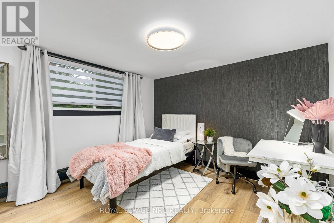
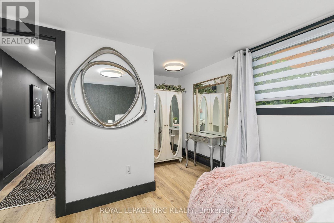
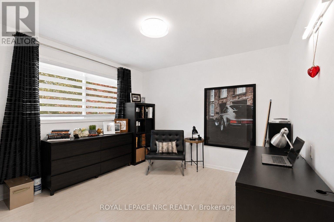
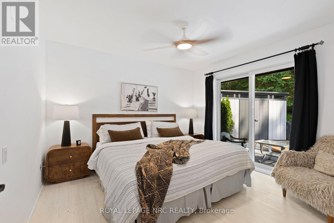
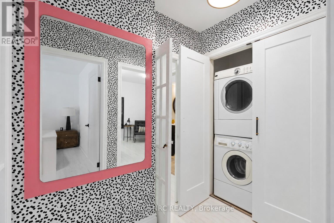
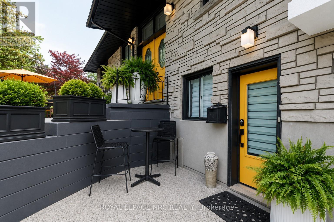
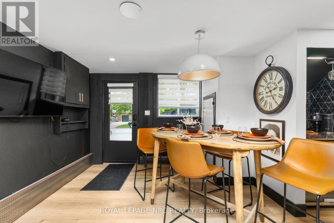
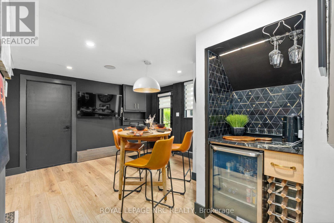
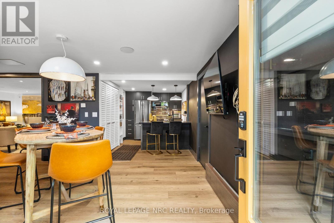
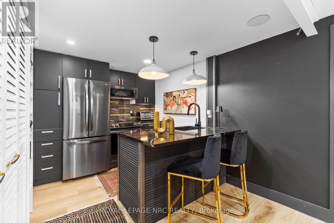
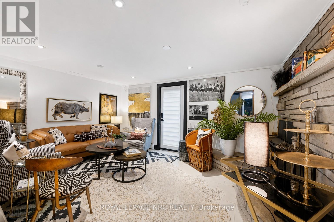
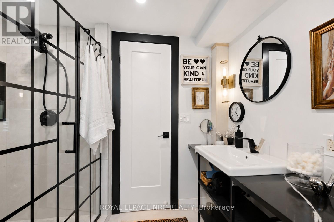
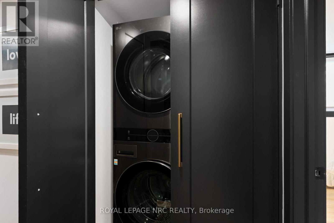
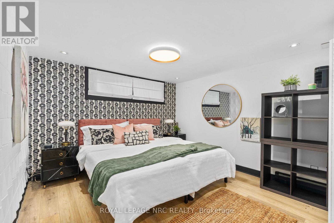
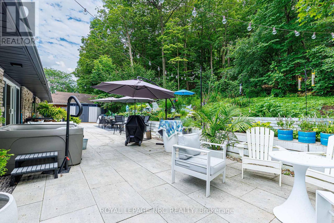
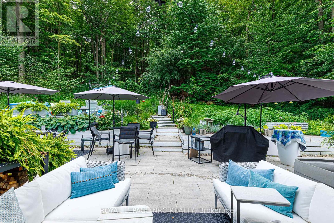
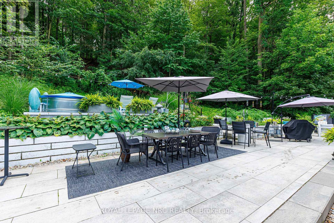
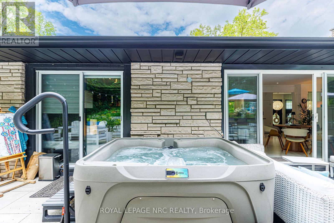
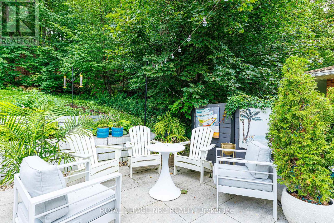
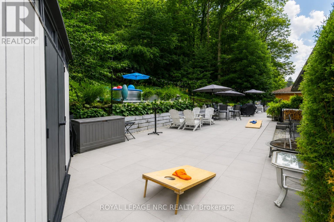
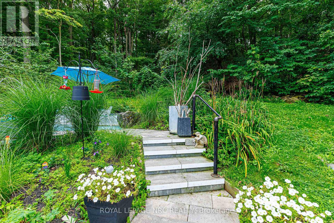
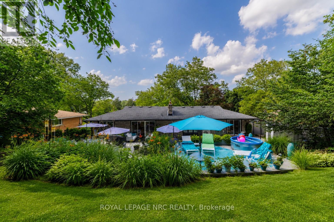
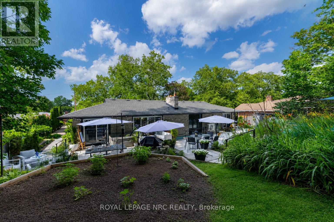
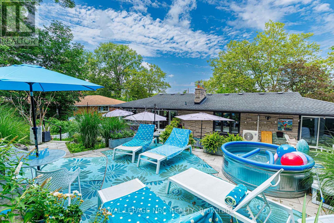
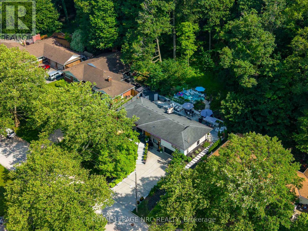
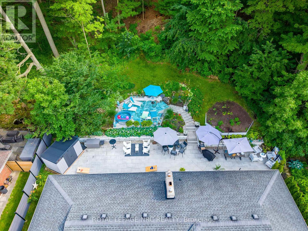
NESTLED INTO THE ESCARPMENT ON A SPECTACULAR 90'X150' LOT. A rare find where nature, privacy & lifestyle meet - surrounded by mature trees, abundant wildlife, and the iconic Bruce Trail winding through the natural backdrop. This beautifully reimagined Angelstone brick bungalow is warm and inviting and offers exceptional versatility - truly two homes in one if you choose, or enjoy the extra space when family & friends come to stay. Perfectly designed for today's changing lifestyles, offering endless multi-generational options with 3 bedrooms up, 2 lower-level bedrooms, 3 full baths, laundry on both levels, 2 W/B fireplaces, garage entry to the lower level & a separate street-level entrance to the self-contained lower living space. Step inside to a trendy, fully renovated interior showcasing updated kitchen (2025) with granite counters, new appliances, upgraded fixtures & gas cooking, space to entertain with oversized windows, stylish gathering spaces & a sleek wet bar designed close to all the action. The fully finished lower level expands the living space beautifully. Outdoors this property truly shines too - your own Muskoka-like escape with chipmunks, bird species & visiting deer through winter months. Relax in the hot tub, cool off in the "cool" pool or host unforgettable gatherings with new outdoor entertaining spaces including the front upper patio, rear patio & upper rear terrace - all overlooking your private escarpment retreat. Complete rough-in for your outdoor kitchen including gas, hydro, hot & cold water. Main kitchen with updates & baths, laundry facilities (2025), upper exterior doors (2025), aggregate driveway, stone retaining walls & walkways, landscaping, patios, privacy fencing, garage floor & insulation (2025), modern garage doors (2026), Ductless A/C (2024), brand new boiler/furnace & hot water tank (2026). A one-of-a-kind property blending modern style, nature, privacy & endless possibilities - tucked beneath the beauty of the escarpment. (id:53712)
Property Details
| MLS® Number | X13536254 |
| Property Type | Single Family |
| Community Name | 461 - Glendale/Glenridge |
| Amenities Near By | Hospital, Place Of Worship, Public Transit, Schools |
| Easement | Escarpment Control |
| Equipment Type | None |
| Features | Wooded Area, In-law Suite |
| Parking Space Total | 6 |
| Rental Equipment Type | None |
| Structure | Patio(s), Shed |
Building
| Bathroom Total | 3 |
| Bedrooms Above Ground | 3 |
| Bedrooms Below Ground | 2 |
| Bedrooms Total | 5 |
| Age | 51 To 99 Years |
| Amenities | Fireplace(s) |
| Appliances | Hot Tub, Garage Door Opener Remote(s), Water Heater, Water Meter, Dishwasher, Dryer, Two Stoves, Two Washers, Two Refrigerators |
| Architectural Style | Raised Bungalow |
| Basement Development | Finished |
| Basement Features | Walk Out, Separate Entrance, Walk-up |
| Basement Type | N/a (finished), N/a, N/a |
| Construction Style Attachment | Detached |
| Cooling Type | Wall Unit |
| Exterior Finish | Stone, Stucco |
| Fireplace Present | Yes |
| Fireplace Total | 2 |
| Fireplace Type | Woodstove |
| Foundation Type | Poured Concrete |
| Heating Fuel | Natural Gas |
| Stories Total | 1 |
| Size Interior | 1,500 - 2,000 Ft2 |
| Type | House |
| Utility Water | Municipal Water |
Parking
| Attached Garage | |
| Garage | |
| Inside Entry |
Land
| Acreage | No |
| Land Amenities | Hospital, Place Of Worship, Public Transit, Schools |
| Landscape Features | Landscaped |
| Sewer | Sanitary Sewer |
| Size Depth | 151 Ft ,1 In |
| Size Frontage | 90 Ft ,2 In |
| Size Irregular | 90.2 X 151.1 Ft |
| Size Total Text | 90.2 X 151.1 Ft |
| Zoning Description | R1,g1 |
Rooms
| Level | Type | Length | Width | Dimensions |
|---|---|---|---|---|
| Lower Level | Family Room | 4.78 m | 3.43 m | 4.78 m x 3.43 m |
| Lower Level | Kitchen | 3.73 m | 2.41 m | 3.73 m x 2.41 m |
| Lower Level | Eating Area | 3.23 m | 3.38 m | 3.23 m x 3.38 m |
| Lower Level | Bedroom | 3.38 m | 4.55 m | 3.38 m x 4.55 m |
| Lower Level | Bedroom | 3.48 m | 3.4 m | 3.48 m x 3.4 m |
| Lower Level | Laundry Room | 1.12 m | 0.89 m | 1.12 m x 0.89 m |
| Main Level | Foyer | 1.65 m | 1.98 m | 1.65 m x 1.98 m |
| Main Level | Kitchen | 3.73 m | 3.73 m | 3.73 m x 3.73 m |
| Main Level | Dining Room | 4.06 m | 3.3 m | 4.06 m x 3.3 m |
| Main Level | Living Room | 4.39 m | 3.53 m | 4.39 m x 3.53 m |
| Main Level | Family Room | 5.05 m | 3.25 m | 5.05 m x 3.25 m |
| Main Level | Other | 1.52 m | 1.45 m | 1.52 m x 1.45 m |
| Main Level | Primary Bedroom | 3.38 m | 3.61 m | 3.38 m x 3.61 m |
| Main Level | Bedroom | 4.37 m | 2.69 m | 4.37 m x 2.69 m |
| Main Level | Bedroom | 3.35 m | 3.43 m | 3.35 m x 3.43 m |
| Main Level | Laundry Room | 1.09 m | 0.63 m | 1.09 m x 0.63 m |
Contact Us
Contact us for more information

Cindy Raskob
Salesperson
1815 Merrittville Hwy, Unit 1
Fonthill, Ontario L2V 5P3
(905) 892-0222
www.nrcrealty.ca/

John Raskob
Salesperson
1815 Merrittville Hwy, Unit 1
Fonthill, Ontario L2V 5P3
(905) 892-0222
www.nrcrealty.ca/

The trademarks REALTOR®, REALTORS®, and the REALTOR® logo are controlled by The Canadian Real Estate Association (CREA) and identify real estate professionals who are members of CREA. The trademarks MLS®, Multiple Listing Service® and the associated logos are owned by The Canadian Real Estate Association (CREA) and identify the quality of services provided by real estate professionals who are members of CREA. The trademark DDF® is owned by The Canadian Real Estate Association (CREA) and identifies CREA's Data Distribution Facility (DDF®)
August 24 2026 03:04:59
Niagara Association of REALTORS®
Royal LePage NRC Realty