
2 Eastbourne Avenue St. Catharines, Ontario L2M 5K4

$389,000
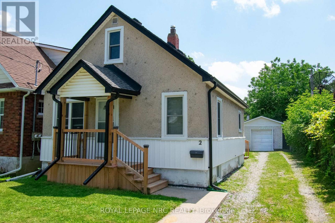
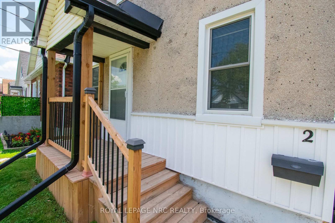
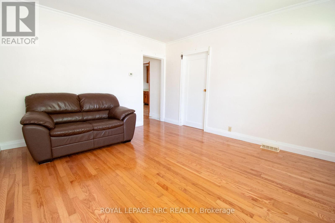
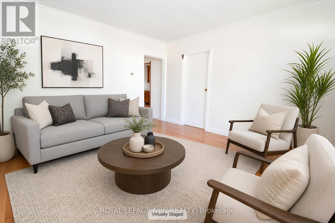
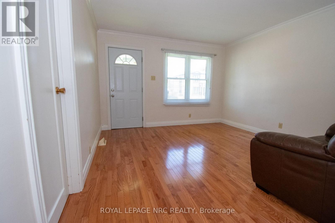
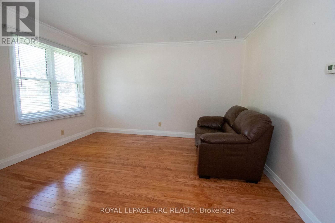
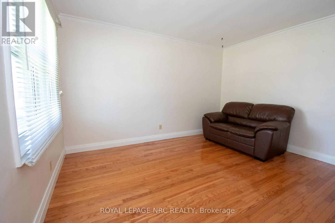
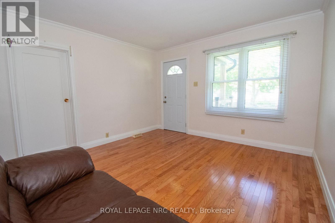
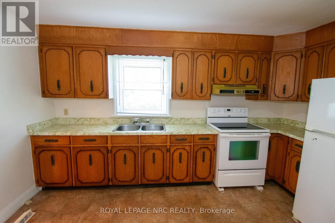
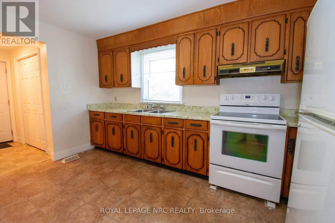
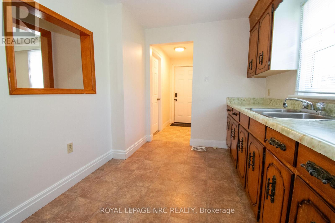
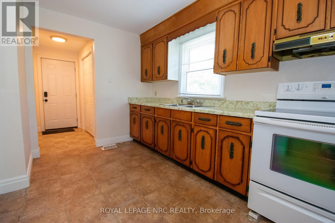
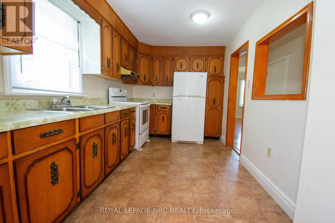
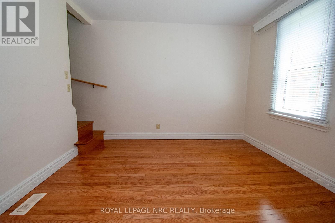
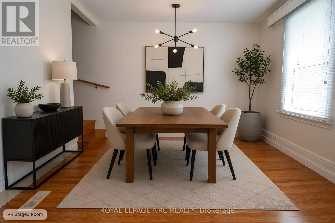
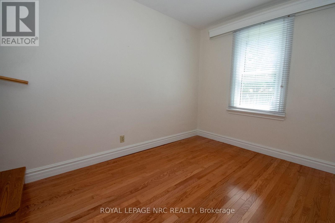
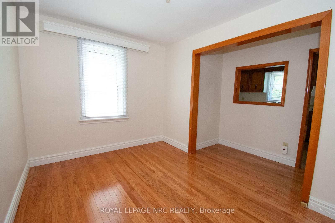
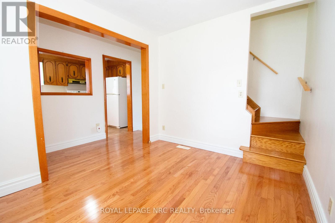
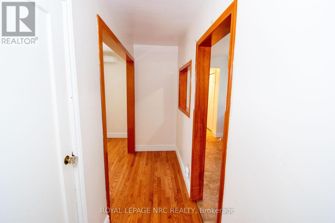
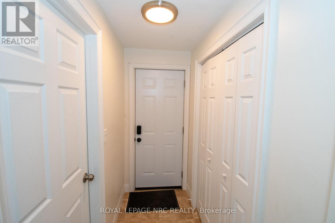
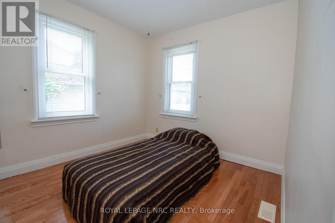
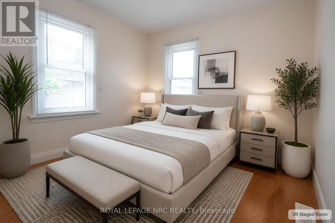
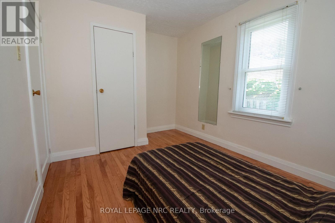
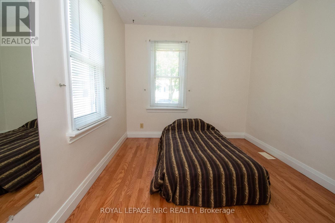
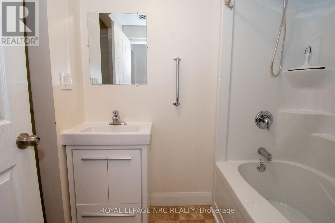
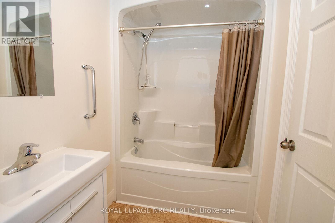
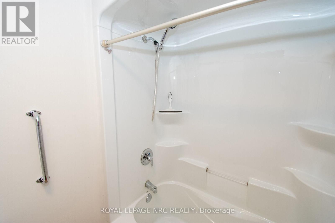
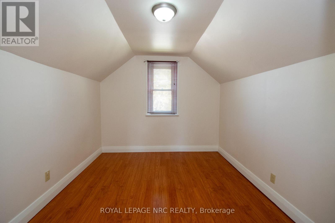
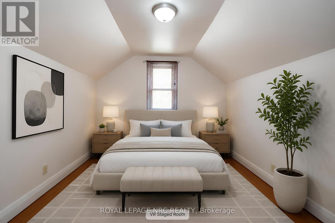
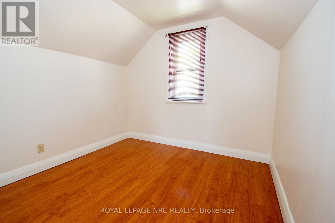
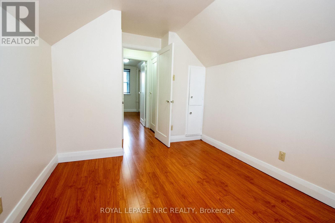
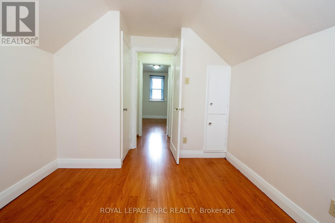
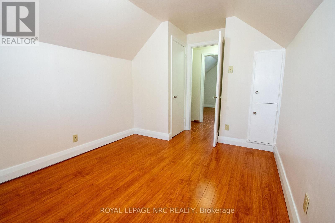
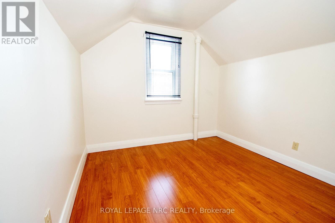
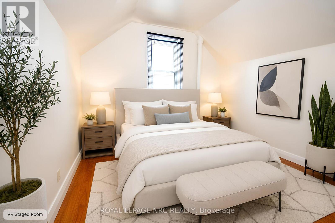
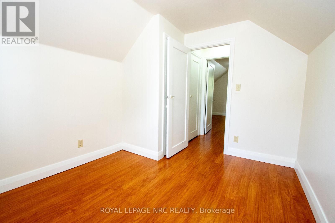
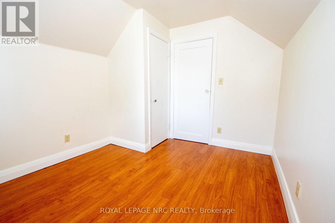
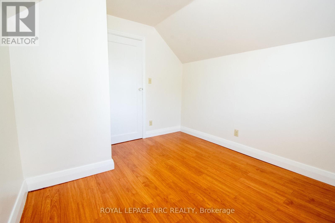
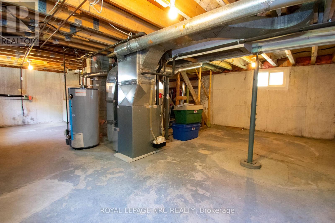
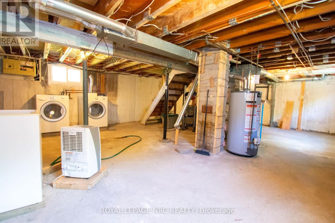
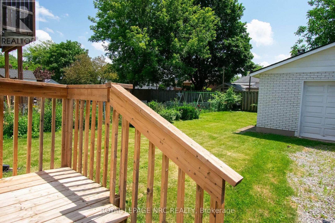
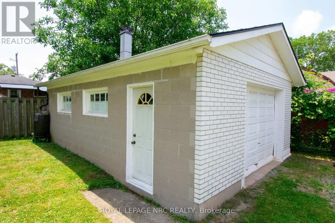
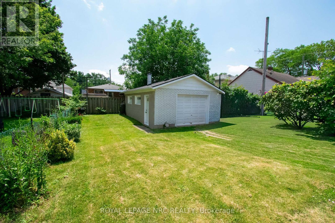
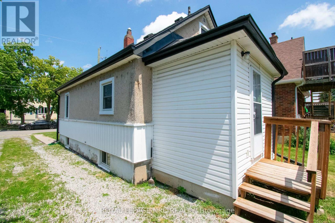
Welcome to this well-maintained and charming 1.5-storey home offering 3 bedrooms, including one on the main floor and two on the upper level, an unfinished poured concrete basement, and a 1.5-car detached garage located at the rear of the property in the north end of St. Catharines. Beautiful hardwood flooring extends throughout the home, with the exception of the kitchen and bathroom. Pride of ownership is evident with numerous updates, including windows (2021), shingles on both the house and garage (2017), siding (2023), waterproofing with a lifetime transferable guarantee, weeping tiles, front and rear decks including exteriors doors, a renovated bathroom (2020), and a secondary sump pump (2025). The unfinished basement offers plenty of storage space and excellent potential for future living space. Ideal for first-time buyers, young families, or downsizers, this move-in-ready home is conveniently located close to shopping, including Walmart and Canadian Tire, schools, churches, the Kiwanis Aquatic Centre, the public library, parks, and provides easy highway access. This is an exceptional opportunity for first-time buyers to stop renting and start building equity! (id:53712)
Property Details
| MLS® Number | X13526366 |
| Property Type | Single Family |
| Community Name | 445 - Facer |
| Amenities Near By | Place Of Worship, Schools |
| Community Features | Community Centre |
| Features | Carpet Free, Sump Pump |
| Parking Space Total | 5 |
Building
| Bathroom Total | 1 |
| Bedrooms Above Ground | 3 |
| Bedrooms Total | 3 |
| Appliances | Stove, Refrigerator |
| Basement Development | Unfinished |
| Basement Type | Full (unfinished) |
| Construction Style Attachment | Detached |
| Cooling Type | Central Air Conditioning |
| Exterior Finish | Vinyl Siding, Stone |
| Flooring Type | Hardwood |
| Foundation Type | Poured Concrete |
| Heating Fuel | Natural Gas |
| Heating Type | Forced Air |
| Stories Total | 2 |
| Size Interior | 700 - 1,100 Ft2 |
| Type | House |
| Utility Water | Municipal Water |
Parking
| Detached Garage | |
| Garage |
Land
| Acreage | No |
| Land Amenities | Place Of Worship, Schools |
| Sewer | Sanitary Sewer |
| Size Depth | 120 Ft |
| Size Frontage | 36 Ft ,9 In |
| Size Irregular | 36.8 X 120 Ft |
| Size Total Text | 36.8 X 120 Ft |
Rooms
| Level | Type | Length | Width | Dimensions |
|---|---|---|---|---|
| Second Level | Bedroom 2 | 3.07 m | 2.47 m | 3.07 m x 2.47 m |
| Second Level | Bedroom 3 | 3.07 m | 2.74 m | 3.07 m x 2.74 m |
| Main Level | Living Room | 3.66 m | 3.38 m | 3.66 m x 3.38 m |
| Main Level | Kitchen | 4 m | 2.45 m | 4 m x 2.45 m |
| Main Level | Bedroom | 3.06 m | 2.47 m | 3.06 m x 2.47 m |
| Main Level | Dining Room | 3.07 m | 2.46 m | 3.07 m x 2.46 m |
| Main Level | Bathroom | 2.77 m | 1.25 m | 2.77 m x 1.25 m |
https://www.realtor.ca/real-estate/29993136/2-eastbourne-avenue-st-catharines-facer-445-facer
Contact Us
Contact us for more information

Brenda Janzen
Salesperson
33 Maywood Ave
St. Catharines, Ontario L2R 1C5
(905) 688-4561
www.nrcrealty.ca/

The trademarks REALTOR®, REALTORS®, and the REALTOR® logo are controlled by The Canadian Real Estate Association (CREA) and identify real estate professionals who are members of CREA. The trademarks MLS®, Multiple Listing Service® and the associated logos are owned by The Canadian Real Estate Association (CREA) and identify the quality of services provided by real estate professionals who are members of CREA. The trademark DDF® is owned by The Canadian Real Estate Association (CREA) and identifies CREA's Data Distribution Facility (DDF®)
July 06 2026 03:34:36
Niagara Association of REALTORS®
Royal LePage NRC Realty