
5 Melrose Avenue Thorold, Ontario L0S 1K0

$299,900
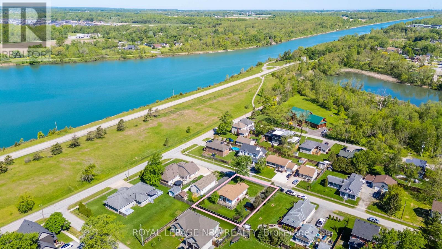
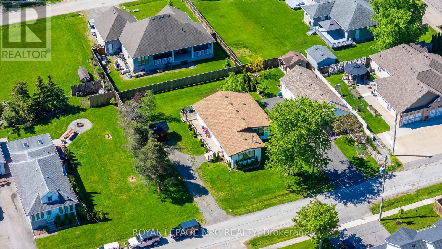
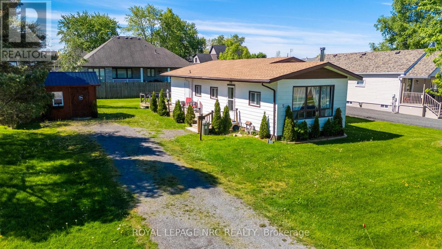
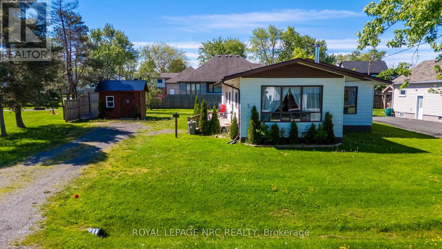
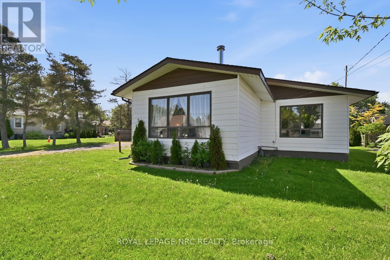
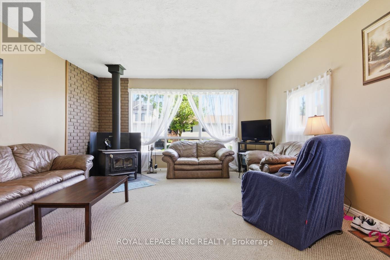
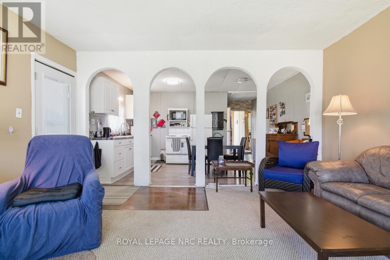
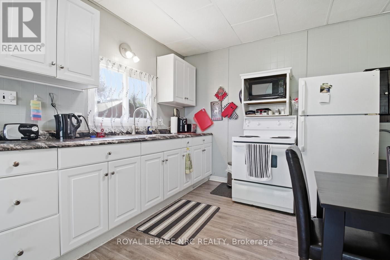
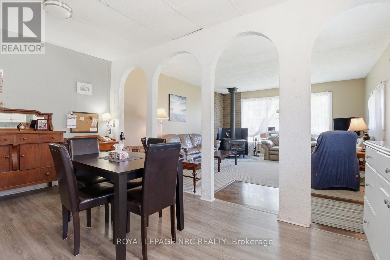
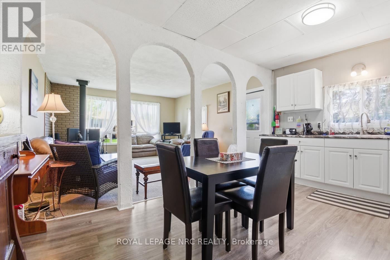
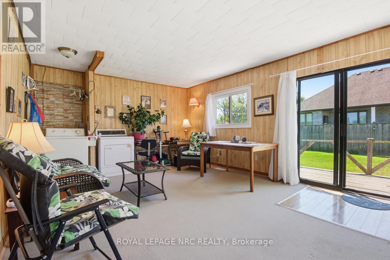
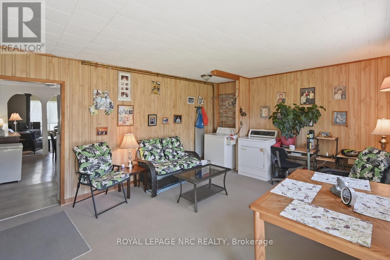
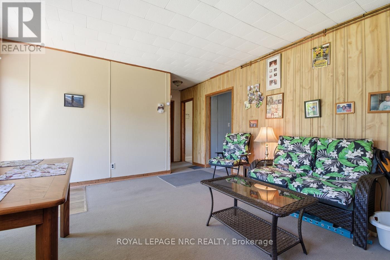
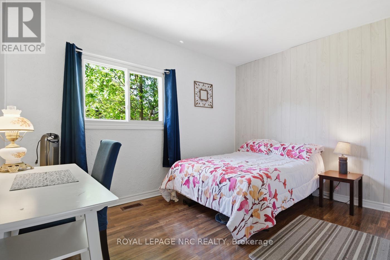
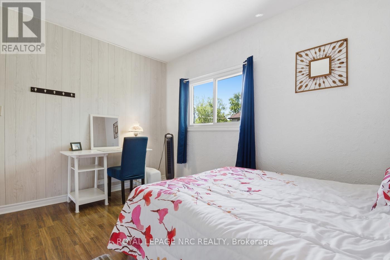
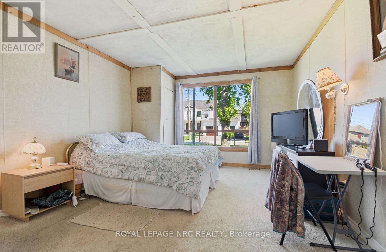
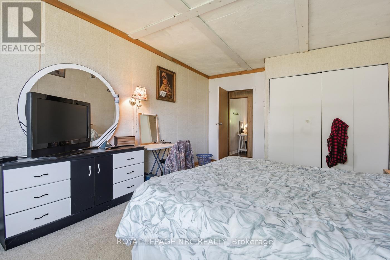
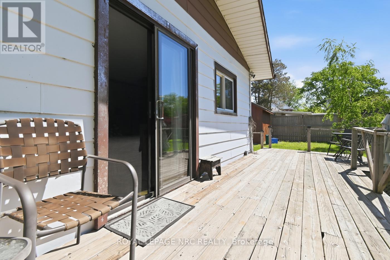
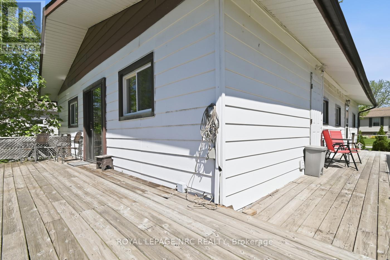
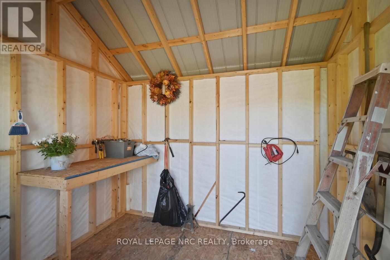
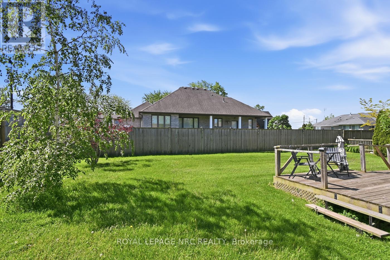
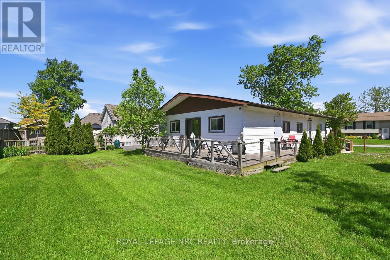
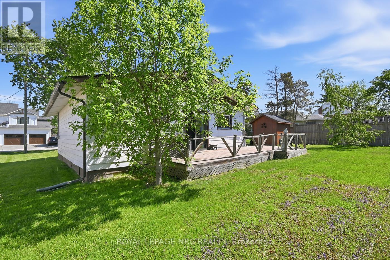
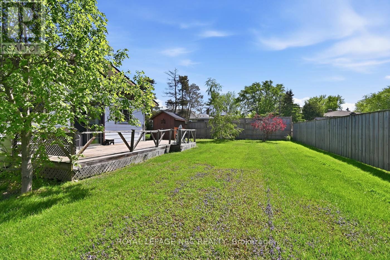
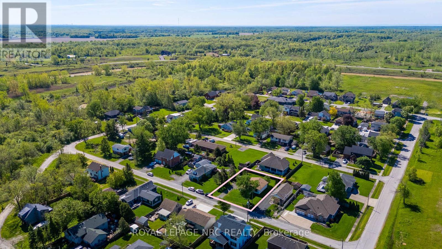
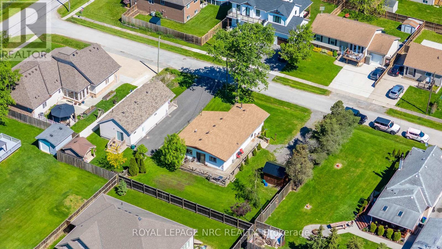
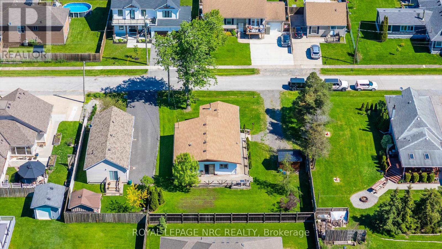
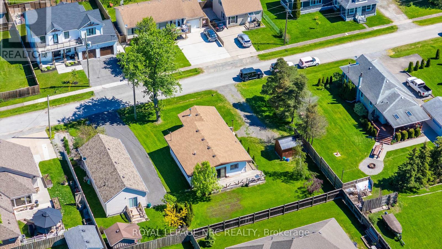
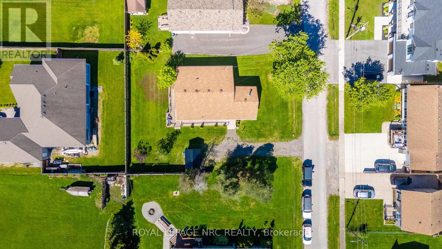
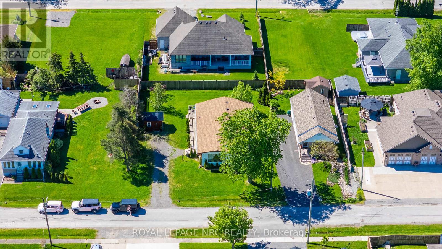
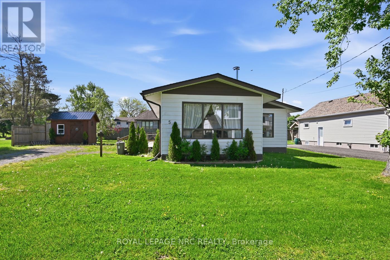
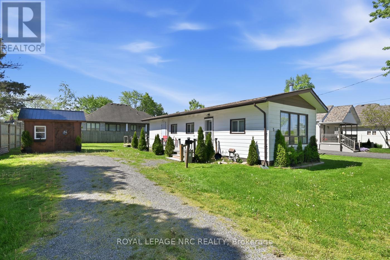
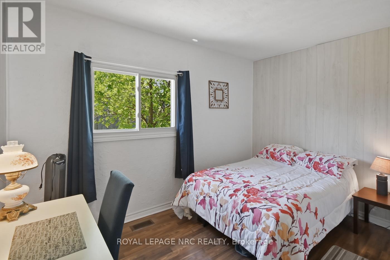
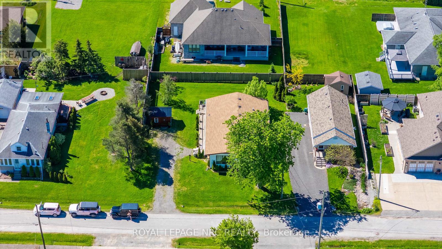
Welcome to 5 Melrose Avenue in the quiet canal-side community of Port Robinson. Sitting on a spacious 80 x 100 ft lot, this 2 bedroom, 1,230 sqft bungalow offers the kind of flexibility buyers are constantly searching for but rarely find under $300,000. Designed for easy main floor living, the home features an oversized family room that could potentially be converted into a 3rd bedroom, ample parking, and a storage shed for all the extras life seems to collect. Big-ticket updates include the furnace and hot water tank, both replaced in the last 5 years.Now here's where things get interesting. Option one: roll up your sleeves, add your own personal touches over time, and break into the market at an affordable price. Option two: explore with the city the potential to demolish the existing home and sever the property into two 40 x 100 ft building lots. Option three: start fresh and build your dream home just steps from the canal in one of Niagara's hidden gem communities. Port Robinson offers a slower pace of life with small-town charm, a daily ferry crossing, and an ice cream stop locals swear by. Sometimes the best opportunities come wrapped in a little potential. This might just be one of them. (id:53712)
Property Details
| MLS® Number | X13216682 |
| Property Type | Single Family |
| Community Name | 561 - Port Robinson |
| Equipment Type | None |
| Parking Space Total | 4 |
| Rental Equipment Type | None |
Building
| Bathroom Total | 1 |
| Bedrooms Above Ground | 2 |
| Bedrooms Total | 2 |
| Amenities | Fireplace(s) |
| Architectural Style | Bungalow |
| Basement Type | Crawl Space |
| Construction Style Attachment | Detached |
| Cooling Type | None |
| Exterior Finish | Aluminum Siding |
| Fireplace Present | Yes |
| Foundation Type | Unknown |
| Heating Fuel | Natural Gas |
| Heating Type | Forced Air |
| Stories Total | 1 |
| Size Interior | 1,100 - 1,500 Ft2 |
| Type | House |
| Utility Water | Municipal Water |
Parking
| No Garage |
Land
| Acreage | No |
| Sewer | Sanitary Sewer |
| Size Depth | 100 Ft |
| Size Frontage | 80 Ft |
| Size Irregular | 80 X 100 Ft |
| Size Total Text | 80 X 100 Ft |
| Zoning Description | R2 |
Rooms
| Level | Type | Length | Width | Dimensions |
|---|---|---|---|---|
| Main Level | Living Room | 4.73 m | 4.96 m | 4.73 m x 4.96 m |
| Main Level | Kitchen | 3.06 m | 4.73 m | 3.06 m x 4.73 m |
| Main Level | Bedroom | 3.77 m | 2.88 m | 3.77 m x 2.88 m |
| Main Level | Bedroom 2 | 3.73 m | 2.88 m | 3.73 m x 2.88 m |
| Main Level | Family Room | 5.08 m | 4.03 m | 5.08 m x 4.03 m |
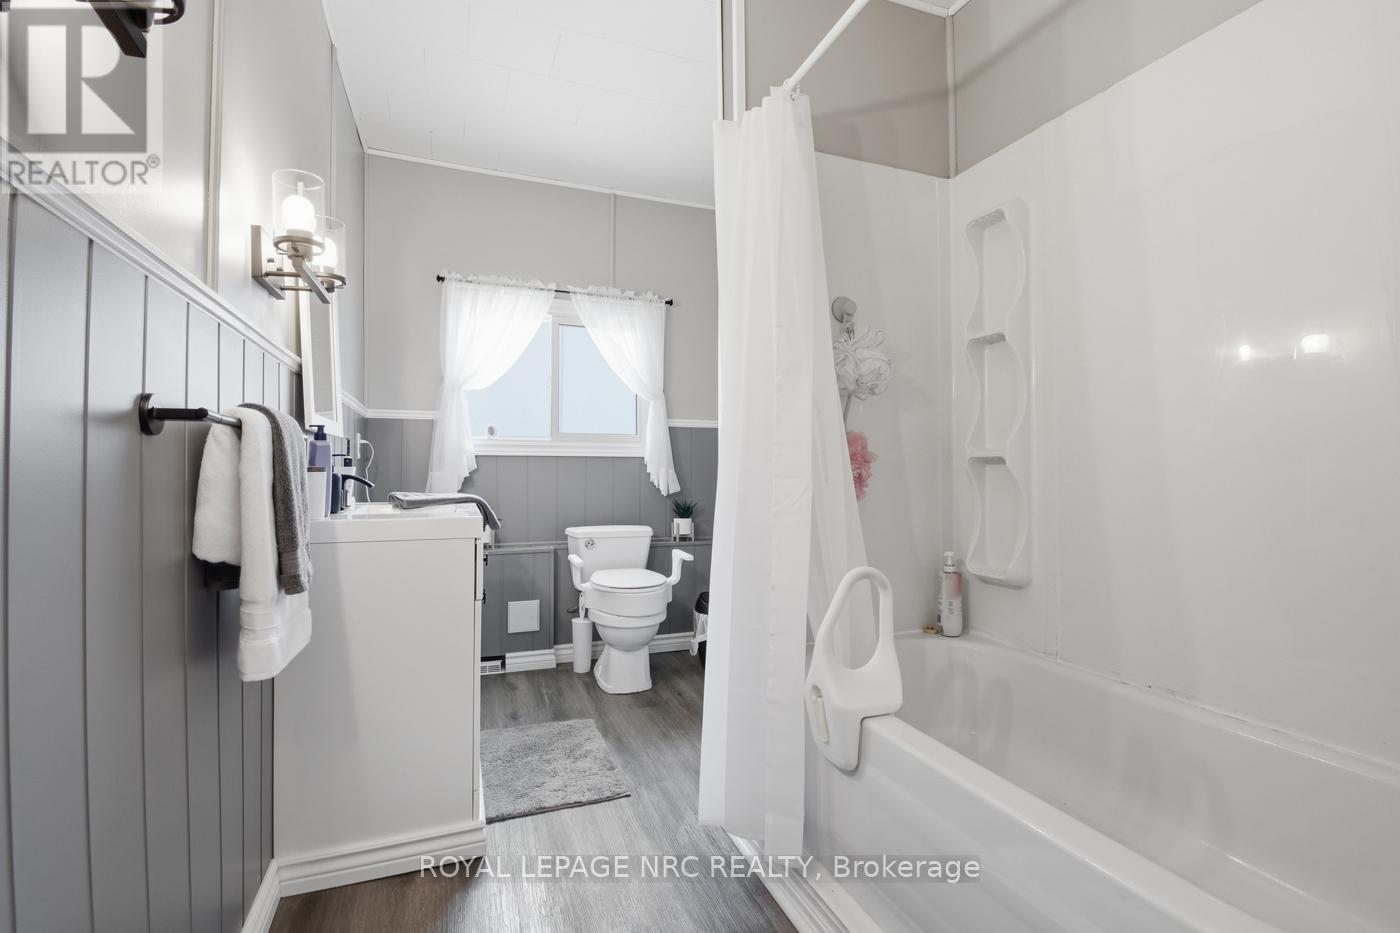
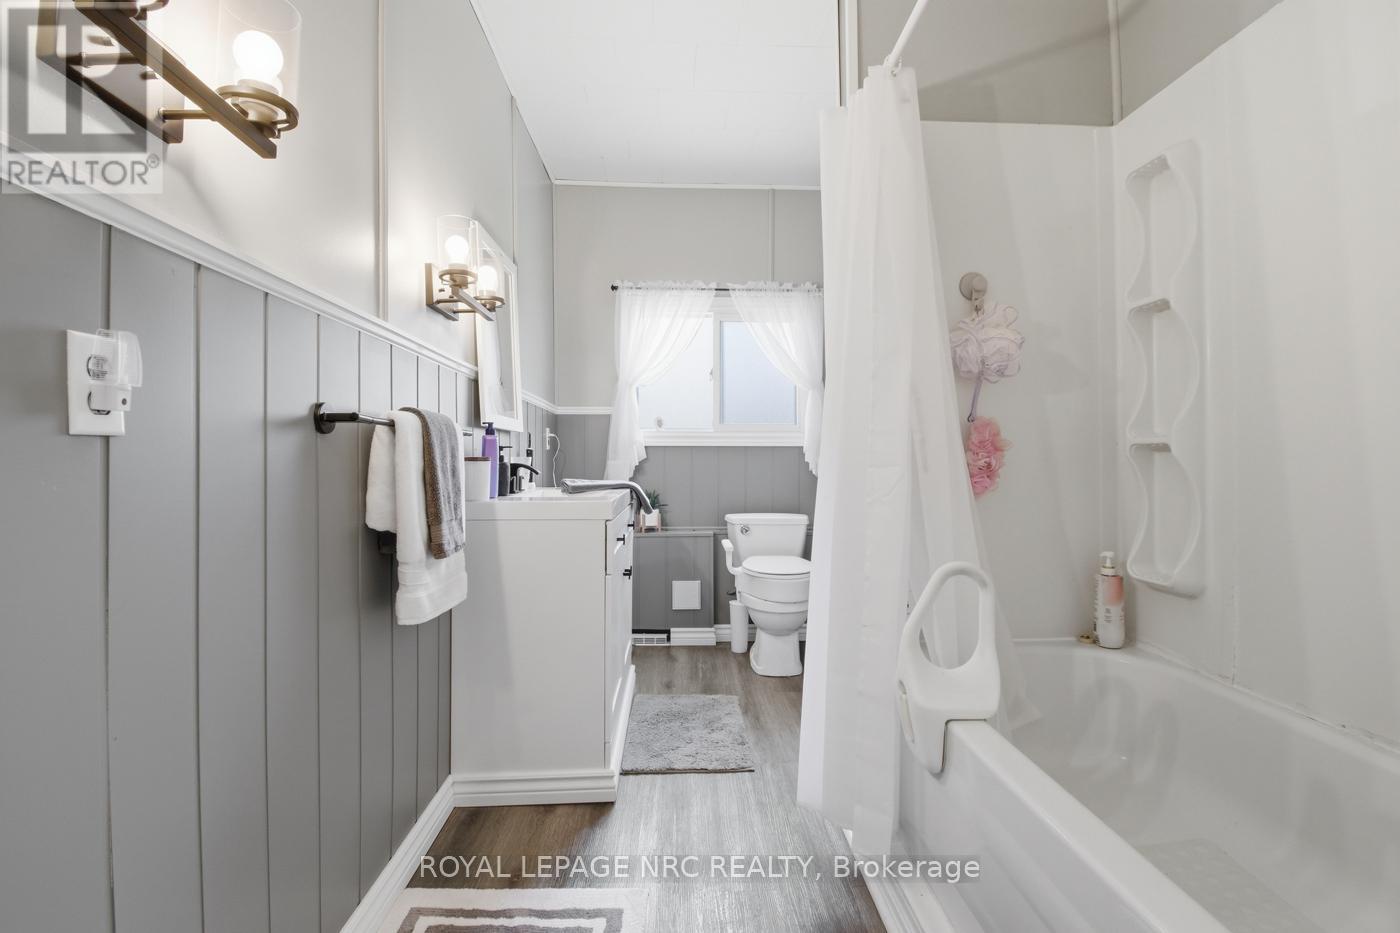
| Main Level | Bathroom | 3.3 m | 1.98 m | 3.3 m x 1.98 m |
https://www.realtor.ca/real-estate/29827518/5-melrose-avenue-thorold-port-robinson-561-port-robinson
Contact Us
Contact us for more information

Carlie Smith
Salesperson
www.carliesmith.ca/
www.facebook.com/realtorcarlie
www.instagram.com/realtorcarlie
368 King St.
Port Colborne, Ontario L3K 4H4
(905) 834-9000
www.nrcrealty.ca/

The trademarks REALTOR®, REALTORS®, and the REALTOR® logo are controlled by The Canadian Real Estate Association (CREA) and identify real estate professionals who are members of CREA. The trademarks MLS®, Multiple Listing Service® and the associated logos are owned by The Canadian Real Estate Association (CREA) and identify the quality of services provided by real estate professionals who are members of CREA. The trademark DDF® is owned by The Canadian Real Estate Association (CREA) and identifies CREA's Data Distribution Facility (DDF®)
May 29 2026 09:57:35
Niagara Association of REALTORS®
Royal LePage NRC Realty