
9 - 4300 Kalar Road Niagara Falls, Ontario L2H 1S8








$559,900Maintenance, Water, Common Area Maintenance, Parking, Cable TV
$470 Monthly
Maintenance, Water, Common Area Maintenance, Parking, Cable TV
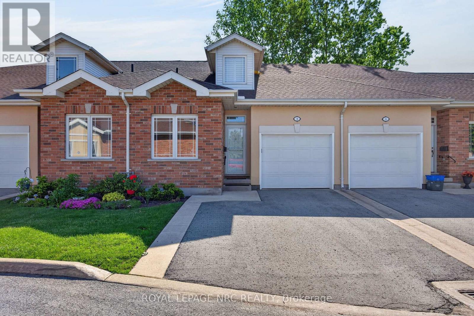
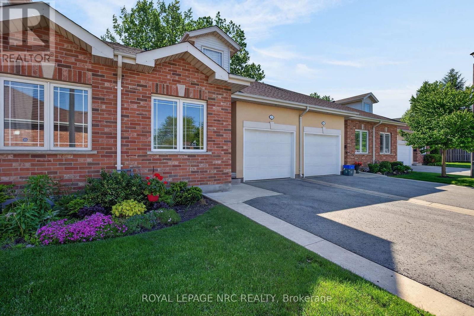
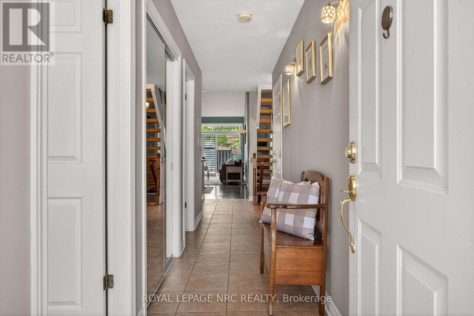
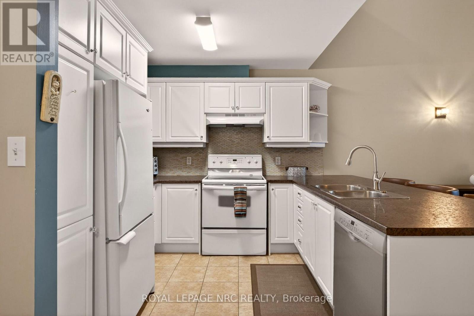
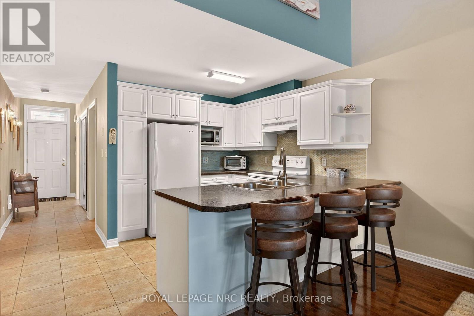
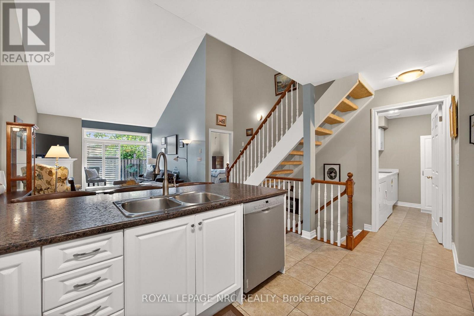
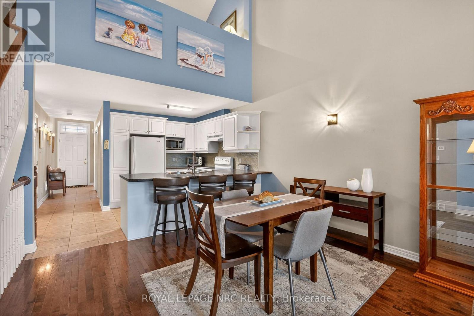
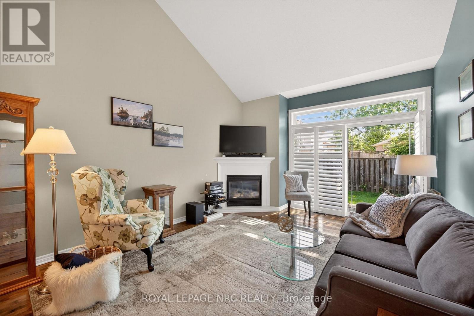
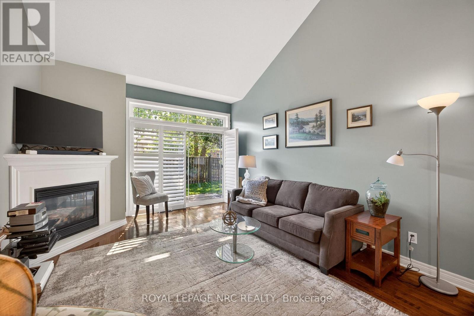
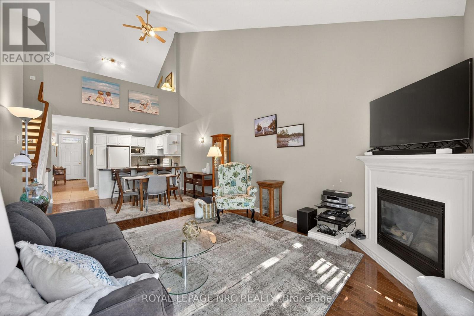
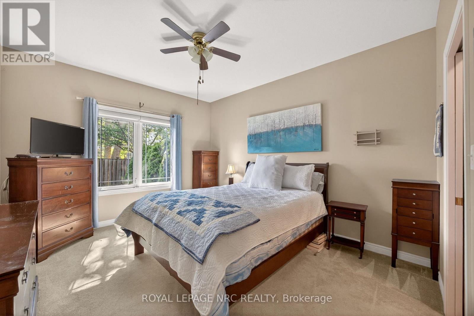
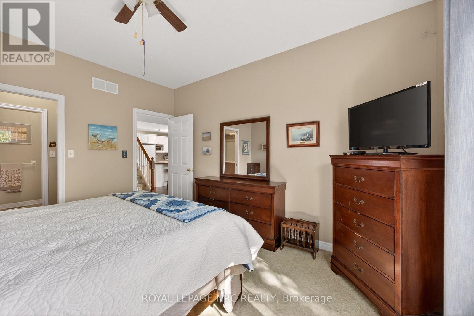
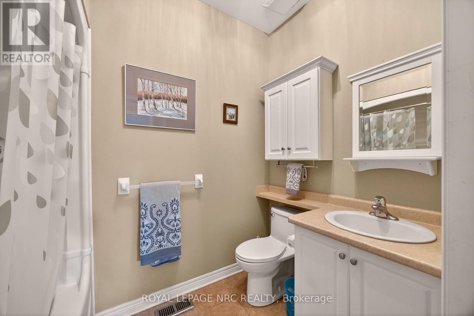
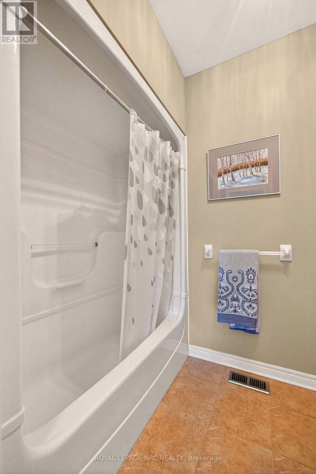
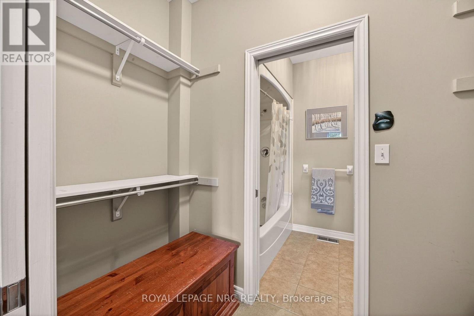
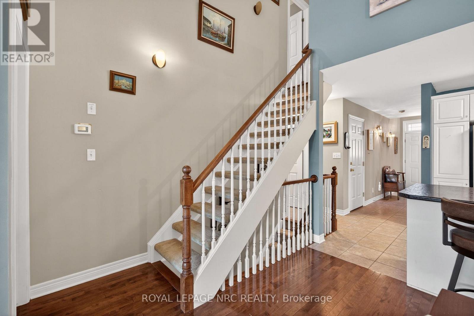
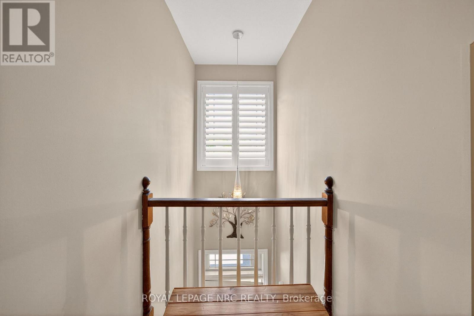
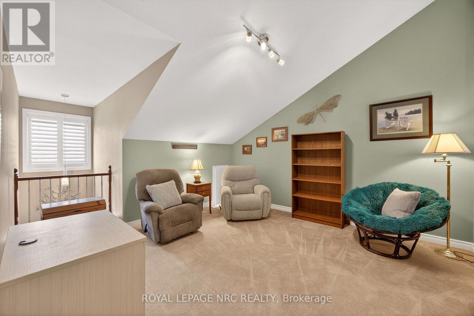
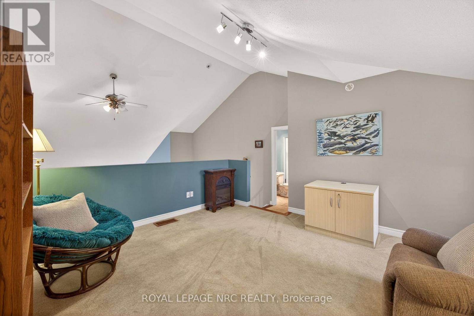
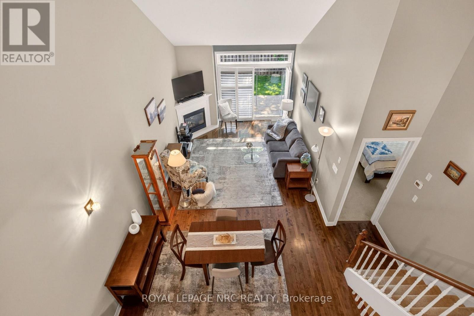
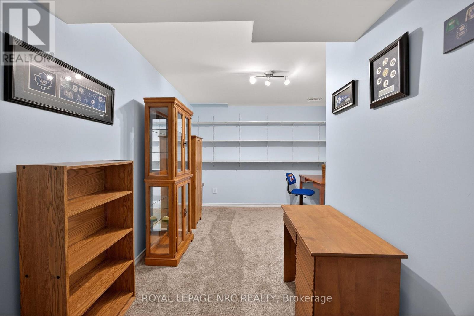
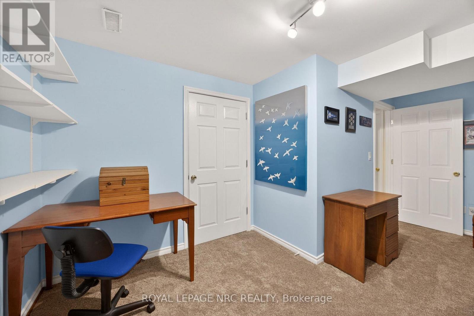
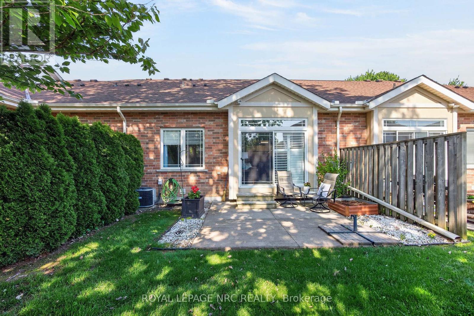
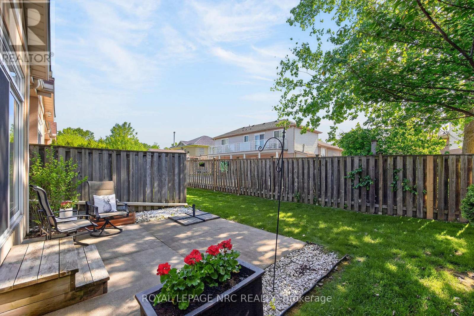
$470 MonthlyReady to hang up the lawn mower and roof ladder, but don't want to sacrifice too much on living space? A highly functional bungaloft home designed with flexibility in mind, featuring a main-floor bedroom and 4 full bathrooms - ideal for multi-generational living or accommodating extended guest stays. With 3 optional sleeping spaces, there's room for everyone to feel comfortable. Set back from the traffic of Kalar road, with a straight drive to your garage. You can continue to enjoy your gardening with a perennial garden out front, back patio veggies and planters will enjoy the Eastern sun flooding on to your concrete patio and through your California shutters and sliding patio doors. Vaulted ceilings create a bright, airy atmosphere and enhance the home's open feel, while the neutral, calming colour palette throughout offers a timeless and relaxing aesthetic. The pristine white kitchen adds to the fresh, welcoming appeal with its clean and classic design. (id:53712)
Property Details
| MLS® Number | X13212418 |
| Property Type | Single Family |
| Community Name | 213 - Ascot |
| Community Features | Pets Allowed With Restrictions |
| Equipment Type | Water Heater |
| Parking Space Total | 3 |
| Rental Equipment Type | Water Heater |
Building
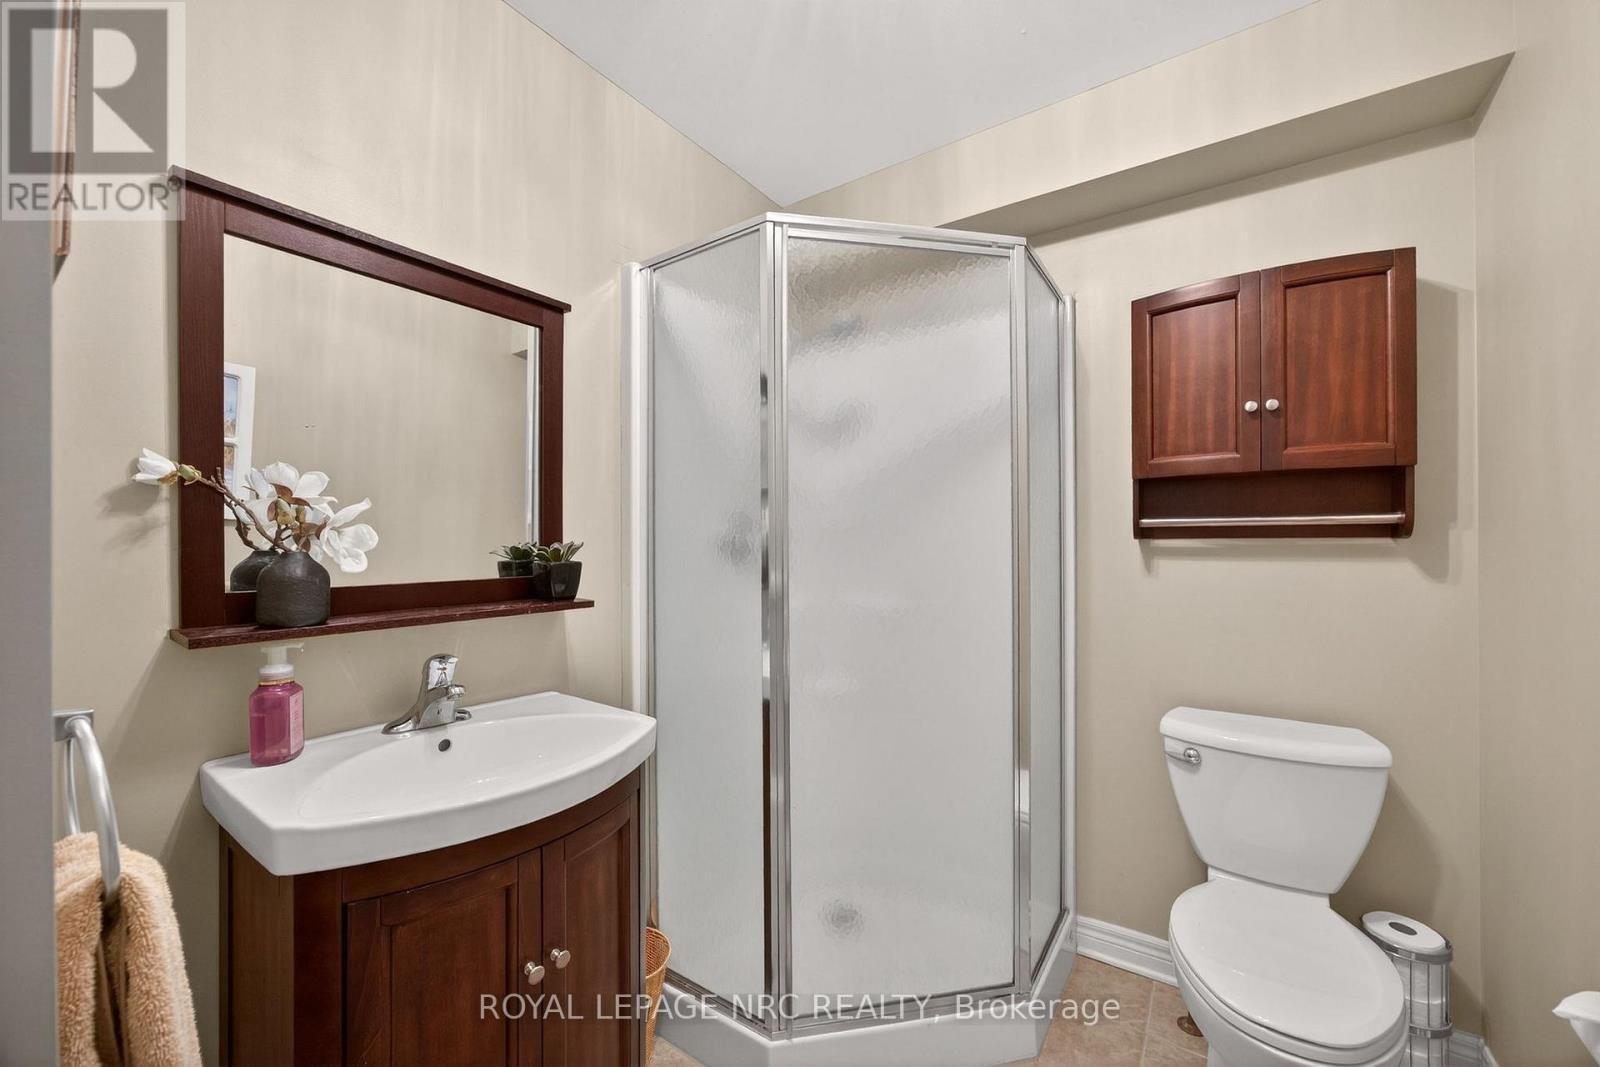
| Bathroom Total | 4 |
| Bedrooms Above Ground | 23 |
| Bedrooms Below Ground | 1 |
| Bedrooms Total | 24 |
| Age | 16 To 30 Years |
| Amenities | Fireplace(s) |
| Appliances | Garage Door Opener Remote(s), Dryer, Stove, Washer, Window Coverings, Refrigerator |
| Architectural Style | Bungalow |
| Basement Development | Finished |
| Basement Type | Full (finished) |
| Cooling Type | Central Air Conditioning |
| Exterior Finish | Brick Facing, Vinyl Siding |
| Fireplace Present | Yes |
| Fireplace Total | 1 |
| Flooring Type | Carpeted |
| Foundation Type | Poured Concrete |
| Heating Fuel | Natural Gas |
| Heating Type | Forced Air |
| Stories Total | 1 |
| Size Interior | 1,400 - 1,599 Ft2 |
| Type | Row / Townhouse |
Parking
| Attached Garage | |
| Garage |
Land
| Acreage | No |
Rooms
| Level | Type | Length | Width | Dimensions |
|---|---|---|---|---|
| Second Level | Loft | 4.4 m | 3.9 m | 4.4 m x 3.9 m |
| Second Level | Bathroom | 2.5 m | 1.5 m | 2.5 m x 1.5 m |
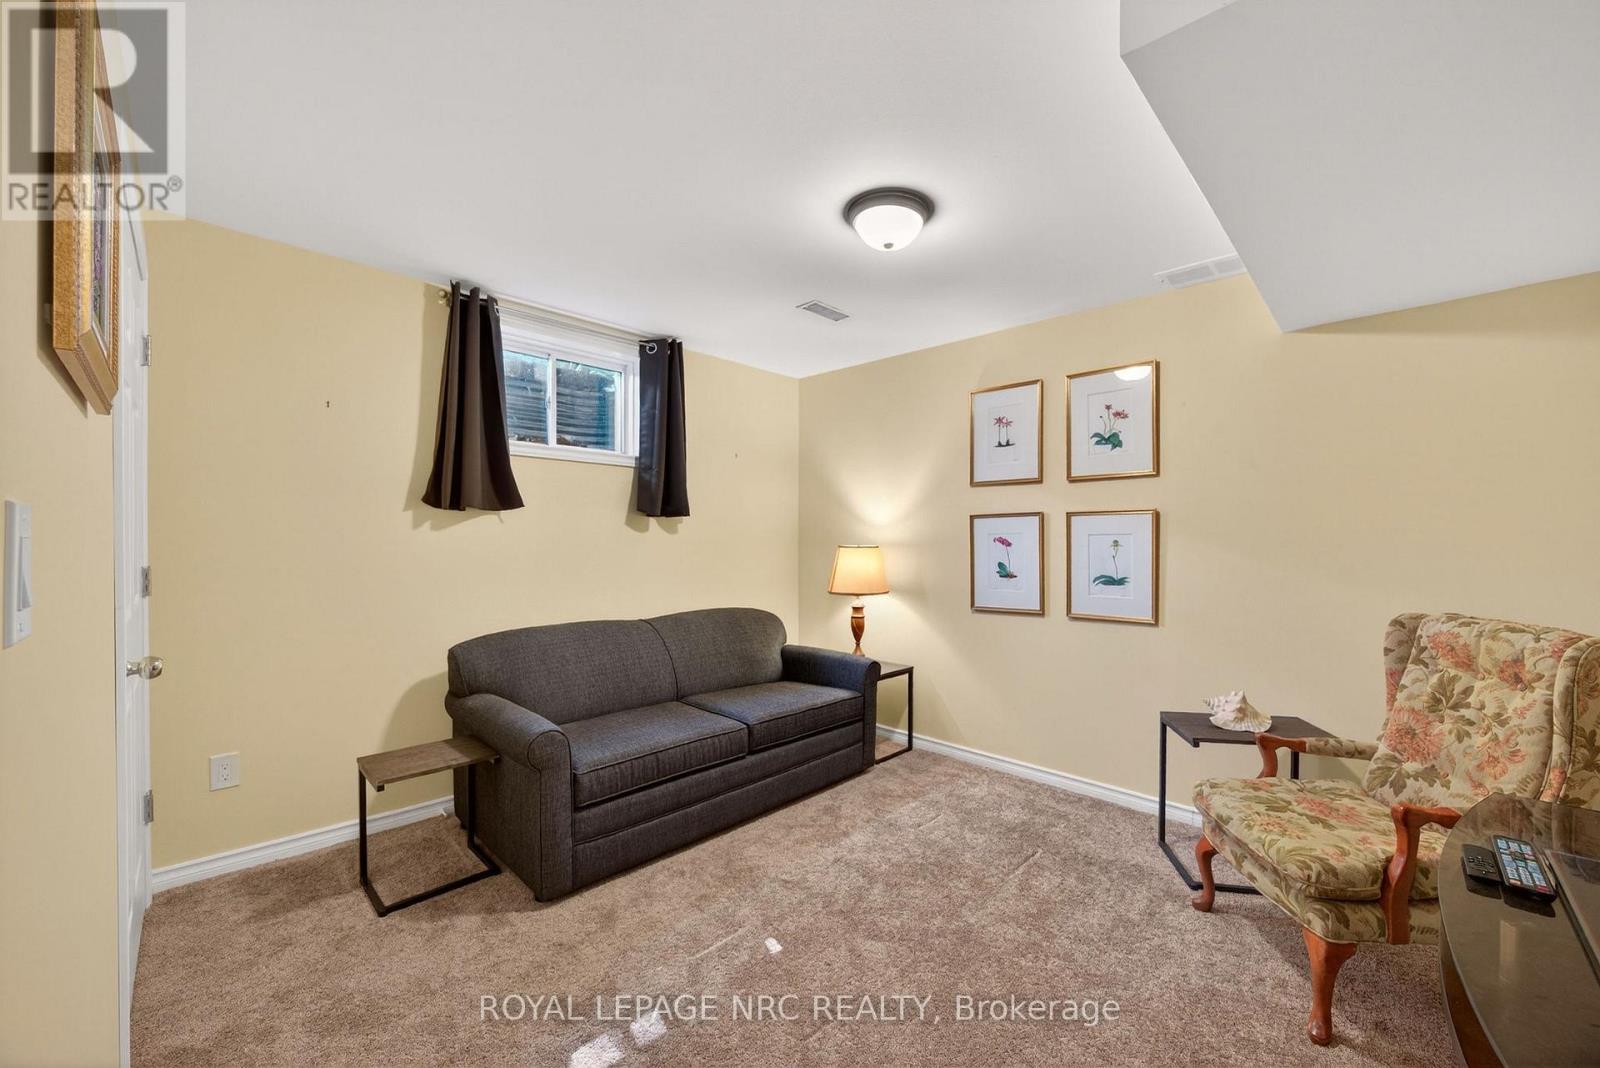
| Basement | Bedroom 3 | 3.9 m | 3.2 m | 3.9 m x 3.2 m |
| Basement | Recreational, Games Room | 4.8 m | 3.2 m | 4.8 m x 3.2 m |
| Basement | Other | 11.2 m | 3.5 m | 11.2 m x 3.5 m |
| Basement | Furnace | 3 m | 3 m | 3 m x 3 m |
| Basement | Bathroom | 2.3 m | 1.75 m | 2.3 m x 1.75 m |
| Main Level | Kitchen | 3.65 m | 2.62 m | 3.65 m x 2.62 m |
| Main Level | Dining Room | 3.6 m | 3 m | 3.6 m x 3 m |
| Main Level | Living Room | 4.8 m | 3.6 m | 4.8 m x 3.6 m |
| Main Level | Bedroom | 3.6 m | 4.4 m | 3.6 m x 4.4 m |
| Main Level | Bedroom 2 | 3.7 m | 2.85 m | 3.7 m x 2.85 m |
| Main Level | Bathroom | 2.6 m | 1.8 m | 2.6 m x 1.8 m |
| Main Level | Bathroom | 2.5 m | 1.5 m | 2.5 m x 1.5 m |
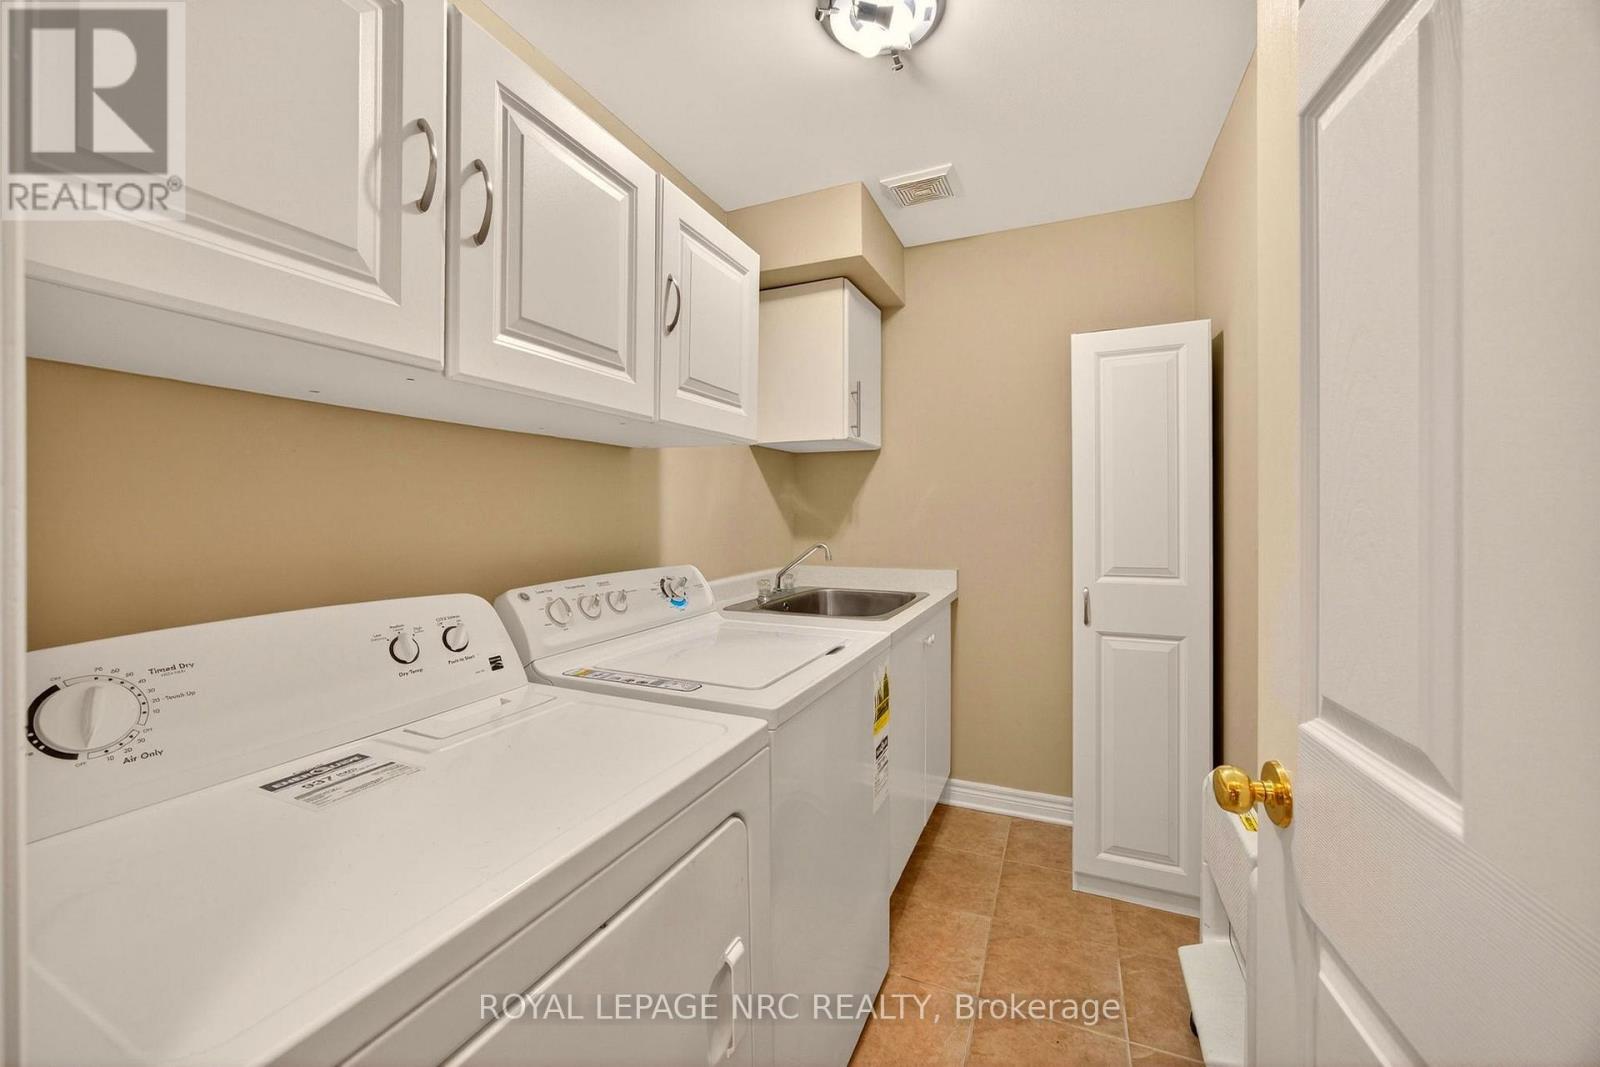
| Main Level | Laundry Room | 2.5 m | 1.6 m | 2.5 m x 1.6 m |
https://www.realtor.ca/real-estate/29822999/9-4300-kalar-road-niagara-falls-ascot-213-ascot
Contact Us
Contact us for more information

Carrie Lewis
Broker
4850 Dorchester Road #b
Niagara Falls, Ontario L2E 6N9
(905) 357-3000
www.nrcrealty.ca/

The trademarks REALTOR®, REALTORS®, and the REALTOR® logo are controlled by The Canadian Real Estate Association (CREA) and identify real estate professionals who are members of CREA. The trademarks MLS®, Multiple Listing Service® and the associated logos are owned by The Canadian Real Estate Association (CREA) and identify the quality of services provided by real estate professionals who are members of CREA. The trademark DDF® is owned by The Canadian Real Estate Association (CREA) and identifies CREA's Data Distribution Facility (DDF®)
June 19 2026 11:56:57
Niagara Association of REALTORS®
Royal LePage NRC Realty