
3 Cheritan Court St. Catharines, Ontario L2N 7J5

$939,000
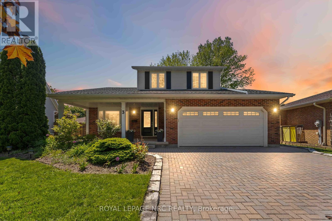
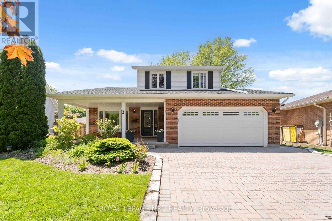
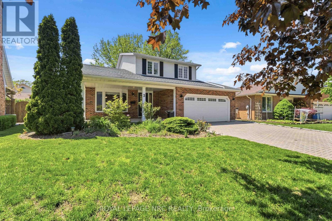
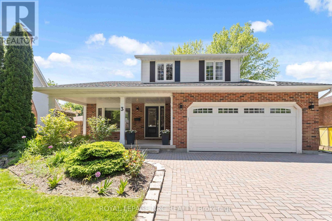
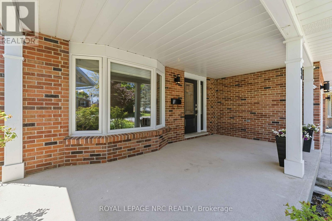
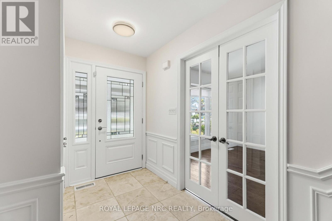
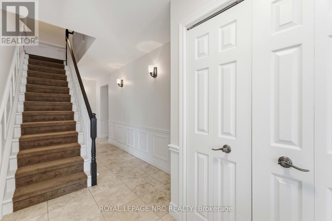
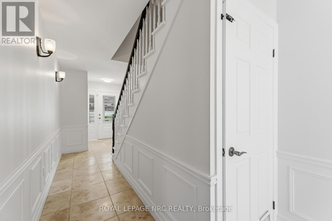
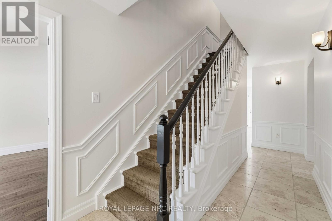
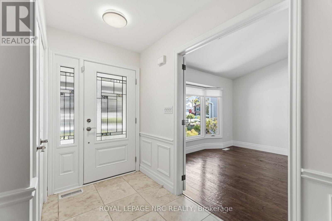
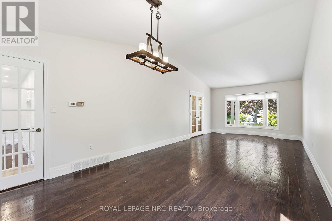
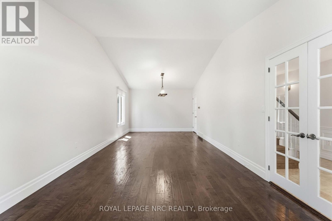
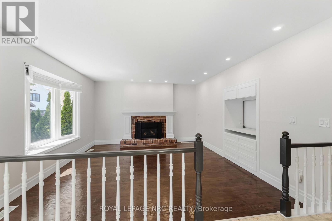
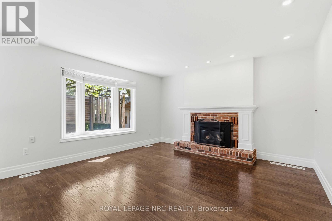
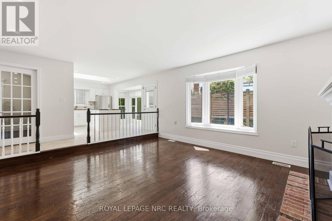
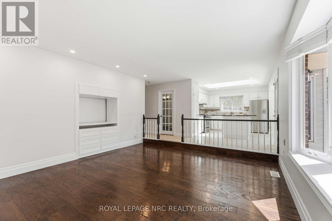
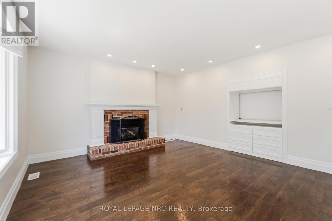
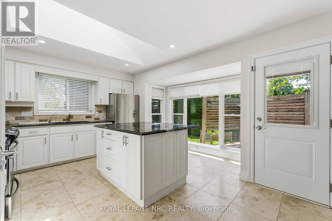
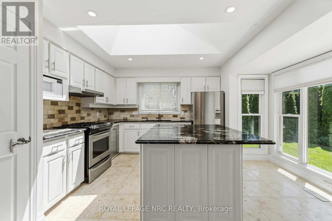
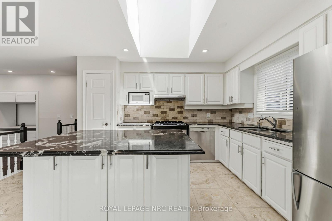
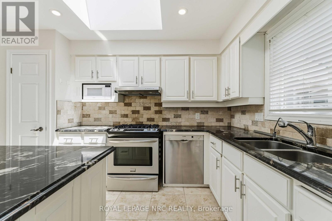
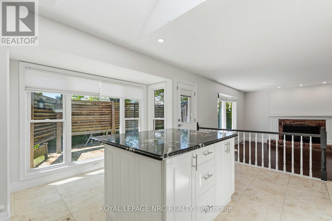
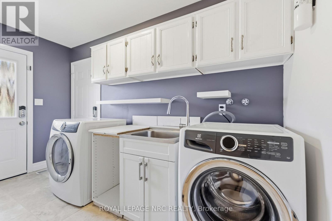
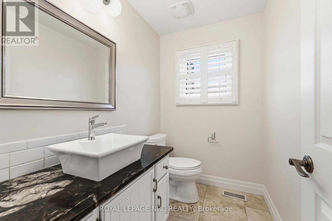
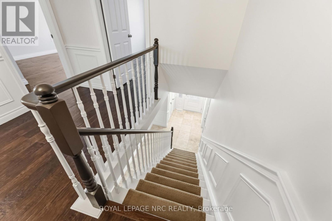
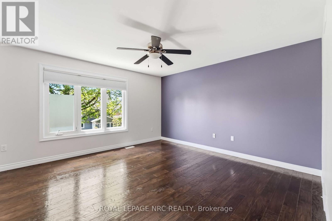
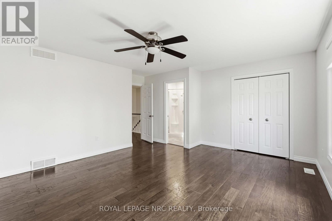
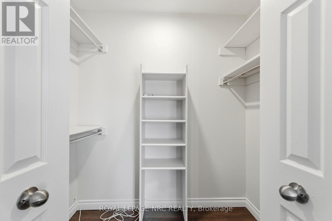
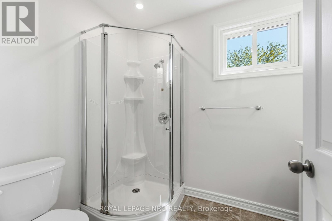
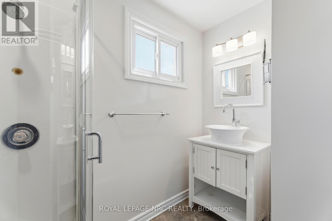
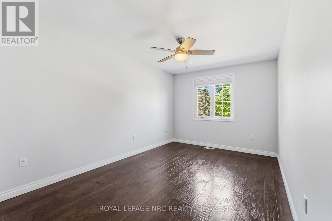
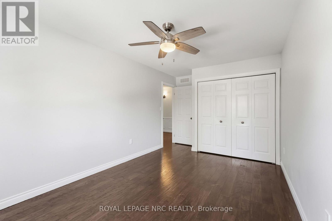
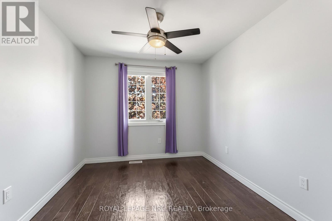
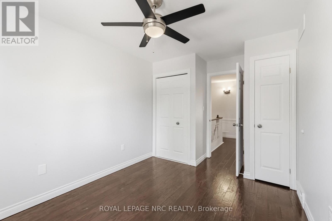
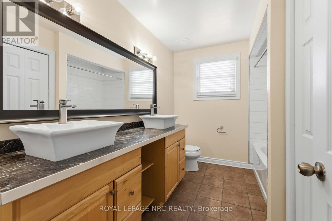
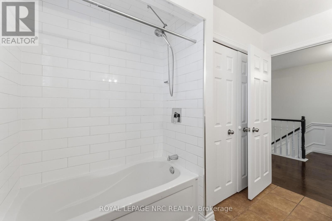
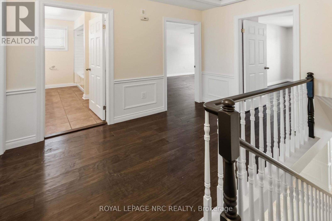
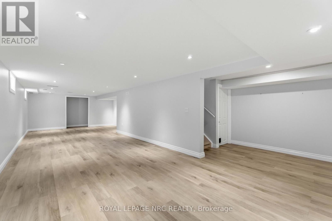
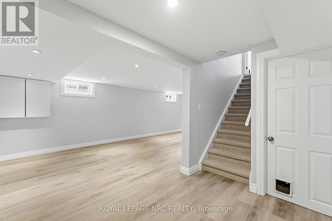
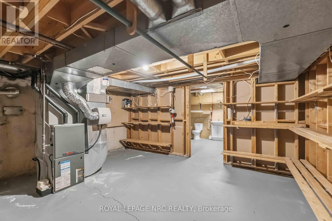
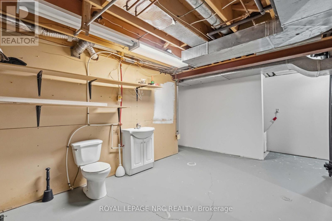
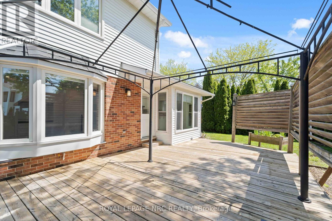
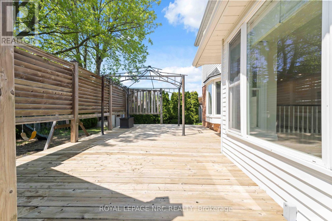
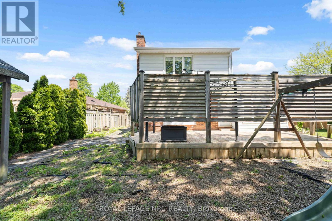
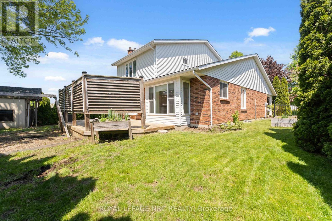
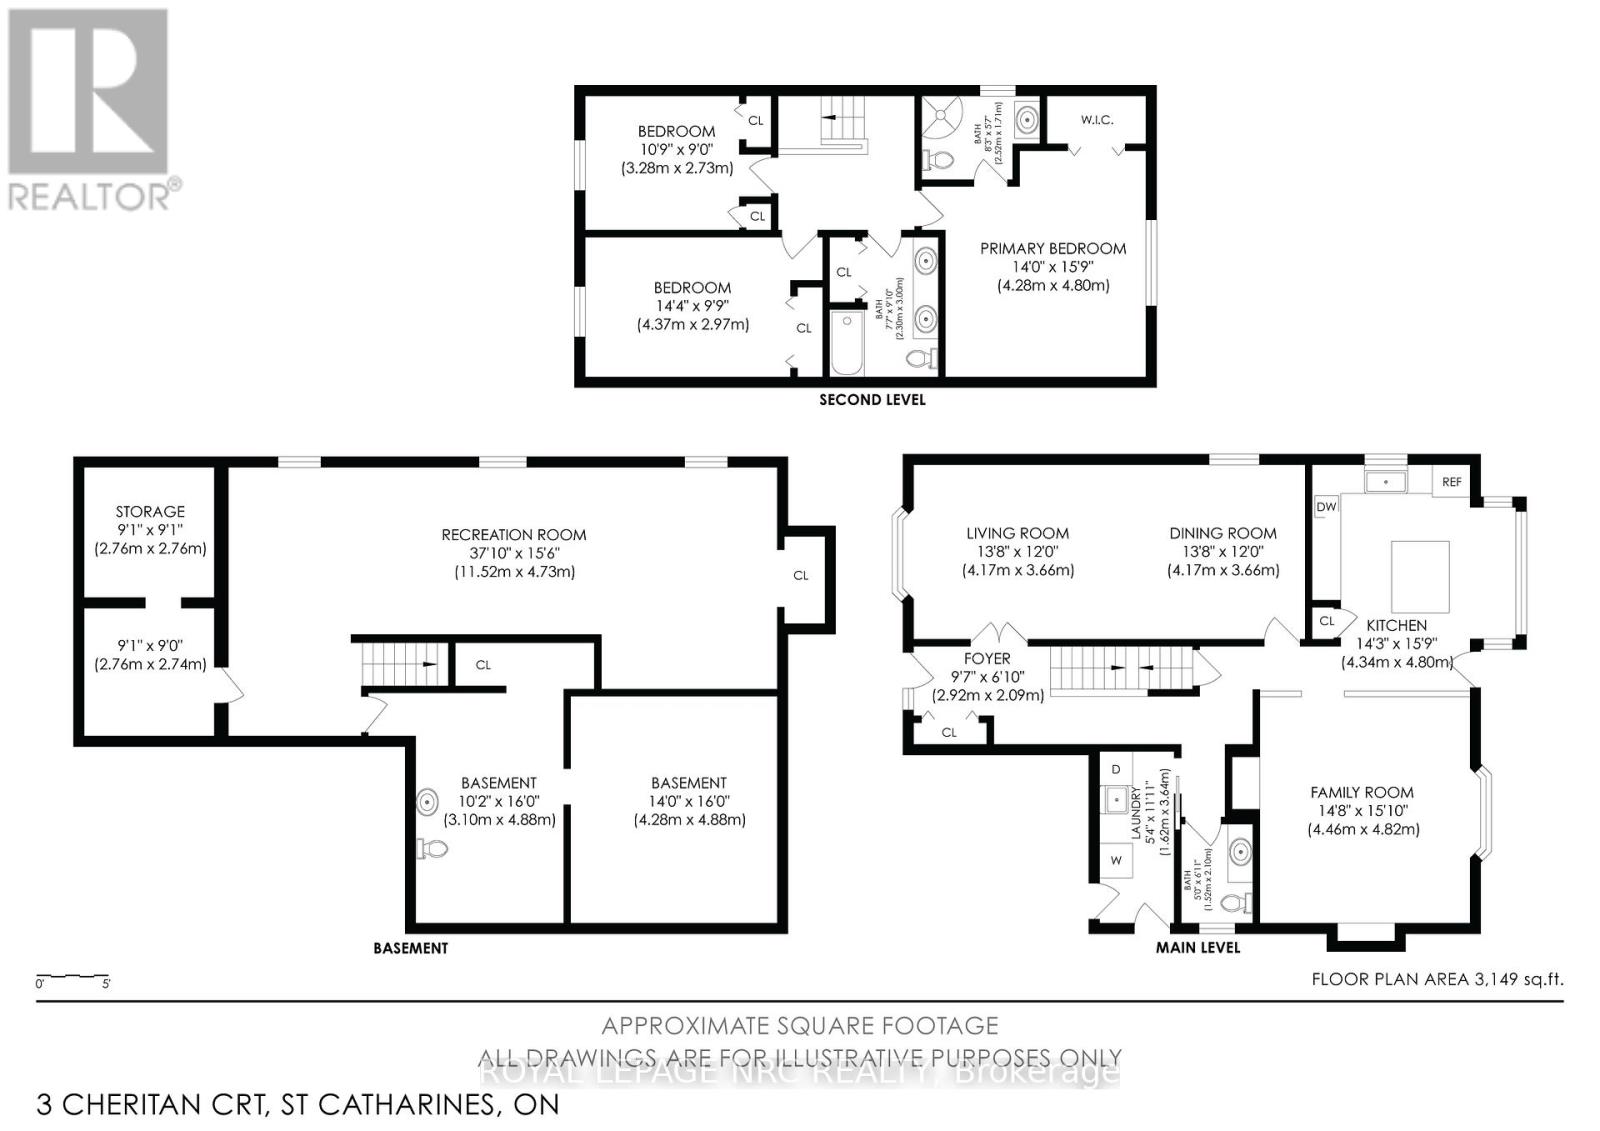
Welcome to one of the most desirable streets in the highly sought-after Cole Farm neighbourhood of Port Dalhousie. This beautifully maintained 3 bedroom, 4 bathroom home offers exceptional space, timeless finishes, and a location that rarely becomes available. From the moment you arrive, you'll appreciate the attractive curb appeal with a double interlock driveway, and double garage with convenient inside access to the main floor laundry room. Step inside and discover generous principal rooms designed for both family living and entertaining. The updated kitchen is truly the heart of the home, featuring granite countertops, stainless steel appliances, a large centre island, skylight, and patio doors leading to your own private backyard retreat. Enjoy summer evenings on the spacious deck under the gazebo, while the fully fenced yard, flagstone patio, and dedicated play area create a perfect setting for families and gatherings alike. The main level also offers a spacious living and dining area along with a warm and inviting family room highlighted by a gas fireplace. Upstairs you'll find three oversized bedrooms including a beautiful primary suite complete with a private ensuite, while the additional bathrooms provide comfort and convenience for the entire family. The finished lower level adds even more living space with a large great room ideal for movie nights, a games room, home gym, or kids' play area. Beautifully updated throughout with hand-scraped hardwood flooring, travertine tile, granite finishes, and numerous improvements over the years including roof, exterior doors, garage door, fixtures, hardware, and appliances. Homes on streets like this in Cole Farm don't come along often. Just minutes to the lake, beaches, marina, parks, schools, restaurants, coffee shops, and everything that makes Port Dalhousie one of St. Catharines' most desirable communities. (id:53712)
Property Details
| MLS® Number | X13205866 |
| Property Type | Single Family |
| Community Name | 438 - Port Dalhousie |
| Amenities Near By | Park, Schools |
| Equipment Type | Water Heater |
| Parking Space Total | 6 |
| Rental Equipment Type | Water Heater |
| Structure | Shed |
Building
| Bathroom Total | 4 |
| Bedrooms Above Ground | 3 |
| Bedrooms Total | 3 |
| Age | 31 To 50 Years |
| Amenities | Fireplace(s) |
| Appliances | Central Vacuum, Dishwasher, Dryer, Gas Stove(s), Washer, Window Coverings, Refrigerator |
| Basement Development | Partially Finished |
| Basement Type | Partial (partially Finished) |
| Construction Style Attachment | Detached |
| Cooling Type | Central Air Conditioning |
| Exterior Finish | Brick Facing, Aluminum Siding |
| Fireplace Present | Yes |
| Fireplace Total | 1 |
| Foundation Type | Poured Concrete |
| Half Bath Total | 2 |
| Heating Fuel | Natural Gas |
| Heating Type | Forced Air |
| Stories Total | 2 |
| Size Interior | 2,000 - 2,500 Ft2 |
| Type | House |
| Utility Water | Municipal Water |
Parking
| Attached Garage | |
| Garage |
Land
| Acreage | No |
| Fence Type | Fenced Yard |
| Land Amenities | Park, Schools |
| Sewer | Sanitary Sewer |
| Size Depth | 100 Ft ,4 In |
| Size Frontage | 46 Ft ,1 In |
| Size Irregular | 46.1 X 100.4 Ft |
| Size Total Text | 46.1 X 100.4 Ft|under 1/2 Acre |
| Zoning Description | R1b |
Rooms
| Level | Type | Length | Width | Dimensions |
|---|---|---|---|---|
| Second Level | Bathroom | 3 m | 2.3 m | 3 m x 2.3 m |
| Second Level | Bathroom | 2.52 m | 1.71 m | 2.52 m x 1.71 m |
| Second Level | Bedroom | 4.8 m | 4.28 m | 4.8 m x 4.28 m |
| Second Level | Bedroom 2 | 4.37 m | 2.97 m | 4.37 m x 2.97 m |
| Second Level | Bedroom 3 | 3.28 m | 2.73 m | 3.28 m x 2.73 m |
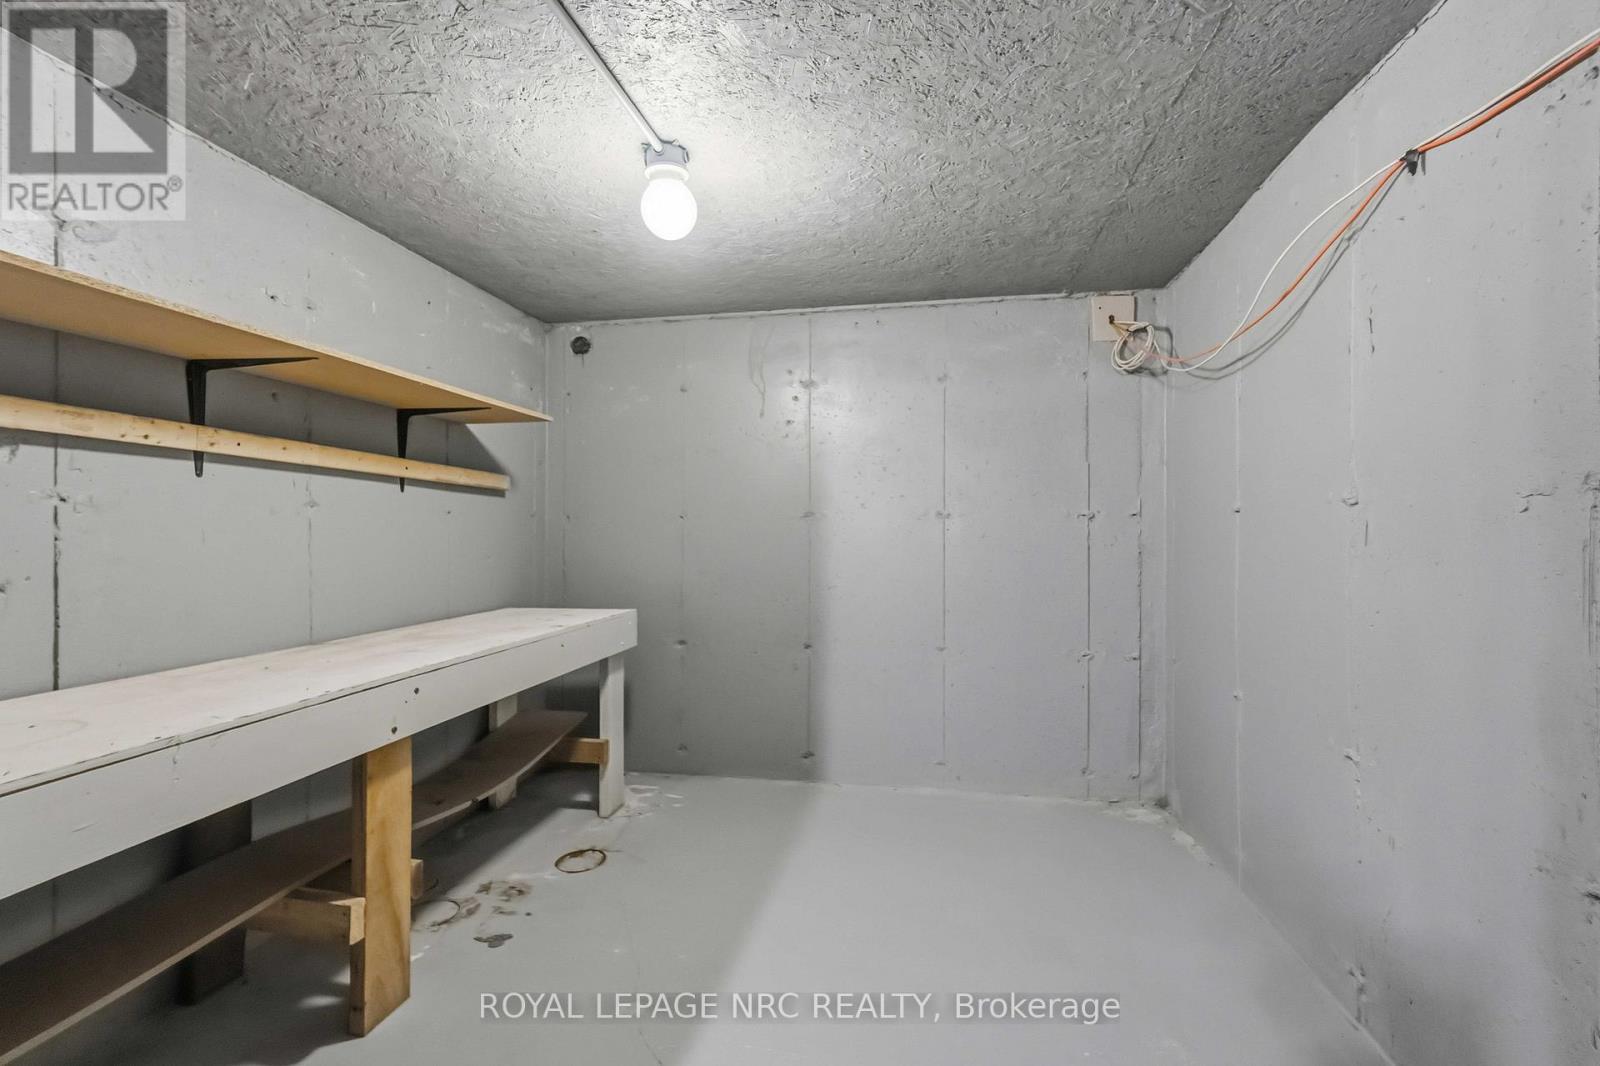
| Lower Level | Recreational, Games Room | 11.52 m | 4.73 m | 11.52 m x 4.73 m |
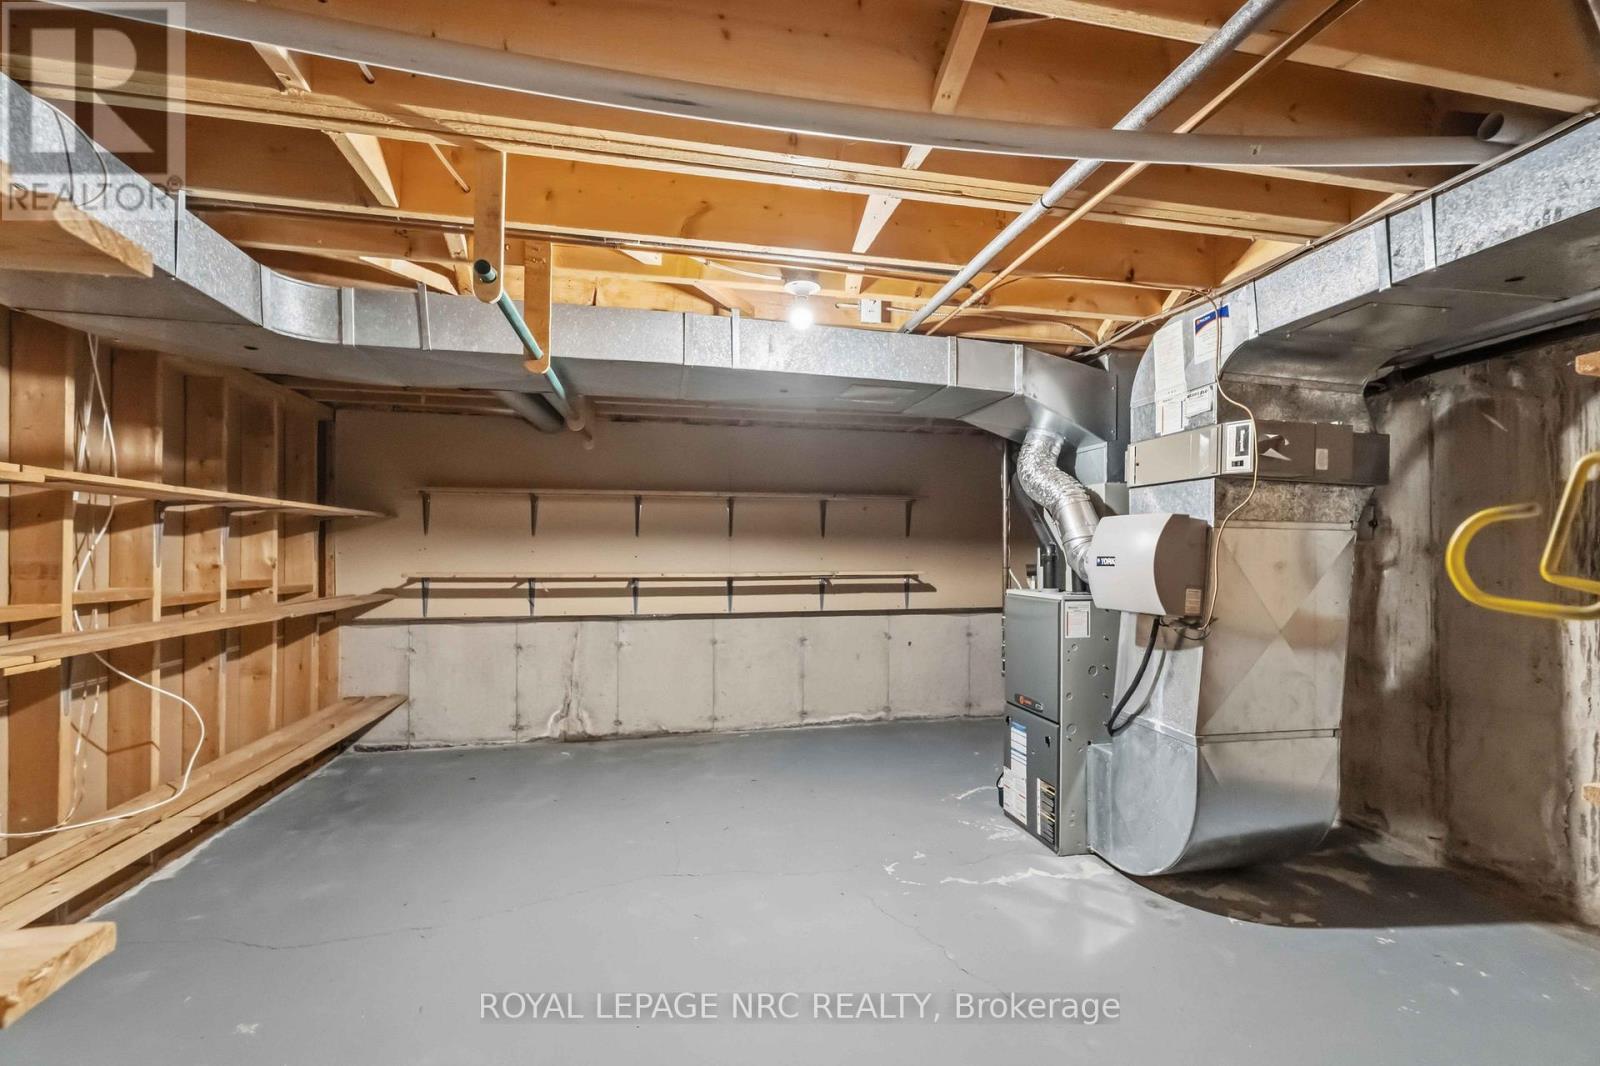
| Lower Level | Utility Room | 4.28 m | 4.88 m | 4.28 m x 4.88 m |
| Lower Level | Bathroom | 3.1 m | 4.88 m | 3.1 m x 4.88 m |
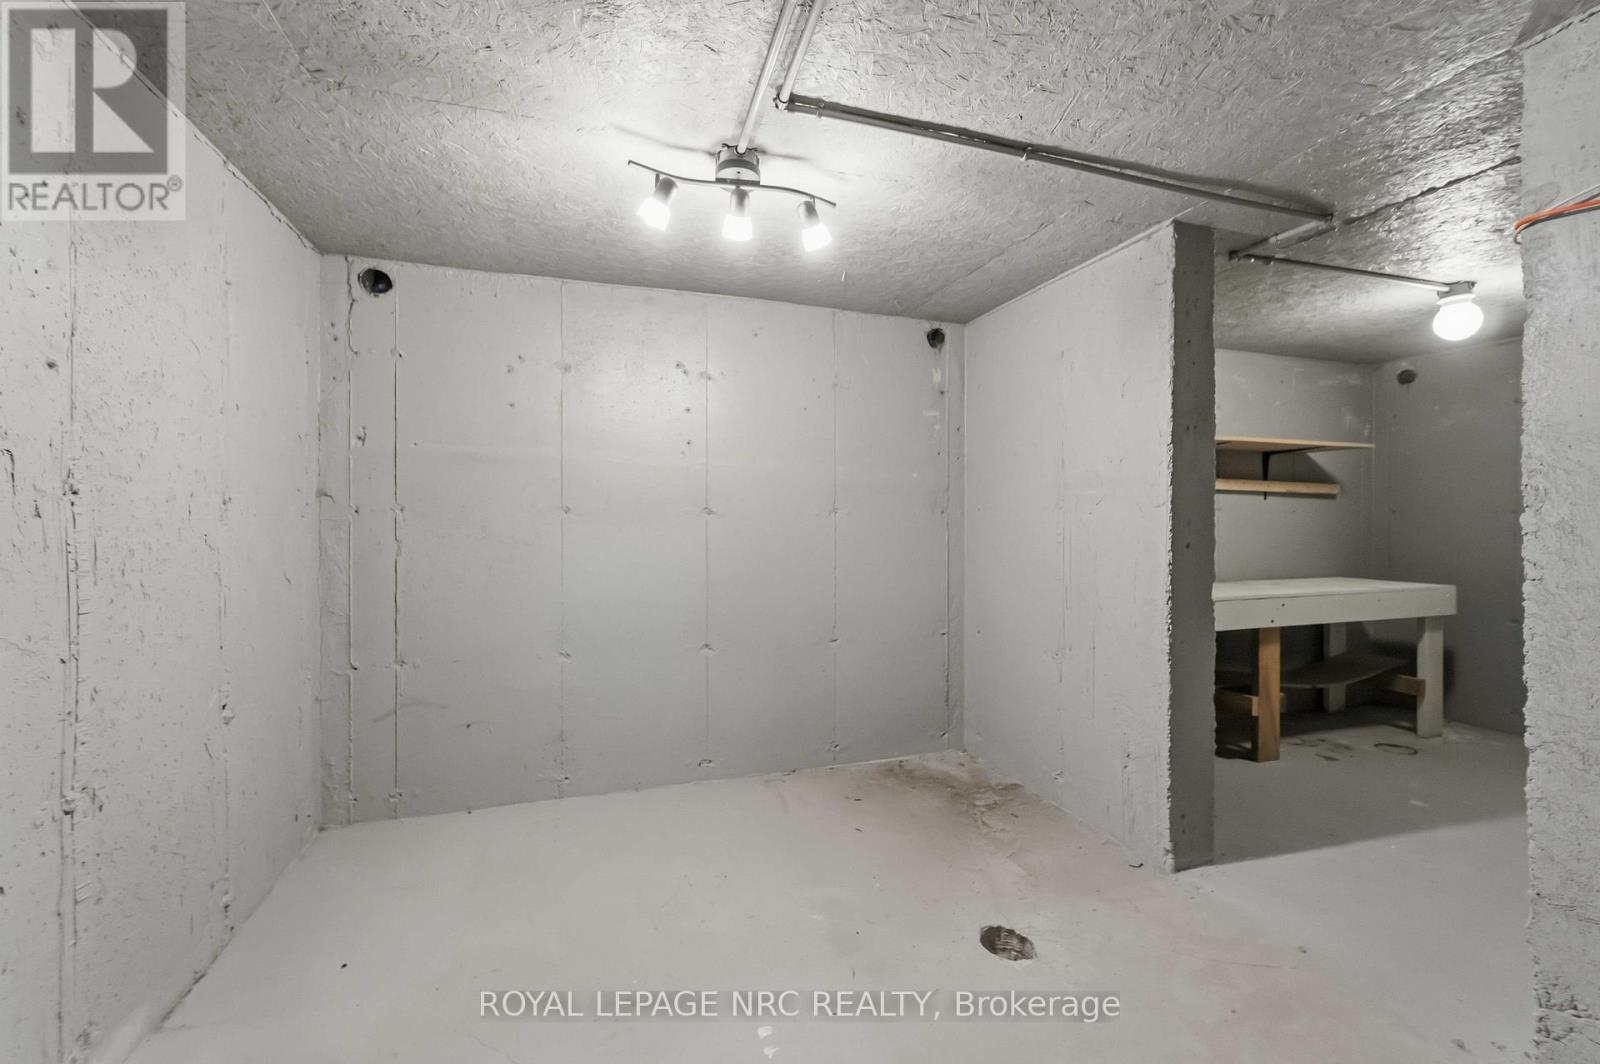
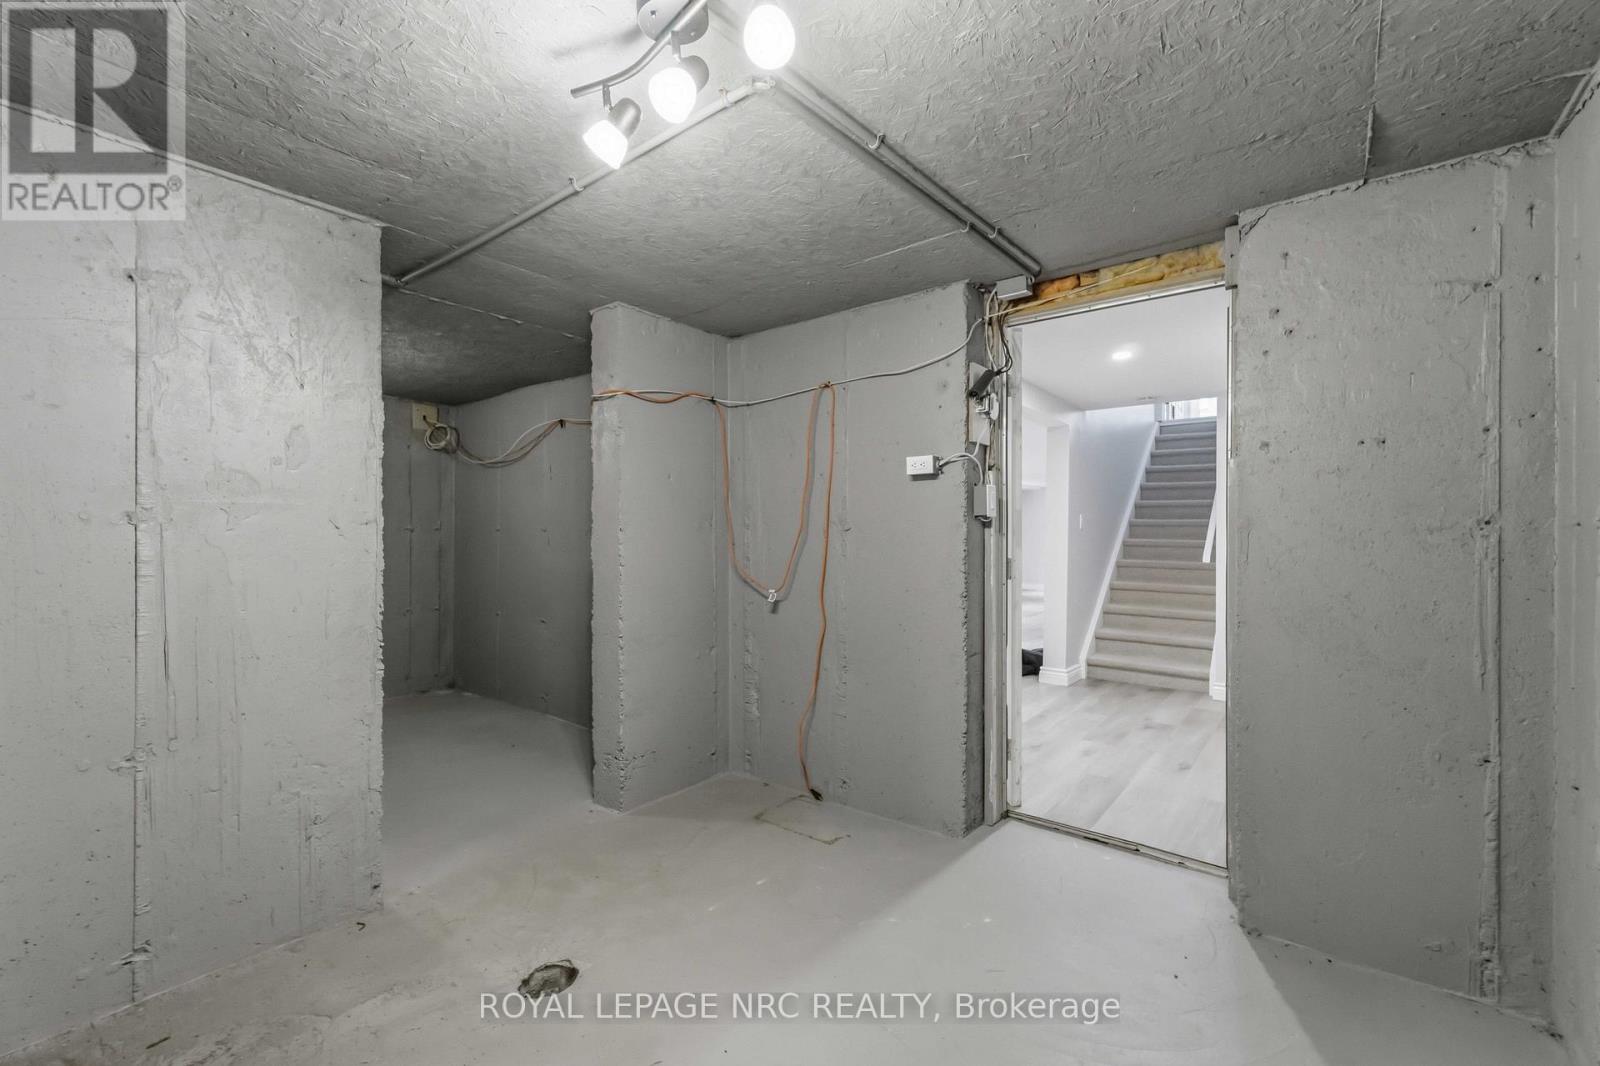
| Lower Level | Other | 2.76 m | 2.74 m | 2.76 m x 2.74 m |
| Lower Level | Other | 2.76 m | 2.76 m | 2.76 m x 2.76 m |
| Main Level | Foyer | 2.09 m | 2.92 m | 2.09 m x 2.92 m |
| Main Level | Living Room | 4.17 m | 3.66 m | 4.17 m x 3.66 m |
| Main Level | Dining Room | 3.66 m | 4.16 m | 3.66 m x 4.16 m |
| Main Level | Kitchen | 4.8 m | 4.34 m | 4.8 m x 4.34 m |
| Main Level | Family Room | 4.82 m | 4.46 m | 4.82 m x 4.46 m |
| Main Level | Laundry Room | 3.64 m | 1.62 m | 3.64 m x 1.62 m |
| Main Level | Bathroom | 2.1 m | 1.52 m | 2.1 m x 1.52 m |
Contact Us
Contact us for more information
Michael Sommer
Salesperson
33 Maywood Ave
St. Catharines, Ontario L2R 1C5
(905) 688-4561
www.nrcrealty.ca/

The trademarks REALTOR®, REALTORS®, and the REALTOR® logo are controlled by The Canadian Real Estate Association (CREA) and identify real estate professionals who are members of CREA. The trademarks MLS®, Multiple Listing Service® and the associated logos are owned by The Canadian Real Estate Association (CREA) and identify the quality of services provided by real estate professionals who are members of CREA. The trademark DDF® is owned by The Canadian Real Estate Association (CREA) and identifies CREA's Data Distribution Facility (DDF®)
May 27 2026 10:36:16
Niagara Association of REALTORS®
Royal LePage NRC Realty